605 - 2a Church Street Toronto, Ontario M5E 0E1
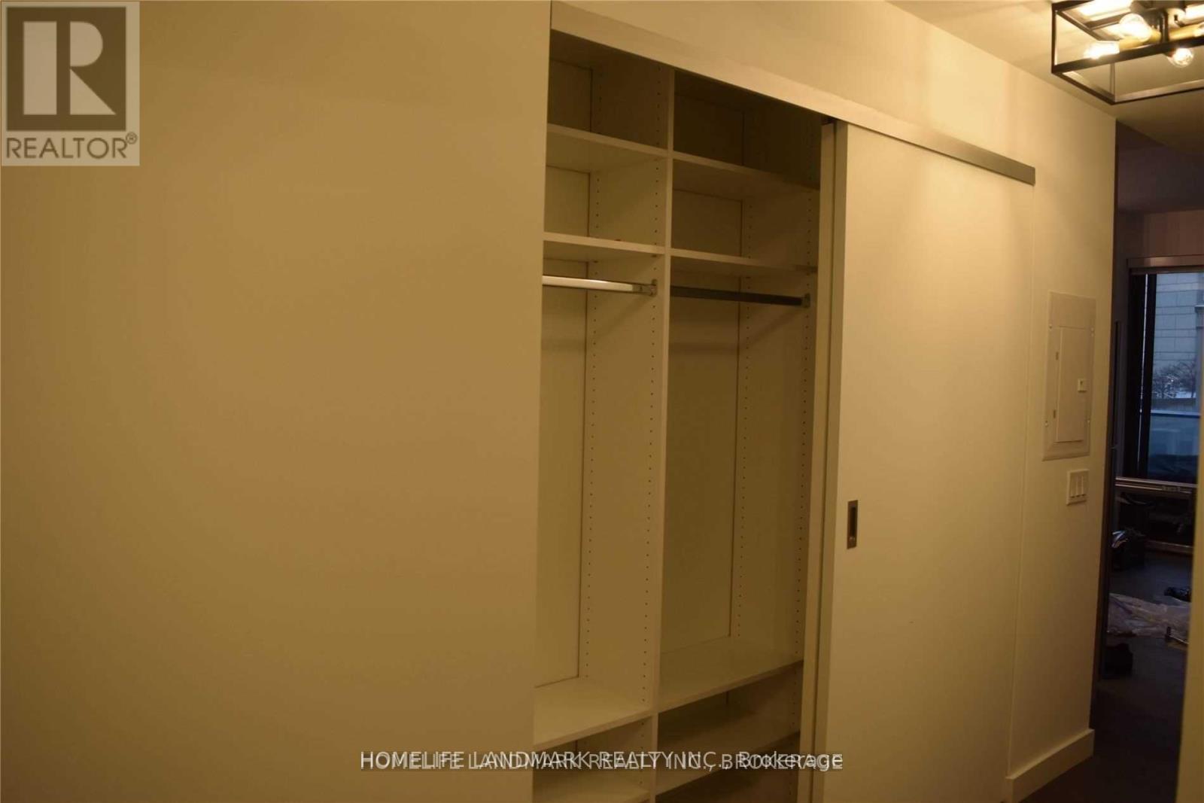
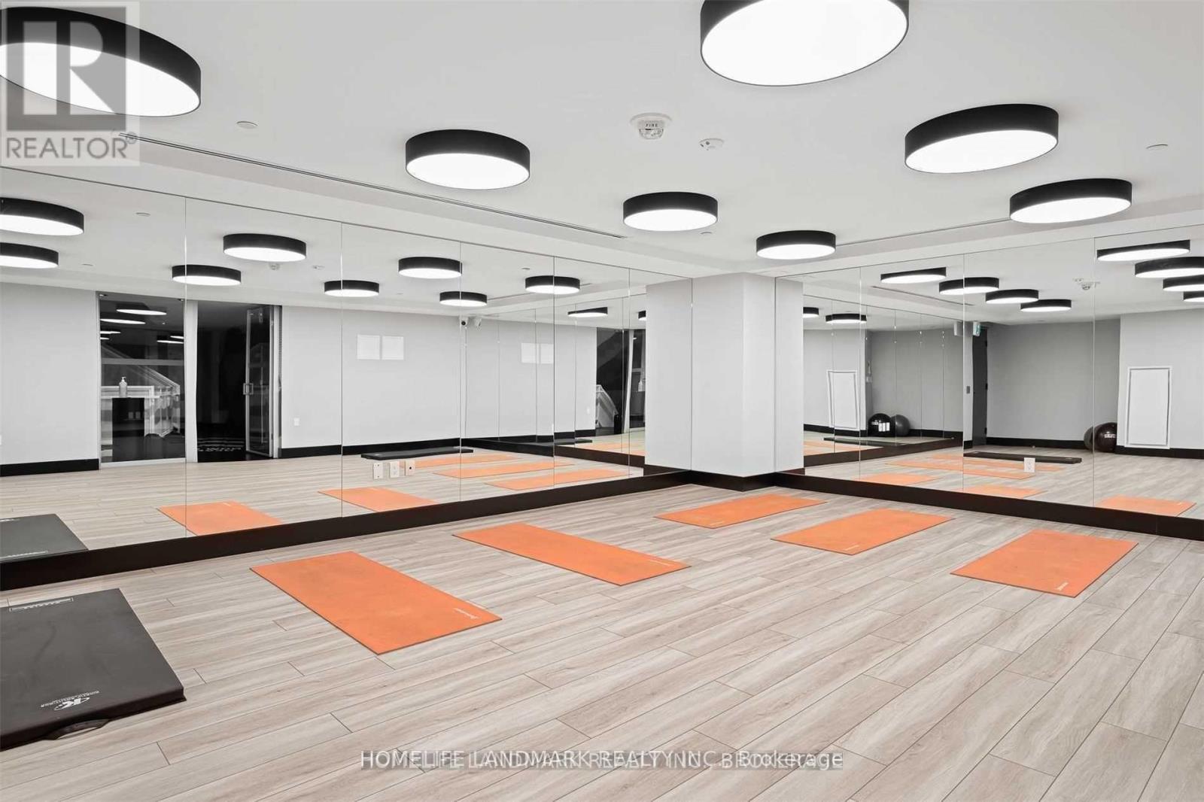
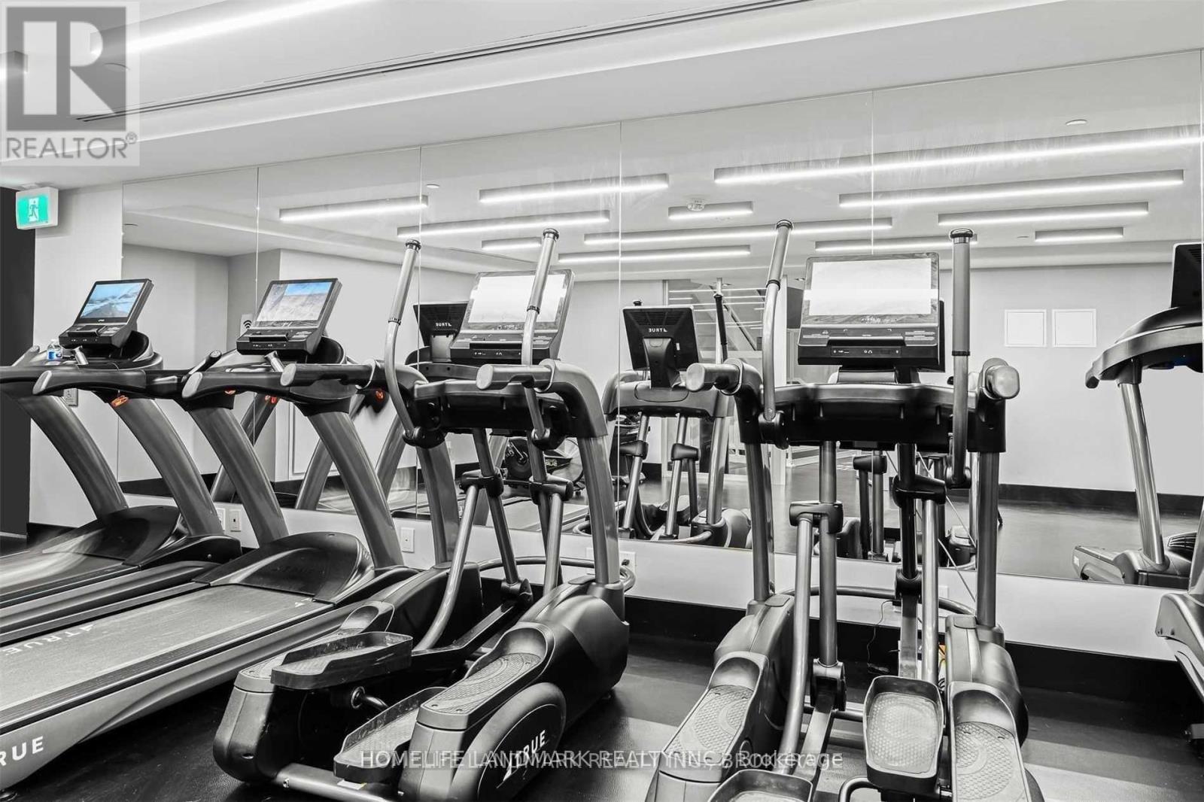
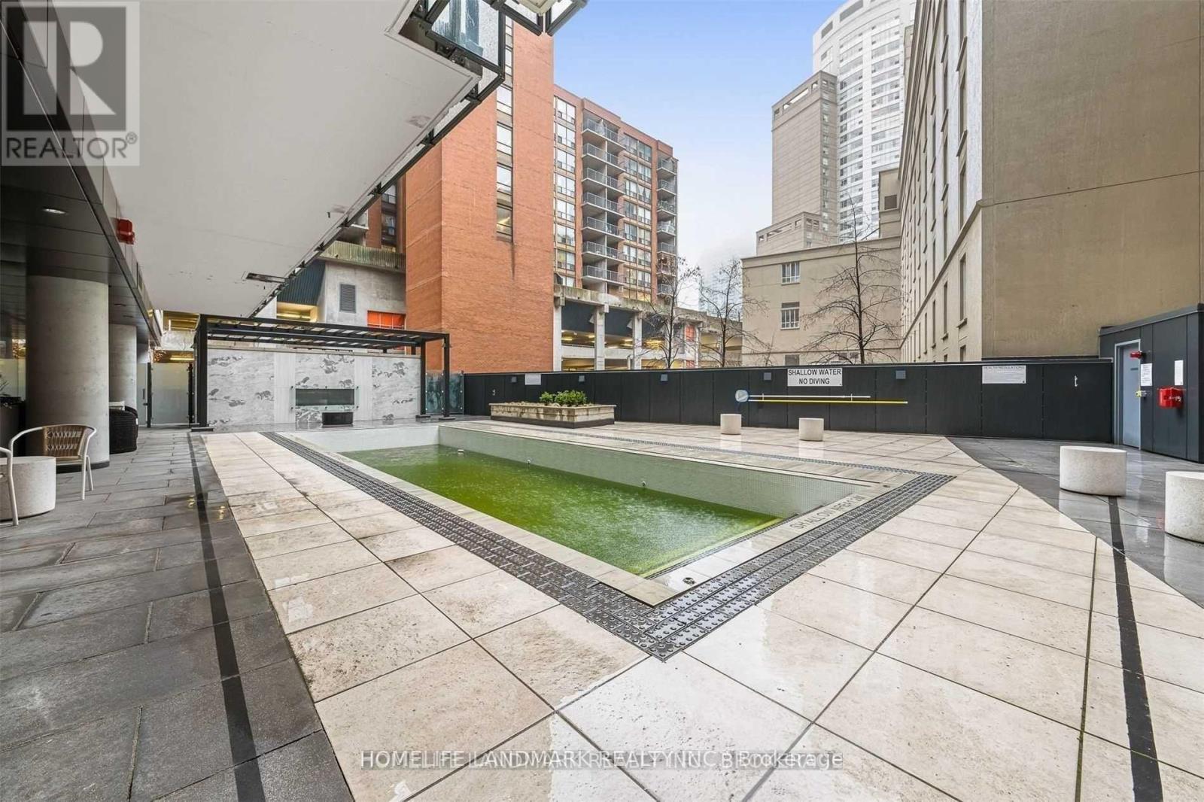

$3,300 Monthly
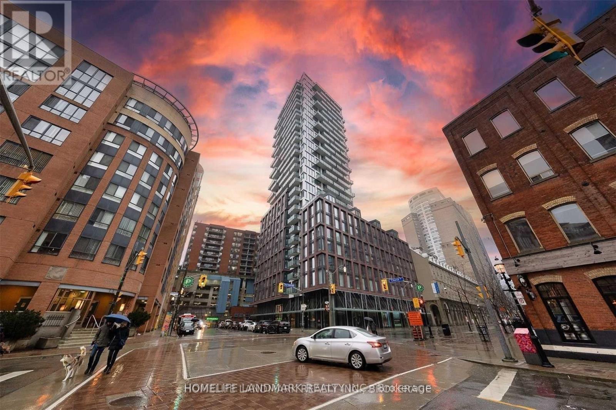
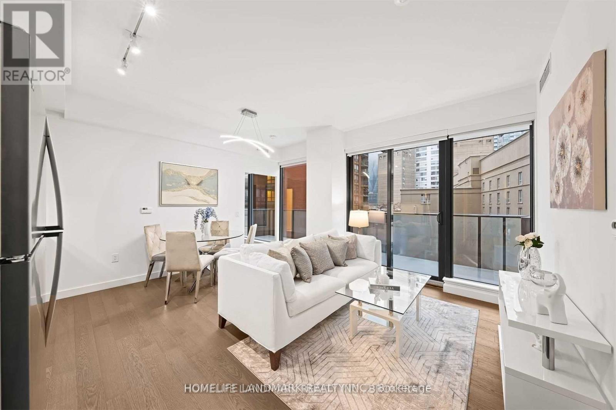
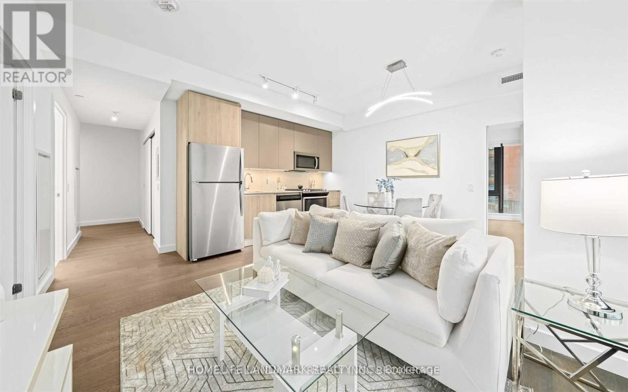
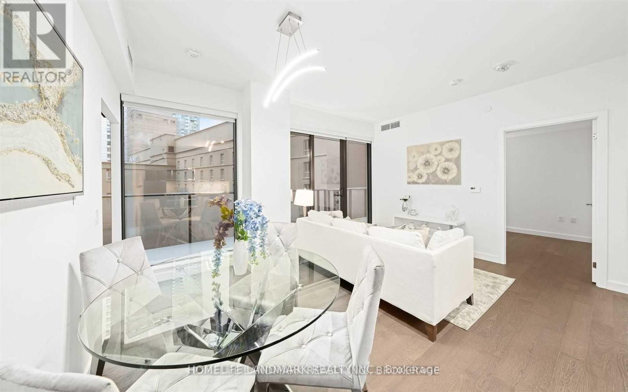
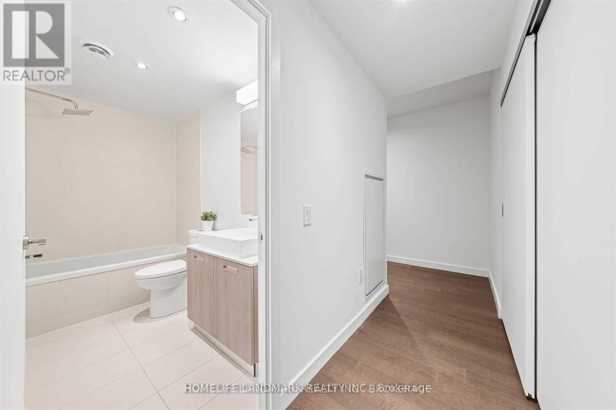
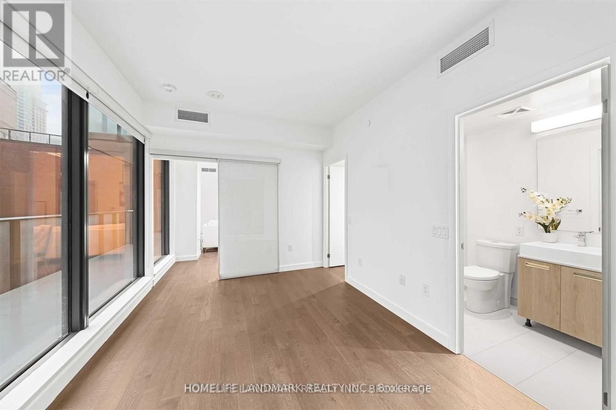
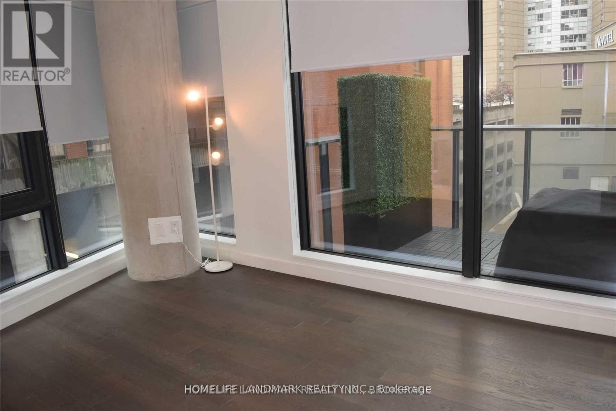
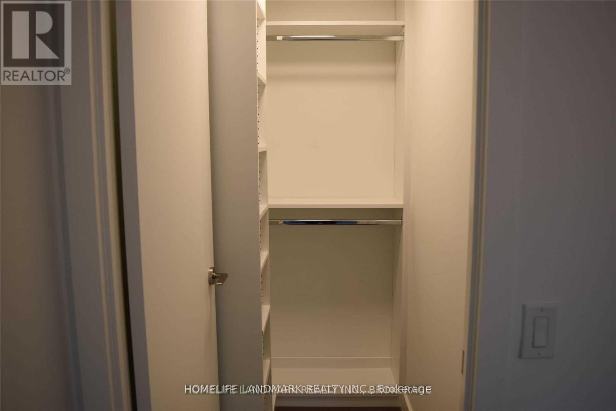
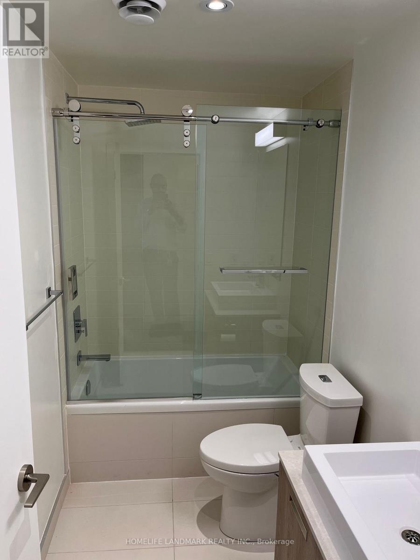
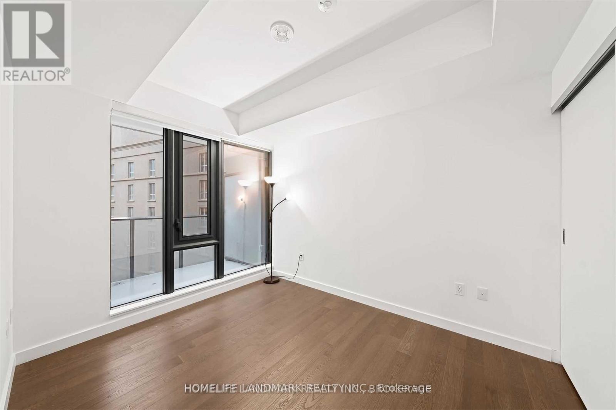
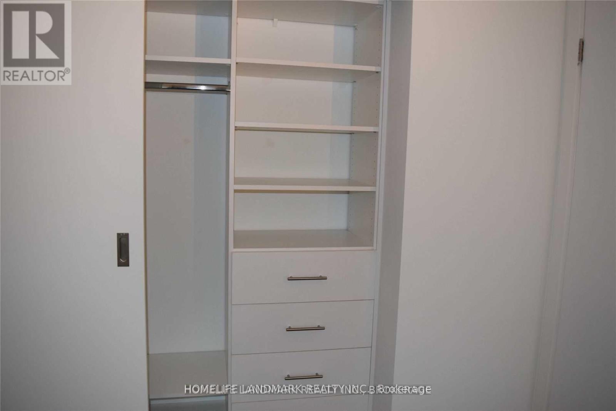
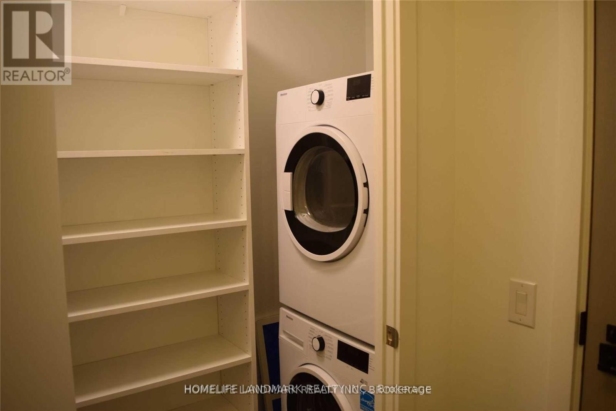
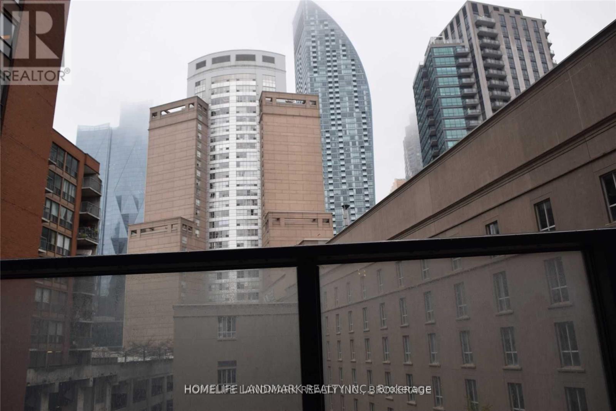
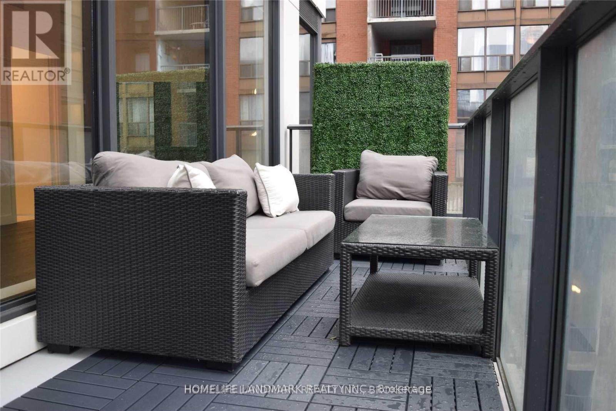
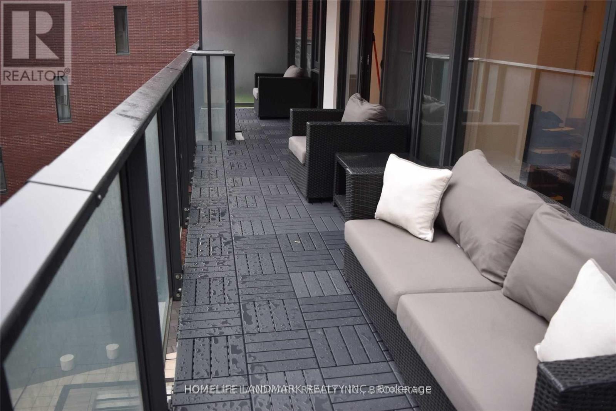
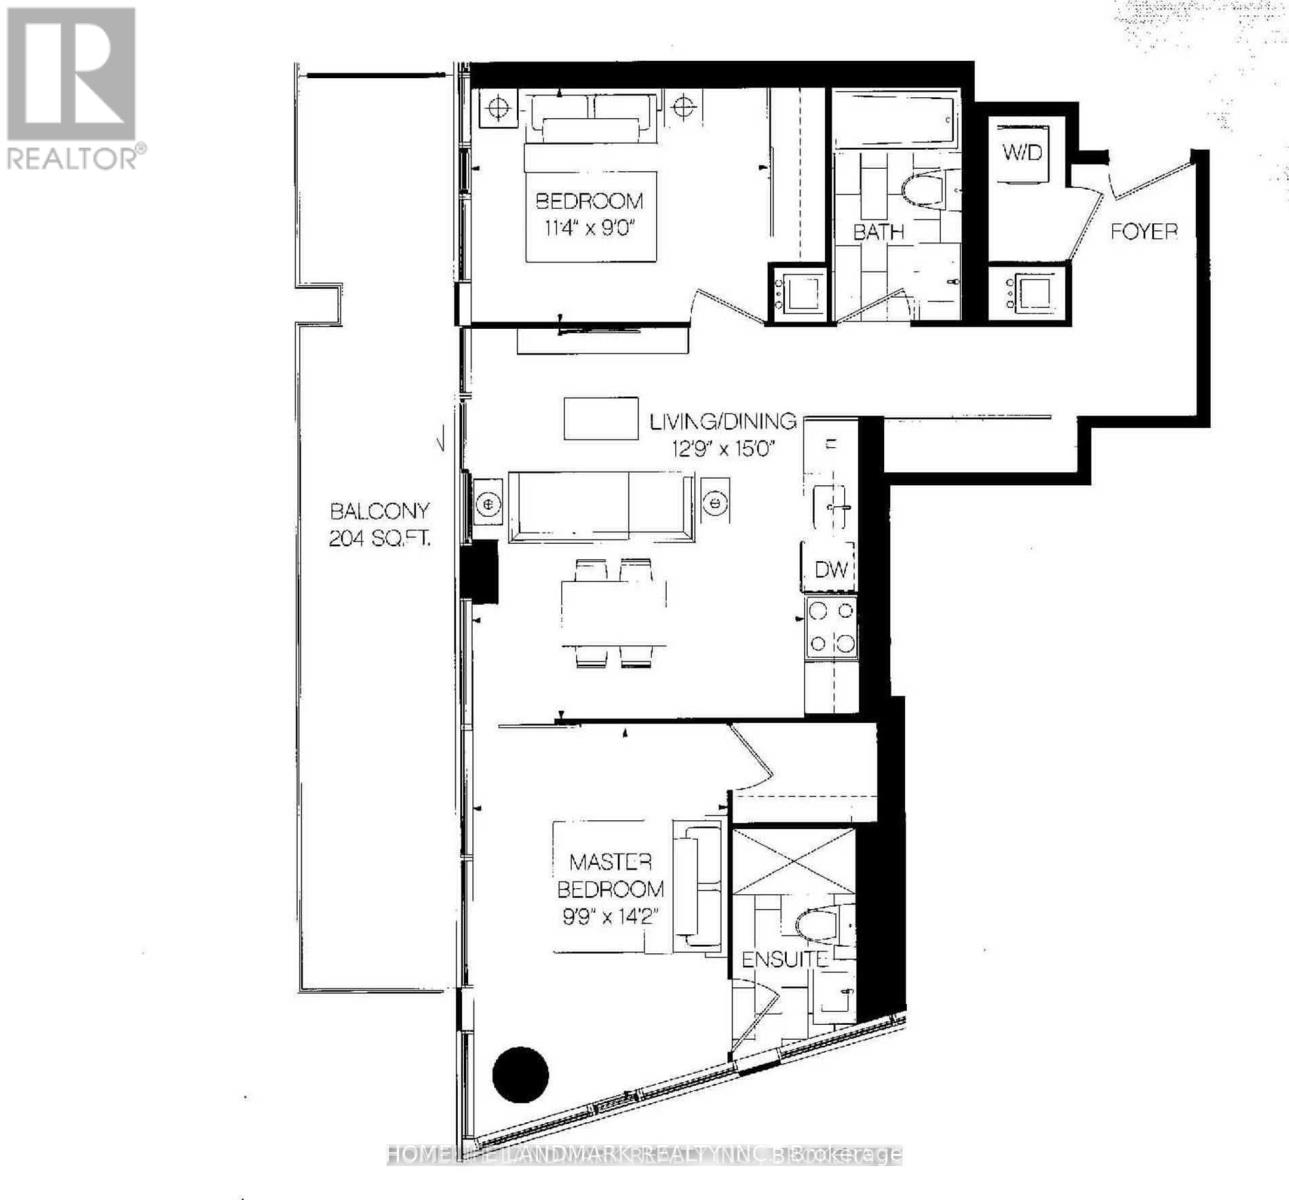
Experience The Ultimate In Urban Living In This Stunning Condo Featuring 2 Bedrooms And 2 Baths With 809 Sq Ft Of Living Space. Relax On The Huge Balcony, Providing An Additional 204 Sq Ft Of Space, Complete With Patio Furniture. Located In The Heart Of The City, Just Minutes Away From Union Station, The Financial District, St. Lawrence Market, Waterfront, Esplanade And More, This Condo Offers Both Convenience And Style. 1 Parking Spot Is Included. (id:63616)
Property Details
| MLS® Number | C14127714 |
| Property Type | Single Family |
| Community Name | Waterfront Communities C8 |
| Amenities Near By | Park, Public Transit, Schools |
| Community Features | Pets Not Allowed |
| Equipment Type | Heat Pump |
| Features | Balcony |
| Parking Space Total | 1 |
| Pool Type | Outdoor Pool |
| Rental Equipment Type | Heat Pump |
Building
| Bathroom Total | 2 |
| Bedrooms Above Ground | 2 |
| Bedrooms Total | 2 |
| Age | 0 To 5 Years |
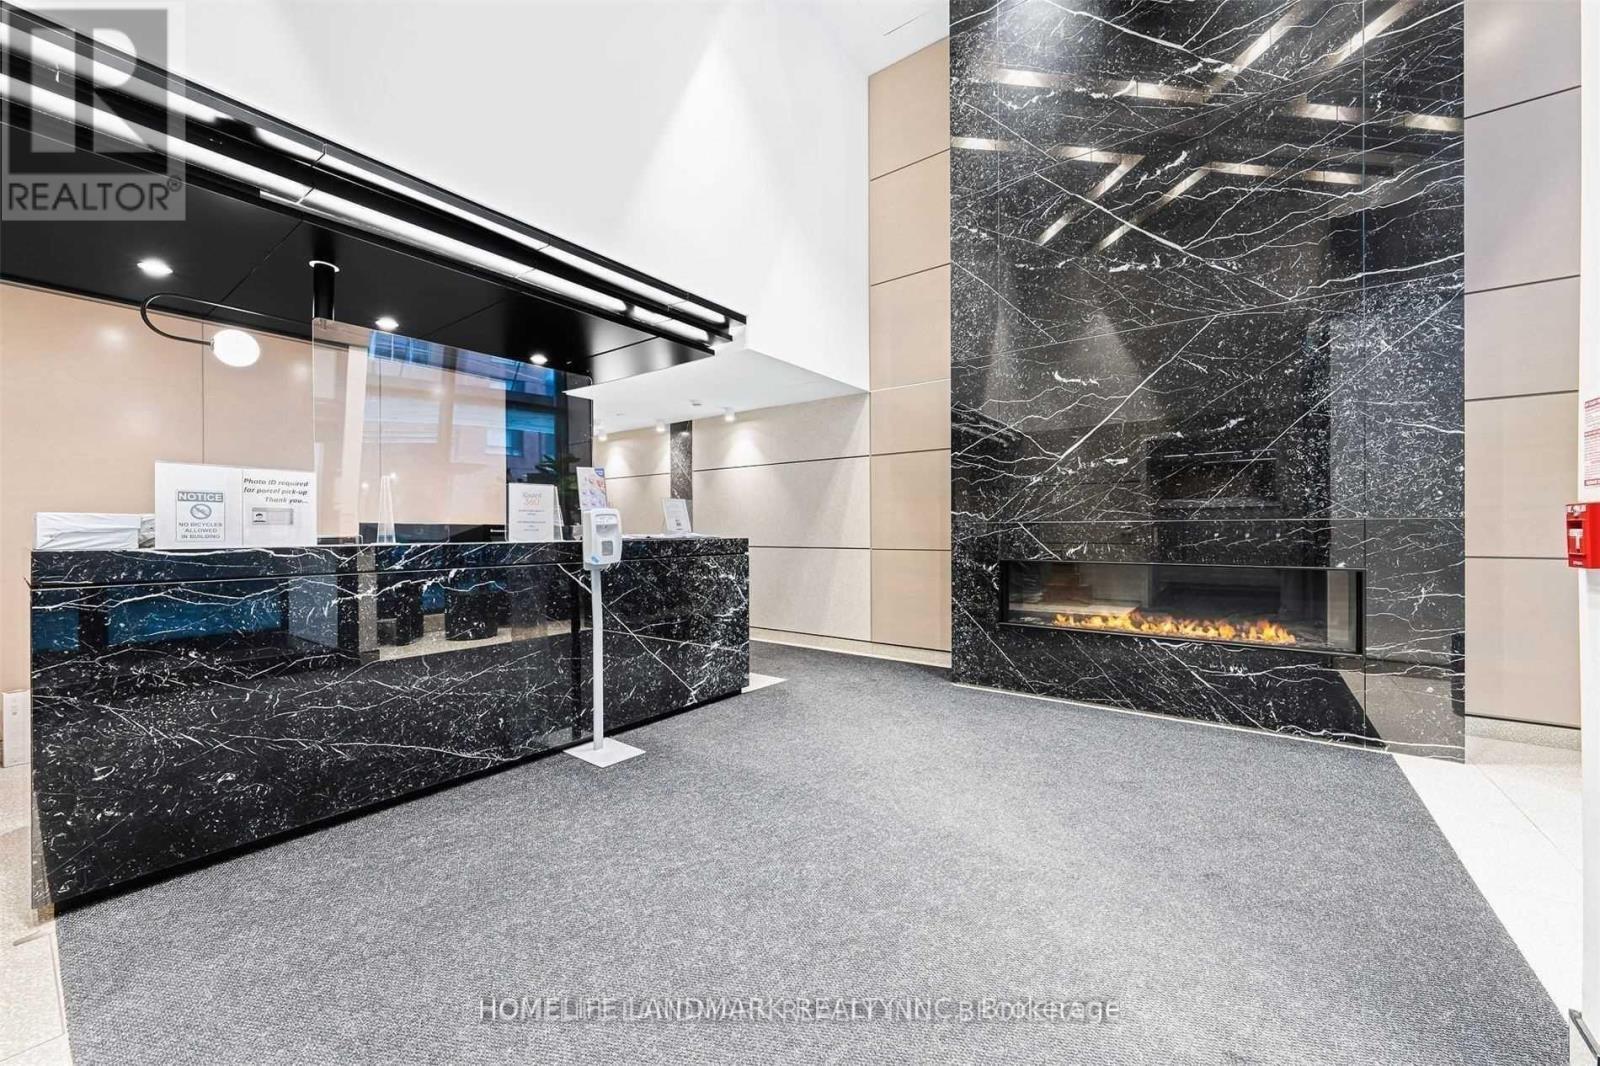
| Amenities | Security/concierge, Exercise Centre, Party Room |
| Basement Type | None |
| Cooling Type | Central Air Conditioning |
| Exterior Finish | Brick, Concrete |
| Flooring Type | Hardwood |
| Heating Fuel | Natural Gas |
| Heating Type | Heat Pump |
| Size Interior | 800 - 899 Ft2 |
| Type | Apartment |
Parking
| Underground | |
| Garage |
Land
| Acreage | No |
| Land Amenities | Park, Public Transit, Schools |
Rooms
| Level | Type | Length | Width | Dimensions |
|---|---|---|---|---|
| Ground Level | Living Room | 3.92 m | 4.56 m | 3.92 m x 4.56 m |
| Ground Level | Dining Room | 3.92 m | 4.56 m | 3.92 m x 4.56 m |
| Ground Level | Kitchen | 3.92 m | 4.56 m | 3.92 m x 4.56 m |
| Ground Level | Primary Bedroom | 3 m | 4.31 m | 3 m x 4.31 m |
| Ground Level | Bedroom 2 | 3.46 m | 2.74 m | 3.46 m x 2.74 m |
Contact Us
Contact us for more information

The trademarks REALTOR®, REALTORS®, and the REALTOR® logo are controlled by The Canadian Real Estate Association (CREA) and identify real estate professionals who are members of CREA. The trademarks MLS®, Multiple Listing Service® and the associated logos are owned by The Canadian Real Estate Association (CREA) and identify the quality of services provided by real estate professionals who are members of CREA. The trademark DDF® is owned by The Canadian Real Estate Association (CREA) and identifies CREA's Data Distribution Facility (DDF®)
October 29 2026 02:59:00
Toronto Regional Real Estate Board
Homelife Landmark Realty Inc.