525 - 1700 Eglinton Avenue E Toronto, Ontario M4A 2X4

$450,000Maintenance, Heat, Electricity, Common Area Maintenance, Insurance, Water, Parking
$1,284 Monthly
Maintenance, Heat, Electricity, Common Area Maintenance, Insurance, Water, Parking
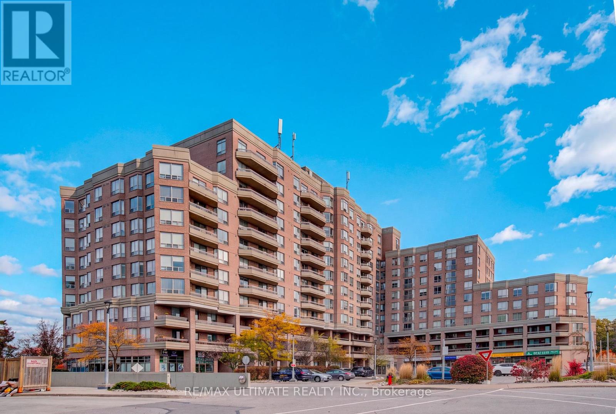
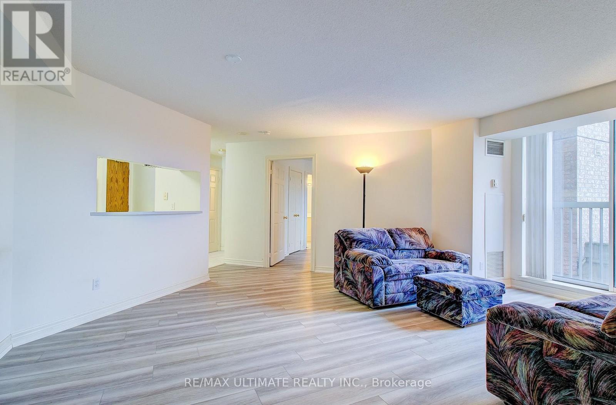
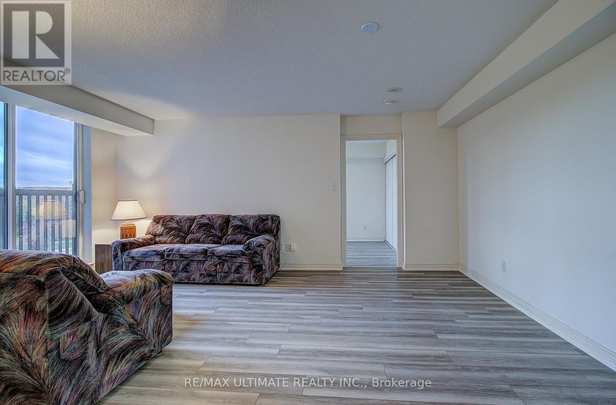
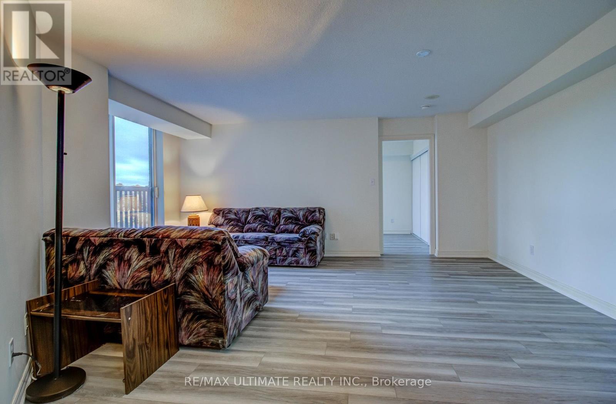
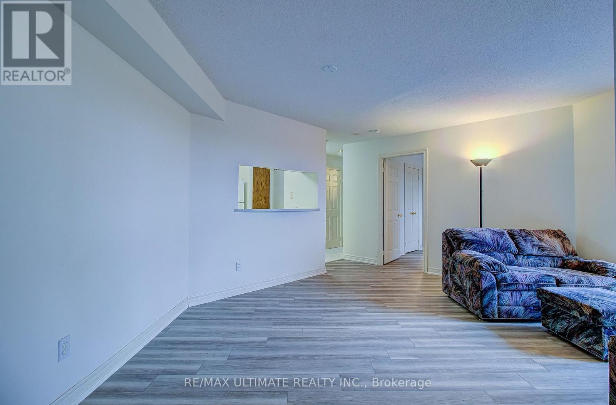
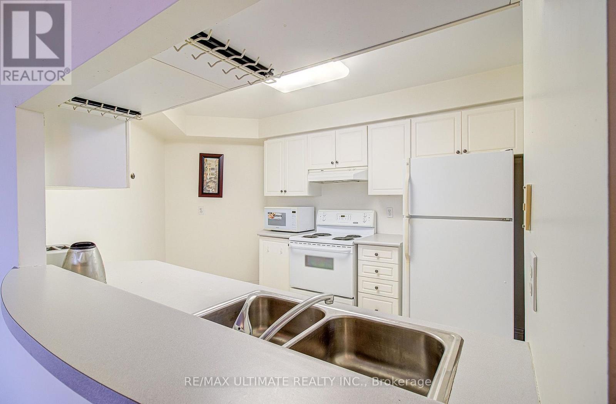
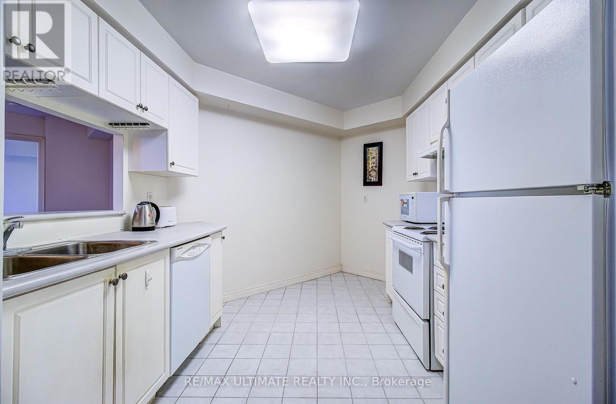
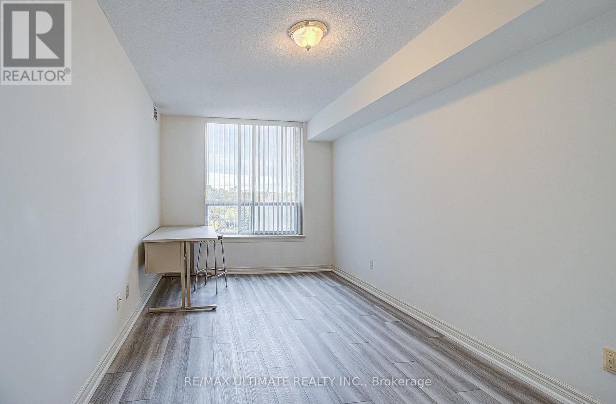
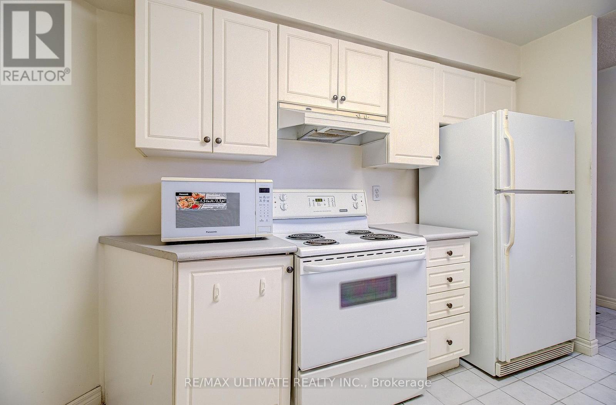
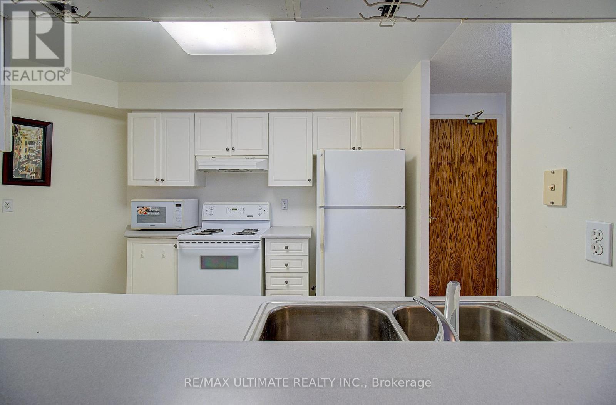
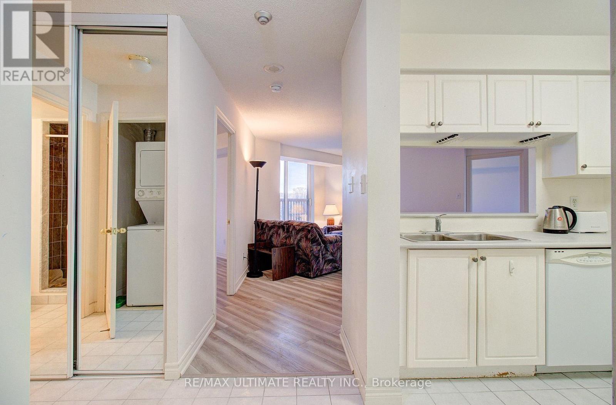
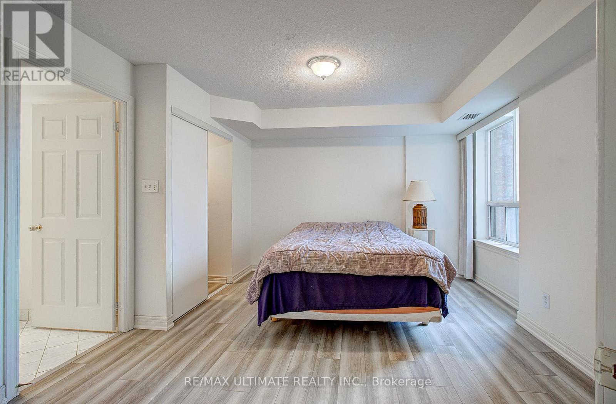
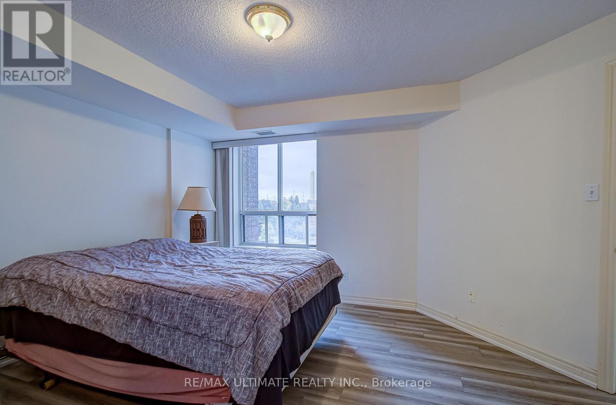
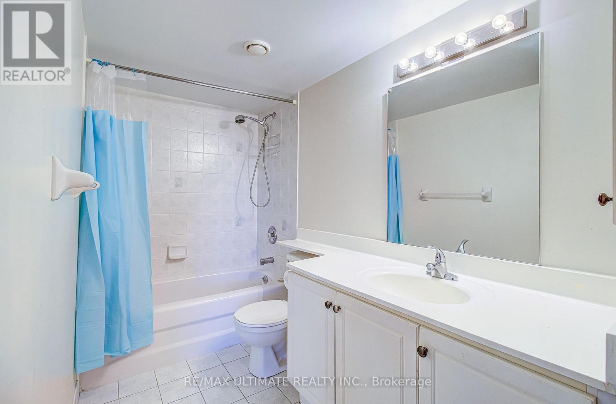
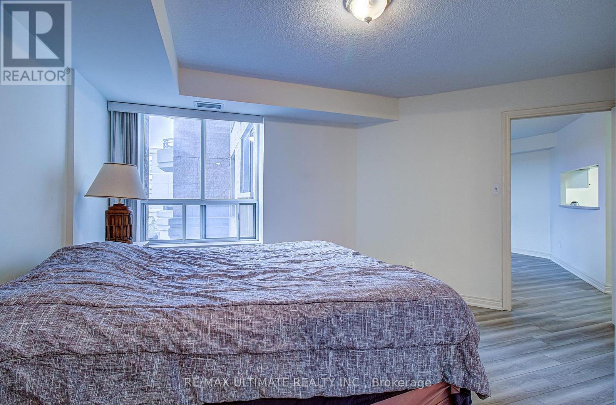
$1,284 MonthlyApprox. 960 sq. ft. of comfortable living space in a wonderful, established neighbourhood! This bright and spacious suite features two generous bedrooms with large closets, including a primary bedroom with a walk-in closet and 4-piece ensuite. Enjoy a separate eat-in breakfast nook and peaceful north-facing views overlooking a quiet residential neighbourhood. Unbeatable Location! Steps to the Eglinton LRT, with TTC service to Woodbine and Eglinton Stations at your doorstep. Only 5 minutes to the DVP and approximately 15 minutes to downtown Toronto. Close to parks, schools, the local library, and everyday amenities (id:63616)
Property Details
| MLS® Number | C14126184 |
| Property Type | Single Family |
| Community Name | Victoria Village |
| Community Features | Pets Allowed With Restrictions |
| Features | Balcony |
| Parking Space Total | 2 |
Building
| Bathroom Total | 2 |
| Bedrooms Above Ground | 2 |
| Bedrooms Total | 2 |
| Amenities | Storage - Locker |
| Basement Type | None |
| Cooling Type | Central Air Conditioning |
| Exterior Finish | Brick, Concrete |
| Flooring Type | Laminate |
| Heating Fuel | Natural Gas |
| Heating Type | Forced Air |
| Size Interior | 900 - 999 Ft2 |
| Type | Apartment |
Parking
| Underground | |
| Garage |
Land
| Acreage | No |
Rooms
| Level | Type | Length | Width | Dimensions |
|---|---|---|---|---|
| Main Level | Living Room | 5.49 m | 4.45 m | 5.49 m x 4.45 m |
| Other | Dining Room | 5.49 m | 4.45 m | 5.49 m x 4.45 m |
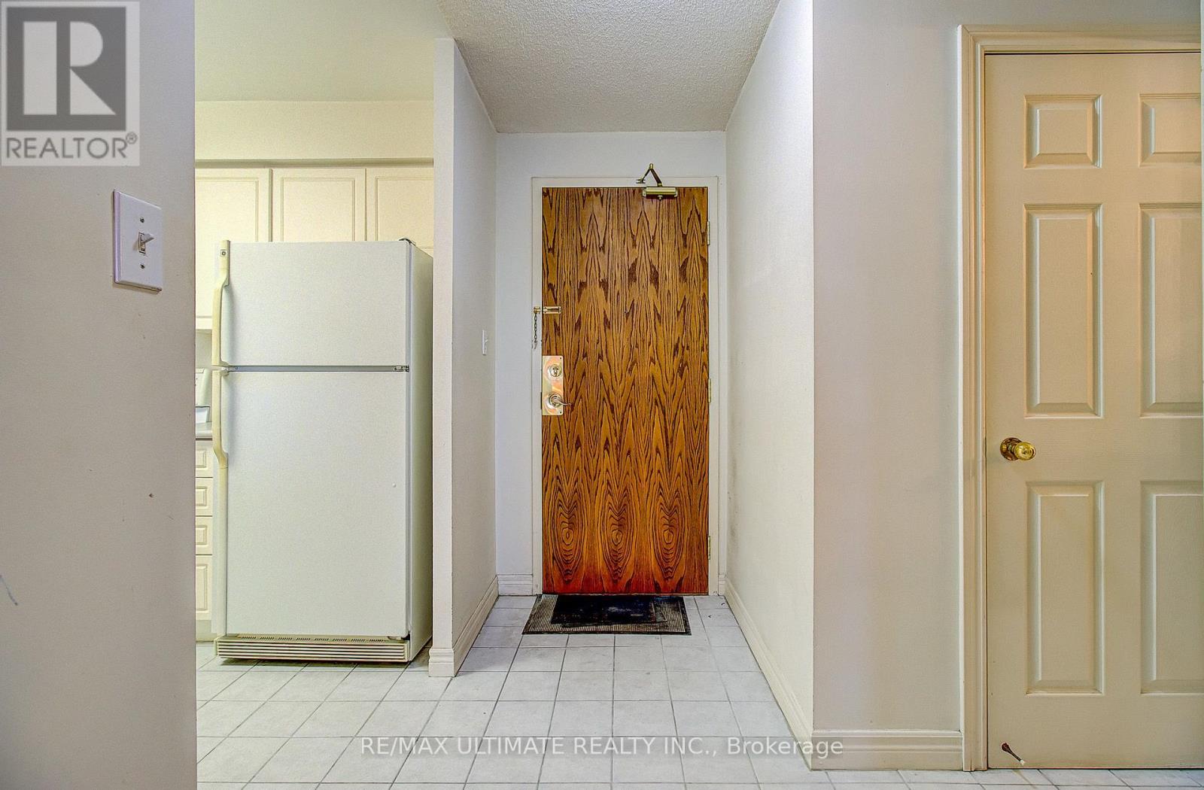
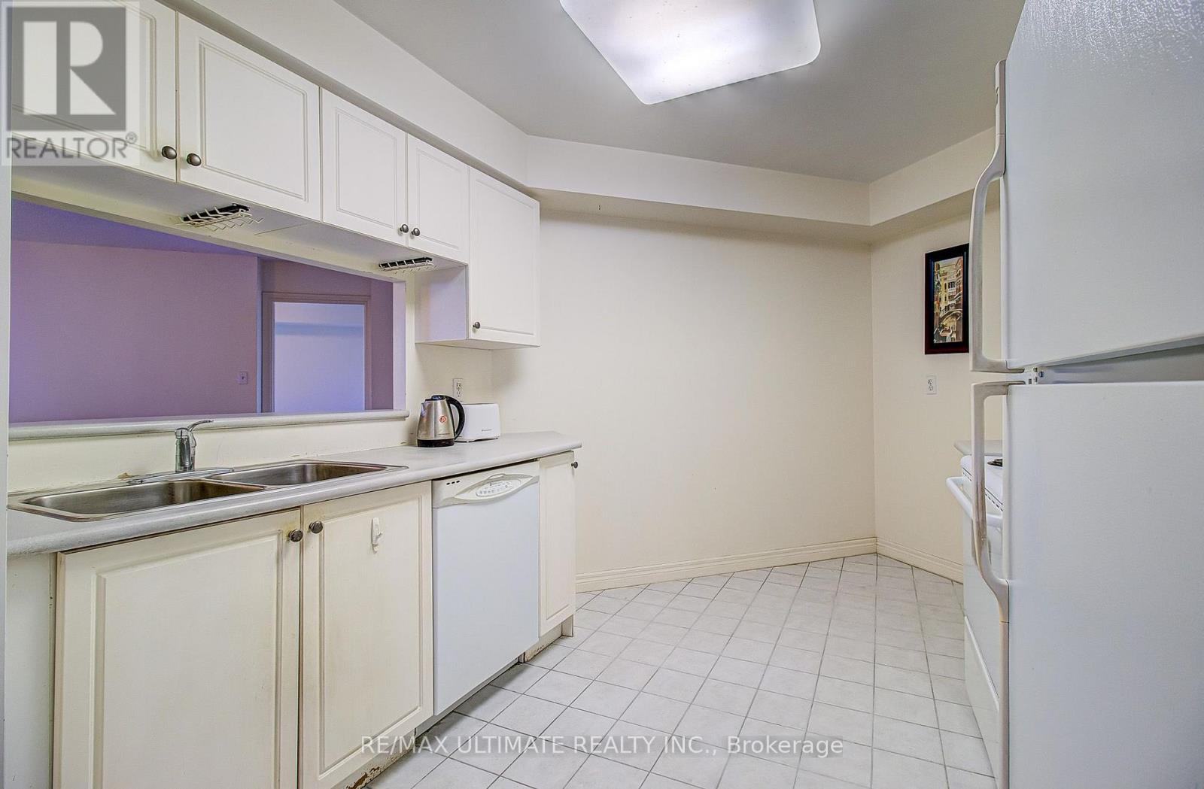
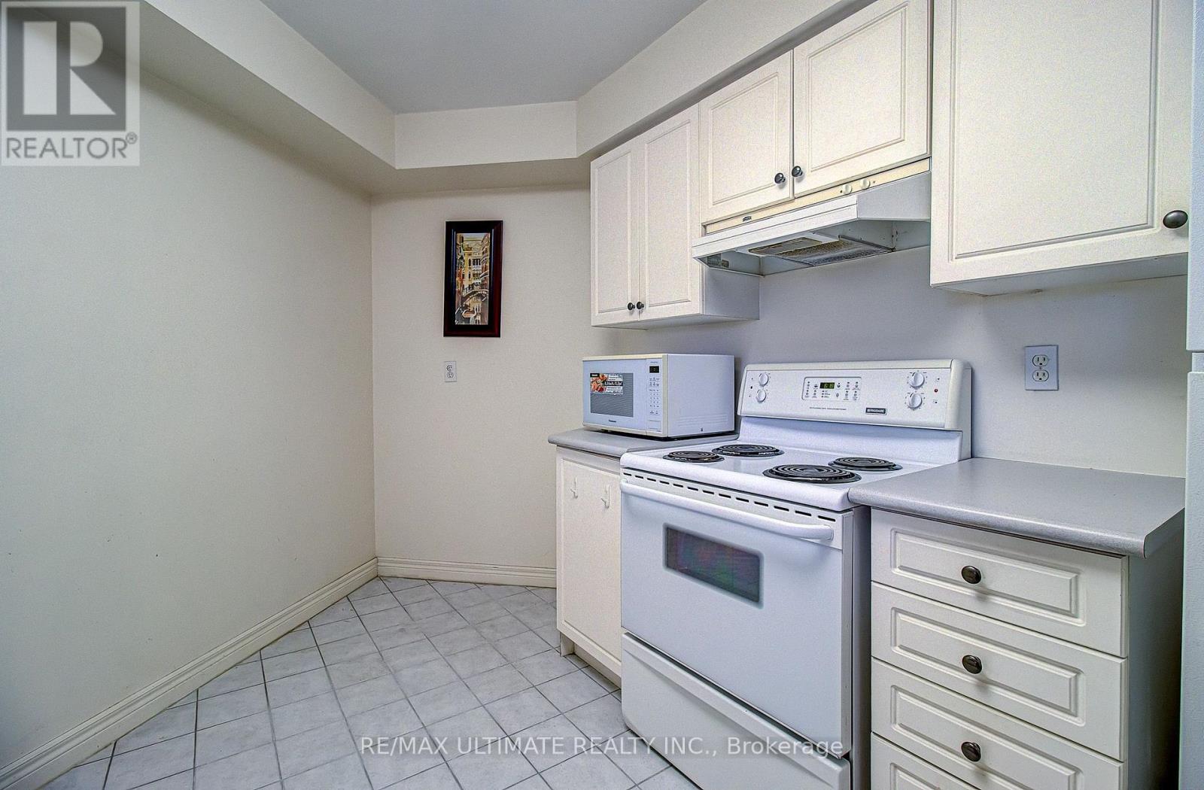
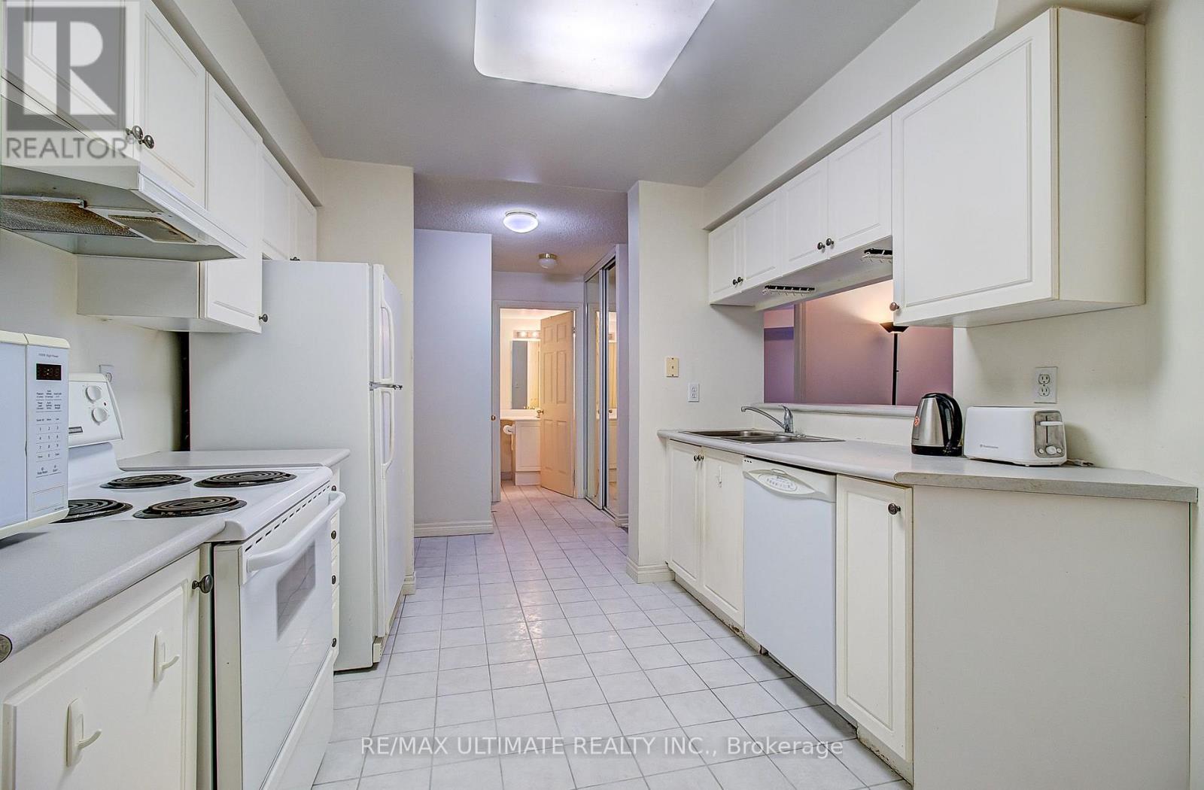
| Other | Kitchen | 3.23 m | 3.04 m | 3.23 m x 3.04 m |
| Other | Primary Bedroom | 3.96 m | 3.65 m | 3.96 m x 3.65 m |
| Other | Bedroom 2 | 4.85 m | 2.79 m | 4.85 m x 2.79 m |
Contact Us
Contact us for more information

The trademarks REALTOR®, REALTORS®, and the REALTOR® logo are controlled by The Canadian Real Estate Association (CREA) and identify real estate professionals who are members of CREA. The trademarks MLS®, Multiple Listing Service® and the associated logos are owned by The Canadian Real Estate Association (CREA) and identify the quality of services provided by real estate professionals who are members of CREA. The trademark DDF® is owned by The Canadian Real Estate Association (CREA) and identifies CREA's Data Distribution Facility (DDF®)
October 29 2026 02:29:49
Toronto Regional Real Estate Board
RE/MAX Ultimate Realty Inc.