1154 Sepia Square Pickering, Ontario L1X 0H1



$3,200 Monthly
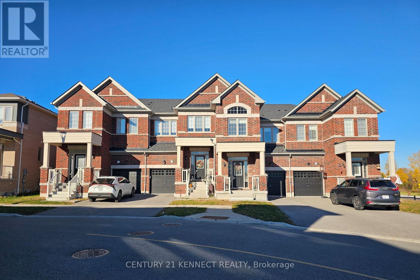
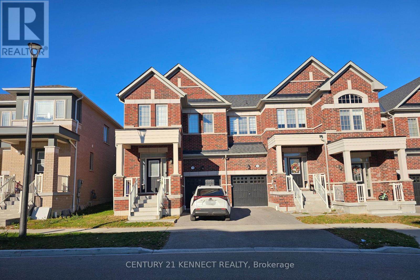
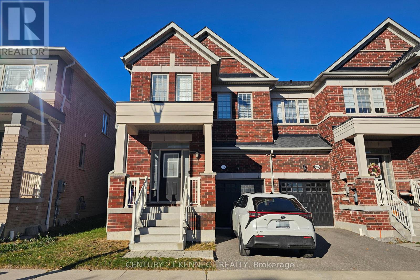
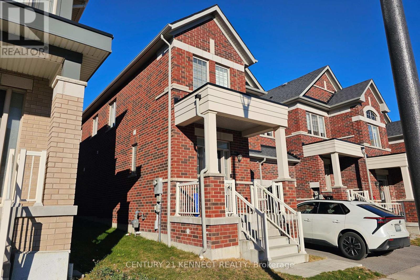
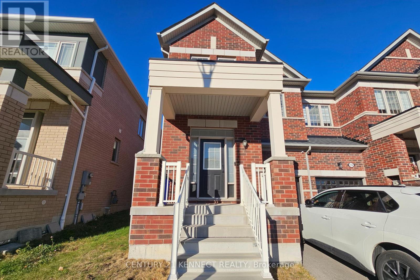
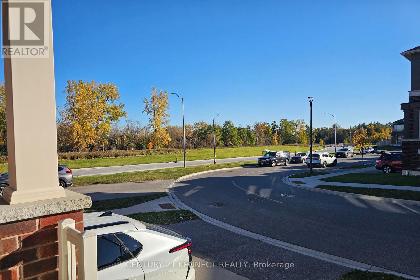
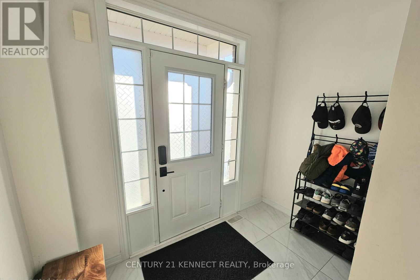
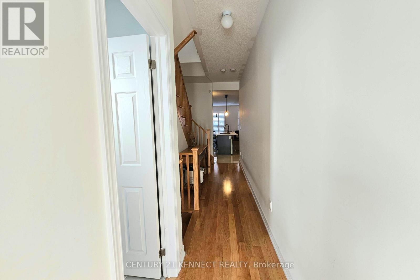
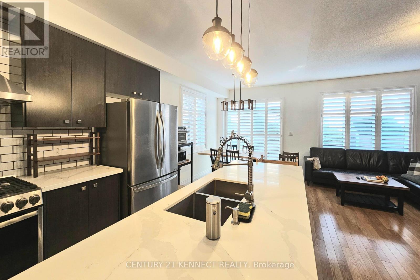
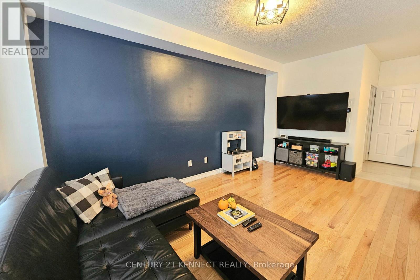
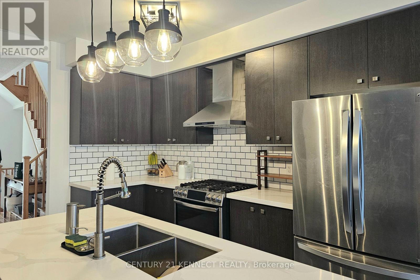
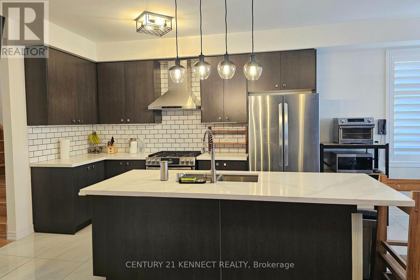
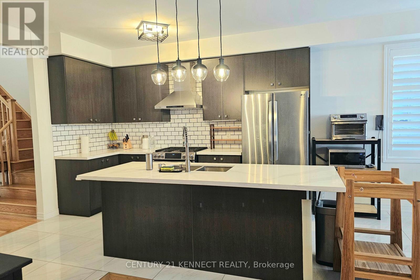
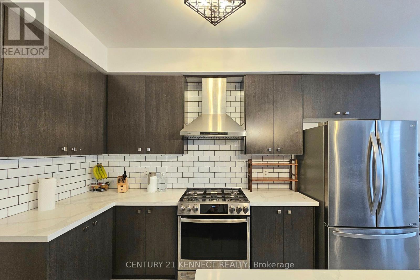
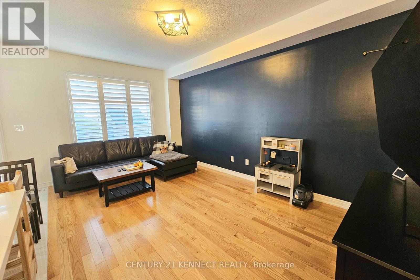
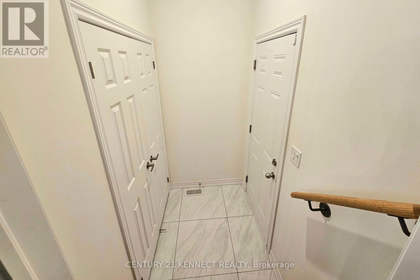
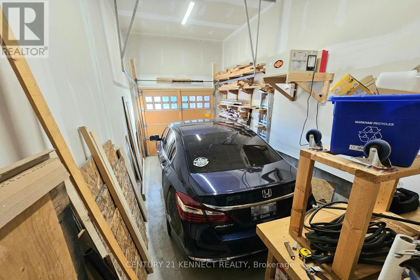
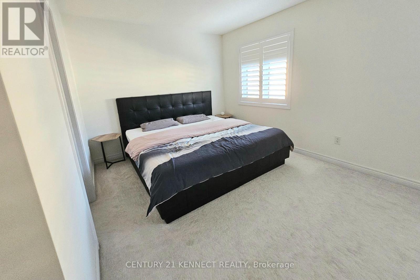
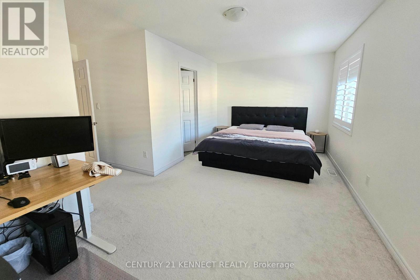
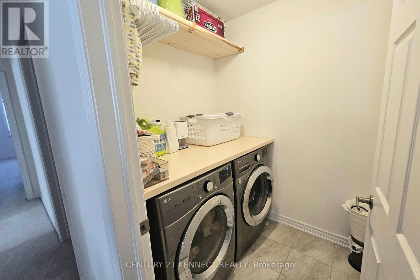
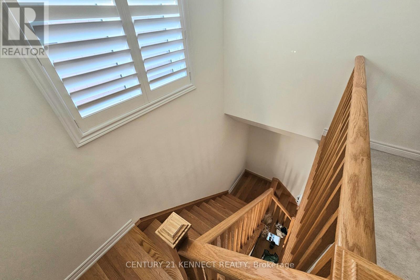
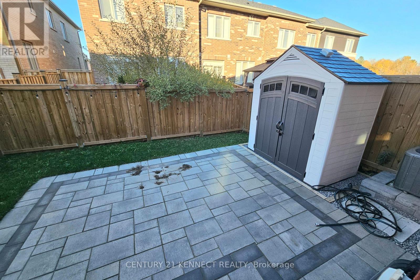
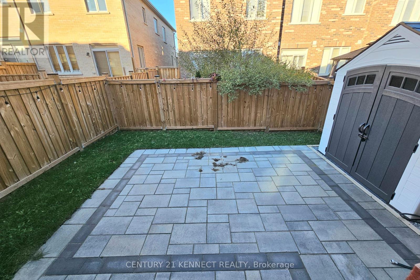
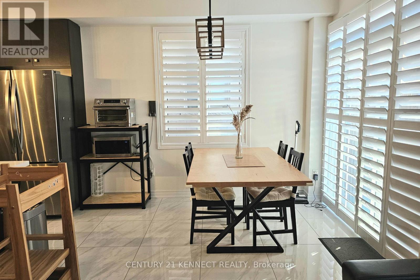
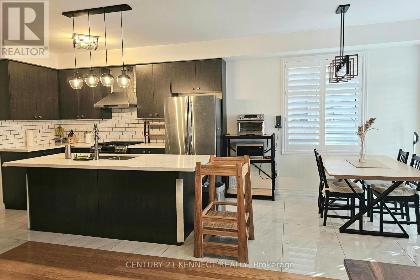
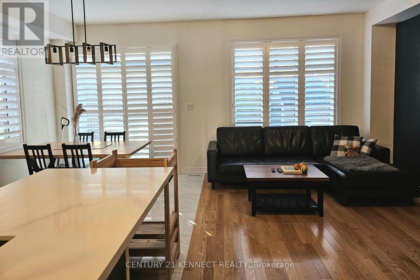
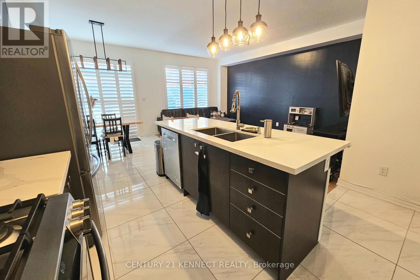
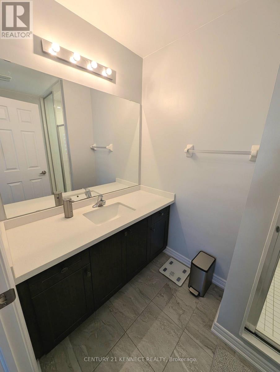
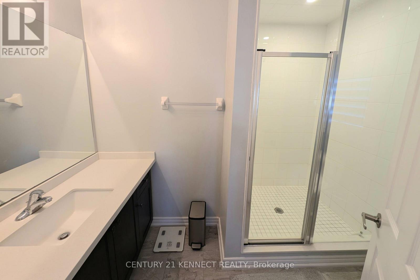
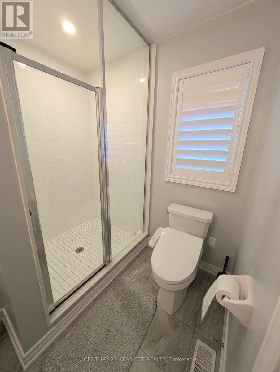
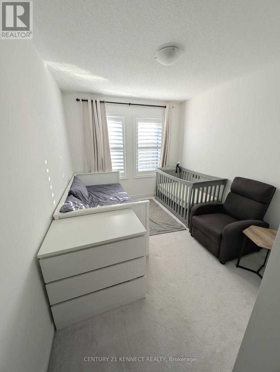
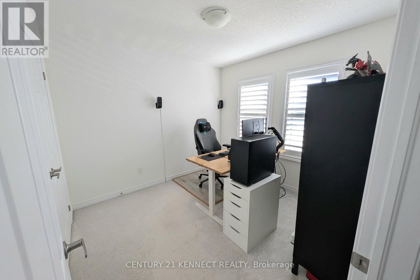
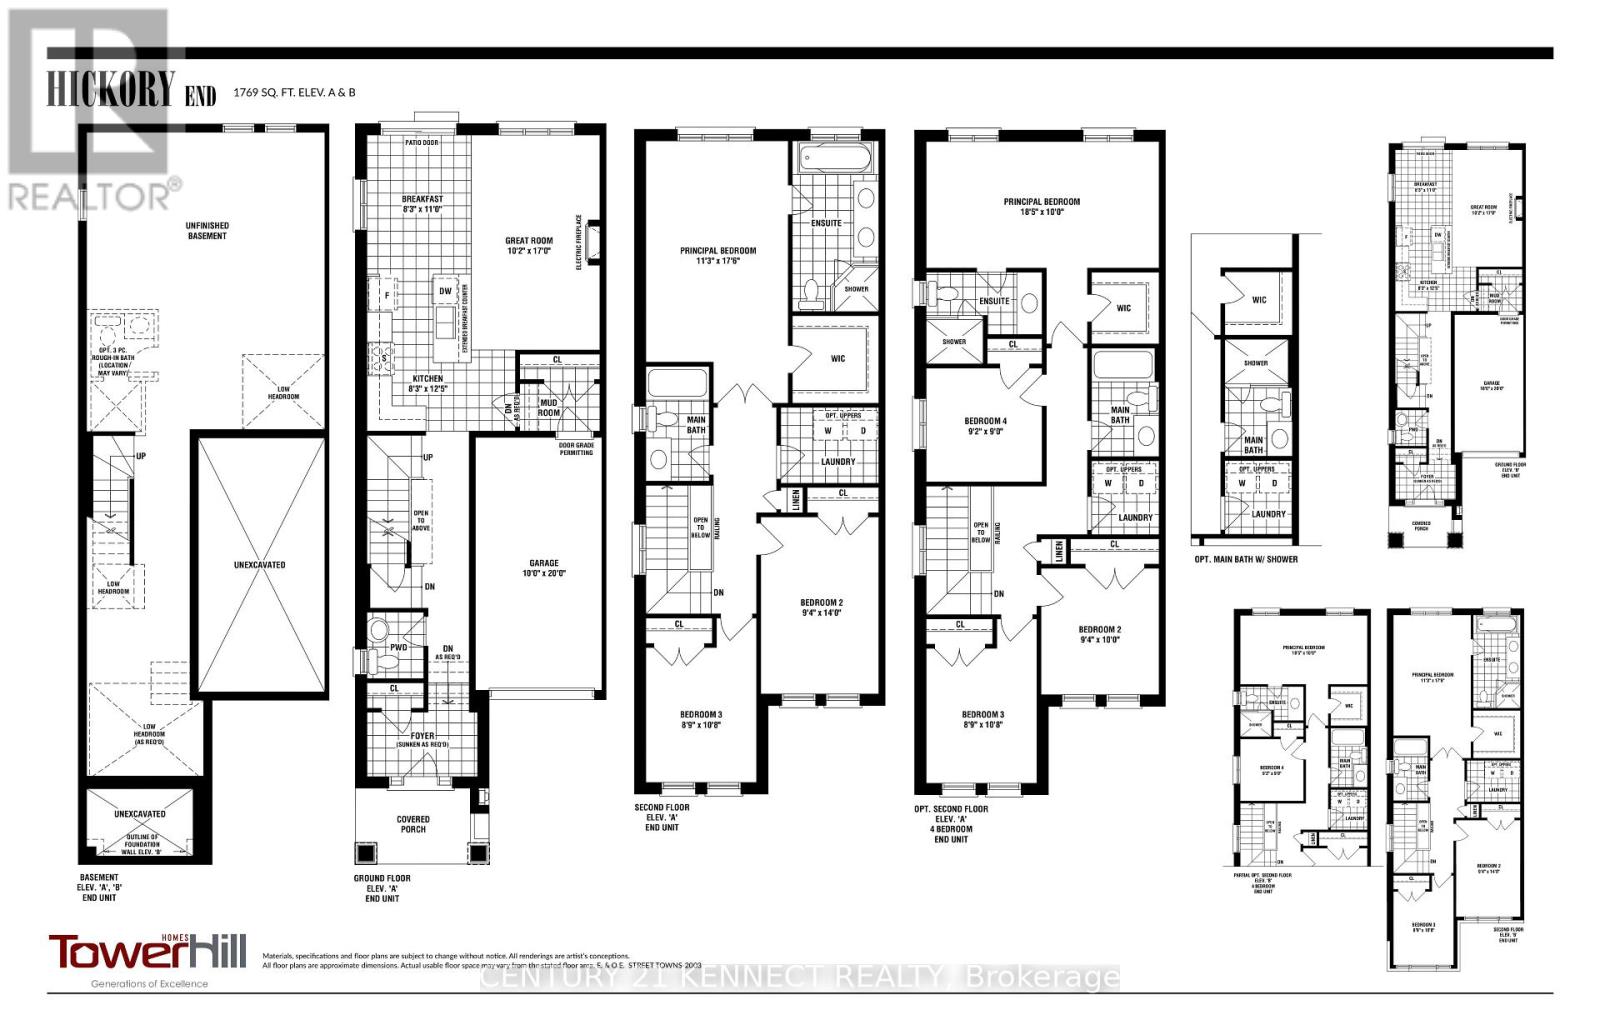
Welcome To Tower Hill's Hickory End Model In The Desirable New Seaton Community! This Beautiful4-Bedroom End-Unit Townhouse Features A Bright, Open-Concept Layout, An Upgraded Kitchen With Quartz Countertops, Gas Stove, Stainless Steel Appliances & Extended Breakfast Bar. Spacious Breakfast Area With A Walk-Out To a Beautifully Landscaped Interlocking Patio, Overlooking A Fully Fenced Backyard With An Existing Storage Shed. Hardwood and Porcelain Flooring on Main Floor With Convenient Mudroom Access To The Garage. EV Charger-Ready Outlet in Garage for Convenient Home Charging. Generous Primary Bedroom With Walk-In Closet & Private Ensuite. Convenient Second-Floor Laundry. Ideally Located Near West Duffin's Creek Lookout, Seaton Hiking Trail & Whitevale Golf Club. Short Drive To The Shops At Pickering City Centre, Smart Centres, Costco Ajax & More. A Fantastic Opportunity To Enjoy Comfortable Living In A Growing Community With Convenient Access To Shopping, Recreation & Everyday Amenities! (id:63616)
Property Details
| MLS® Number | E14126224 |
| Property Type | Single Family |
| Community Name | Rural Pickering |
| Amenities Near By | Golf Nearby, Park, Public Transit, Schools |
| Features | Ravine, In Suite Laundry |
| Parking Space Total | 2 |
| Structure | Patio(s), Shed |
Building
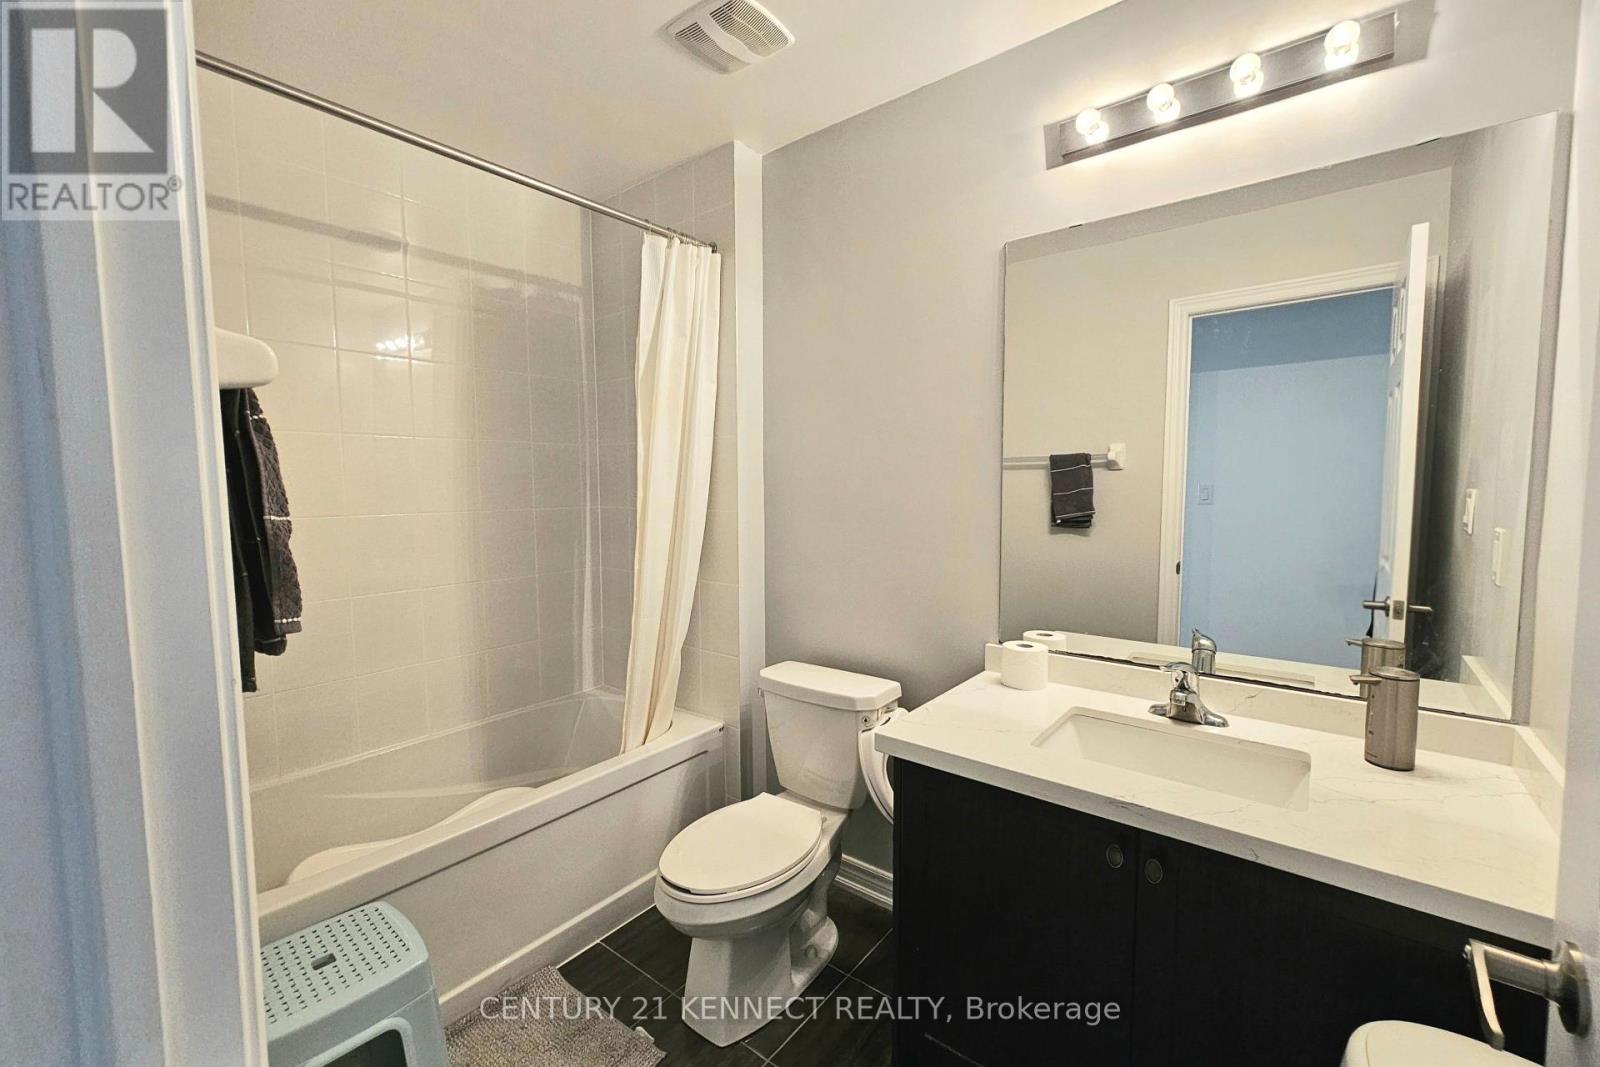
| Bathroom Total | 3 |
| Bedrooms Above Ground | 4 |
| Bedrooms Total | 4 |
| Age | 6 To 15 Years |
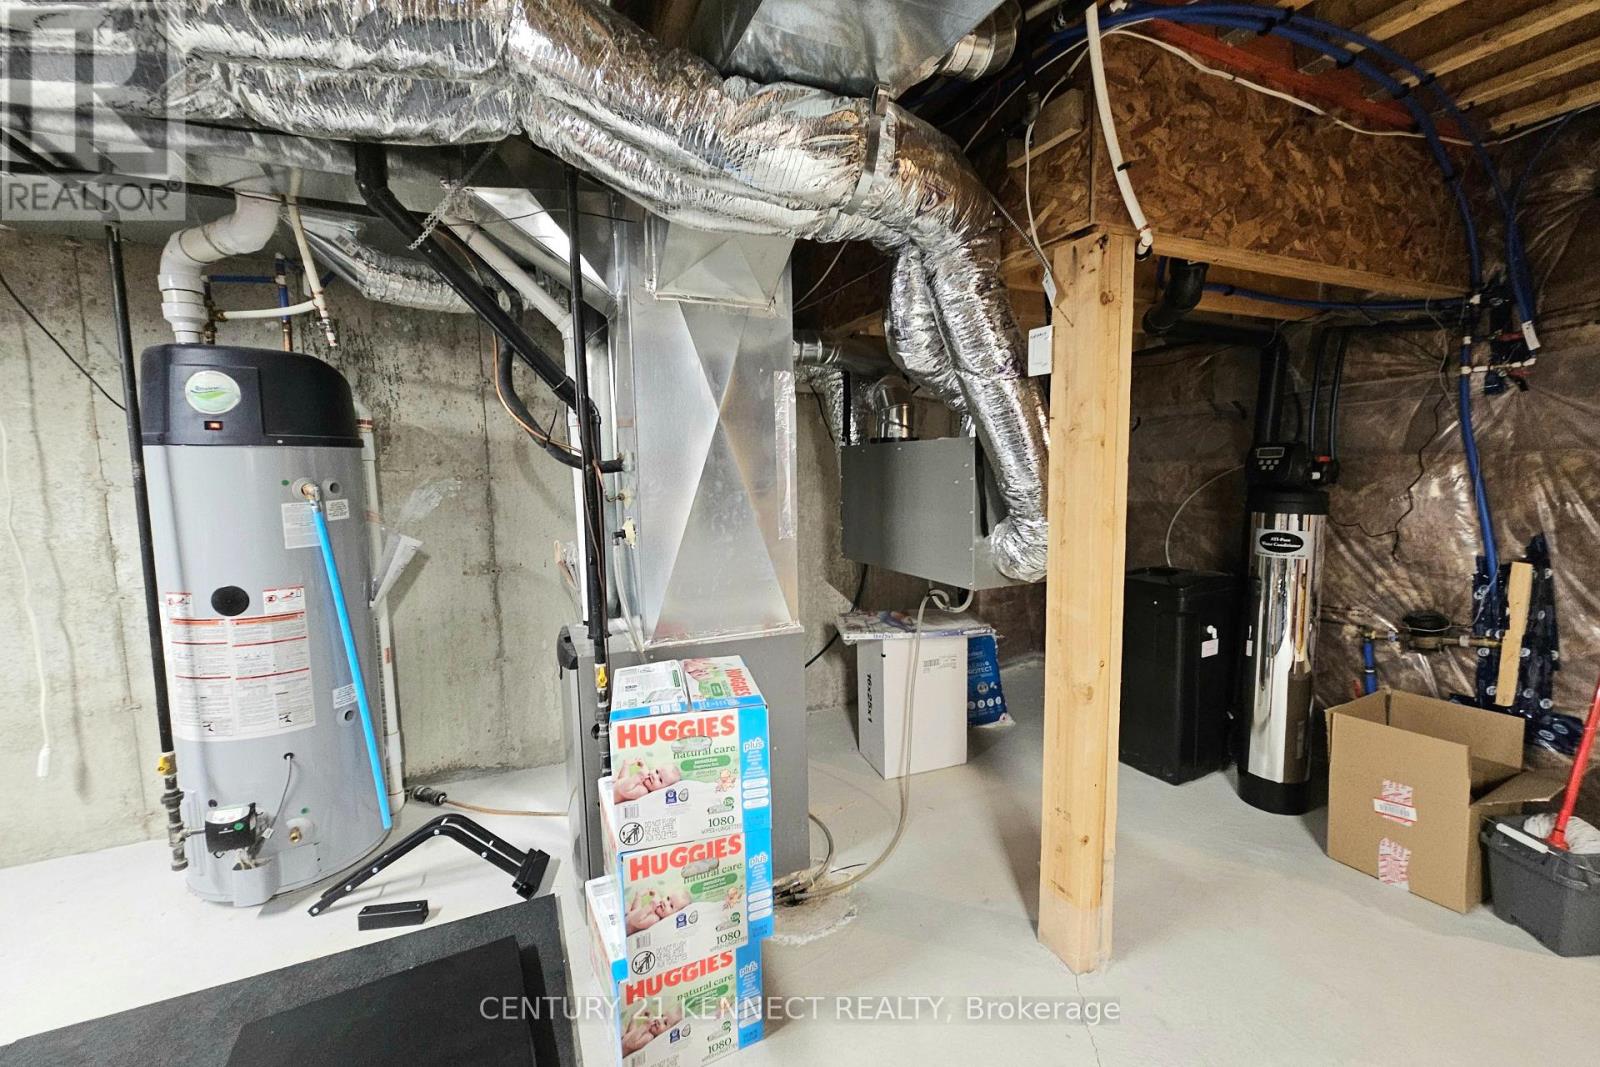
| Appliances | Water Softener, Dishwasher, Dryer, Hood Fan, Gas Stove(s), Washer, Window Coverings, Refrigerator |
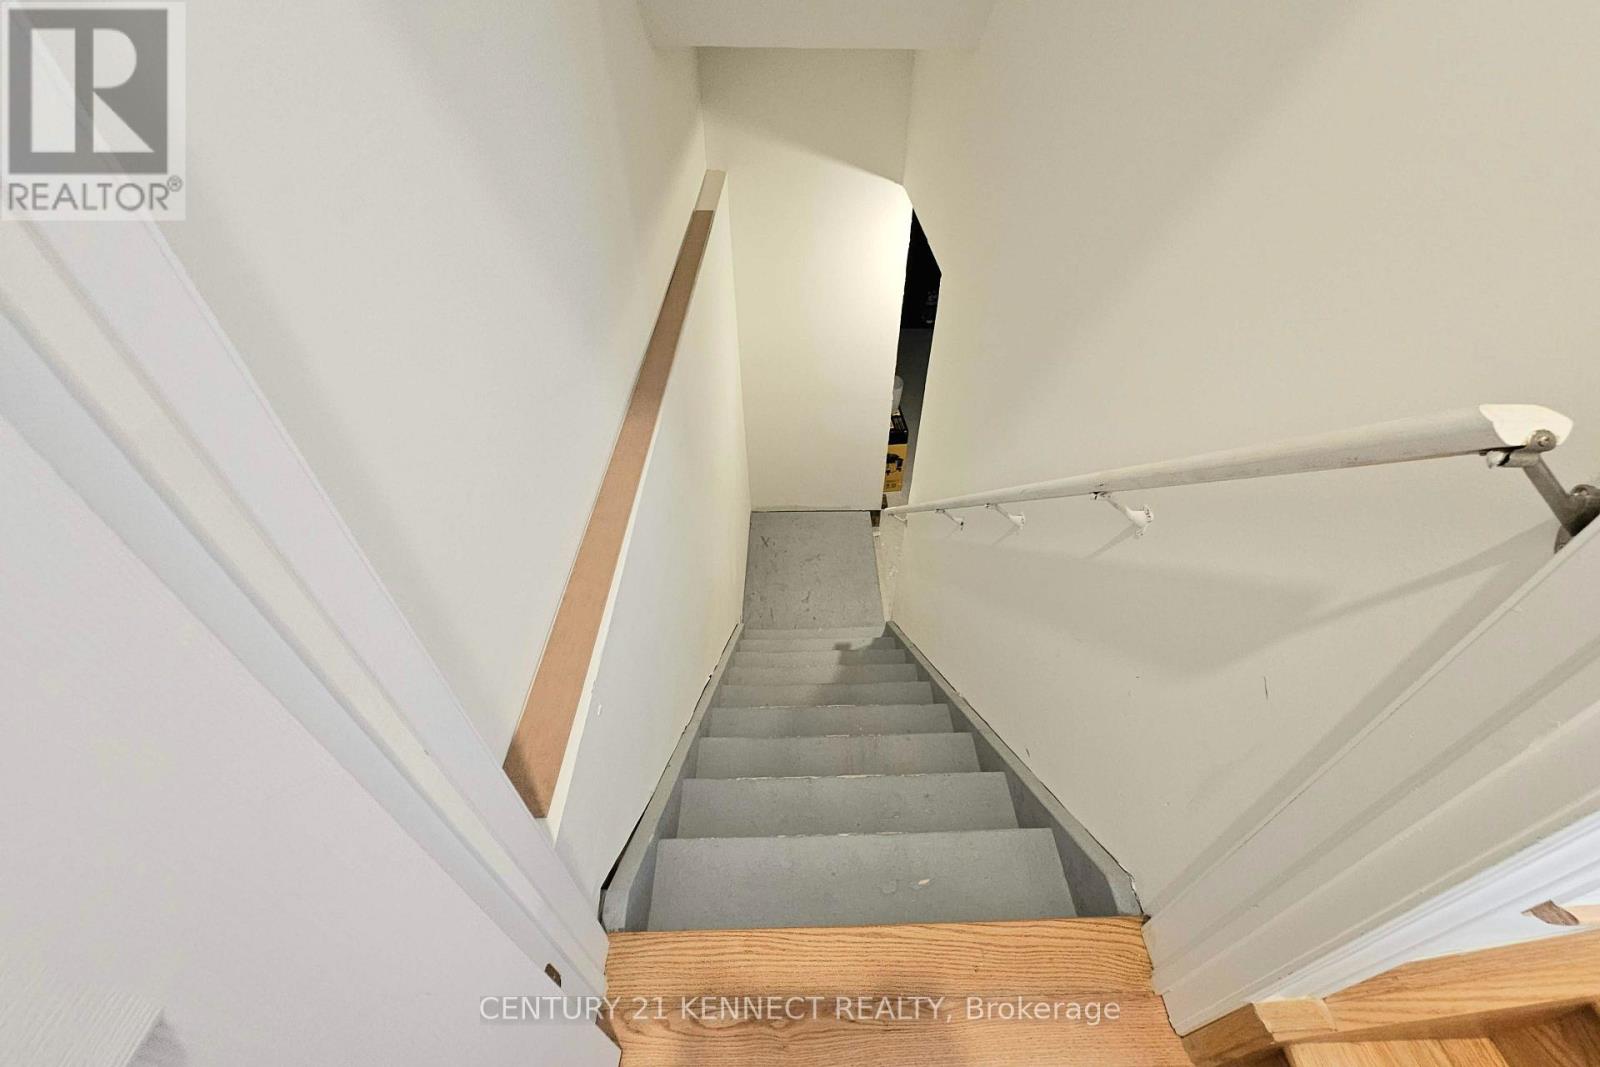
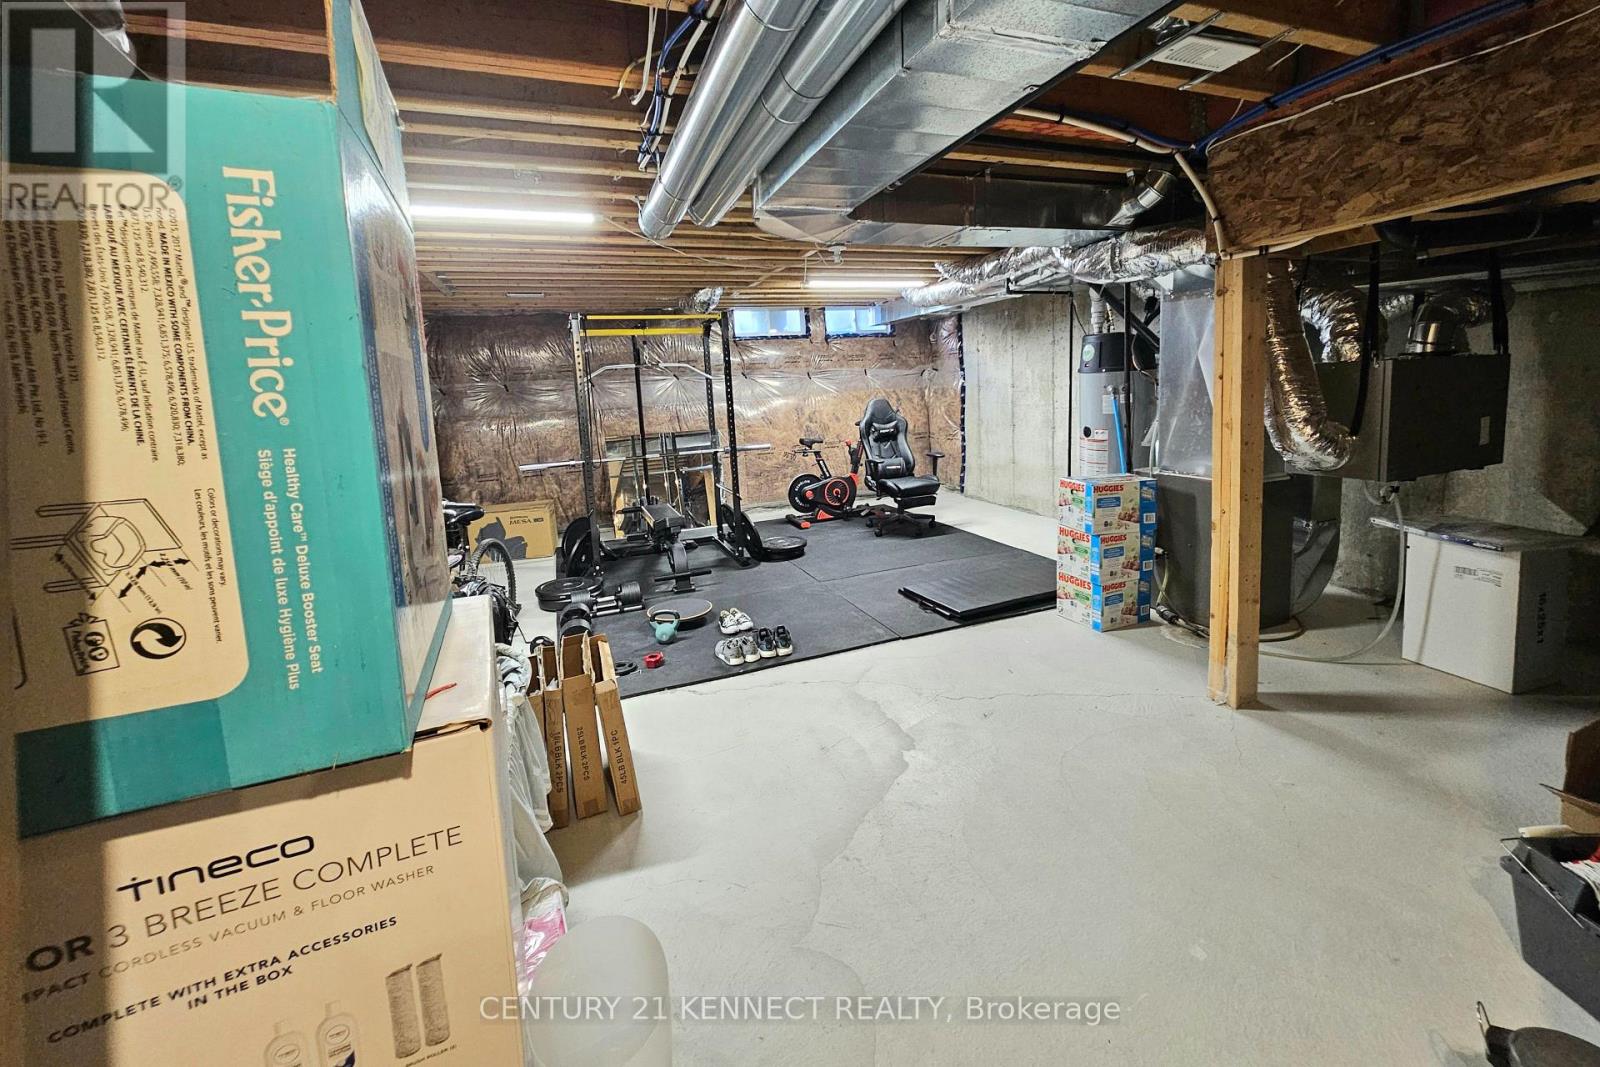
| Basement Development | Unfinished |
| Basement Type | N/a (unfinished) |
| Construction Style Attachment | Attached |
| Cooling Type | Central Air Conditioning |
| Exterior Finish | Brick |
| Fire Protection | Smoke Detectors |
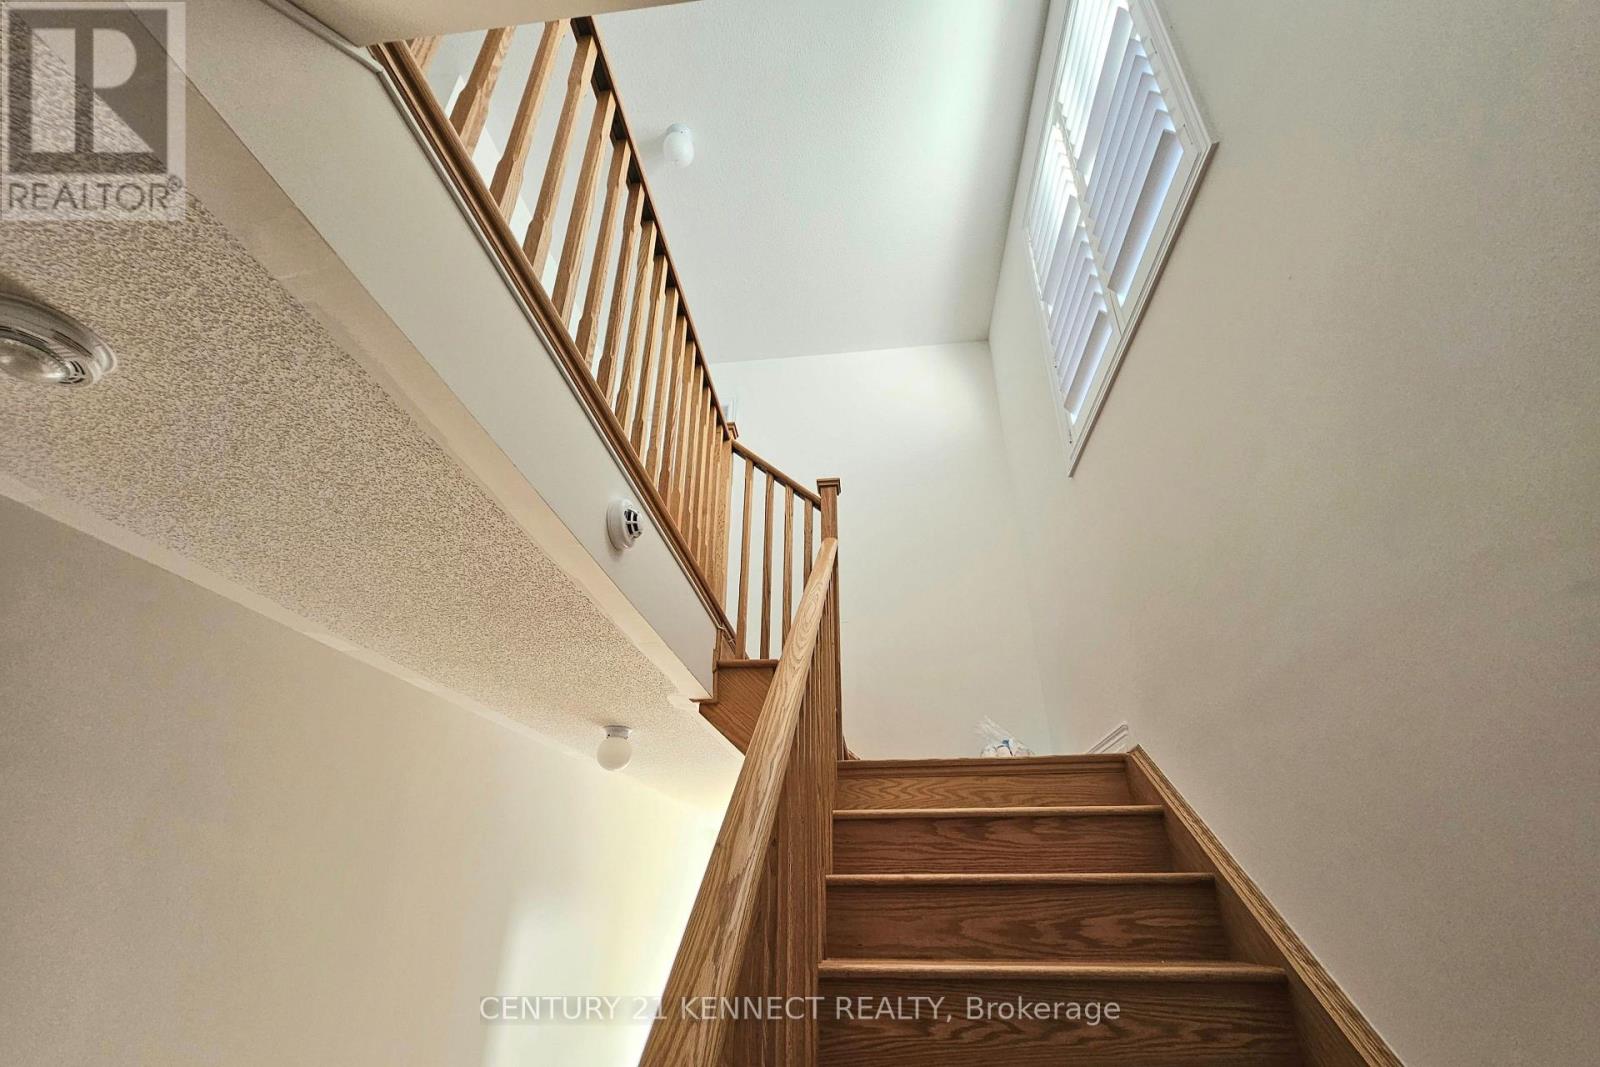
| Flooring Type | Porcelain Tile, Hardwood, Carpeted, Tile |
| Foundation Type | Concrete |
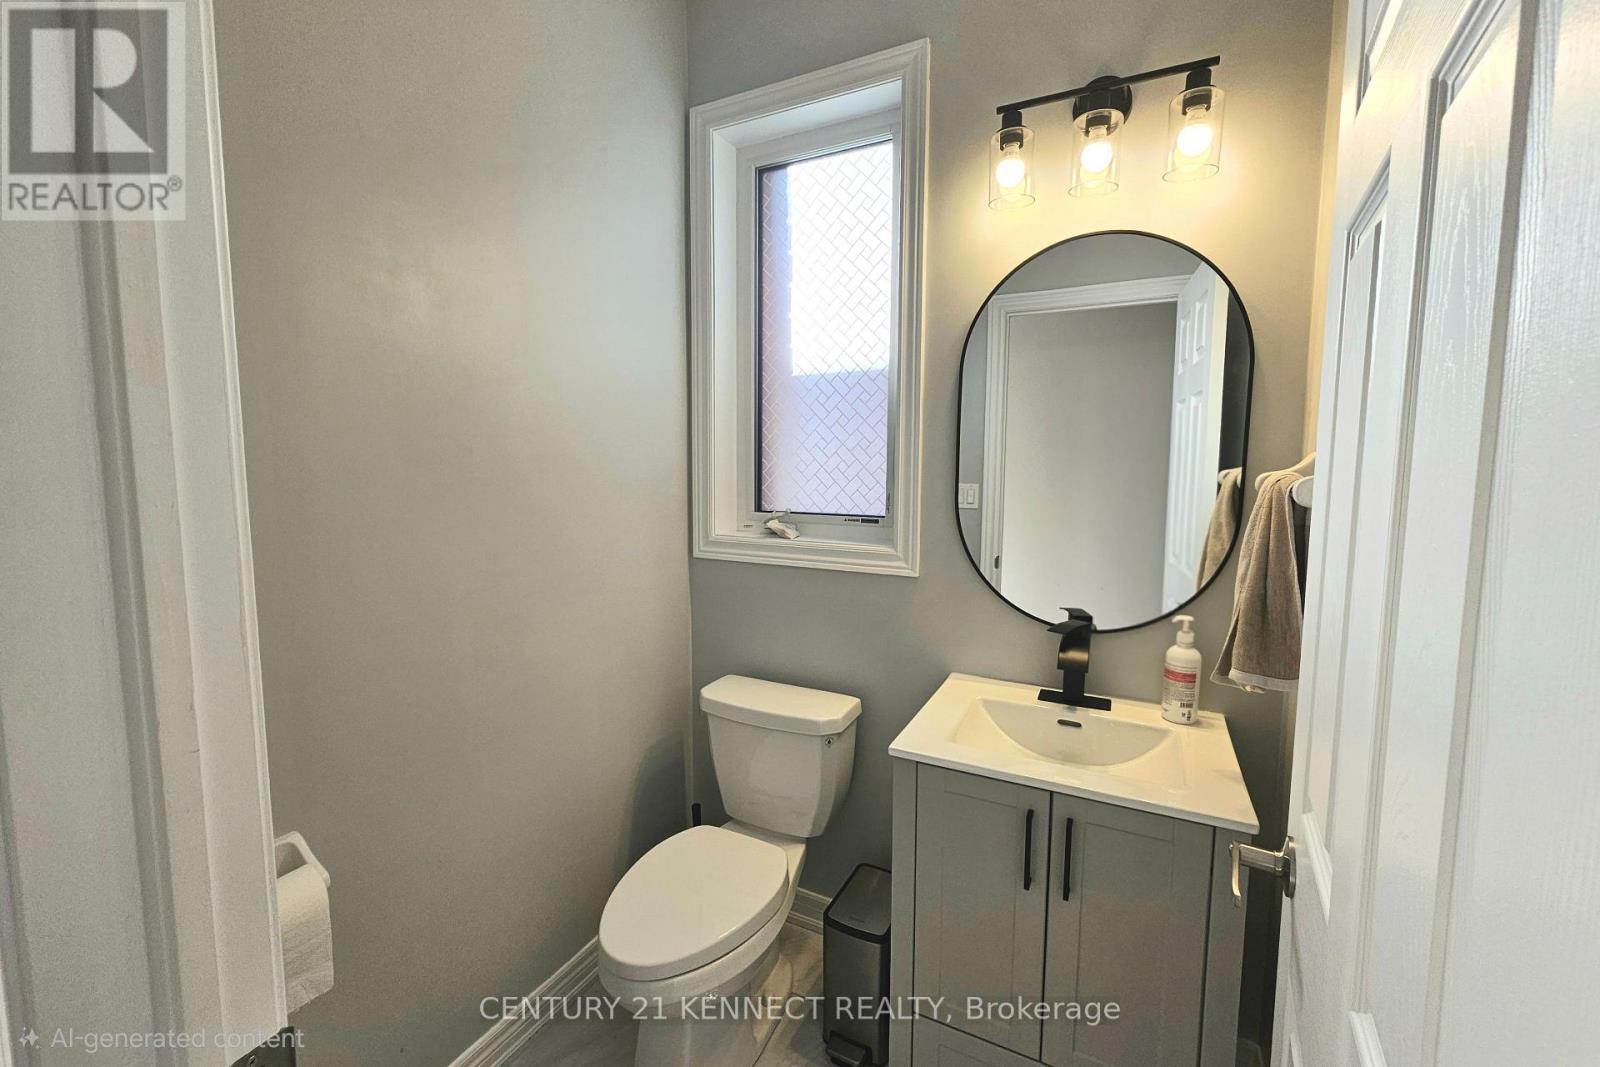
| Half Bath Total | 1 |
| Heating Fuel | Natural Gas |
| Heating Type | Forced Air |
| Stories Total | 2 |
| Size Interior | 1,500 - 2,000 Ft2 |
| Type | Row / Townhouse |
| Utility Water | Municipal Water |
Parking
| Garage |
Land
| Acreage | No |
| Fence Type | Fenced Yard |
| Land Amenities | Golf Nearby, Park, Public Transit, Schools |
| Landscape Features | Landscaped |
| Sewer | Sanitary Sewer |
| Size Depth | 85 Ft ,3 In |
| Size Frontage | 25 Ft ,2 In |
| Size Irregular | 25.2 X 85.3 Ft |
| Size Total Text | 25.2 X 85.3 Ft|under 1/2 Acre |
Rooms
| Level | Type | Length | Width | Dimensions |
|---|---|---|---|---|
| Second Level | Primary Bedroom | 5.49 m | 3.05 m | 5.49 m x 3.05 m |
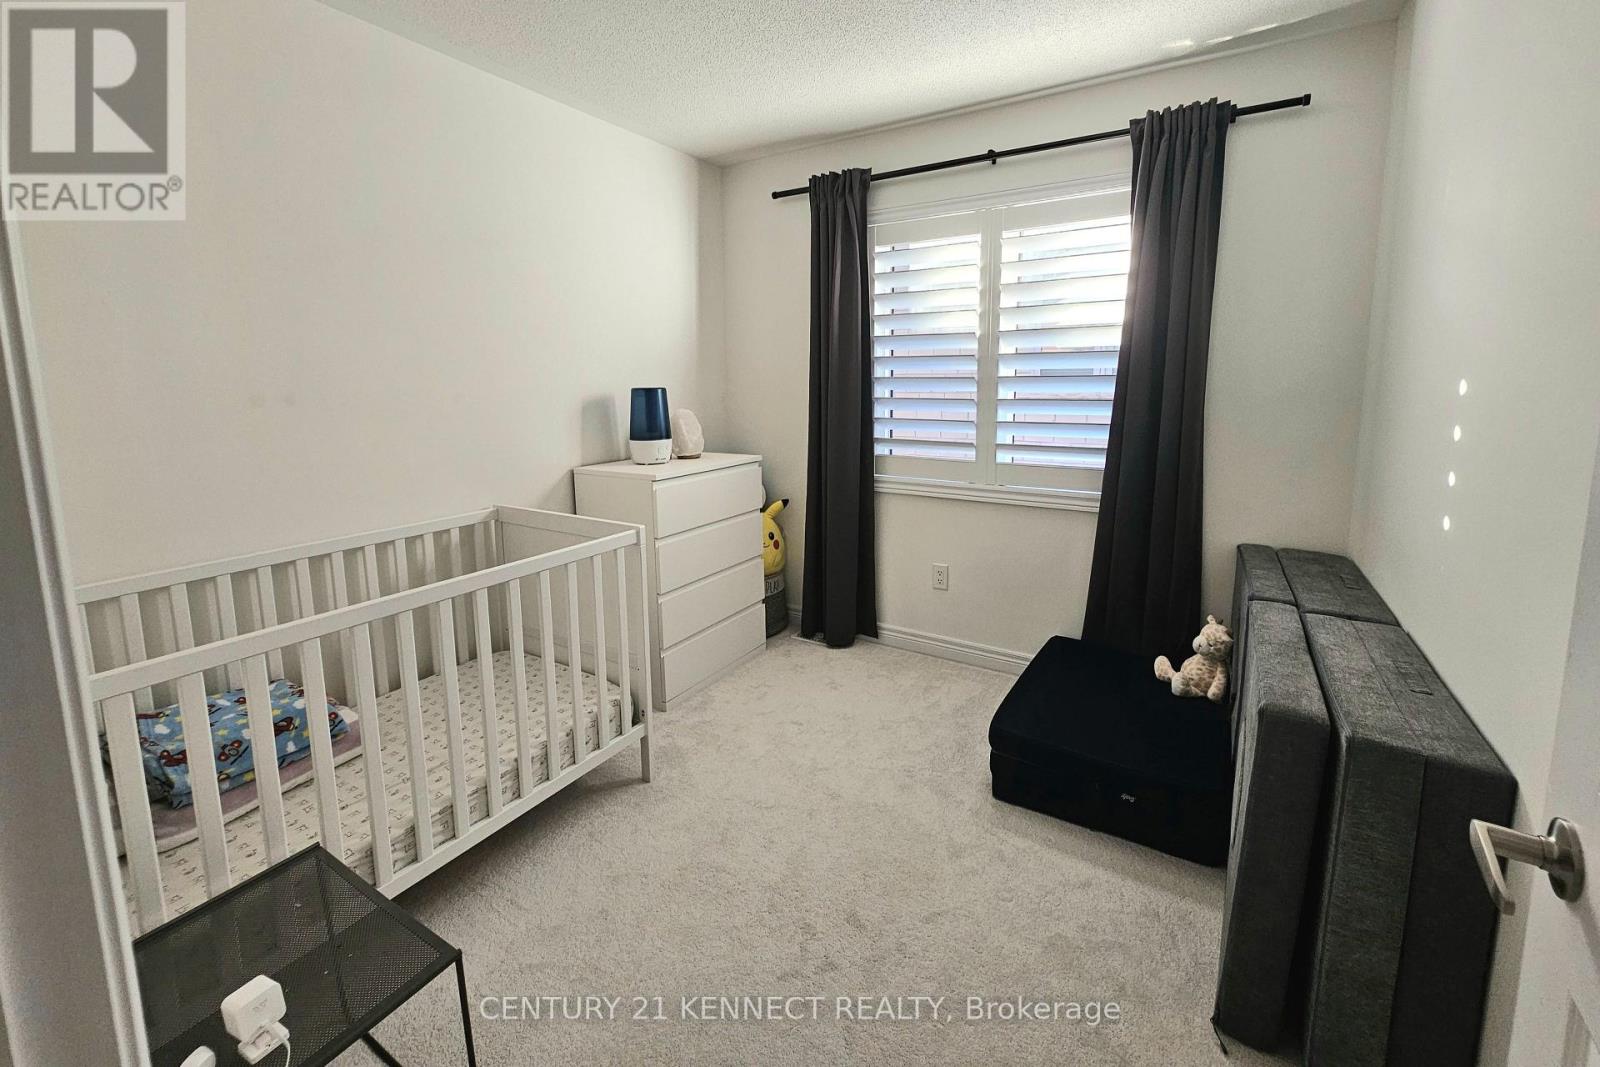
| Second Level | Bedroom 2 | 3.05 m | 2.84 m | 3.05 m x 2.84 m |
| Second Level | Bedroom 3 | 3.25 m | 2.67 m | 3.25 m x 2.67 m |
| Second Level | Bedroom 4 | 2.8 m | 2.74 m | 2.8 m x 2.74 m |
| Second Level | Laundry Room | Measurements not available | ||
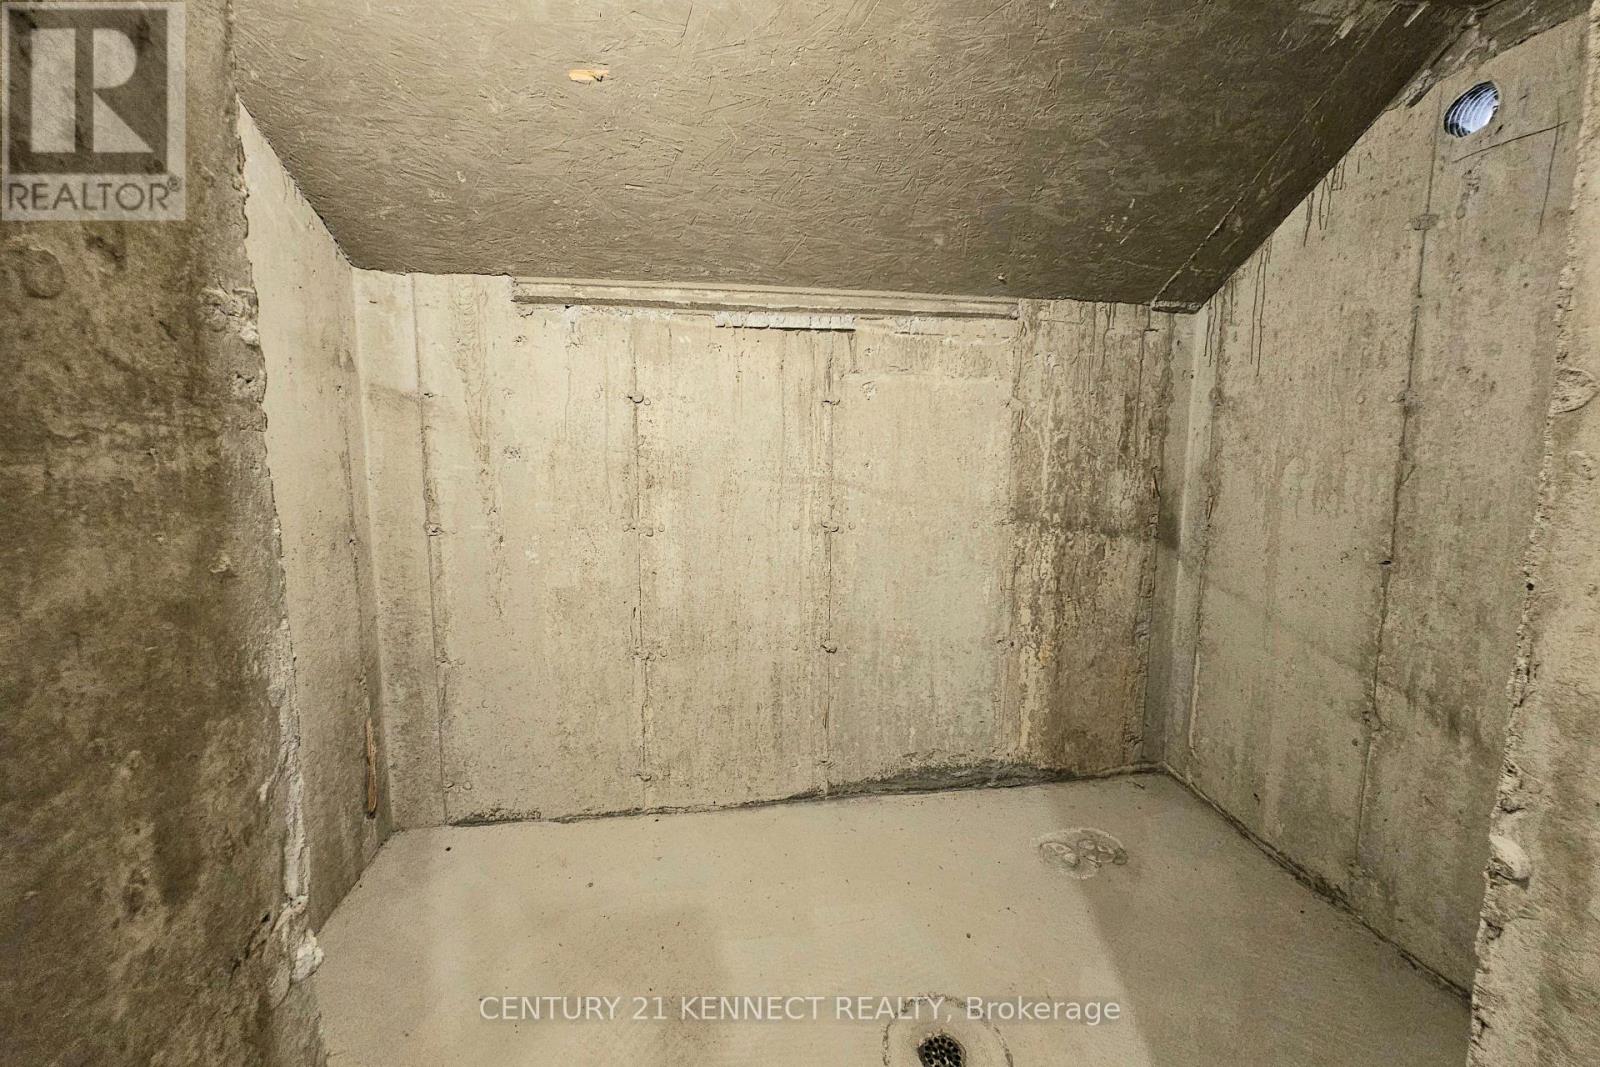
| Basement | Cold Room | Measurements not available | ||
| Basement | Recreational, Games Room | Measurements not available | ||
| Main Level | Kitchen | 3.78 m | 2.51 m | 3.78 m x 2.51 m |
| Main Level | Eating Area | 3.35 m | 2.51 m | 3.35 m x 2.51 m |
| Main Level | Great Room | 5.18 m | 3.1 m | 5.18 m x 3.1 m |
| Main Level | Mud Room | Measurements not available |
Utilities
| Cable | Available |
| Electricity | Available |
| Sewer | Available |
https://www.realtor.ca/real-estate/30454673/1154-sepia-square-pickering-rural-pickering
Contact Us
Contact us for more information

The trademarks REALTOR®, REALTORS®, and the REALTOR® logo are controlled by The Canadian Real Estate Association (CREA) and identify real estate professionals who are members of CREA. The trademarks MLS®, Multiple Listing Service® and the associated logos are owned by The Canadian Real Estate Association (CREA) and identify the quality of services provided by real estate professionals who are members of CREA. The trademark DDF® is owned by The Canadian Real Estate Association (CREA) and identifies CREA's Data Distribution Facility (DDF®)
October 29 2026 02:01:03
Toronto Regional Real Estate Board
Century 21 Kennect Realty