709 - 219 Dundas Street E Toronto, Ontario M5A 0V1


$2,700 Monthly
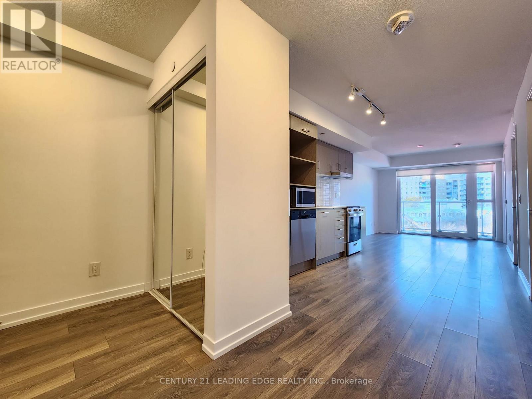
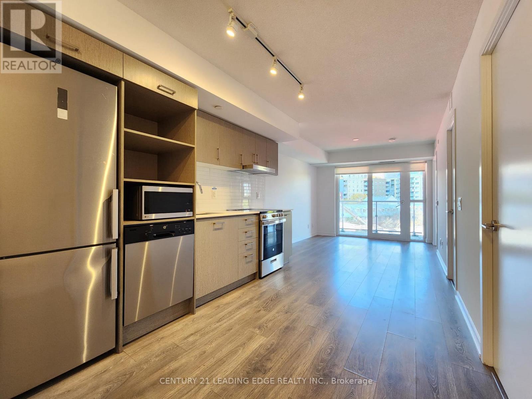
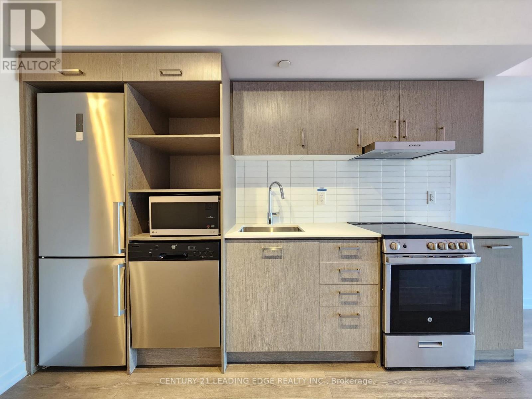
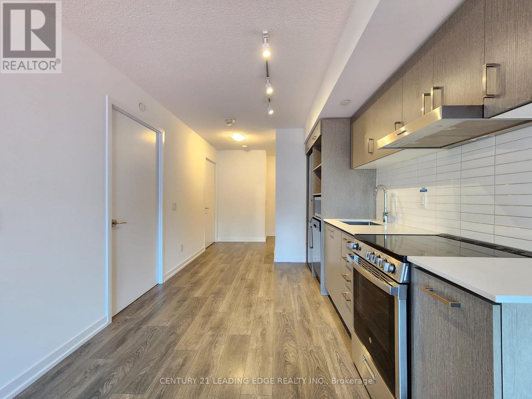
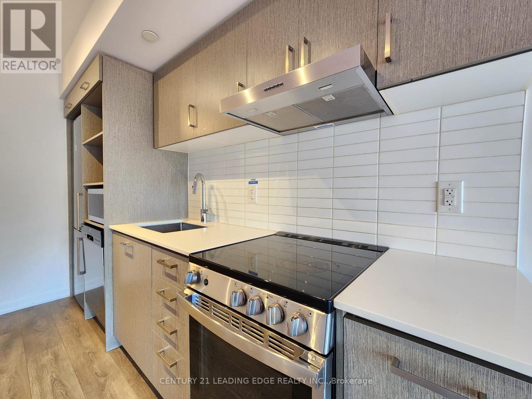
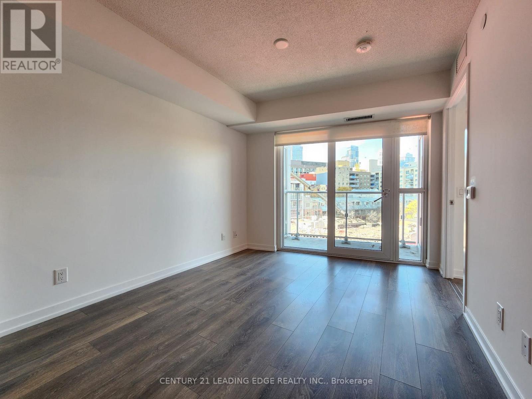
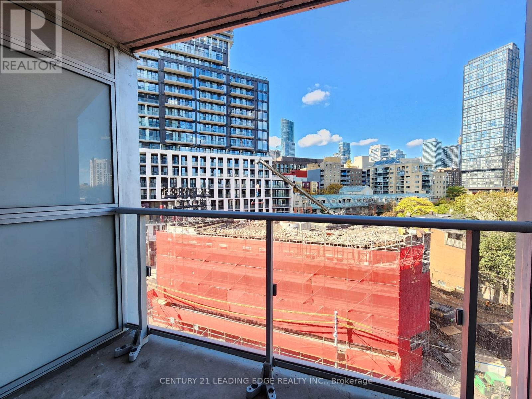
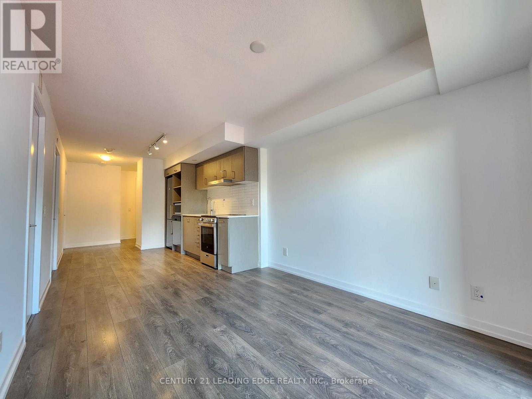
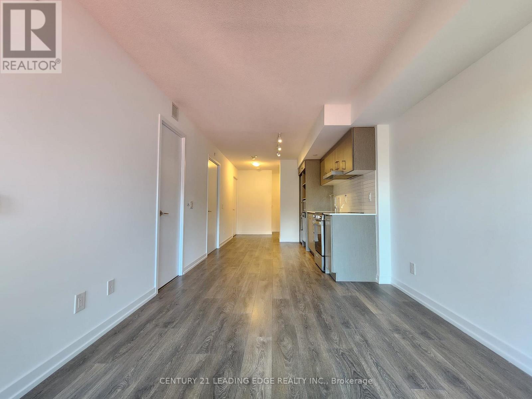
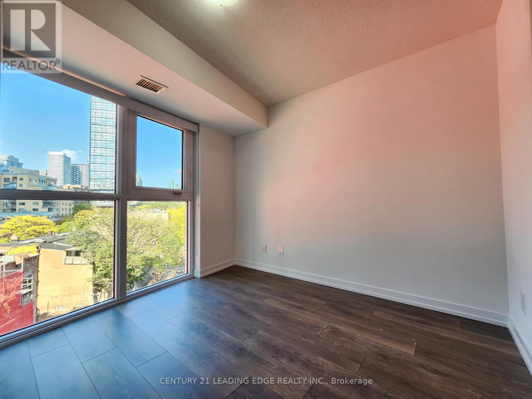
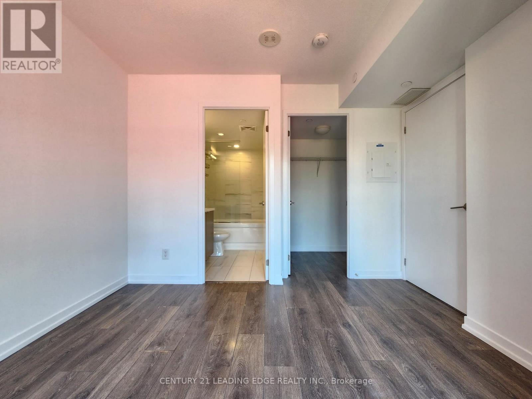
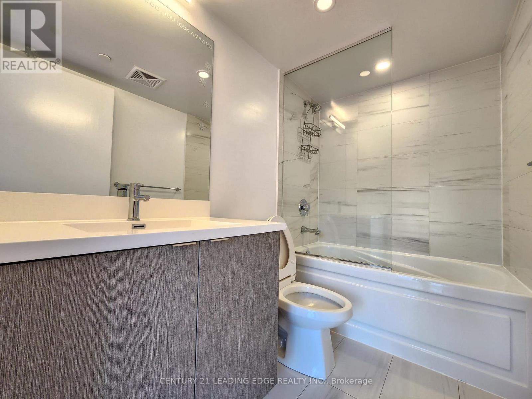
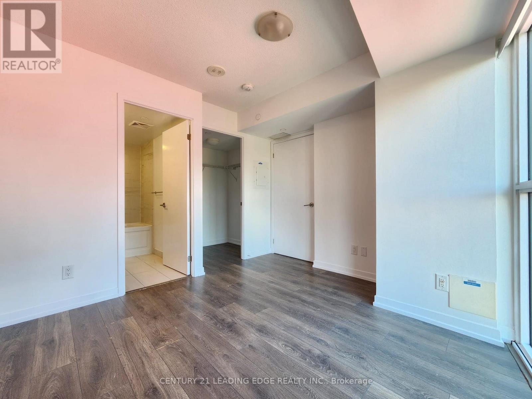
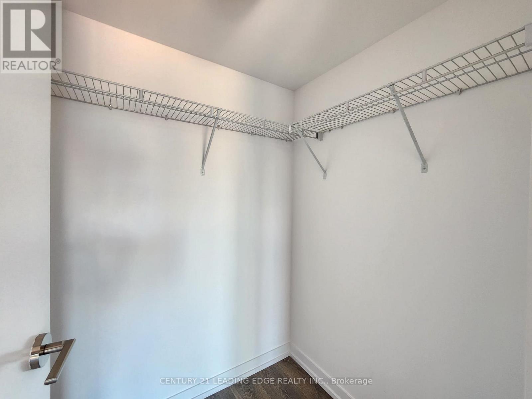
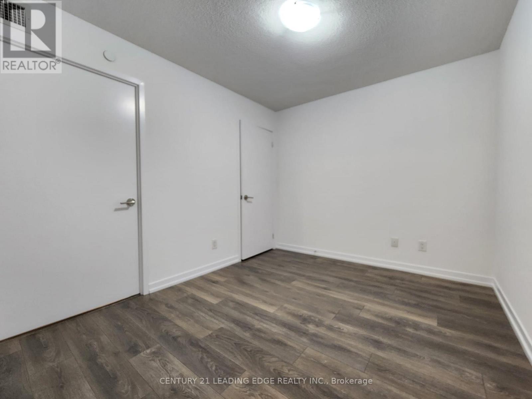
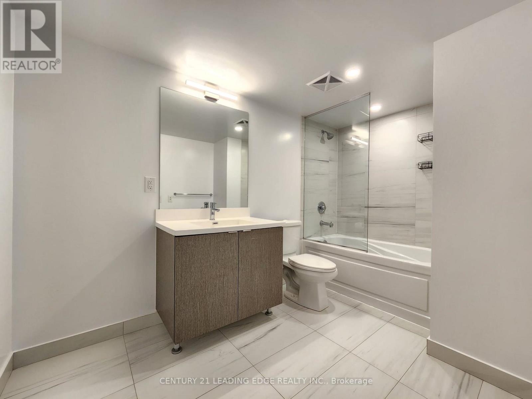
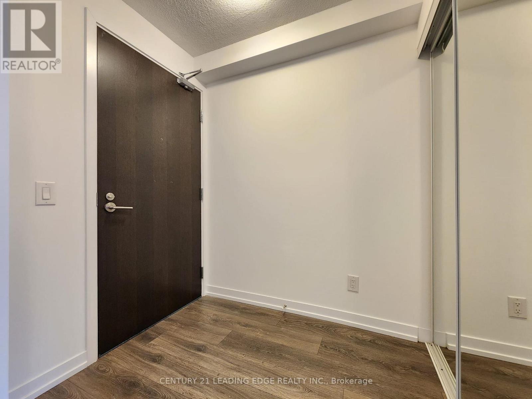
Welcome to Menkes' Highly Sought-After In.DE Condos in the Heart of Downtown Toronto! This Bright and Spacious 1 Bedroom + Den Suite Offers 723 Sq. Ft. of Well-Designed Living Space with 2 Full Bathrooms. The Enclosed Den Features a Door and Can Function as a Second Bedroom or Private Home Office. Enjoy Contemporary Finishes, Elegant Laminate Flooring, and a Stylish, Functional Layout. Unbeatable Downtown Location Just Steps to Toronto Metropolitan University (Formerly Ryerson), U of T, George Brown College, Eaton Centre, Financial District, Hospitals, Yonge-Dundas Square, Shopping, Dining, Subway, Streetcars, and PATH Access. Exceptional Building Amenities Include 24-Hour Concierge, Fitness Centre, Outdoor Terrace, Party/Theatre Room, Yoga and Boxing Studio, and More! Perfect for Professionals, Students, or Anyone Seeking Convenient Downtown Living! (id:63616)
Property Details
| MLS® Number | C14126034 |
| Property Type | Single Family |
| Community Name | Moss Park |
| Amenities Near By | Hospital, Park, Public Transit, Schools |
| Community Features | Pets Not Allowed |
| Features | Balcony |
| View Type | View |
Building
| Bathroom Total | 2 |
| Bedrooms Above Ground | 1 |
| Bedrooms Below Ground | 1 |
| Bedrooms Total | 2 |
| Age | 0 To 5 Years |
| Amenities | Security/concierge, Exercise Centre, Party Room, Storage - Locker |
| Appliances | Dishwasher, Dryer, Stove, Washer, Refrigerator |
| Basement Type | None |
| Cooling Type | Central Air Conditioning |
| Exterior Finish | Brick, Concrete |
| Flooring Type | Laminate |
| Heating Fuel | Natural Gas |
| Heating Type | Forced Air |
| Size Interior | 700 - 799 Ft2 |
| Type | Apartment |
Parking
| No Garage |
Land
| Acreage | No |
| Land Amenities | Hospital, Park, Public Transit, Schools |
Rooms
| Level | Type | Length | Width | Dimensions |
|---|---|---|---|---|
| Ground Level | Living Room | 3.37 m | 2.92 m | 3.37 m x 2.92 m |
| Ground Level | Dining Room | 3.4 m | 2.79 m | 3.4 m x 2.79 m |
| Ground Level | Kitchen | 3.4 m | 2.79 m | 3.4 m x 2.79 m |
| Ground Level | Bedroom | 3.32 m | 3.27 m | 3.32 m x 3.27 m |
| Ground Level | Den | 3.32 m | 2.92 m | 3.32 m x 2.92 m |
https://www.realtor.ca/real-estate/30454344/709-219-dundas-street-e-toronto-moss-park-moss-park
Contact Us
Contact us for more information

The trademarks REALTOR®, REALTORS®, and the REALTOR® logo are controlled by The Canadian Real Estate Association (CREA) and identify real estate professionals who are members of CREA. The trademarks MLS®, Multiple Listing Service® and the associated logos are owned by The Canadian Real Estate Association (CREA) and identify the quality of services provided by real estate professionals who are members of CREA. The trademark DDF® is owned by The Canadian Real Estate Association (CREA) and identifies CREA's Data Distribution Facility (DDF®)
October 28 2026 08:31:50
Toronto Regional Real Estate Board
Century 21 Leading Edge Realty Inc.