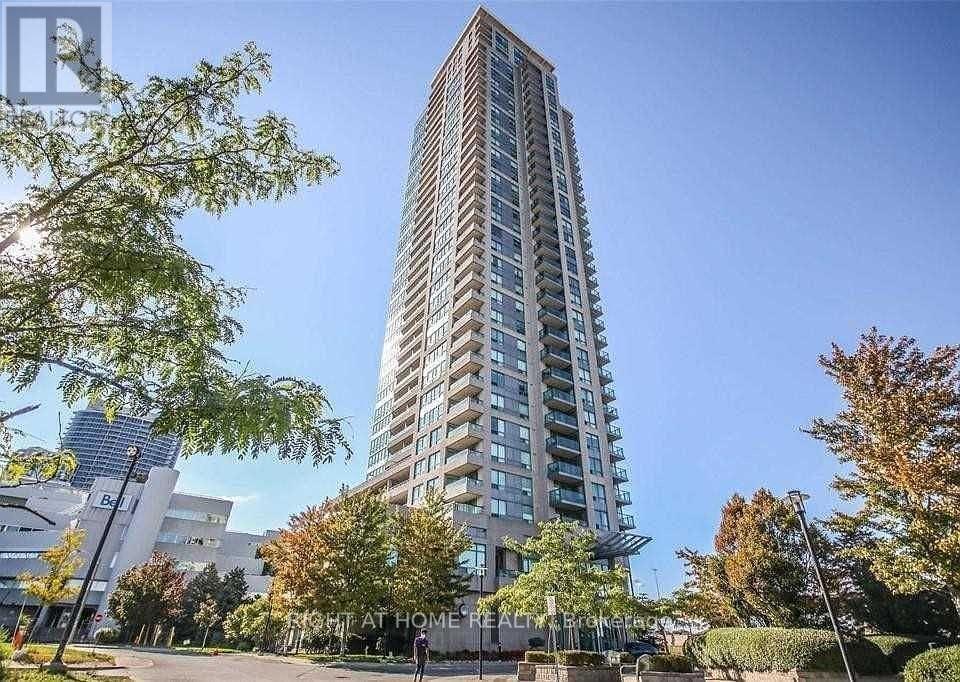
2410 - 50 Brian Harrison Way Toronto, Ontario M1P 5J4

$2,400 Monthly
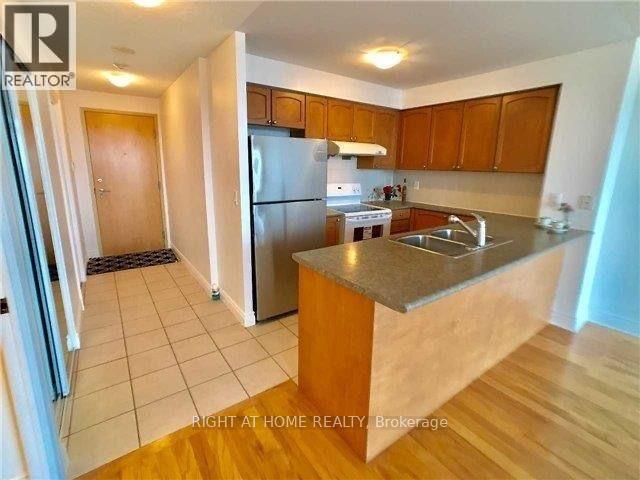
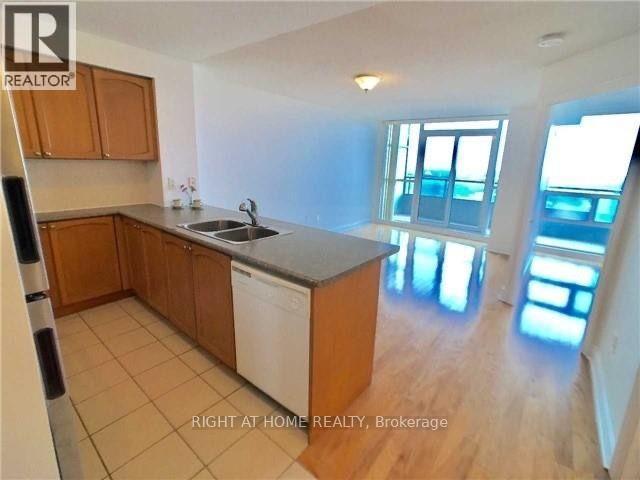
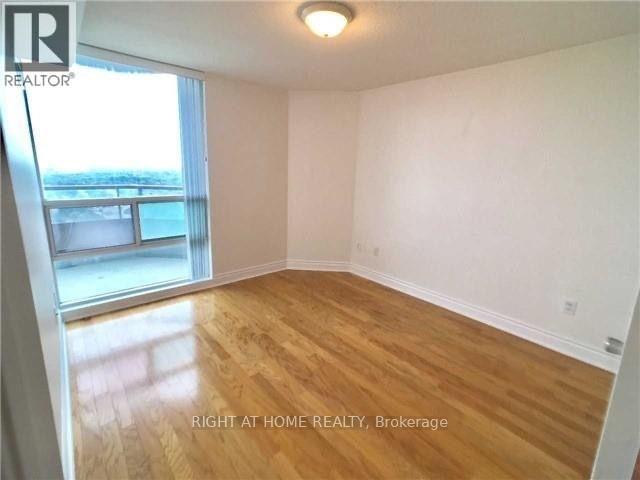
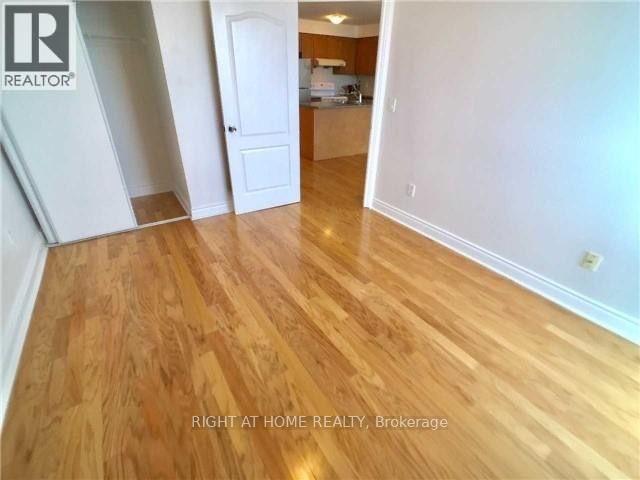
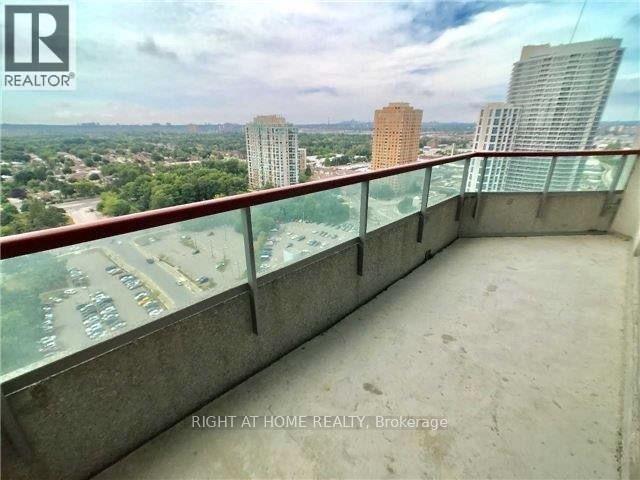
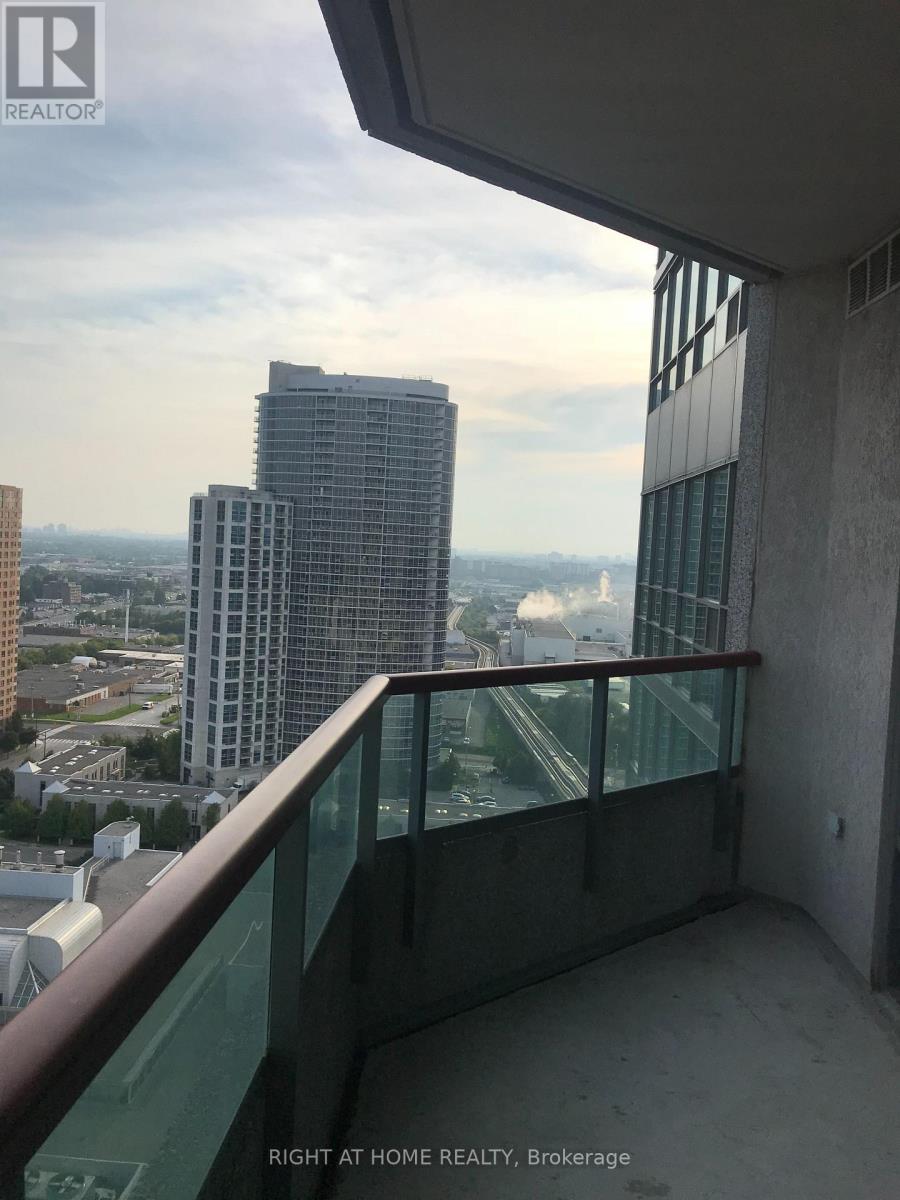
Excellent & Practical Layout With Sun-Filled South Exposure. High Floor With Amazing Views & Freshly Painted. 1 Bedroom + Den - The Den Can Be Used As 2nd Bedroom. Steps To Scarborough Town Centre, Transit Station, Lrt, Civic Center. Close To 401. Great Amenities Including Virtual Golf, Indoor Pool, Table Tennis, Billiard, Party Room, Media Room, Guest Suites And Sauna Etc. Utilities Included! Unit Comes With Parking And Locker. (id:63616)
Property Details
| MLS® Number | E14123280 |
| Property Type | Single Family |
| Community Name | Bendale |
| Community Features | Pets Not Allowed |
| Features | Balcony, In Suite Laundry |
| Parking Space Total | 1 |
Building
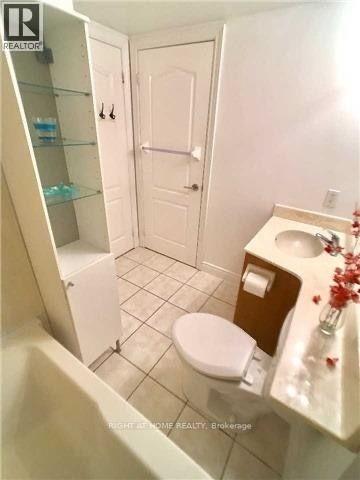
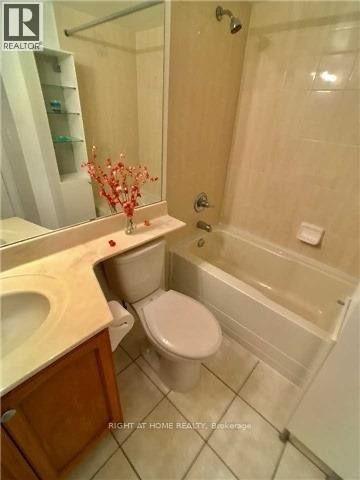
| Bathroom Total | 1 |
| Bedrooms Above Ground | 1 |
| Bedrooms Below Ground | 1 |
| Bedrooms Total | 2 |
| Amenities | Storage - Locker |
| Appliances | Dishwasher, Dryer, Hood Fan, Microwave, Stove, Washer, Window Coverings, Refrigerator |
| Basement Type | None |
| Cooling Type | Central Air Conditioning |
| Exterior Finish | Concrete |
| Flooring Type | Ceramic, Hardwood, Laminate |
| Heating Fuel | Natural Gas |
| Heating Type | Forced Air |
| Size Interior | 600 - 699 Ft2 |
| Type | Apartment |
Parking
| Underground | |
| No Garage |
Land
| Acreage | No |
Rooms
| Level | Type | Length | Width | Dimensions |
|---|---|---|---|---|
| Flat | Kitchen | 2.74 m | 2.29 m | 2.74 m x 2.29 m |
| Flat | Living Room | 5.16 m | 3.2 m | 5.16 m x 3.2 m |
| Flat | Dining Room | 5.16 m | 3.2 m | 5.16 m x 3.2 m |
| Flat | Bedroom | 3.78 m | 3.05 m | 3.78 m x 3.05 m |
| Flat | Den | 2.62 m | 2.29 m | 2.62 m x 2.29 m |
https://www.realtor.ca/real-estate/30451485/2410-50-brian-harrison-way-toronto-bendale-bendale
Contact Us
Contact us for more information

The trademarks REALTOR®, REALTORS®, and the REALTOR® logo are controlled by The Canadian Real Estate Association (CREA) and identify real estate professionals who are members of CREA. The trademarks MLS®, Multiple Listing Service® and the associated logos are owned by The Canadian Real Estate Association (CREA) and identify the quality of services provided by real estate professionals who are members of CREA. The trademark DDF® is owned by The Canadian Real Estate Association (CREA) and identifies CREA's Data Distribution Facility (DDF®)
October 28 2026 01:00:26
Toronto Regional Real Estate Board
Right At Home Realty