277 Pasadena Drive Georgina, Ontario L4P 2Z1

$2,400 Monthly
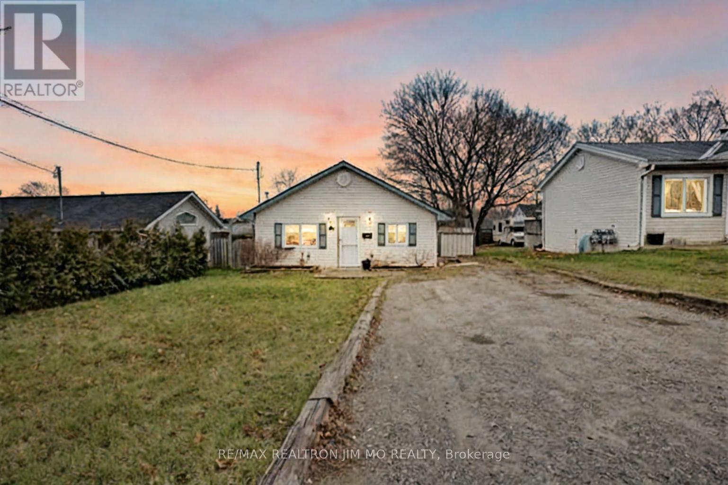
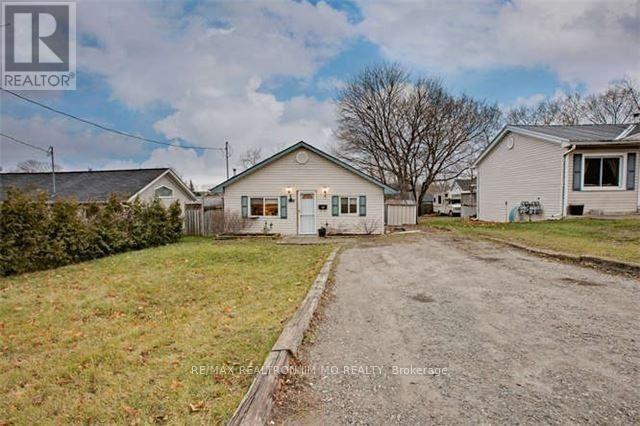
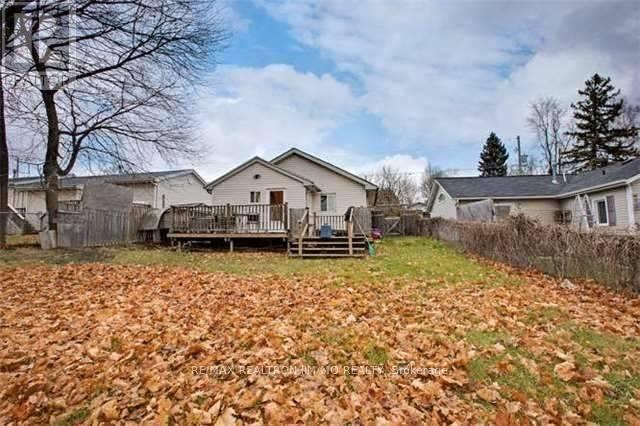
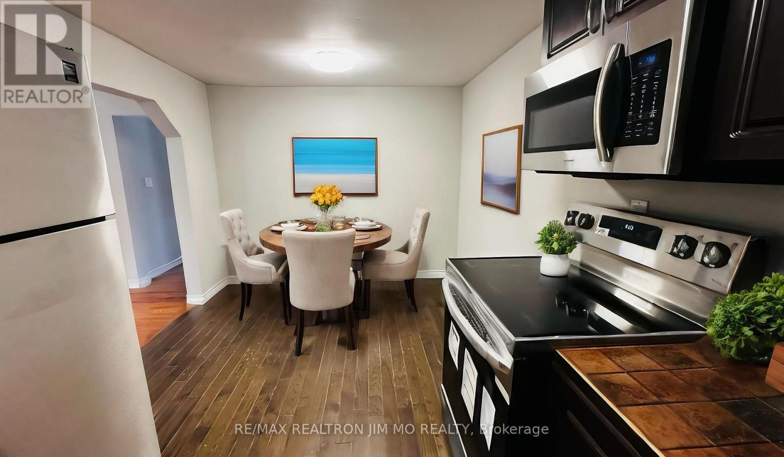
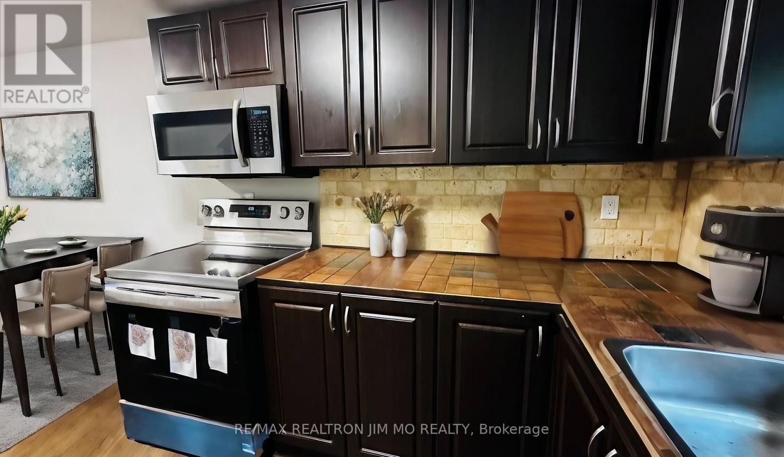
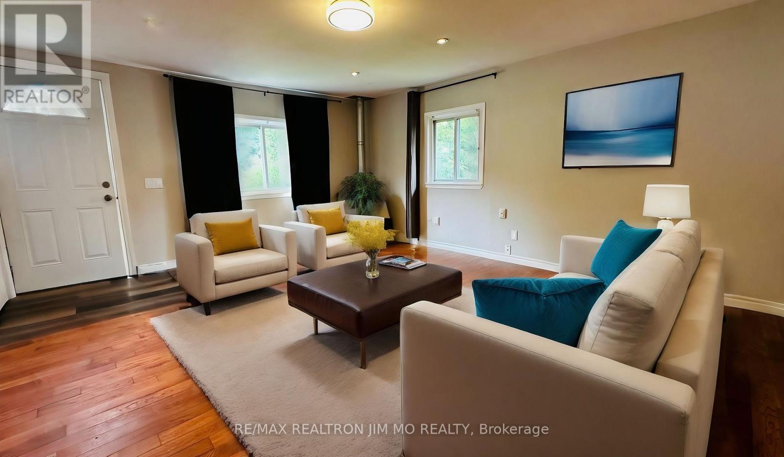
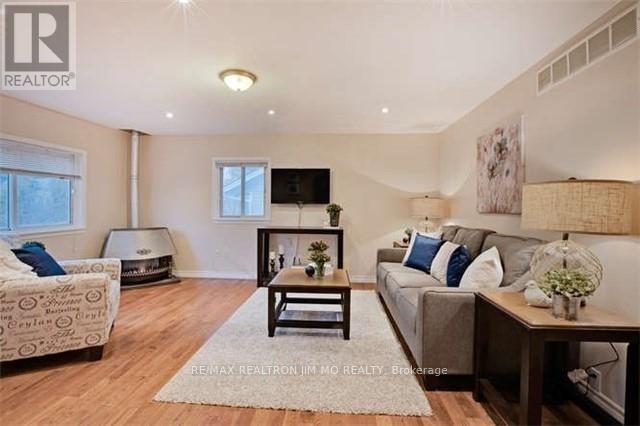
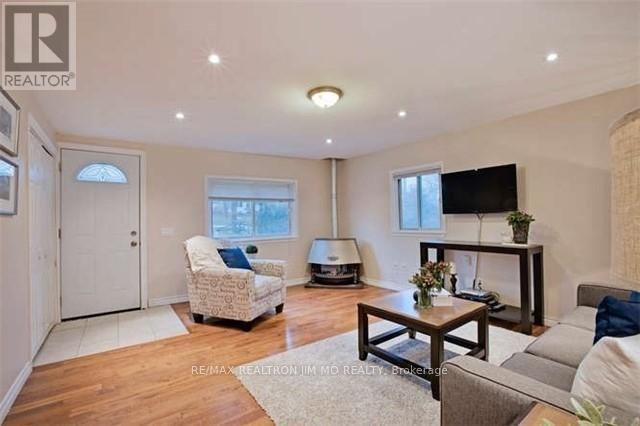
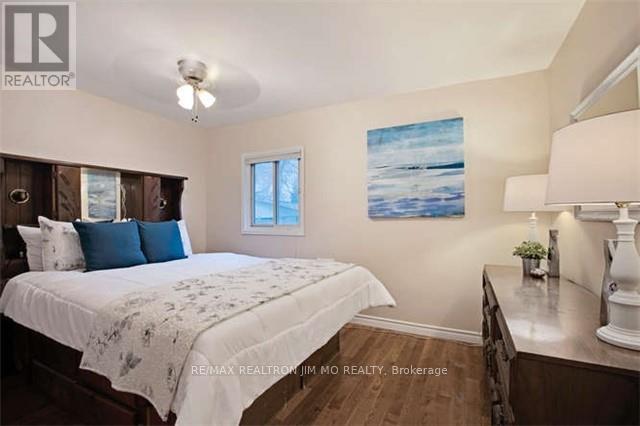
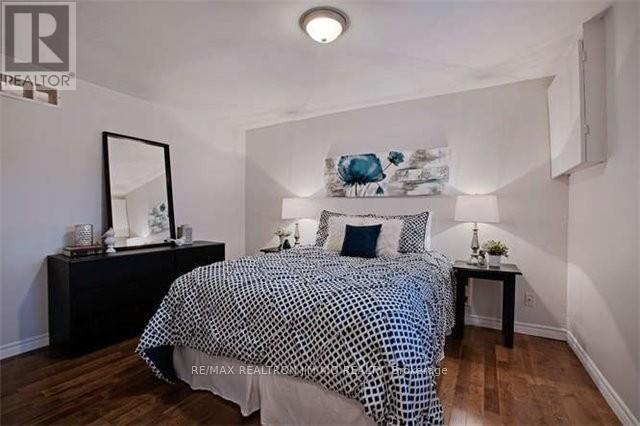
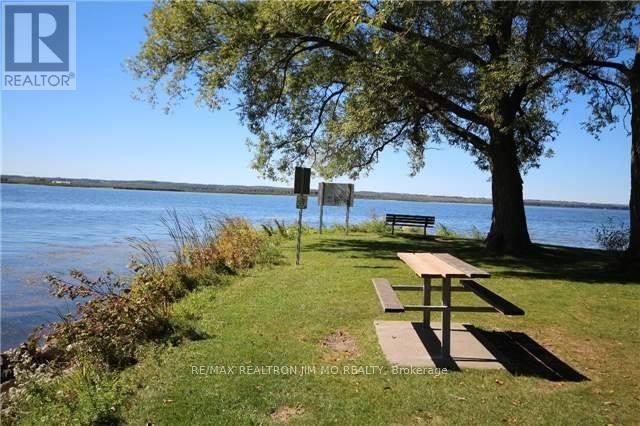
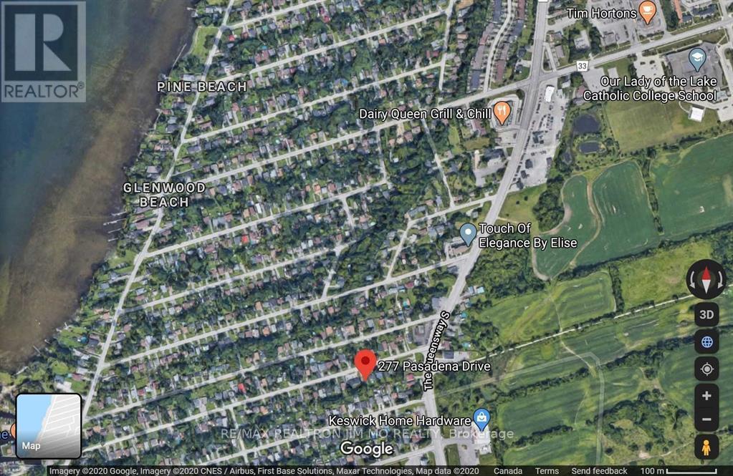
Renovated & Updated House In Very Convenient Location! Brand New S/S Stove. Steps To The Queensway South/Shopping/Lake Simcoe, Minutes Driving To The Hwy 404, Close To Schools. Large Driveway Parks At Least 4 Cars, Fenced Backyard W/ Wood Deck. Hardwood Floors, Pot Lights, Updated Kitchen, Gas Fireplace Heating (Each Room Has Own Electric Heater, But No Need To Use A Lot). Newer Appliances,Huge Fenced Yard. (id:63616)
Property Details
| MLS® Number | N14123152 |
| Property Type | Single Family |
| Community Name | Keswick South |
| Features | Carpet Free |
| Parking Space Total | 4 |
Building
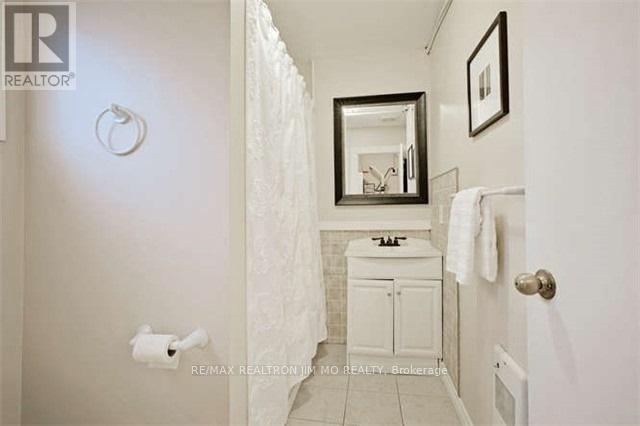
| Bathroom Total | 1 |
| Bedrooms Above Ground | 2 |
| Bedrooms Total | 2 |
| Architectural Style | Bungalow |
| Basement Type | Crawl Space |
| Construction Style Attachment | Detached |
| Cooling Type | None |
| Exterior Finish | Aluminum Siding |
| Fireplace Present | Yes |
| Flooring Type | Hardwood |
| Foundation Type | Block |
| Heating Fuel | Natural Gas |
| Heating Type | Other |
| Stories Total | 1 |
| Size Interior | 700 - 1,100 Ft2 |
| Type | House |
| Utility Water | Municipal Water |
Parking
| No Garage |
Land
| Acreage | No |
| Sewer | Sanitary Sewer |
| Size Depth | 128 Ft |
| Size Frontage | 50 Ft |
| Size Irregular | 50 X 128 Ft |
| Size Total Text | 50 X 128 Ft |
Rooms
| Level | Type | Length | Width | Dimensions |
|---|---|---|---|---|
| Ground Level | Living Room | 4.82 m | 4.21 m | 4.82 m x 4.21 m |
| Ground Level | Kitchen | 4.81 m | 2.73 m | 4.81 m x 2.73 m |
| Ground Level | Primary Bedroom | 3.9 m | 3.76 m | 3.9 m x 3.76 m |
| Ground Level | Bedroom 2 | 3.83 m | 3.21 m | 3.83 m x 3.21 m |
https://www.realtor.ca/real-estate/30451232/277-pasadena-drive-georgina-keswick-south-keswick-south
Contact Us
Contact us for more information

The trademarks REALTOR®, REALTORS®, and the REALTOR® logo are controlled by The Canadian Real Estate Association (CREA) and identify real estate professionals who are members of CREA. The trademarks MLS®, Multiple Listing Service® and the associated logos are owned by The Canadian Real Estate Association (CREA) and identify the quality of services provided by real estate professionals who are members of CREA. The trademark DDF® is owned by The Canadian Real Estate Association (CREA) and identifies CREA's Data Distribution Facility (DDF®)
October 28 2026 05:26:50
Toronto Regional Real Estate Board
RE/MAX Realtron Jim Mo Realty