(Upper) - 78 Panorama Crescent Brampton, Ontario L6S 3T9


$3,150 Monthly
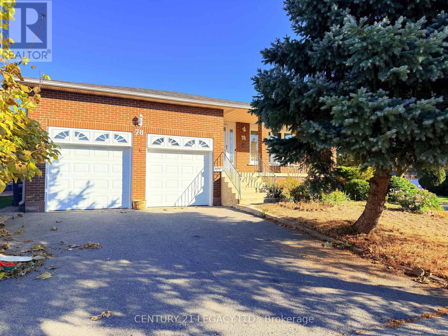
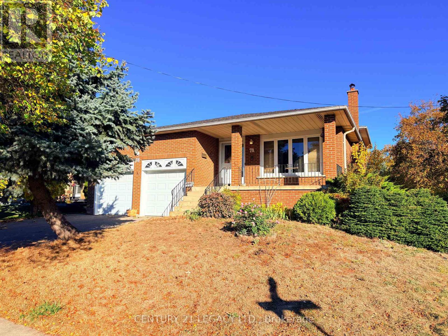
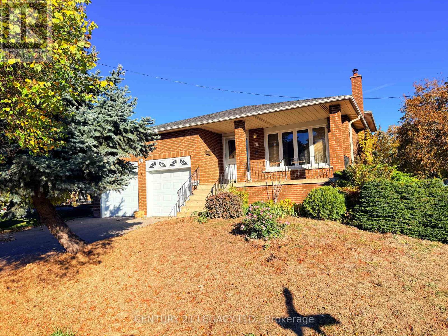
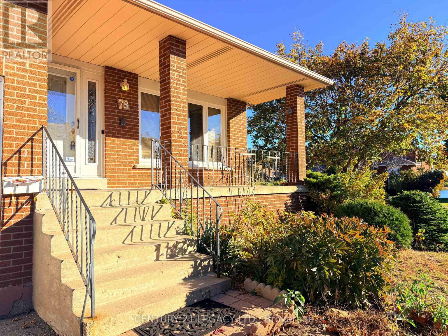
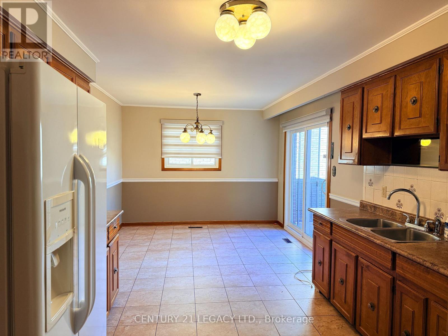
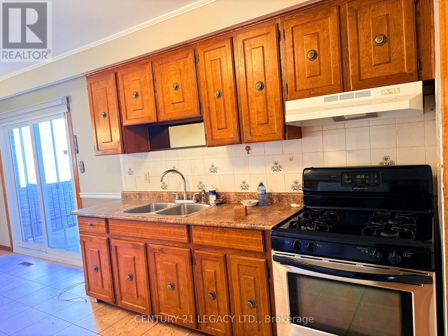
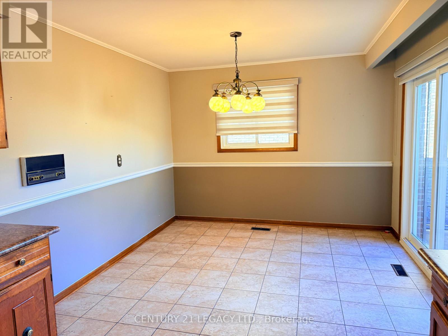
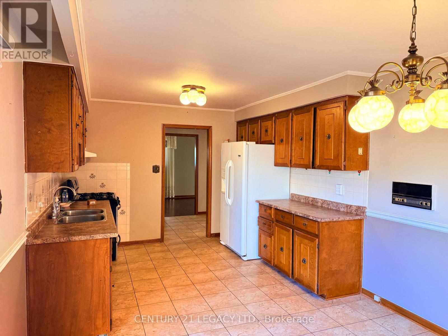
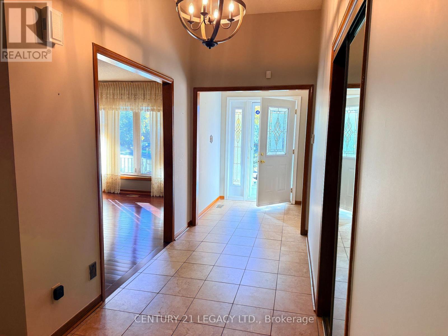
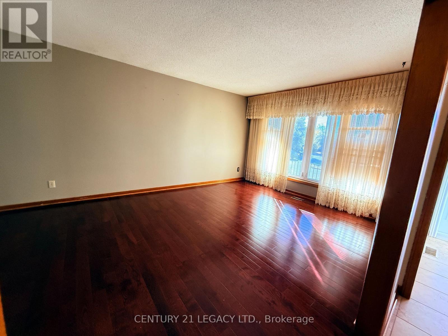
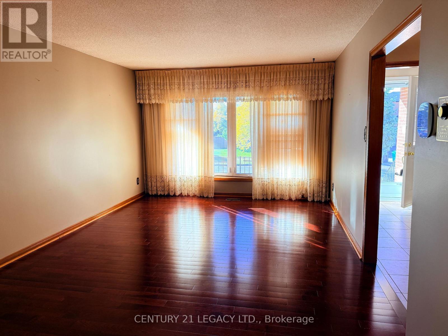
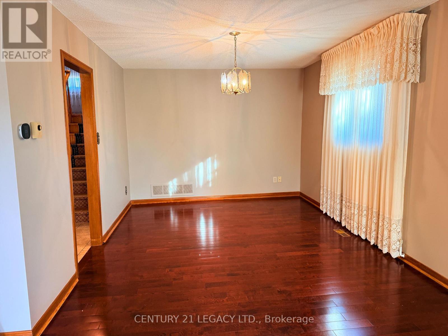
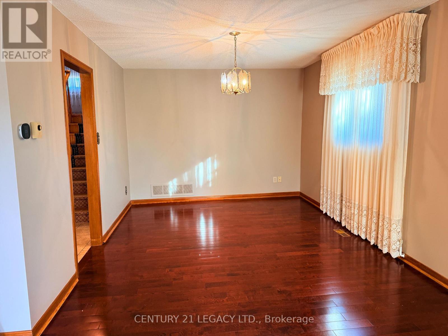
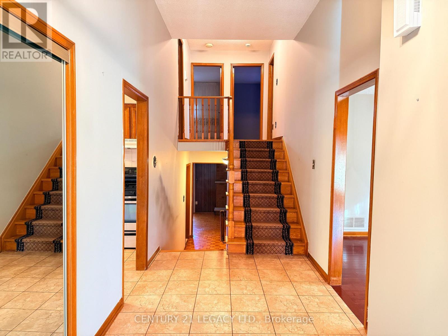
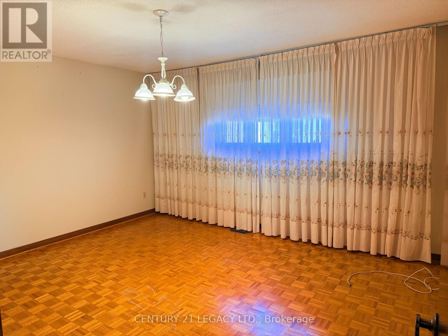
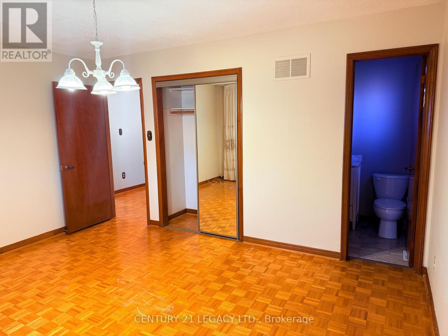
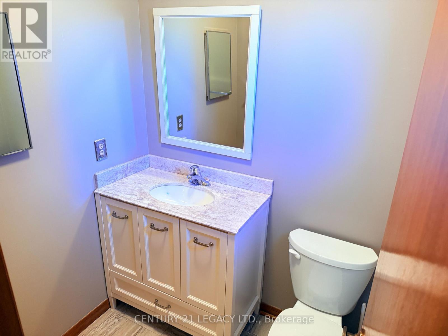
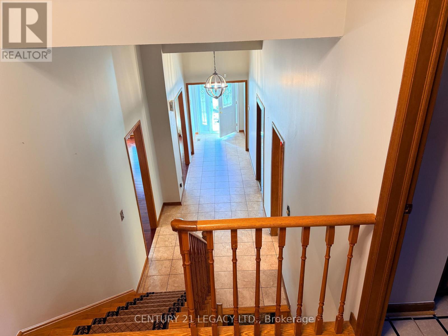
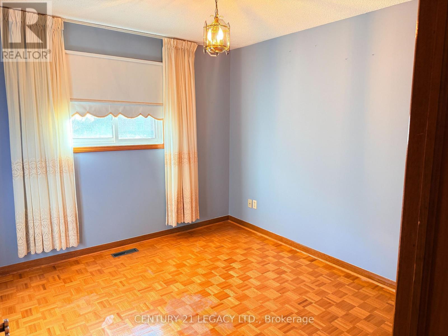
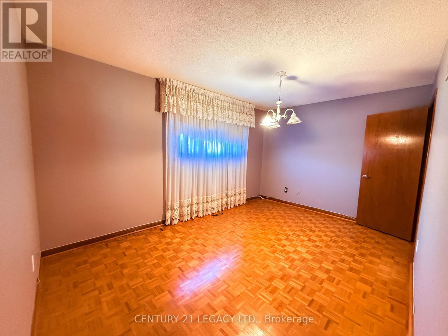
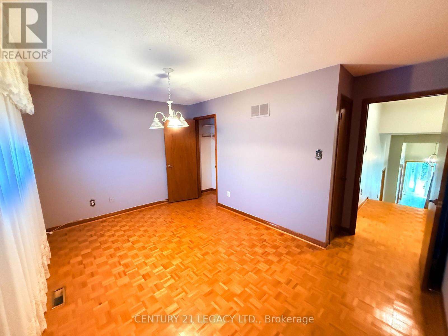
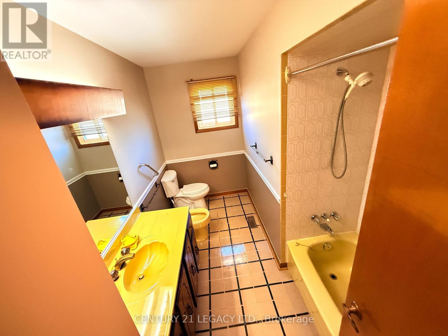
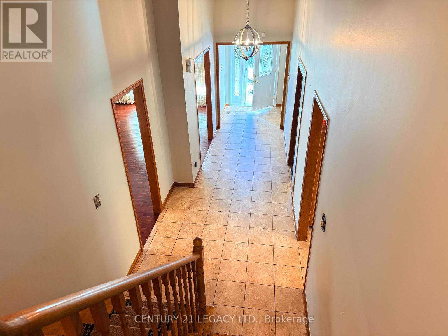
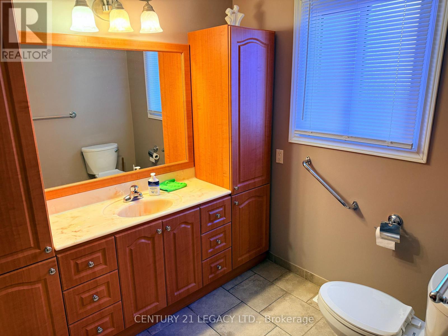
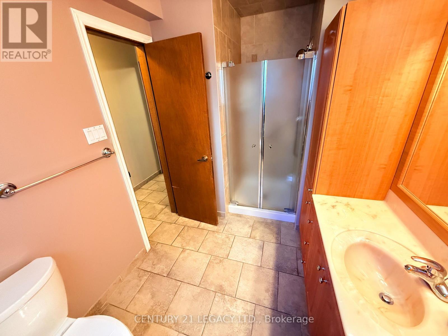
Welcome To 78 Panorama Cres! A Rare Opportunity To Rent This Spacious detached home In Brampton's Prestigious And Highly Sought After Professor's Lake Community. This Upper Level Fully Detached Solid Brick 3 Bedroom, 3 Bathroom Home With 1 Car Garage comes with a total of 2 parking spaces. Corner Lot Offers lots of natural light and proximity to park and Professor's Lake. Enjoy The Perfect Blend Of Serenity And Convenience Just Steps To Scenic Professor's Lake, A Short Drive To Brampton Civic Hospital, Bramalea City Centre, Bramalea GO Station, Major Highways, Schools, Parks, Churches, Temples, And Everyday Amenities. This Beautifully Maintained Home Offers Resort Style Living Only 200 Meters From The Lake. Looking for a AAA tenant who can handle this beautiful home with love and care. Job letter, pay stubs, credit report, IDs and rental application required with all offers. (id:63616)
Property Details
| MLS® Number | W14123024 |
| Property Type | Single Family |
| Community Name | Northgate |
| Amenities Near By | Park, Hospital |
| Community Features | School Bus |
| Equipment Type | Water Heater |
| Features | Irregular Lot Size, Carpet Free |
| Parking Space Total | 2 |
| Rental Equipment Type | Water Heater |
| Structure | Porch |
Building
| Bathroom Total | 3 |
| Bedrooms Above Ground | 3 |
| Bedrooms Total | 3 |
| Appliances | Dryer, Stove, Washer, Refrigerator |
| Basement Features | Apartment In Basement |
| Basement Type | N/a |
| Construction Style Attachment | Detached |
| Construction Style Split Level | Backsplit |
| Cooling Type | Central Air Conditioning |
| Exterior Finish | Brick |
| Flooring Type | Hardwood, Ceramic, Parquet |
| Foundation Type | Concrete |
| Half Bath Total | 1 |
| Heating Fuel | Natural Gas |
| Heating Type | Forced Air |
| Size Interior | 1,500 - 2,000 Ft2 |
| Type | House |
| Utility Water | Municipal Water |
Parking
| Attached Garage | |
| Garage |
Land
| Acreage | No |
| Land Amenities | Park, Hospital |
| Landscape Features | Landscaped |
| Sewer | Sanitary Sewer |
| Size Depth | 115 Ft |
| Size Frontage | 57 Ft ,8 In |
| Size Irregular | 57.7 X 115 Ft ; Corner Lot |
| Size Total Text | 57.7 X 115 Ft ; Corner Lot |
| Surface Water | Lake/pond |
Rooms
| Level | Type | Length | Width | Dimensions |
|---|---|---|---|---|
| Second Level | Primary Bedroom | 3.753 m | 4.33 m | 3.753 m x 4.33 m |
| Second Level | Bedroom 2 | 3.035 m | 4.458 m | 3.035 m x 4.458 m |
| Second Level | Bedroom 3 | 2.98 m | 3.3 m | 2.98 m x 3.3 m |
| Main Level | Living Room | 3.633 m | 4.822 m | 3.633 m x 4.822 m |
| Main Level | Dining Room | 3.282 m | 3.77 m | 3.282 m x 3.77 m |
| Main Level | Kitchen | 5.993 m | 3.27 m | 5.993 m x 3.27 m |
https://www.realtor.ca/real-estate/30451125/upper-78-panorama-crescent-brampton-northgate-northgate
Contact Us
Contact us for more information

The trademarks REALTOR®, REALTORS®, and the REALTOR® logo are controlled by The Canadian Real Estate Association (CREA) and identify real estate professionals who are members of CREA. The trademarks MLS®, Multiple Listing Service® and the associated logos are owned by The Canadian Real Estate Association (CREA) and identify the quality of services provided by real estate professionals who are members of CREA. The trademark DDF® is owned by The Canadian Real Estate Association (CREA) and identifies CREA's Data Distribution Facility (DDF®)
October 28 2026 03:04:32
Toronto Regional Real Estate Board
Century 21 Legacy Ltd.