Basement - 145 Barrie Avenue Oshawa, Ontario L1H 2L4

$1,800 Monthly
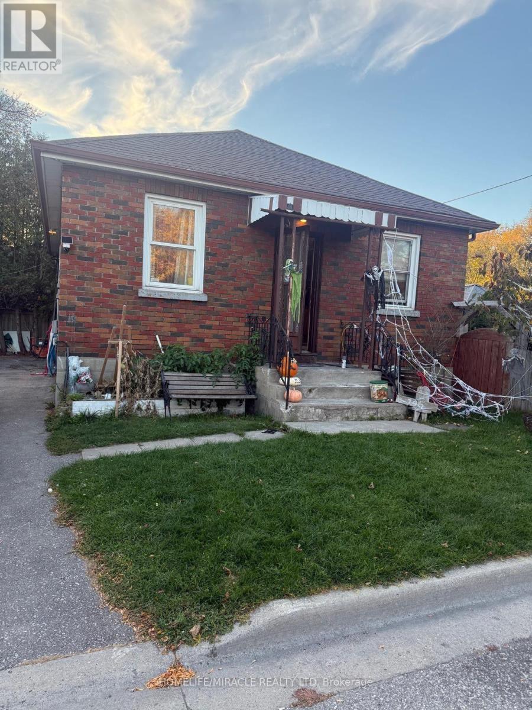
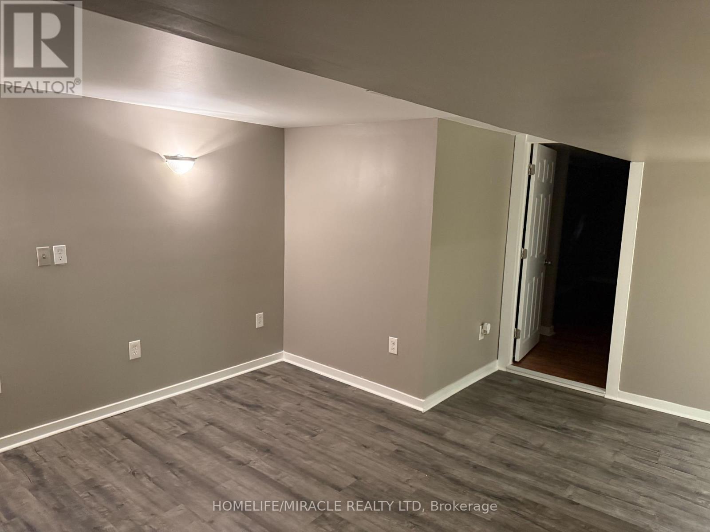
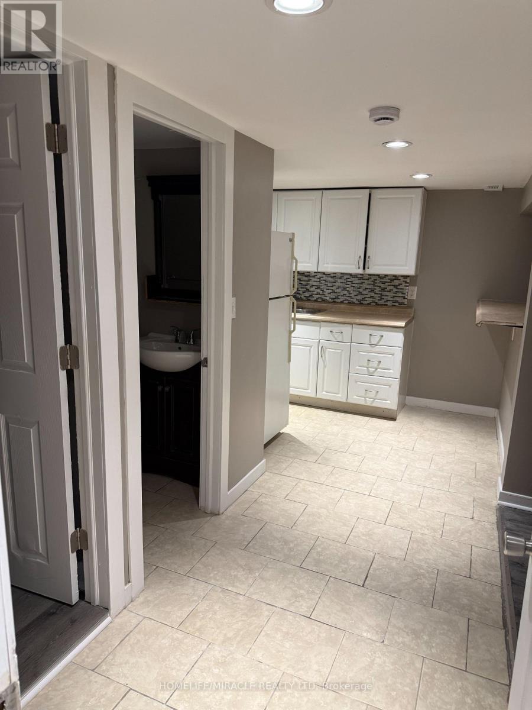
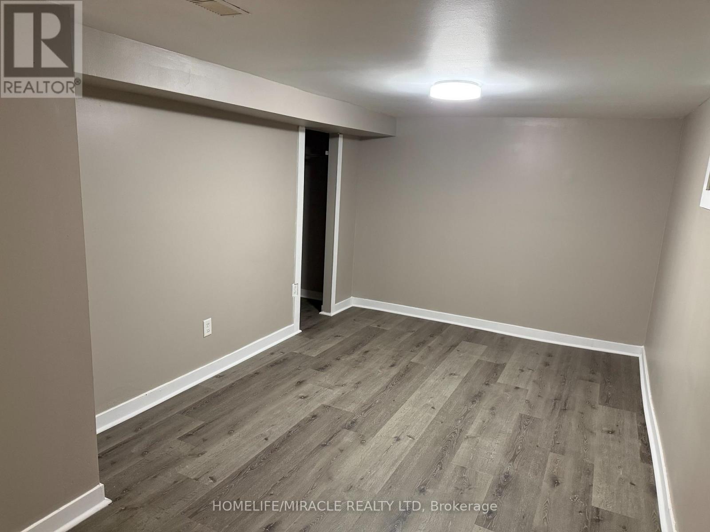
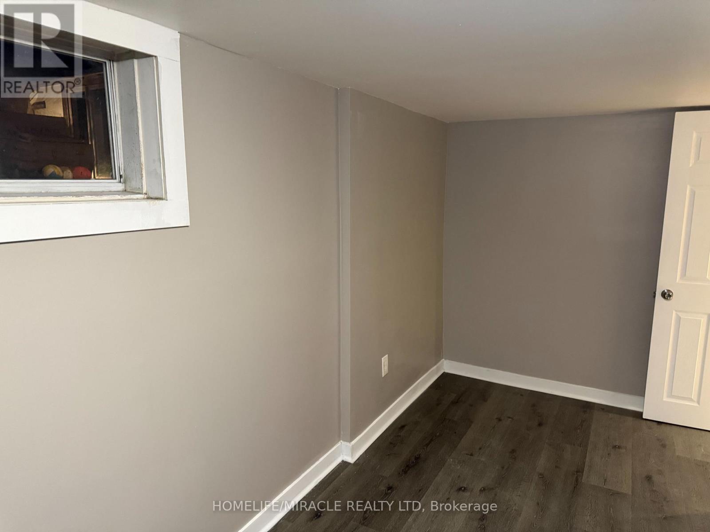
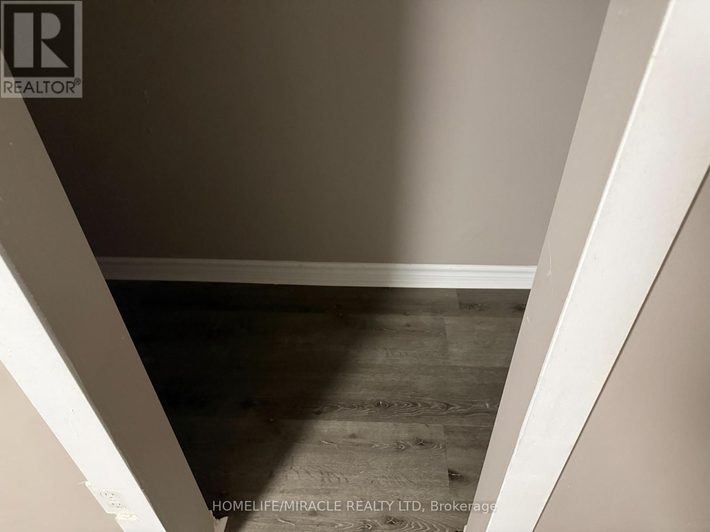
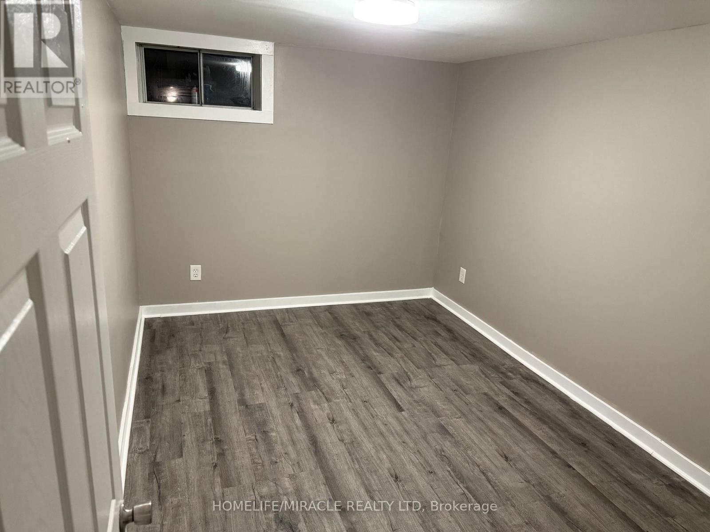
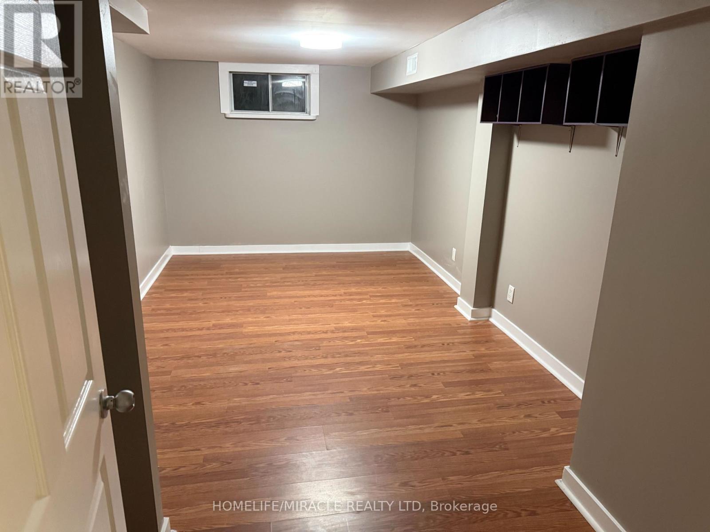
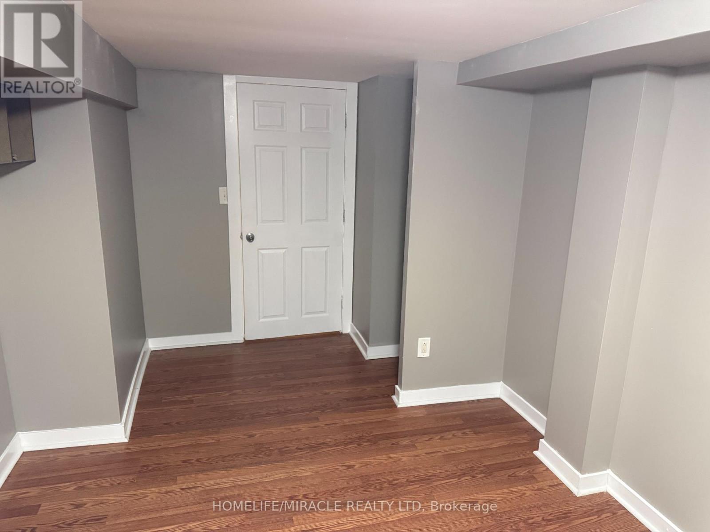
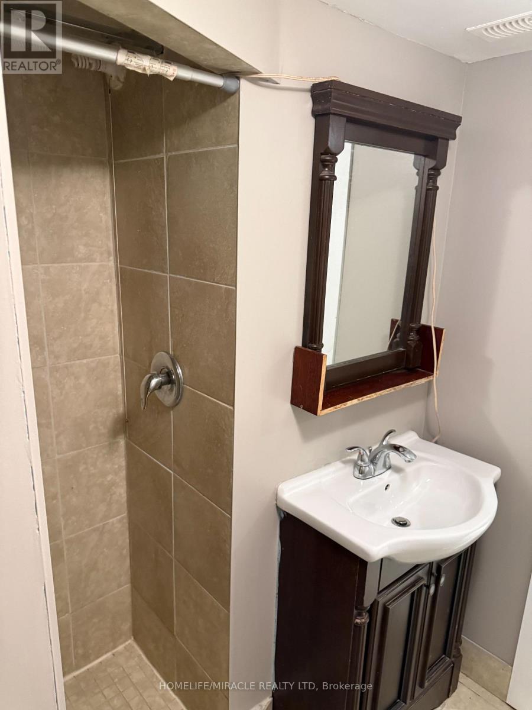
Welcome to this freshly painted 3-bedroom basement apartment located at 145 Barrie Avenue in Oshawa! Offering a practical layout and comfortable living space, this unit is an excellent opportunity for families, professionals, or anyone looking for a well-maintained rental home. Step inside and enjoy the fresh, clean feel of the newly painted interior. The three bedrooms provide flexibility for a family, a home office, or additional personal space. The functional layout offers a comfortable setting for everyday living, dining, and relaxing. Conveniently situated in Oshawa, this property offers access to nearby amenities, shopping, schools, parks, public transit, and major roadways, making daily commuting and errands easier. Enjoy the convenience of an established residential neighborhood while staying connected to the services and amenities the city has to offer. Whether you are looking for a place to call home or need additional bedroom space to suit your lifestyle, this three-bedroom basement apartment is worth a closer look. (id:63616)
Property Details
| MLS® Number | E14122830 |
| Property Type | Single Family |
| Neigbourhood | Central |
| Community Name | Central |
| Amenities Near By | Hospital, Park, Place Of Worship, Public Transit, Schools |
| Features | Level, In Suite Laundry |
| Parking Space Total | 1 |
| Structure | Porch |
Building
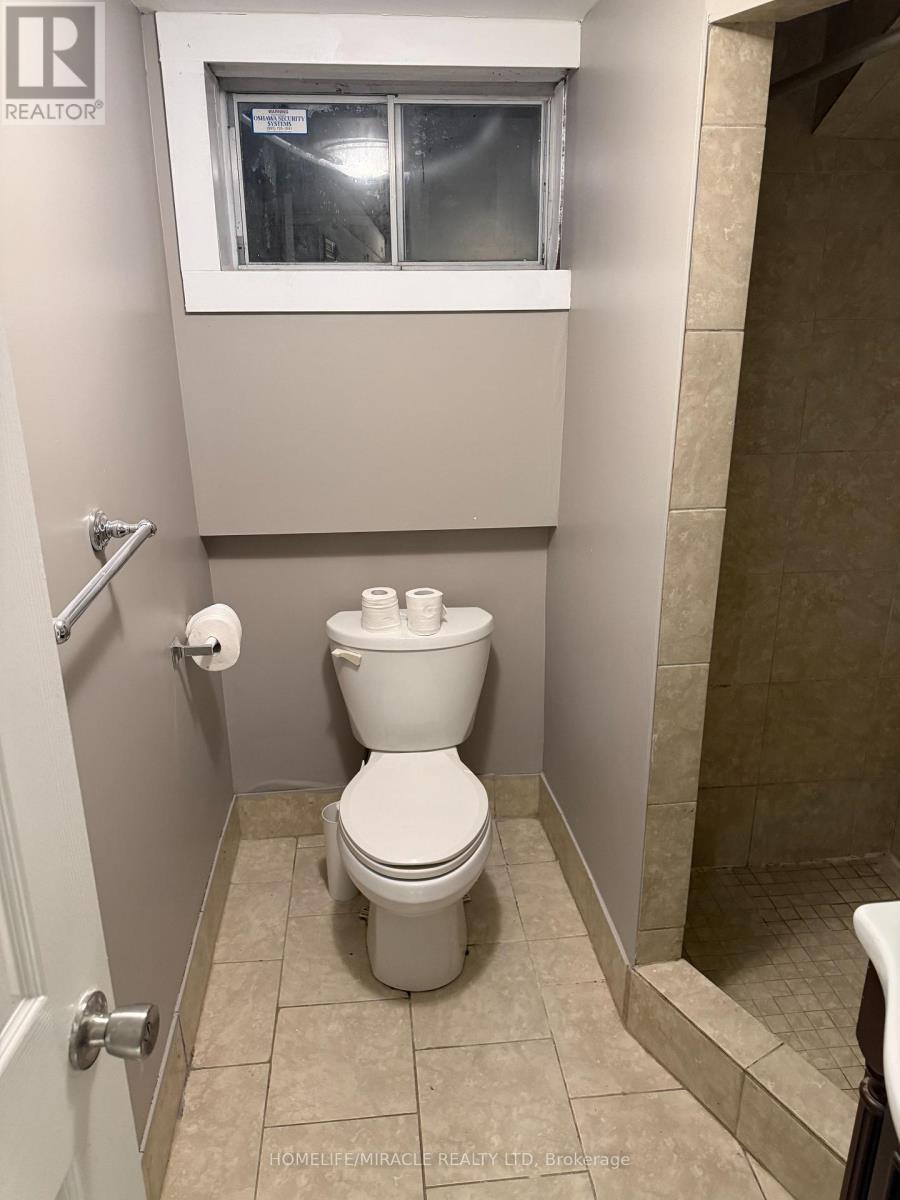
| Bathroom Total | 1 |
| Bedrooms Above Ground | 3 |
| Bedrooms Total | 3 |
| Age | 51 To 99 Years |
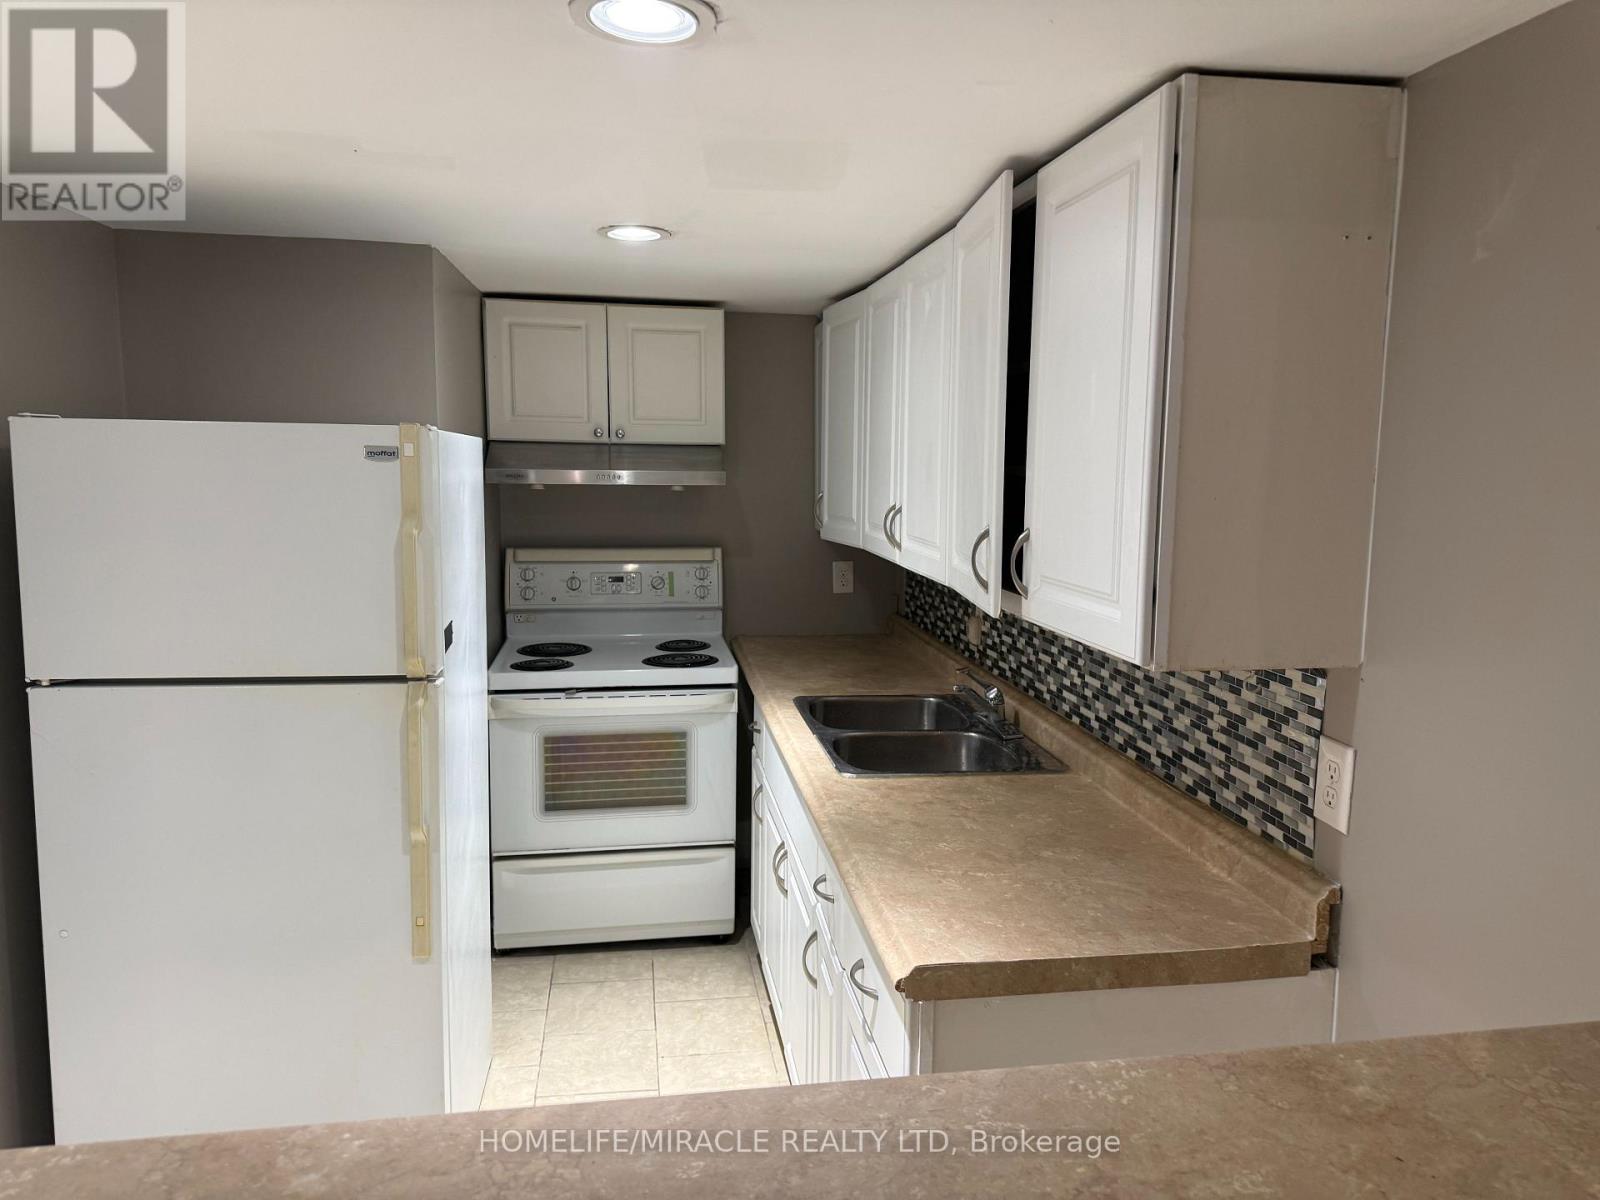
| Appliances | Dryer, Stove, Washer, Refrigerator |
| Architectural Style | Bungalow |
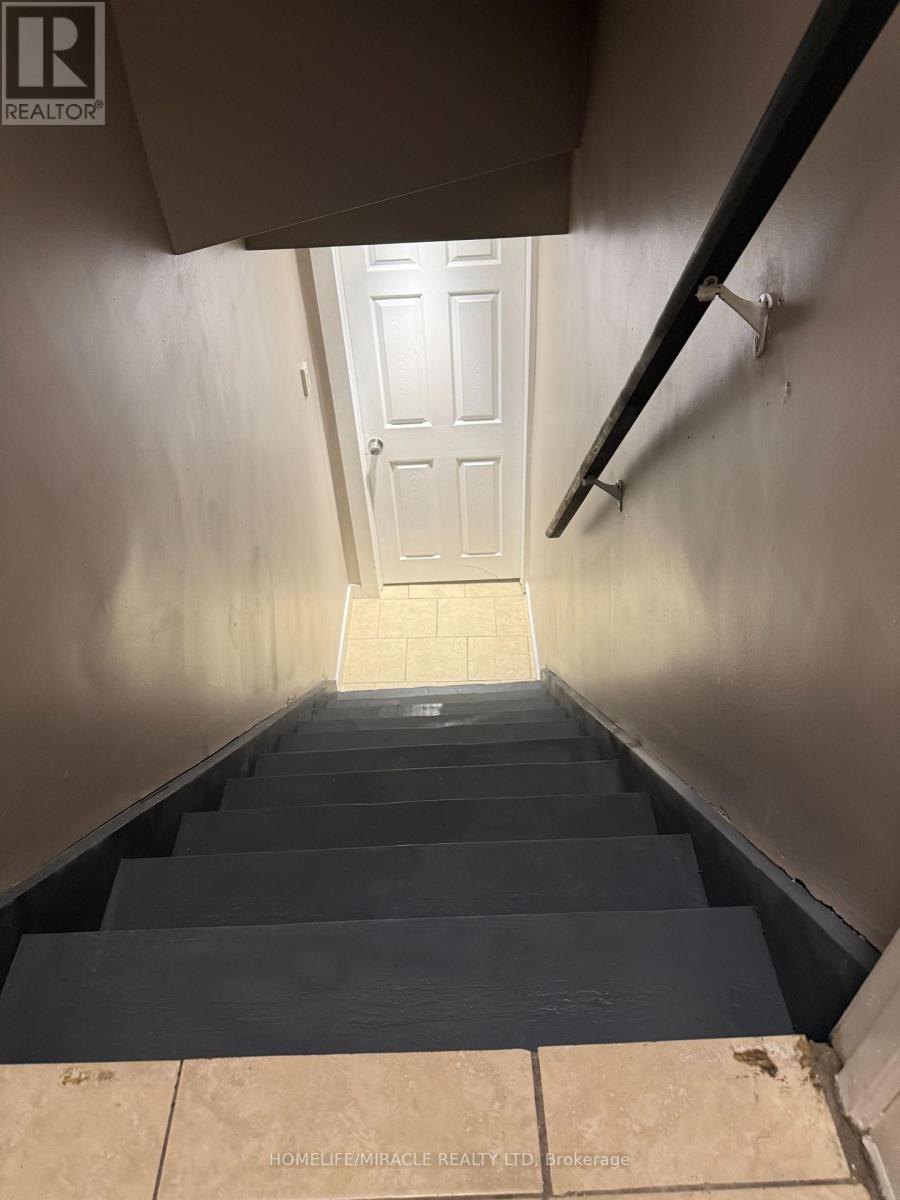
| Basement Features | Apartment In Basement, Separate Entrance |
| Basement Type | N/a, N/a |
| Construction Style Attachment | Detached |
| Cooling Type | Central Air Conditioning |
| Exterior Finish | Brick |
| Fire Protection | Smoke Detectors |
| Flooring Type | Tile, Laminate |
| Foundation Type | Poured Concrete |
| Heating Fuel | Natural Gas |
| Heating Type | Forced Air |
| Stories Total | 1 |
| Size Interior | 700 - 1,100 Ft2 |
| Type | House |
| Utility Water | Municipal Water |
Parking
| No Garage |
Land
| Acreage | No |
| Land Amenities | Hospital, Park, Place Of Worship, Public Transit, Schools |
| Sewer | Sanitary Sewer |
Rooms
| Level | Type | Length | Width | Dimensions |
|---|---|---|---|---|
| Basement | Kitchen | 3.66 m | 2.14 m | 3.66 m x 2.14 m |
| Basement | Living Room | 3.69 m | 2.29 m | 3.69 m x 2.29 m |
| Basement | Primary Bedroom | 5.18 m | 2.74 m | 5.18 m x 2.74 m |
| Basement | Bedroom 2 | 5.18 m | 2.74 m | 5.18 m x 2.74 m |
| Basement | Bedroom 3 | 3.66 m | 2.9 m | 3.66 m x 2.9 m |
https://www.realtor.ca/real-estate/30450848/basement-145-barrie-avenue-oshawa-central-central
Contact Us
Contact us for more information

The trademarks REALTOR®, REALTORS®, and the REALTOR® logo are controlled by The Canadian Real Estate Association (CREA) and identify real estate professionals who are members of CREA. The trademarks MLS®, Multiple Listing Service® and the associated logos are owned by The Canadian Real Estate Association (CREA) and identify the quality of services provided by real estate professionals who are members of CREA. The trademark DDF® is owned by The Canadian Real Estate Association (CREA) and identifies CREA's Data Distribution Facility (DDF®)
October 28 2026 06:30:10
Toronto Regional Real Estate Board
Homelife/miracle Realty Ltd