553 Rebecca Street Oakville, Ontario L6K 1L2
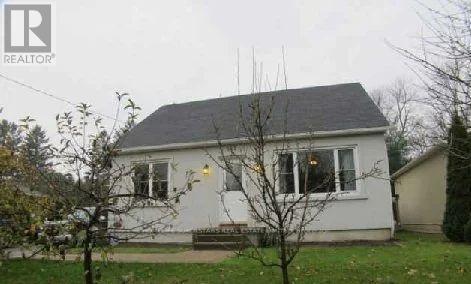

$3,200 Monthly
3 Bedroom one full washroom in the main house plus 1 Bedroom 1 full washroom, Kitchen in the basement apartment with side entrance. Large Lot 60 Frontage X 125 Deep X 65 Rear, Landscaped With Perennials & Stone Patios, Fenced & Gated Rear Yard For Children, Parking For 4+ Cars On Private Double Driveway, Detached Workshop/Playhouse & Garden Shed * Mature South-West Oakville * Central To All Amenities Maintained With Care* Great Neighbourhood *, perfect house for young family or students/youngsters want to share. (id:63616)
Property Details
| MLS® Number | W14121632 |
| Property Type | Single Family |
| Community Name | 1020 - WO West |
| Equipment Type | Water Heater |
| Features | Carpet Free |
| Parking Space Total | 4 |
| Rental Equipment Type | Water Heater |
Building
| Bathroom Total | 2 |
| Bedrooms Above Ground | 3 |
| Bedrooms Below Ground | 1 |
| Bedrooms Total | 4 |
| Appliances | Dryer, Washer, Refrigerator |
| Basement Features | Apartment In Basement |
| Basement Type | N/a |
| Construction Style Attachment | Detached |
| Cooling Type | Central Air Conditioning |
| Exterior Finish | Stucco |
| Foundation Type | Block |
| Heating Fuel | Natural Gas |
| Heating Type | Forced Air |
| Stories Total | 2 |
| Size Interior | 1,100 - 1,500 Ft2 |
| Type | House |
| Utility Water | Municipal Water |
Parking
| No Garage |
Land
| Acreage | No |
| Sewer | Sanitary Sewer |
| Size Depth | 125 Ft |
| Size Frontage | 60 Ft |
| Size Irregular | 60 X 125 Ft |
| Size Total Text | 60 X 125 Ft |
https://www.realtor.ca/real-estate/30449302/553-rebecca-street-oakville-wo-west-1020-wo-west
Contact Us
Contact us for more information

The trademarks REALTOR®, REALTORS®, and the REALTOR® logo are controlled by The Canadian Real Estate Association (CREA) and identify real estate professionals who are members of CREA. The trademarks MLS®, Multiple Listing Service® and the associated logos are owned by The Canadian Real Estate Association (CREA) and identify the quality of services provided by real estate professionals who are members of CREA. The trademark DDF® is owned by The Canadian Real Estate Association (CREA) and identifies CREA's Data Distribution Facility (DDF®)
October 27 2026 07:07:42
Toronto Regional Real Estate Board
Homelife Superstars Real Estate Limited