182 Mowat Crescent Halton Hills, Ontario L7G 6A4

$1,199,000
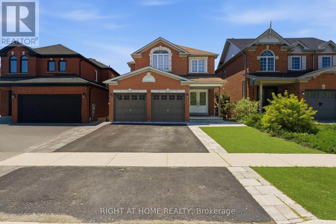
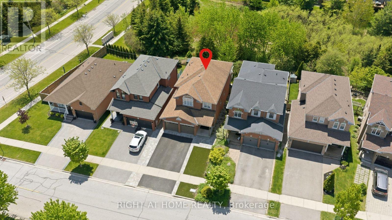
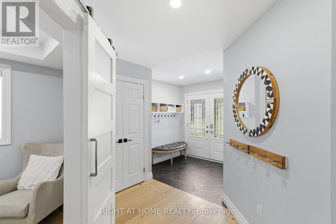
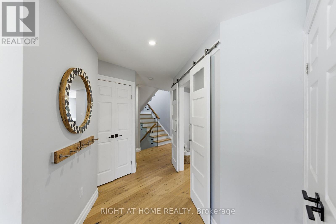
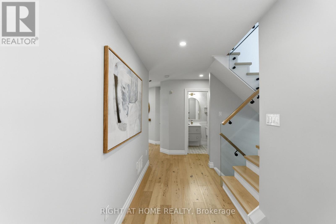
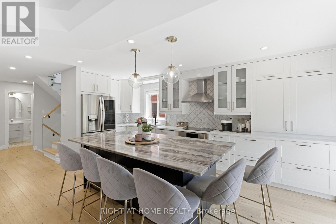
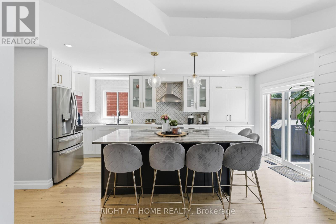
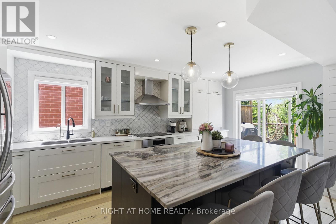
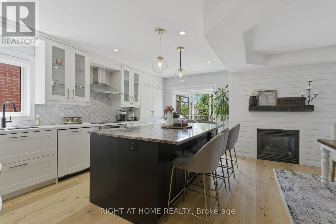
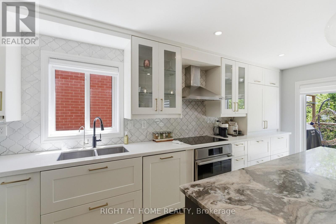
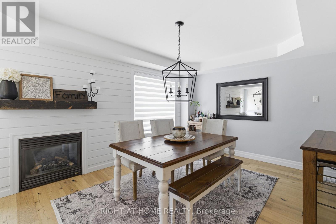
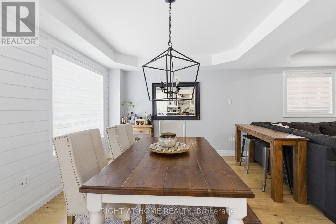
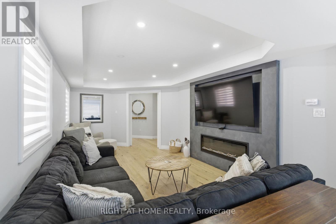
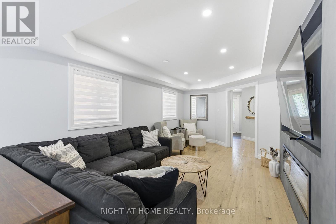
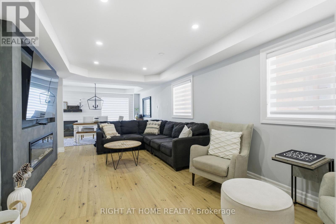
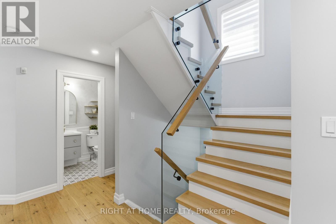
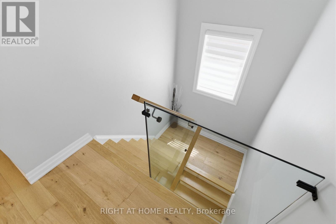
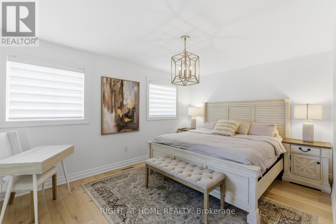
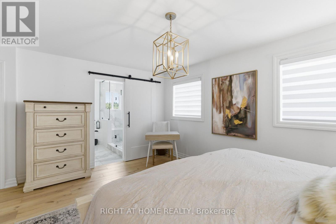
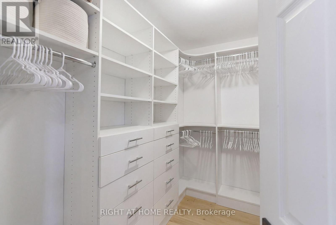
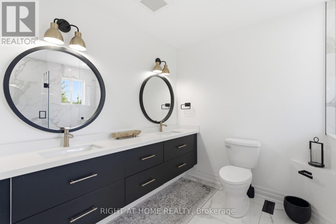
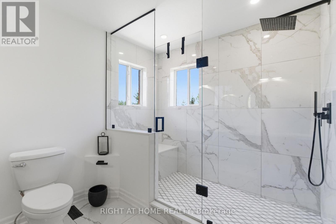
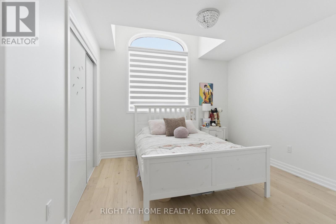
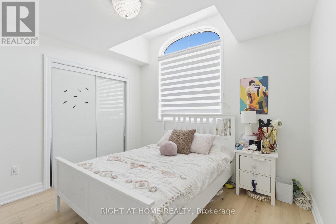
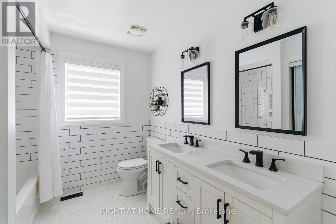
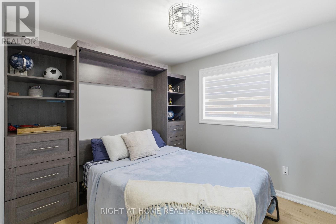
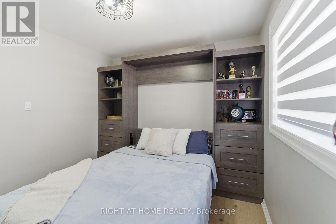
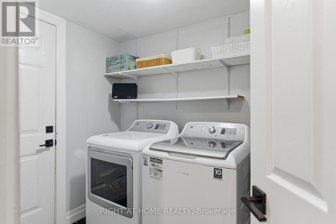
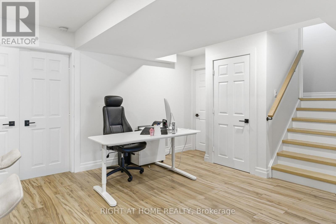
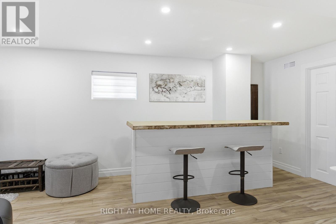
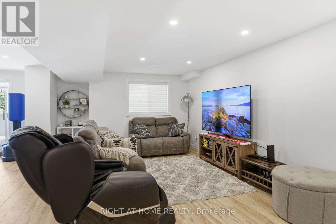
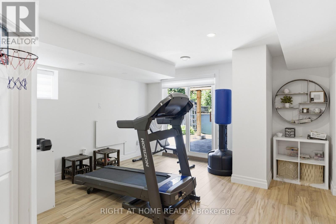
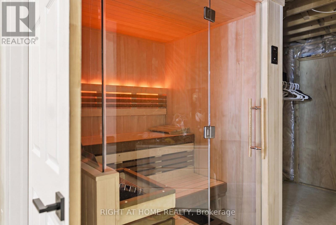
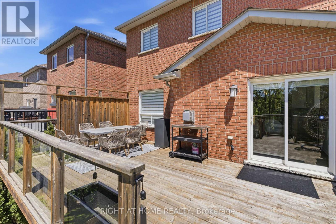
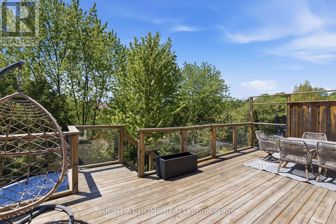
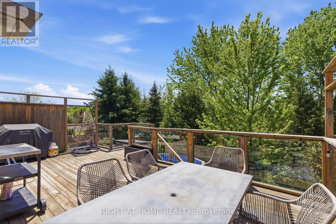
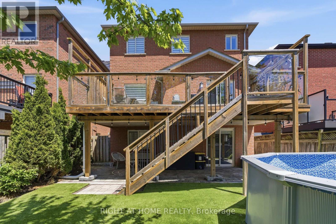
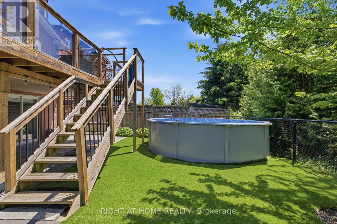
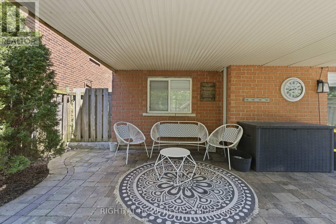
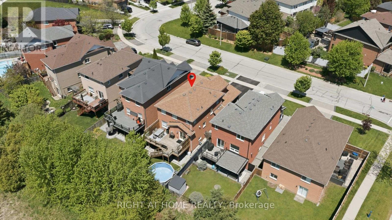
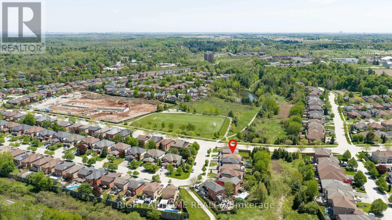
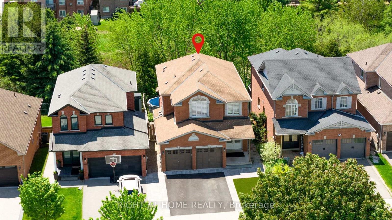
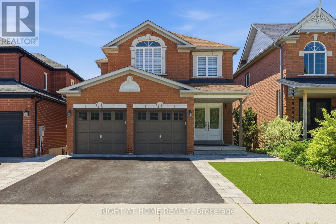
Nestled on a quiet, family-friendly crescent in one of Georgetown's most desirable communities, this beautifully updated 4-bedroom home offers the perfect blend of style, comfort, and functionality! Step inside to a bright, inviting interior featuring elegant hardwood floors, modern finishes, and a thoughtfully designed layout perfect for family living and entertaining. The heart of the home is the stunning open-concept kitchen, featuring granite countertops, stainless steel appliances, abundant cabinetry, and an OVERSIZED ISLAND WITH SEATING FOR SIX! The kitchen flows seamlessly into the dining and family room, complete with a cozy fireplace. Step outside onto the spacious deck overlooking your PRIVATE BACKYARD BACKING ONTO PROTECTED GREEN SPACE WITH NO REAR NEIGHBOURS! Enjoy peaceful mornings, summer BBQs, Enjoy the above ground POOL to complete unforgettable gatherings surrounded by nature. The main level also features an updated powder room, convenient garage access, and a functional laundry/mudroom. Upstairs, elegant glass railings lead to four generous bedrooms, including a spacious primary retreat with a custom walk-in closet and beautifully renovated ensuite featuring double sinks and a large glass shower. An updated main bathroom completes the upper level. The FINISHED WALKOUT BASEMENT offers additional living and entertaining space with direct access to a covered patio and backyard oasis. Complete with a DOUBLE-CAR GARAGE, generous driveway parking, and an interlocking side walkway. Ideally located within walking distance of parks, schools, trails, and the Georgetown Fairgrounds, and just minutes from charming Downtown Georgetown, shopping, and commuter routes. MOVE-IN READY AND BACKING ONTO GREEN SPACE - THE PERFECT PLACE TO CALL HOME! (id:63616)
Open House
This property has open houses!
2:00 pm
Ends at:4:00 pm
Property Details
| MLS® Number | W14121522 |
| Property Type | Single Family |
| Neigbourhood | Moore Park |
| Community Name | Georgetown |
| Amenities Near By | Hospital, Park |
| Equipment Type | Water Heater |
| Features | Carpet Free |
| Parking Space Total | 4 |
| Pool Type | Above Ground Pool |
| Rental Equipment Type | Water Heater |
Building
| Bathroom Total | 3 |
| Bedrooms Above Ground | 4 |
| Bedrooms Total | 4 |
| Age | 16 To 30 Years |
| Amenities | Fireplace(s) |
| Appliances | Range, Cooktop, Dishwasher, Dryer, Stove, Washer, Water Softener, Window Coverings, Refrigerator |
| Basement Development | Finished |
| Basement Features | Walk Out |
| Basement Type | Full (finished) |
| Construction Style Attachment | Detached |
| Cooling Type | Central Air Conditioning |
| Exterior Finish | Brick |
| Fireplace Present | Yes |
| Fireplace Total | 2 |
| Flooring Type | Hardwood |
| Foundation Type | Concrete |
| Half Bath Total | 1 |
| Heating Fuel | Natural Gas |
| Heating Type | Forced Air |
| Stories Total | 2 |
| Size Interior | 2,000 - 2,500 Ft2 |
| Type | House |
| Utility Water | Municipal Water |
Parking
| Attached Garage | |
| Garage |
Land
| Acreage | No |
| Fence Type | Fenced Yard |
| Land Amenities | Hospital, Park |
| Sewer | Sanitary Sewer |
| Size Depth | 110 Ft ,1 In |
| Size Frontage | 35 Ft |
| Size Irregular | 35 X 110.1 Ft |
| Size Total Text | 35 X 110.1 Ft |
| Zoning Description | R4-1 |
Rooms
| Level | Type | Length | Width | Dimensions |
|---|---|---|---|---|
| Lower Level | Recreational, Games Room | 9 m | 7.2 m | 9 m x 7.2 m |
| Main Level | Living Room | 6.05 m | 3.36 m | 6.05 m x 3.36 m |
| Main Level | Dining Room | 3.36 m | 3.51 m | 3.36 m x 3.51 m |
| Main Level | Kitchen | 5.76 m | 3.9 m | 5.76 m x 3.9 m |
| Upper Level | Primary Bedroom | 4.85 m | 4.76 m | 4.85 m x 4.76 m |
| Upper Level | Bedroom 2 | 4.08 m | 3.42 m | 4.08 m x 3.42 m |
| Upper Level | Bedroom 3 | 5.6 m | 2.96 m | 5.6 m x 2.96 m |
| Upper Level | Bedroom 4 | 3.01 m | 2.94 m | 3.01 m x 2.94 m |
https://www.realtor.ca/real-estate/30449045/182-mowat-crescent-halton-hills-georgetown-georgetown
Contact Us
Contact us for more information

The trademarks REALTOR®, REALTORS®, and the REALTOR® logo are controlled by The Canadian Real Estate Association (CREA) and identify real estate professionals who are members of CREA. The trademarks MLS®, Multiple Listing Service® and the associated logos are owned by The Canadian Real Estate Association (CREA) and identify the quality of services provided by real estate professionals who are members of CREA. The trademark DDF® is owned by The Canadian Real Estate Association (CREA) and identifies CREA's Data Distribution Facility (DDF®)
October 28 2026 05:06:20
Toronto Regional Real Estate Board
Right At Home Realty