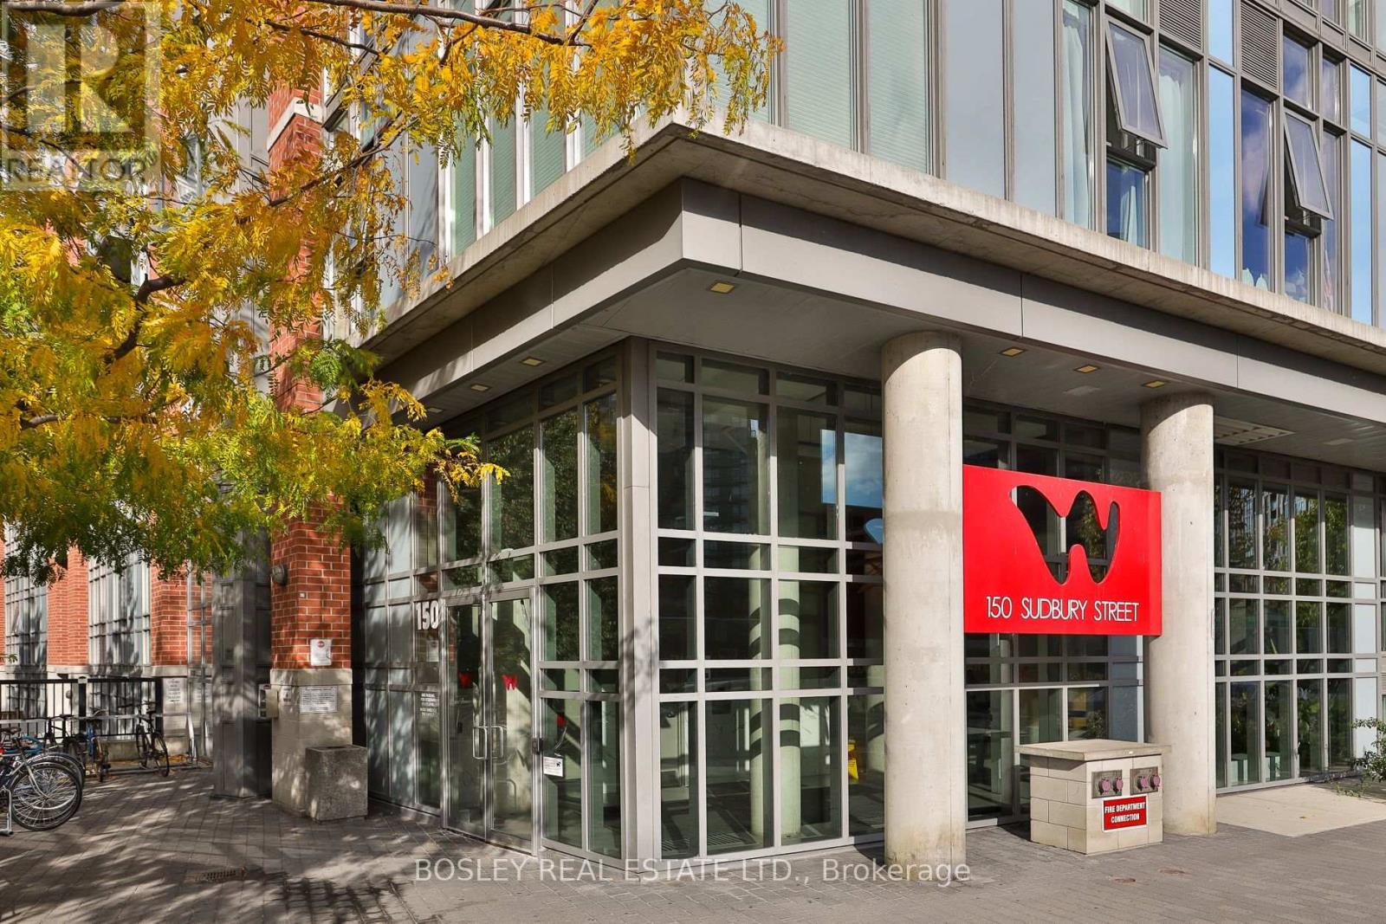
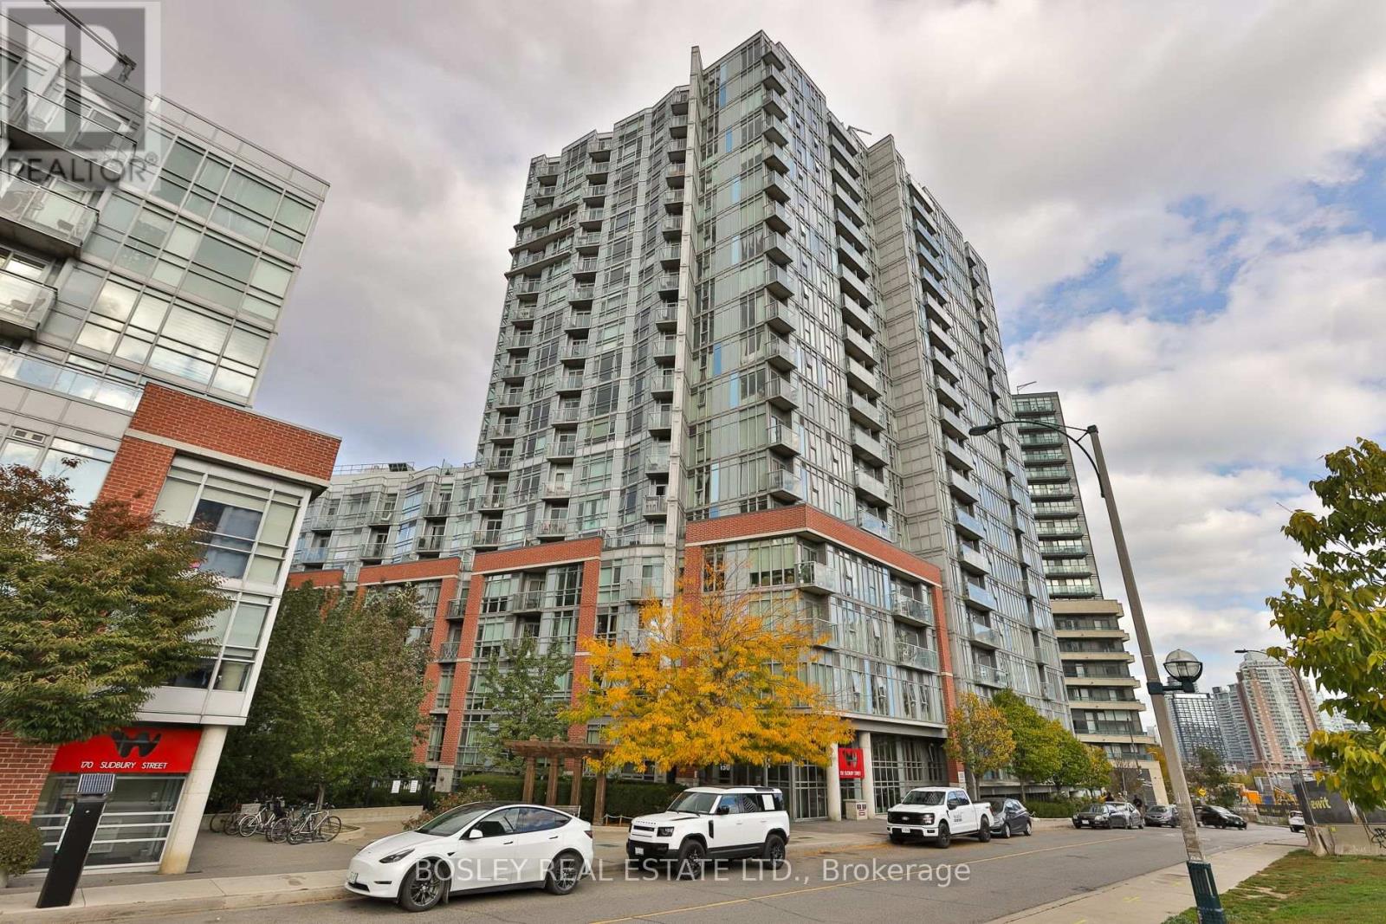
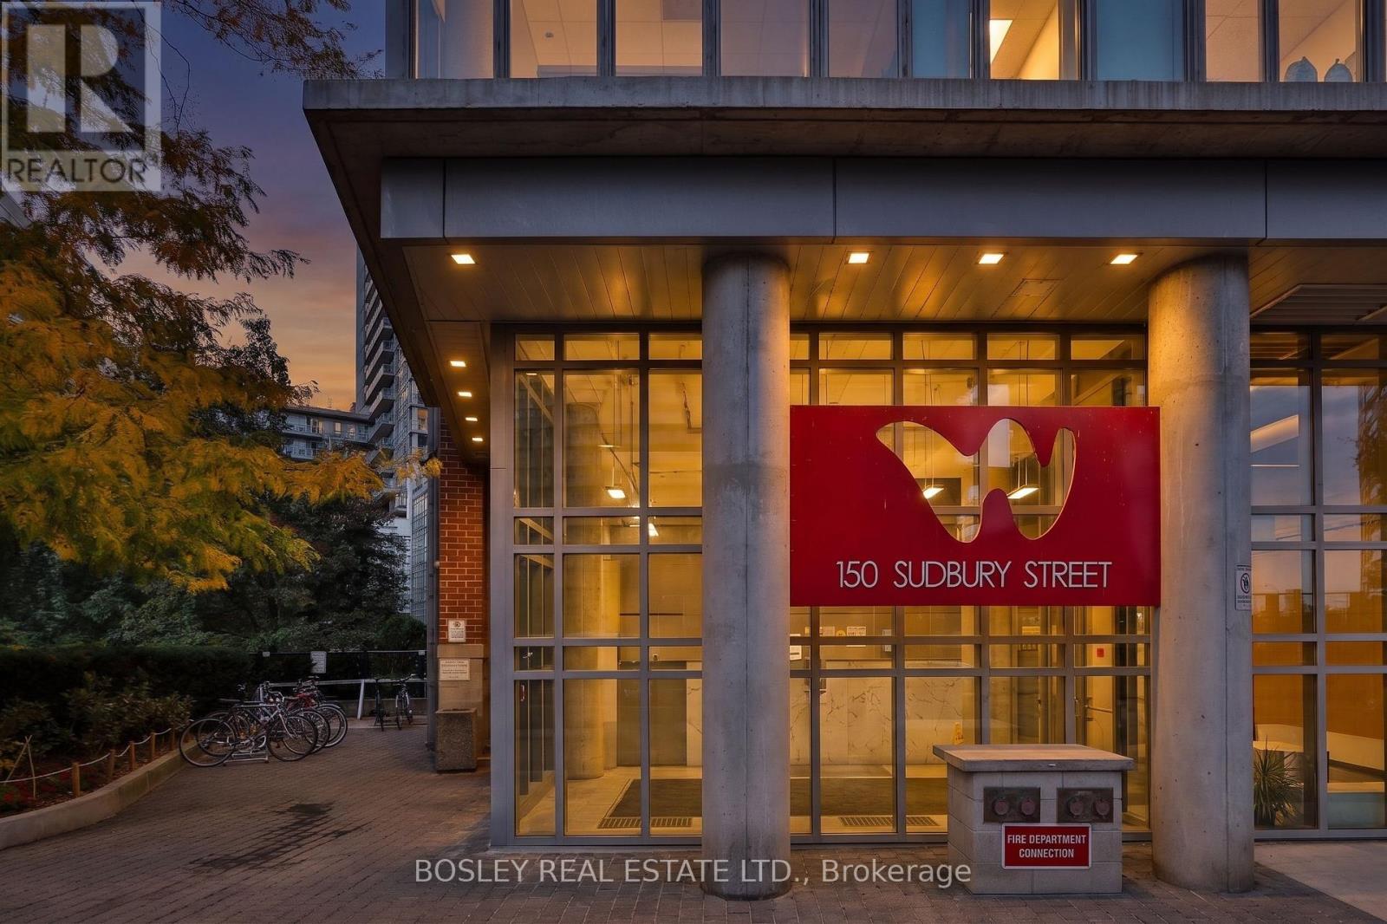
1716 - 150 Sudbury Street Toronto, Ontario M6J 3S8

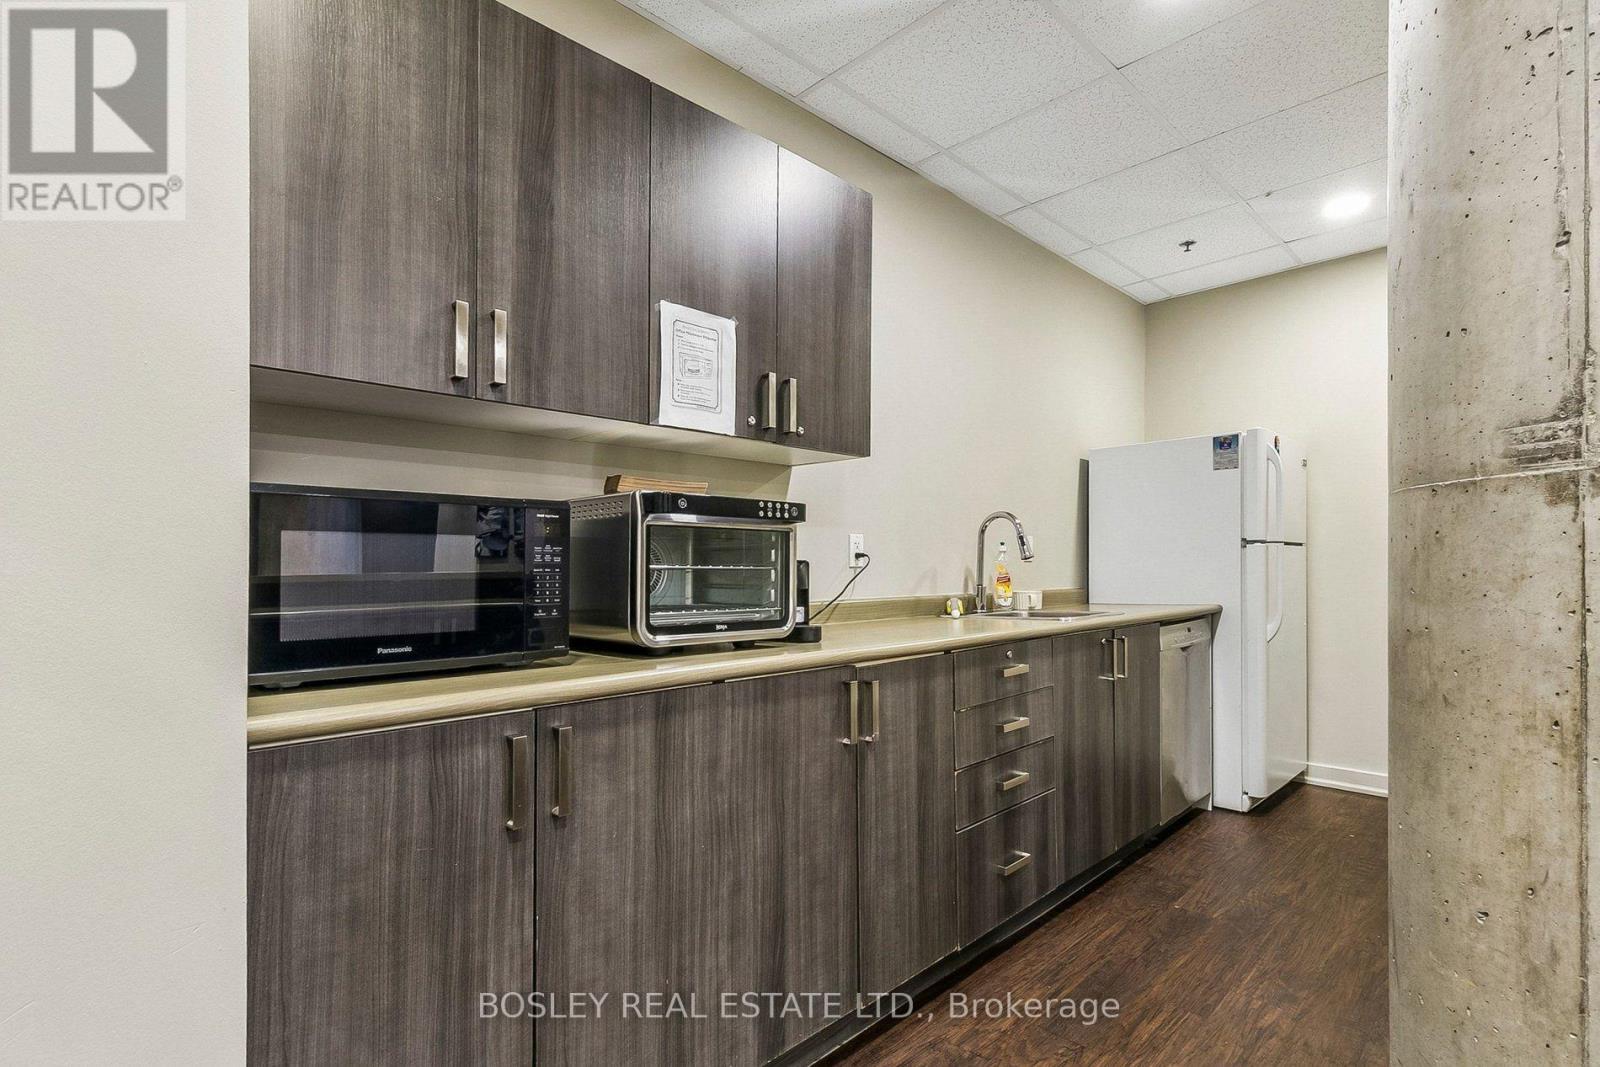
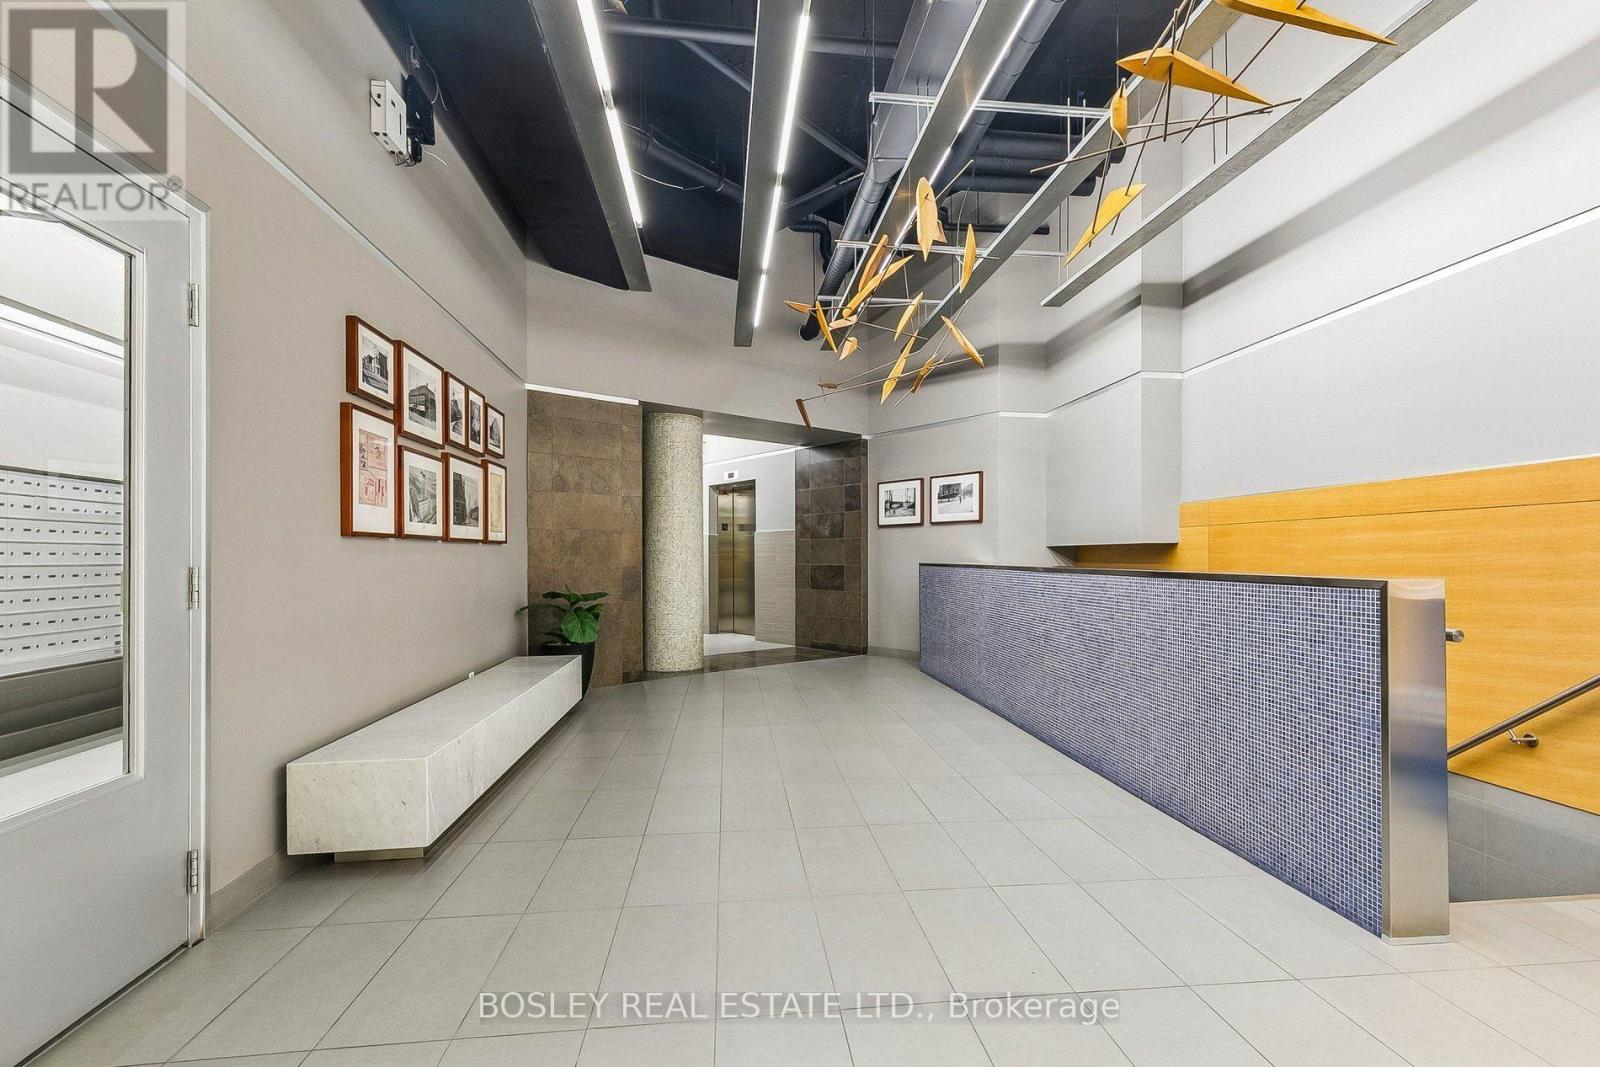

$495,000Maintenance, Heat, Common Area Maintenance, Insurance, Water
$442.27 Monthly
Maintenance, Heat, Common Area Maintenance, Insurance, Water
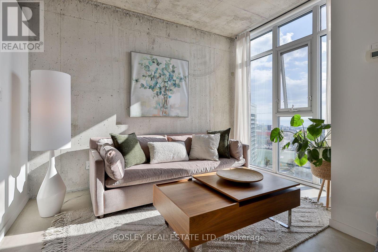
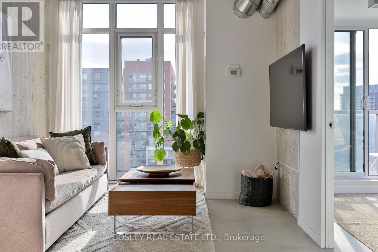
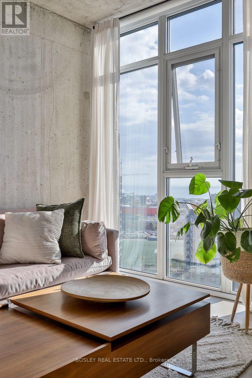
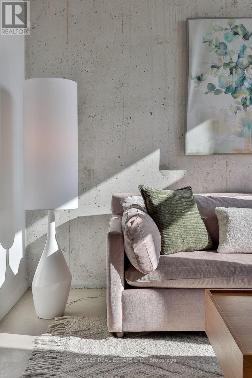
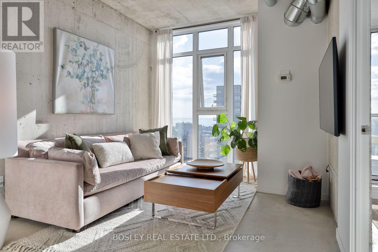
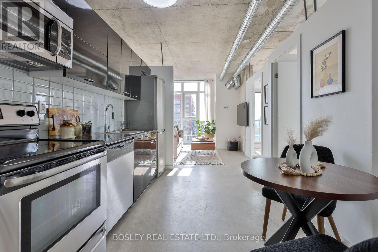
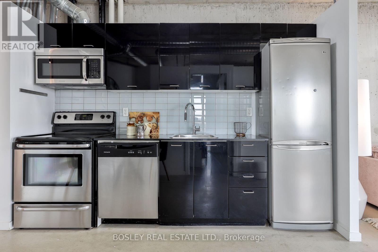
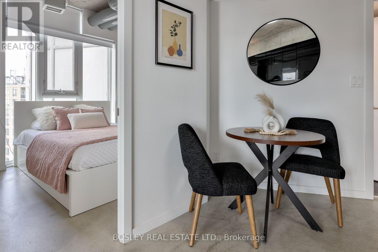
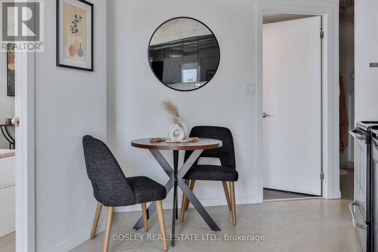
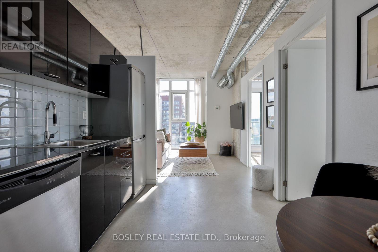
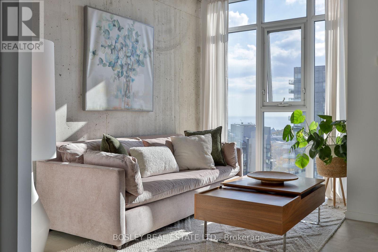
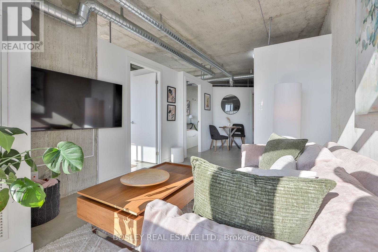
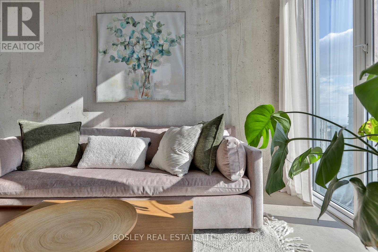
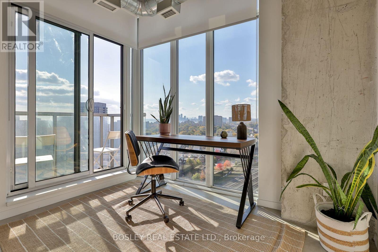
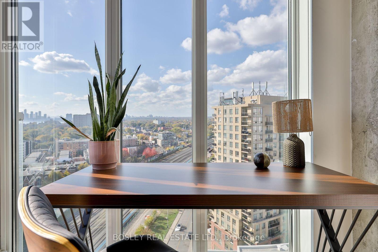
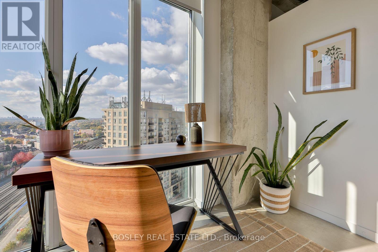
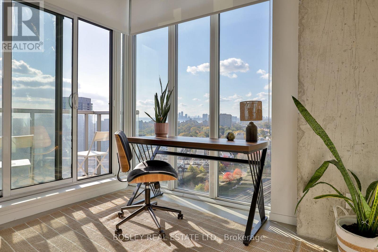
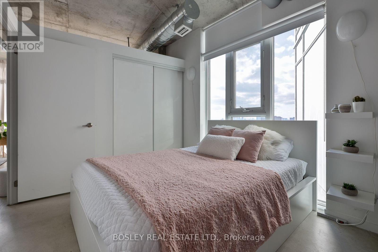
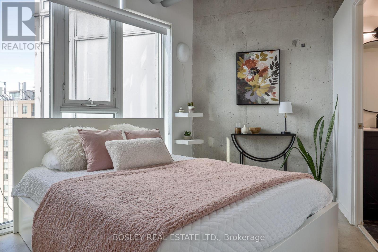
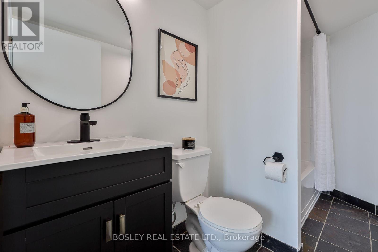
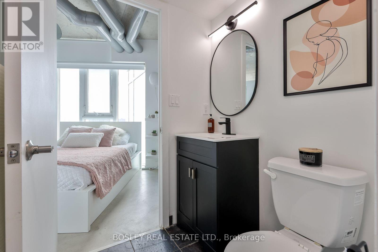
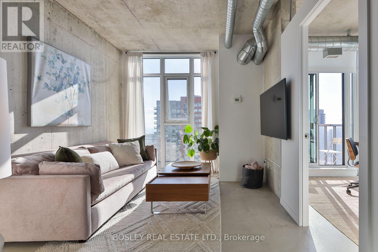
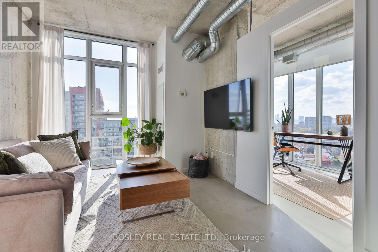
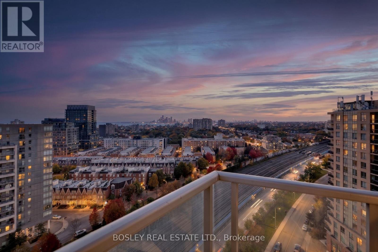
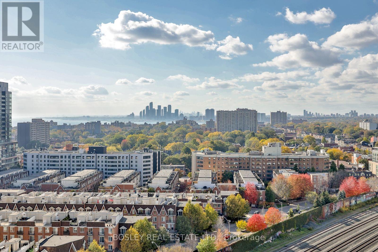
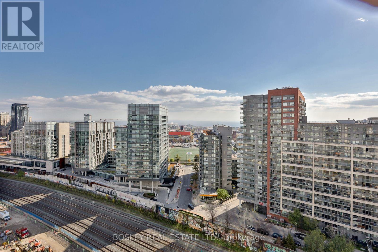
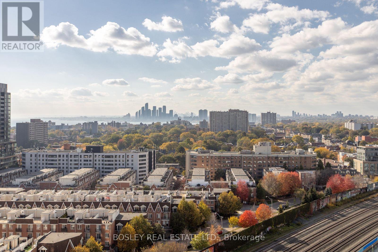
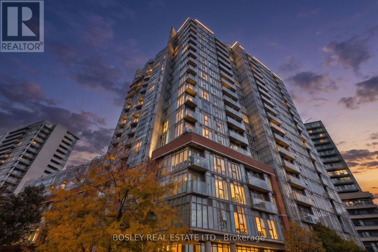
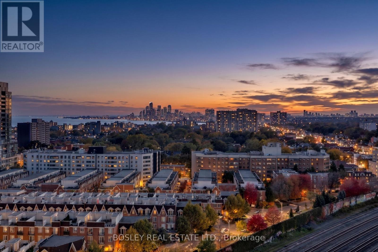
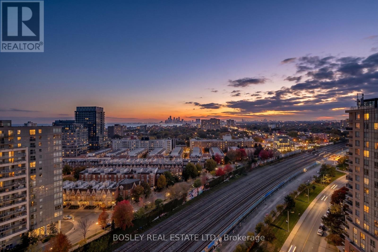
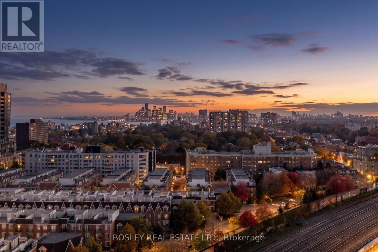
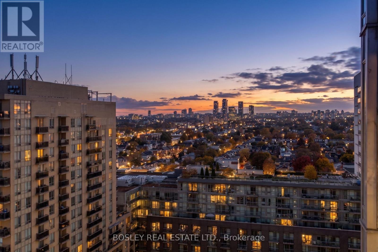
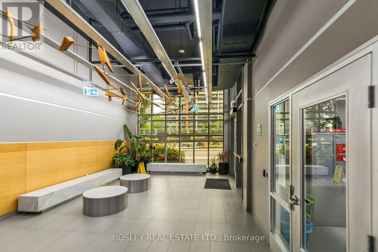
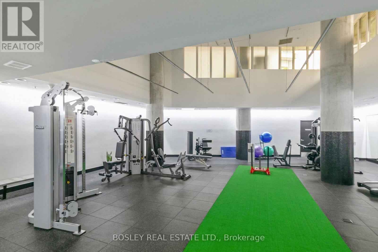
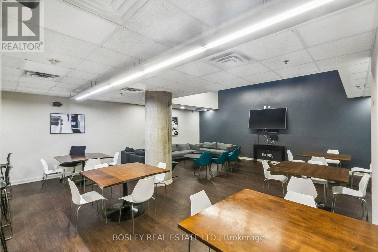
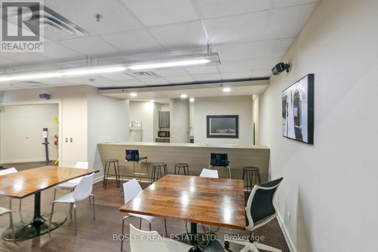
$442.27 MonthlySoak Up Sweeping 270-Degree Views And Southwest Sunsets From This Bright Corner Loft At Westside Gallery Lofts! Set In The Heart Of Queen West, This Thoughtfully Designed 630 Sq. Ft. Suite Pairs Industrial Character With Everyday Comfort, Featuring 9-Foot Ceilings, Exposed Ductwork And An Airy, Open-Concept Living Space. Floor-To-Ceiling Windows Fill Both Bedrooms With Natural Light. The Primary Bedroom Connects Directly To The Four-Piece Bathroom, Updated With A Brand-New Vanity, Mirror, Lighting And Bathtub Fixtures. Framed By Corner Windows And Beautiful Lake And City Views, The Second Bedroom Makes An Inviting Home Office, Guest Room Or Nursery. Building Amenities Include A Large Gym, Yoga Room, Party Room, Guest Suites And Visitor Parking. Discover Neighbourhood Favourites Such As The Drake Hotel And Gladstone House, Along With The Restaurants, Cafés, Boutiques And Galleries Of Queen West And The Ossington Strip. With Liberty Village, Parks, 24-Hour TTC And Exhibition GO Within Easy Reach, This Is A Stylish Home Base For Enjoying Toronto. (id:63616)
Open House
This property has open houses!
2:00 pm
Ends at:4:00 pm
2:00 pm
Ends at:4:00 pm
Property Details
| MLS® Number | C14121082 |
| Property Type | Single Family |
| Community Name | Little Portugal |
| Amenities Near By | Park, Public Transit |
| Community Features | Pets Allowed With Restrictions |
| Equipment Type | Heat Pump |
| Features | Elevator, Balcony, Carpet Free, In Suite Laundry |
| Rental Equipment Type | Heat Pump |
| View Type | View, Lake View |
Building
| Bathroom Total | 1 |
| Bedrooms Above Ground | 2 |
| Bedrooms Total | 2 |
| Age | 16 To 30 Years |
| Amenities | Exercise Centre, Recreation Centre, Visitor Parking |
| Appliances | Blinds, Dishwasher, Dryer, Microwave, Stove, Washer, Refrigerator |
| Basement Type | None |
| Cooling Type | Central Air Conditioning |
| Exterior Finish | Concrete |
| Fire Protection | Security System, Smoke Detectors |
| Flooring Type | Concrete |
| Heating Fuel | Natural Gas |
| Heating Type | Forced Air |
| Size Interior | 600 - 699 Ft2 |
| Type | Apartment |
Parking
| No Garage |
Land
| Acreage | No |
| Land Amenities | Park, Public Transit |
Rooms
| Level | Type | Length | Width | Dimensions |
|---|---|---|---|---|
| Main Level | Living Room | 3.66 m | 3.05 m | 3.66 m x 3.05 m |
| Main Level | Dining Room | 3.96 m | 3.05 m | 3.96 m x 3.05 m |
| Main Level | Kitchen | 3.96 m | 3.05 m | 3.96 m x 3.05 m |
| Main Level | Primary Bedroom | 3.35 m | 2.74 m | 3.35 m x 2.74 m |
| Main Level | Bedroom 2 | 2.74 m | 2.29 m | 2.74 m x 2.29 m |
Contact Us
Contact us for more information

The trademarks REALTOR®, REALTORS®, and the REALTOR® logo are controlled by The Canadian Real Estate Association (CREA) and identify real estate professionals who are members of CREA. The trademarks MLS®, Multiple Listing Service® and the associated logos are owned by The Canadian Real Estate Association (CREA) and identify the quality of services provided by real estate professionals who are members of CREA. The trademark DDF® is owned by The Canadian Real Estate Association (CREA) and identifies CREA's Data Distribution Facility (DDF®)
October 28 2026 04:29:18
Toronto Regional Real Estate Board
Bosley Real Estate Ltd.