410 - 275 Yorkland Road Toronto, Ontario M2J 0A7


$2,950 Monthly
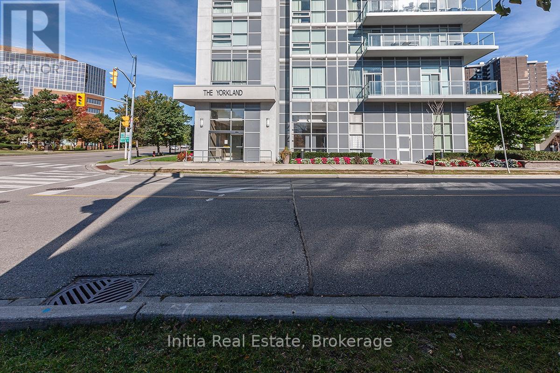
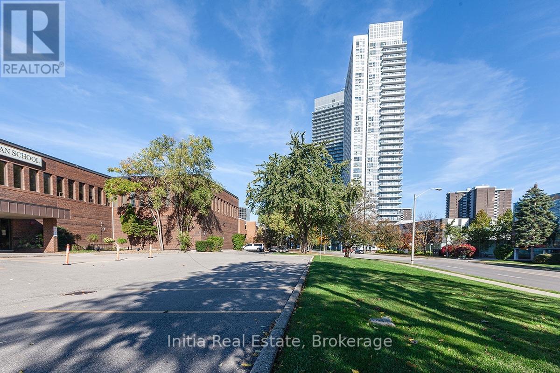
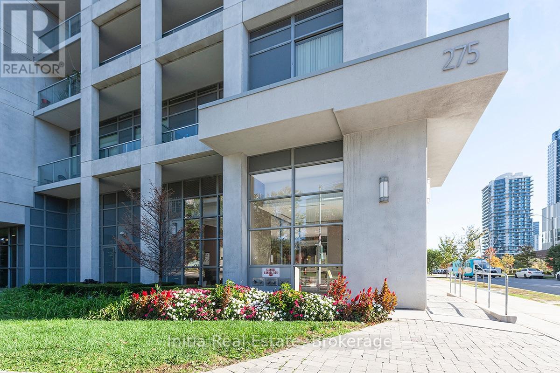
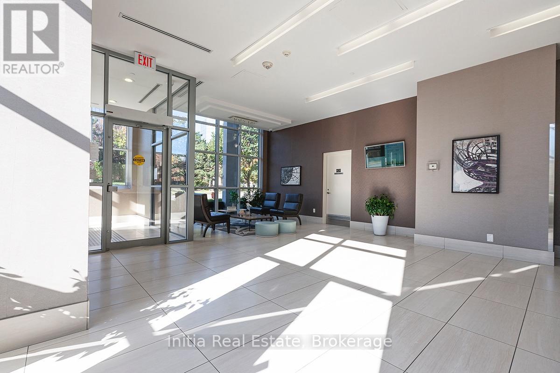
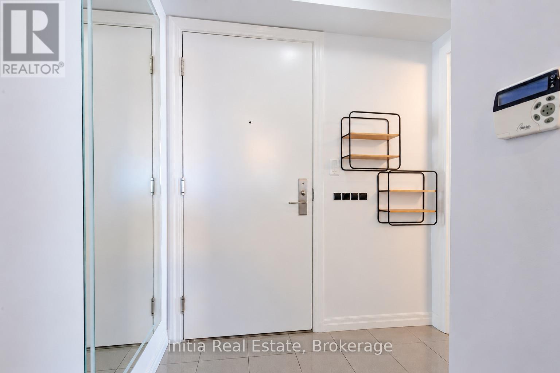
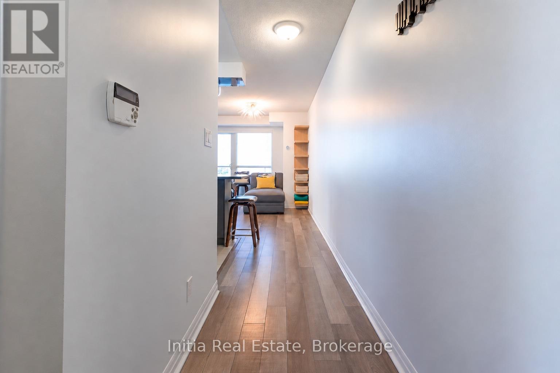
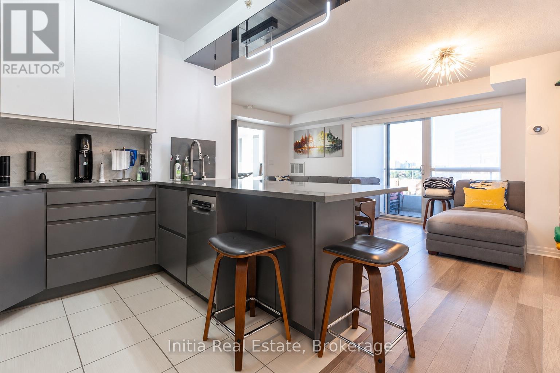
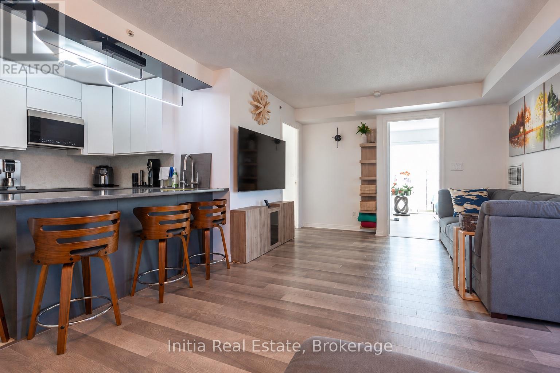
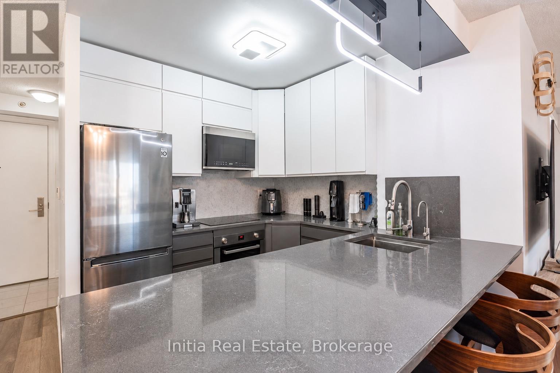
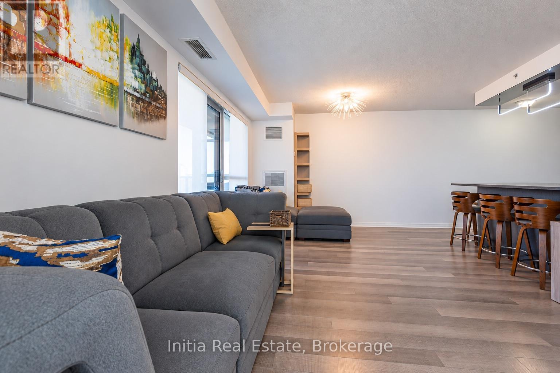
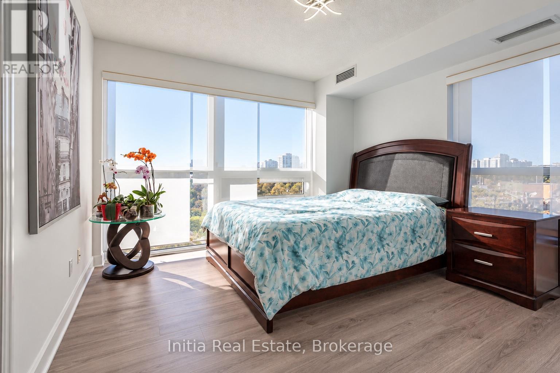
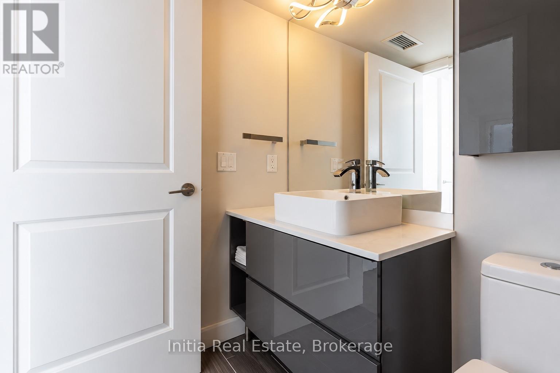
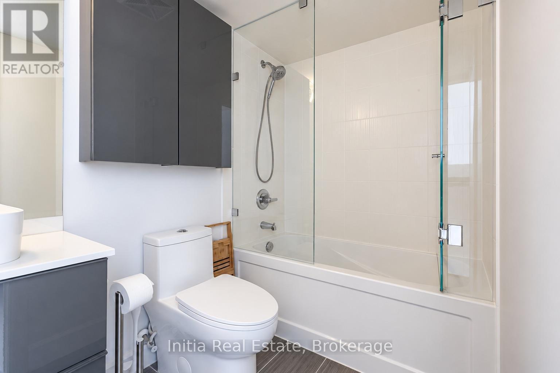
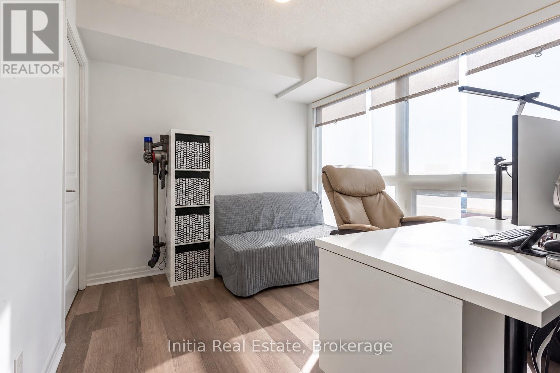
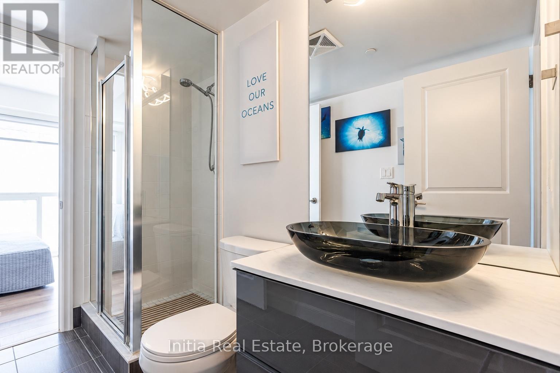
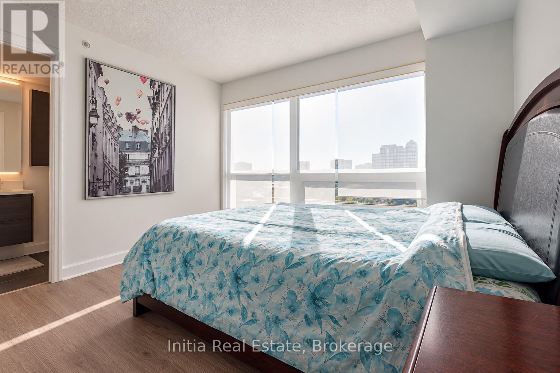
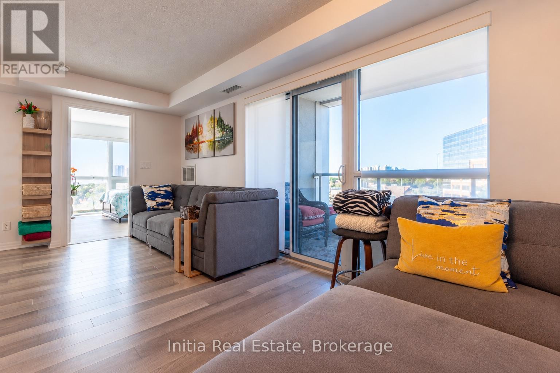
Welcome To 275 Yorkland Blvd. This Rarely Offered 2 Bedroom 2 Washroom Corner Unit Is Truly A Gem. Features Include: Barely Lived In, Move-In Condition, Split Bedroom W/Excellent Layout, Modern Floors, Modern Updated Kitchen, Extra-Large Balcony, 1 Parking And 1 Locker Owned. Truly Incredibly Located As Its Steps To 404, Dvp, 401, Ttc And Subway. (id:63616)
Property Details
| MLS® Number | C14120730 |
| Property Type | Single Family |
| Community Name | Henry Farm |
| Community Features | Pets Allowed With Restrictions |
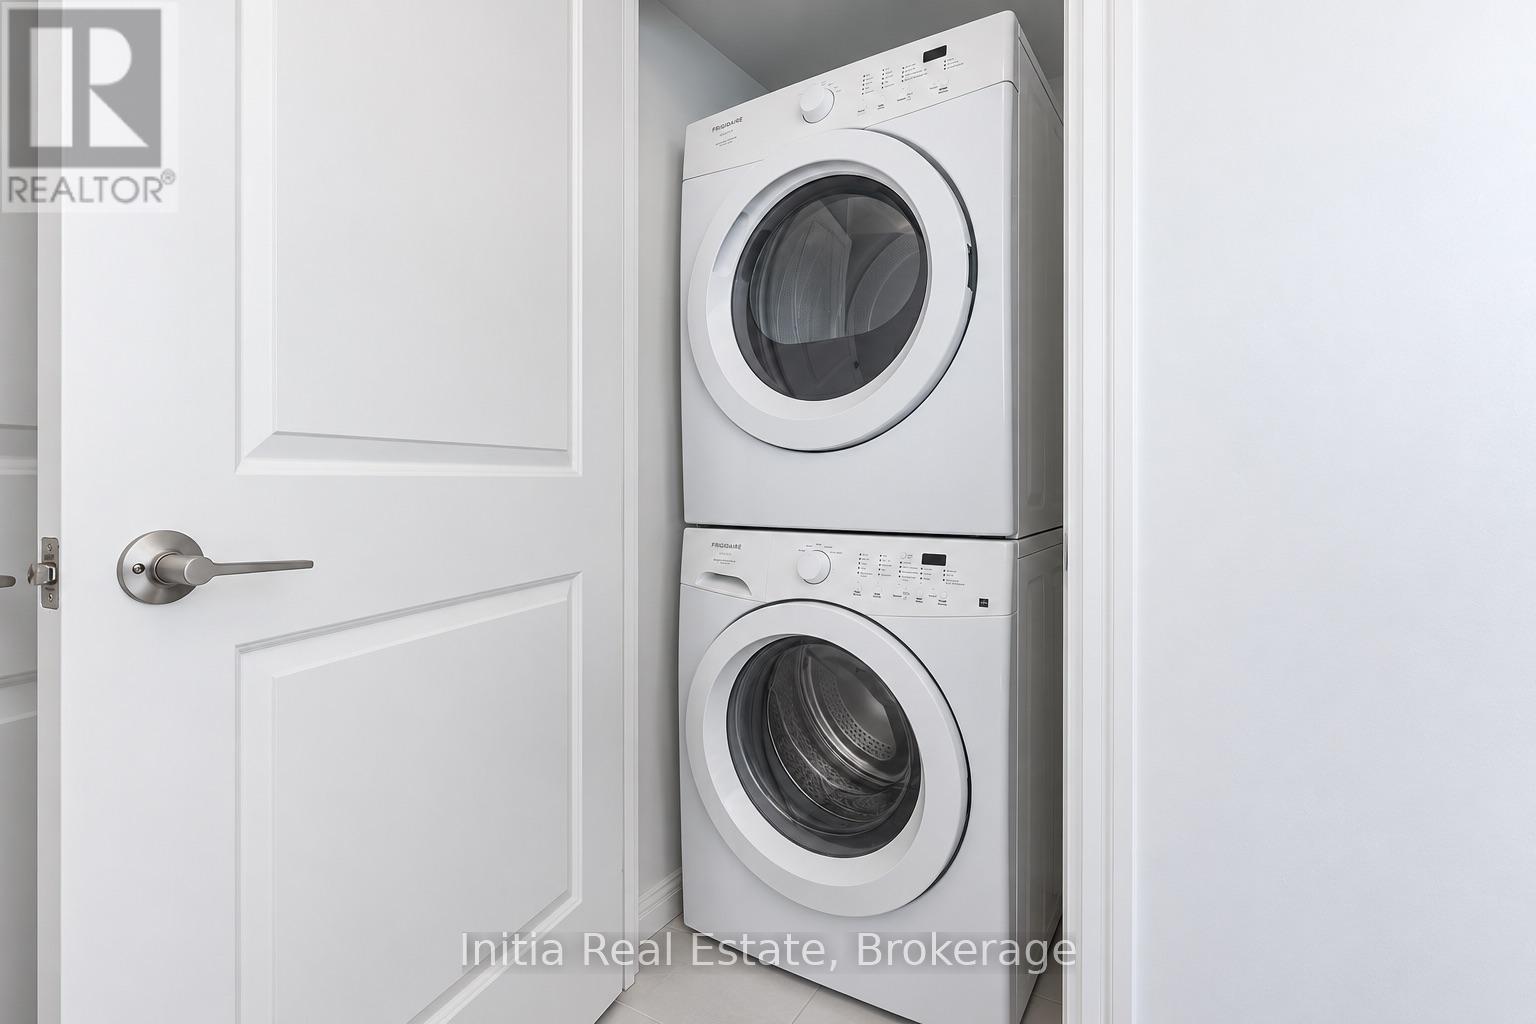
| Features | Balcony, In Suite Laundry |
| Parking Space Total | 1 |
Building
| Bathroom Total | 2 |
| Bedrooms Above Ground | 2 |
| Bedrooms Total | 2 |
| Age | 11 To 15 Years |
| Amenities | Storage - Locker |
| Appliances | Water Purifier, All, Dishwasher, Dryer, Hood Fan, Stove, Washer, Refrigerator |
| Basement Type | None |
| Cooling Type | Central Air Conditioning |
| Exterior Finish | Concrete |
| Flooring Type | Laminate, Carpeted, Ceramic |
| Heating Fuel | Natural Gas |
| Heating Type | Forced Air |
| Size Interior | 800 - 899 Ft2 |
| Type | Apartment |
Parking
| Underground | |
| Garage |
Land
| Acreage | No |
Rooms
| Level | Type | Length | Width | Dimensions |
|---|---|---|---|---|
| Main Level | Living Room | 5.57 m | 3.68 m | 5.57 m x 3.68 m |
| Main Level | Dining Room | 5.57 m | 3.68 m | 5.57 m x 3.68 m |
| Main Level | Primary Bedroom | 3.36 m | 3.05 m | 3.36 m x 3.05 m |
| Main Level | Bedroom | 2.6 m | 2.82 m | 2.6 m x 2.82 m |
| Main Level | Kitchen | 2.36 m | 2.36 m | 2.36 m x 2.36 m |
https://www.realtor.ca/real-estate/30448121/410-275-yorkland-road-toronto-henry-farm-henry-farm
Contact Us
Contact us for more information

The trademarks REALTOR®, REALTORS®, and the REALTOR® logo are controlled by The Canadian Real Estate Association (CREA) and identify real estate professionals who are members of CREA. The trademarks MLS®, Multiple Listing Service® and the associated logos are owned by The Canadian Real Estate Association (CREA) and identify the quality of services provided by real estate professionals who are members of CREA. The trademark DDF® is owned by The Canadian Real Estate Association (CREA) and identifies CREA's Data Distribution Facility (DDF®)
October 27 2026 04:30:09
Toronto Regional Real Estate Board
Initia Real Estate