40 Ann Louise Crescent Markham, Ontario L3S 0A8

$1,299,888
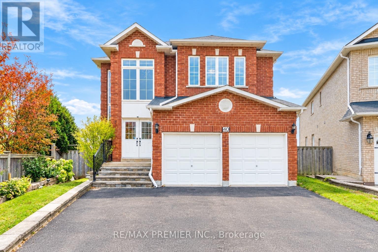
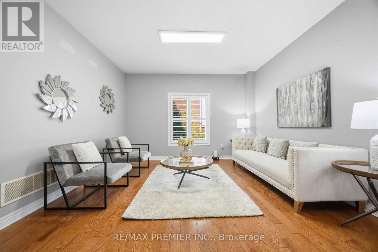
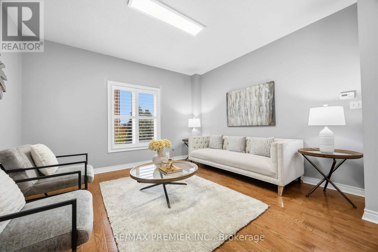
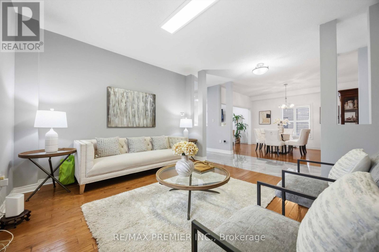
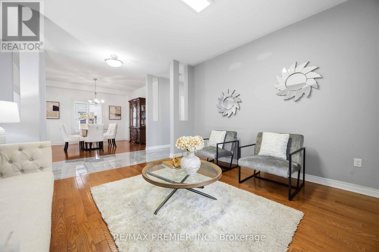
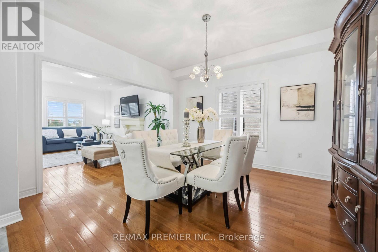
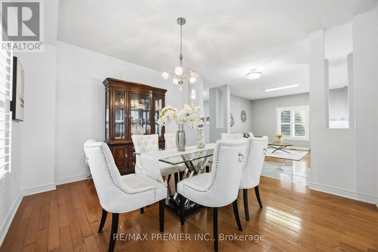
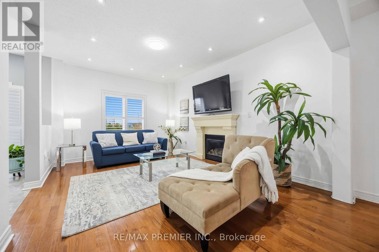
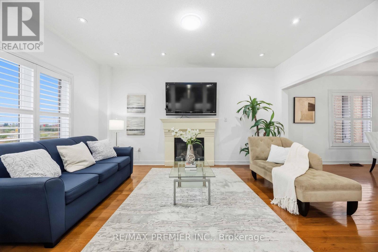
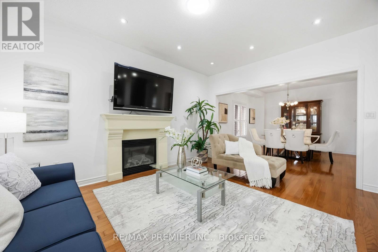
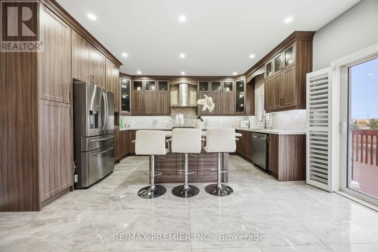
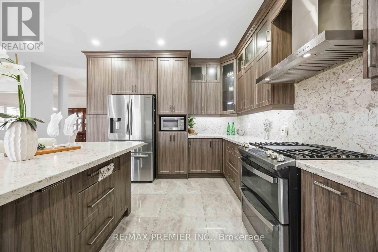
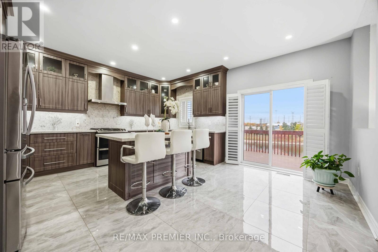
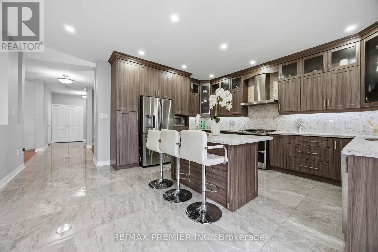
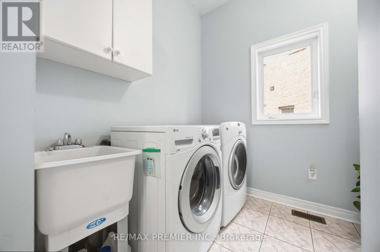
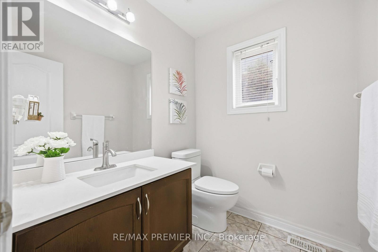
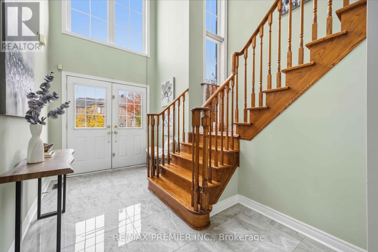
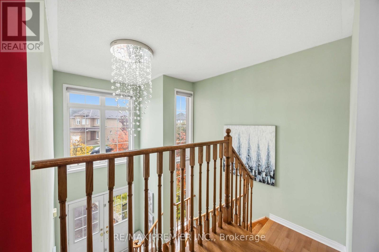
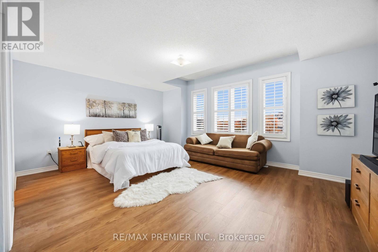
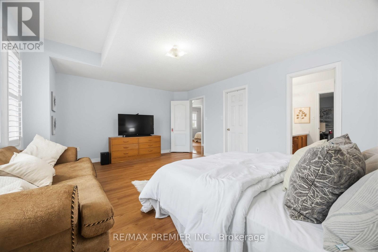
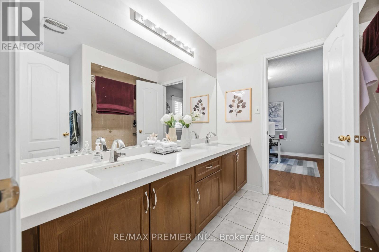
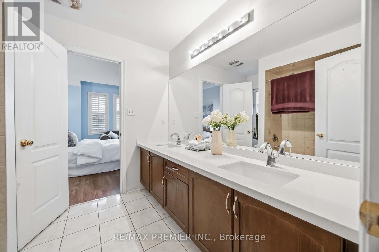
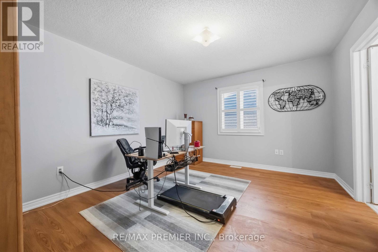
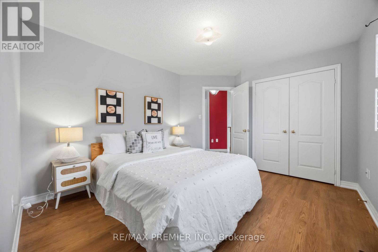
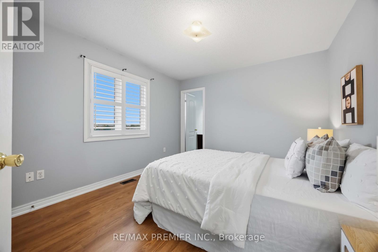
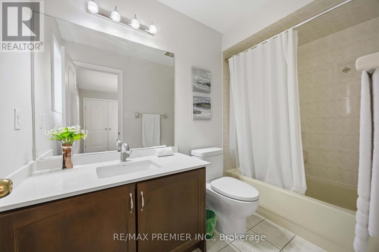
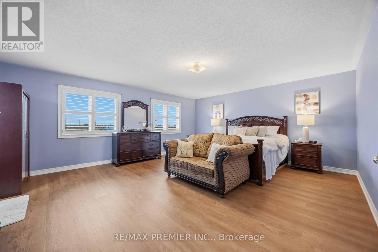
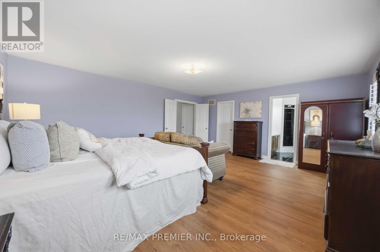
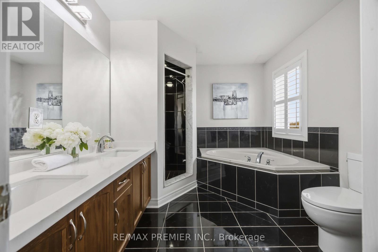
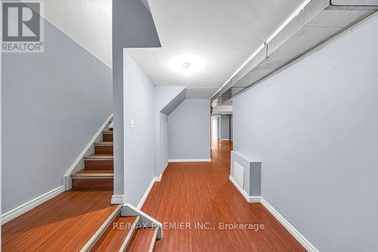
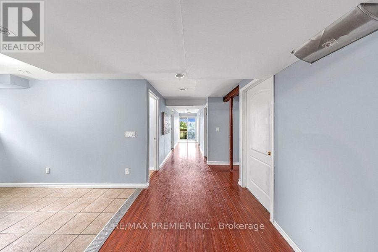
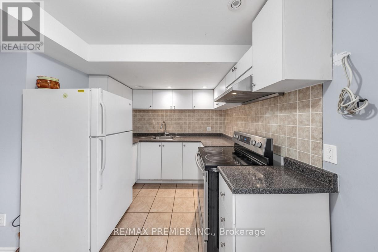
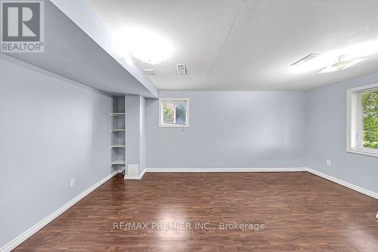
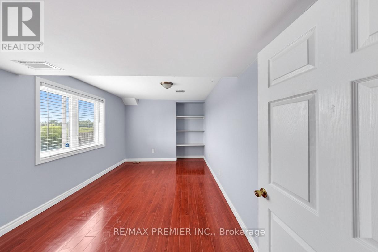
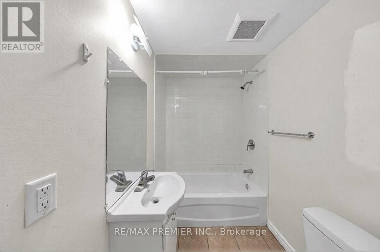
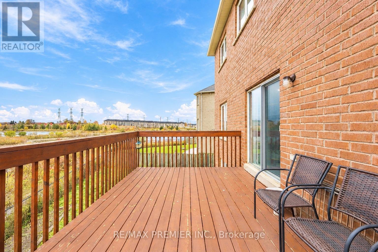
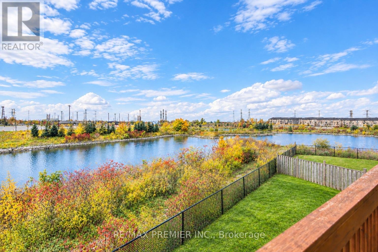
Welcome To 40 Ann Louise Crest, Markham - Beautifully upgraded & Well Maintained 4+3 Bedrooms, 4+1Bathrooms Detached Home Backing onto Ravine Lot. Above 3,100 Sq Ft Main/ 2nd Floor & Over 4,500 Sq Ft of Living Space. The Main Floor 9" Ceiling, Hardwood Flooring Throughout, Double-Door Entry, Separate Living, Dining & Huge Family Room Designed For Large Families, Entertaining, Carpet Free And Comfortable Living. The Spacious Chef Kitchen Offers Stainless Steel Appliances, Backsplash, Granite Countertop, Modern Tall Extra Cabinets, Island & Breakfast Area Walks Out To Huge Deck. Main floor Laundry & Garage Access For Everyday Convenience. Upstairs Offers 4 Bright/ Spacious Bedrooms, Closets & Ensuite Washroom. Including Large Primary Bedroom With Walk-In Closet And 5Pc Ensuite. Finished Bsmt W/ 3 Bedrooms & Walk-Out Sep Entrance. (Excellent for Extended Family or Income Potential. Currently Rented for $2,000 ). $$$$$ Spent in Upgrades (Kitchen, Flooring, Furnace-2021). This House is Backing onto Green Space/ Ponds with private backyard and an expansive deck. Close To Golf Course, Hwy 401 & 407 Yrt, Ttc, Schools, Parks, All Major Banks, Costco, Amazon Warehouse, Canada Post, Community Center, Walmart/Canadian Tire/Home Depot. Top-Ranking Schools (Middlefield Collegiate Institute). Move-In-Ready Home Offers Plenty of Space, Comfort, And Value - Don't Miss This Opportunity. A Must-See!!! (id:63616)
Property Details
| MLS® Number | N14120996 |
| Property Type | Single Family |
| Community Name | Cedarwood |
| Amenities Near By | Park |
| Community Features | Community Centre |
| Equipment Type | Water Heater |
| Features | Irregular Lot Size, Ravine, Conservation/green Belt, Carpet Free |
| Parking Space Total | 5 |
| Rental Equipment Type | Water Heater |
| Structure | Deck, Patio(s) |
Building
| Bathroom Total | 5 |
| Bedrooms Above Ground | 4 |
| Bedrooms Below Ground | 3 |
| Bedrooms Total | 7 |
| Appliances | Dryer, Gas Stove(s), Washer, Window Coverings, Refrigerator |
| Basement Development | Finished |
| Basement Features | Walk Out |
| Basement Type | N/a (finished) |
| Construction Style Attachment | Detached |
| Cooling Type | Central Air Conditioning |
| Exterior Finish | Brick |
| Fireplace Present | Yes |
| Flooring Type | Hardwood, Ceramic, Vinyl |
| Foundation Type | Concrete |
| Half Bath Total | 1 |
| Heating Fuel | Natural Gas |
| Heating Type | Forced Air |
| Stories Total | 2 |
| Size Interior | 3,000 - 3,500 Ft2 |
| Type | House |
| Utility Water | Municipal Water |
Parking
| Attached Garage | |
| Garage |
Land
| Acreage | No |
| Fence Type | Fenced Yard |
| Land Amenities | Park |
| Sewer | Sanitary Sewer |
| Size Depth | 127 Ft ,7 In |
| Size Frontage | 30 Ft ,6 In |
| Size Irregular | 30.5 X 127.6 Ft |
| Size Total Text | 30.5 X 127.6 Ft|under 1/2 Acre |
| Surface Water | Lake/pond |
Rooms
| Level | Type | Length | Width | Dimensions |
|---|---|---|---|---|
| Second Level | Primary Bedroom | 5.97 m | 5.81 m | 5.97 m x 5.81 m |
| Second Level | Bedroom 2 | 5.73 m | 4.26 m | 5.73 m x 4.26 m |
| Second Level | Bedroom 3 | 4.26 m | 3.65 m | 4.26 m x 3.65 m |
| Second Level | Bedroom 4 | 3.38 m | 3.35 m | 3.38 m x 3.35 m |
| Main Level | Living Room | 4.26 m | 3.38 m | 4.26 m x 3.38 m |
| Main Level | Dining Room | 4.26 m | 3.71 m | 4.26 m x 3.71 m |
| Main Level | Family Room | 4.87 m | 3.65 m | 4.87 m x 3.65 m |
| Main Level | Kitchen | 4.87 m | 5.36 m | 4.87 m x 5.36 m |
| Main Level | Eating Area | 4.87 m | 5.81 m | 4.87 m x 5.81 m |
Utilities
| Cable | Available |
| Electricity | Available |
https://www.realtor.ca/real-estate/30448632/40-ann-louise-crescent-markham-cedarwood-cedarwood
Contact Us
Contact us for more information

The trademarks REALTOR®, REALTORS®, and the REALTOR® logo are controlled by The Canadian Real Estate Association (CREA) and identify real estate professionals who are members of CREA. The trademarks MLS®, Multiple Listing Service® and the associated logos are owned by The Canadian Real Estate Association (CREA) and identify the quality of services provided by real estate professionals who are members of CREA. The trademark DDF® is owned by The Canadian Real Estate Association (CREA) and identifies CREA's Data Distribution Facility (DDF®)
October 27 2026 08:34:05
Toronto Regional Real Estate Board
RE/MAX Premier Inc.