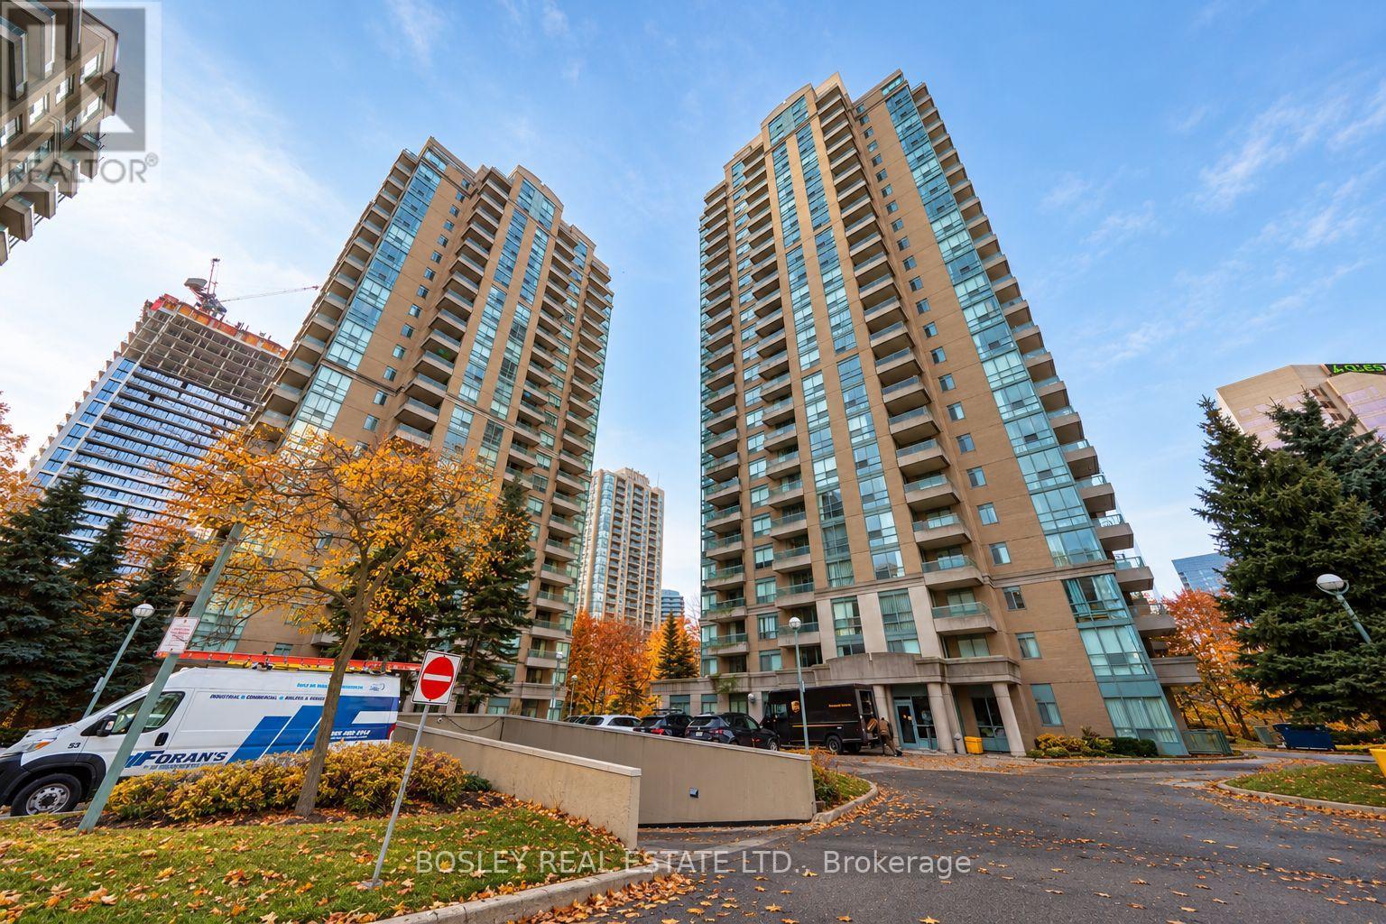
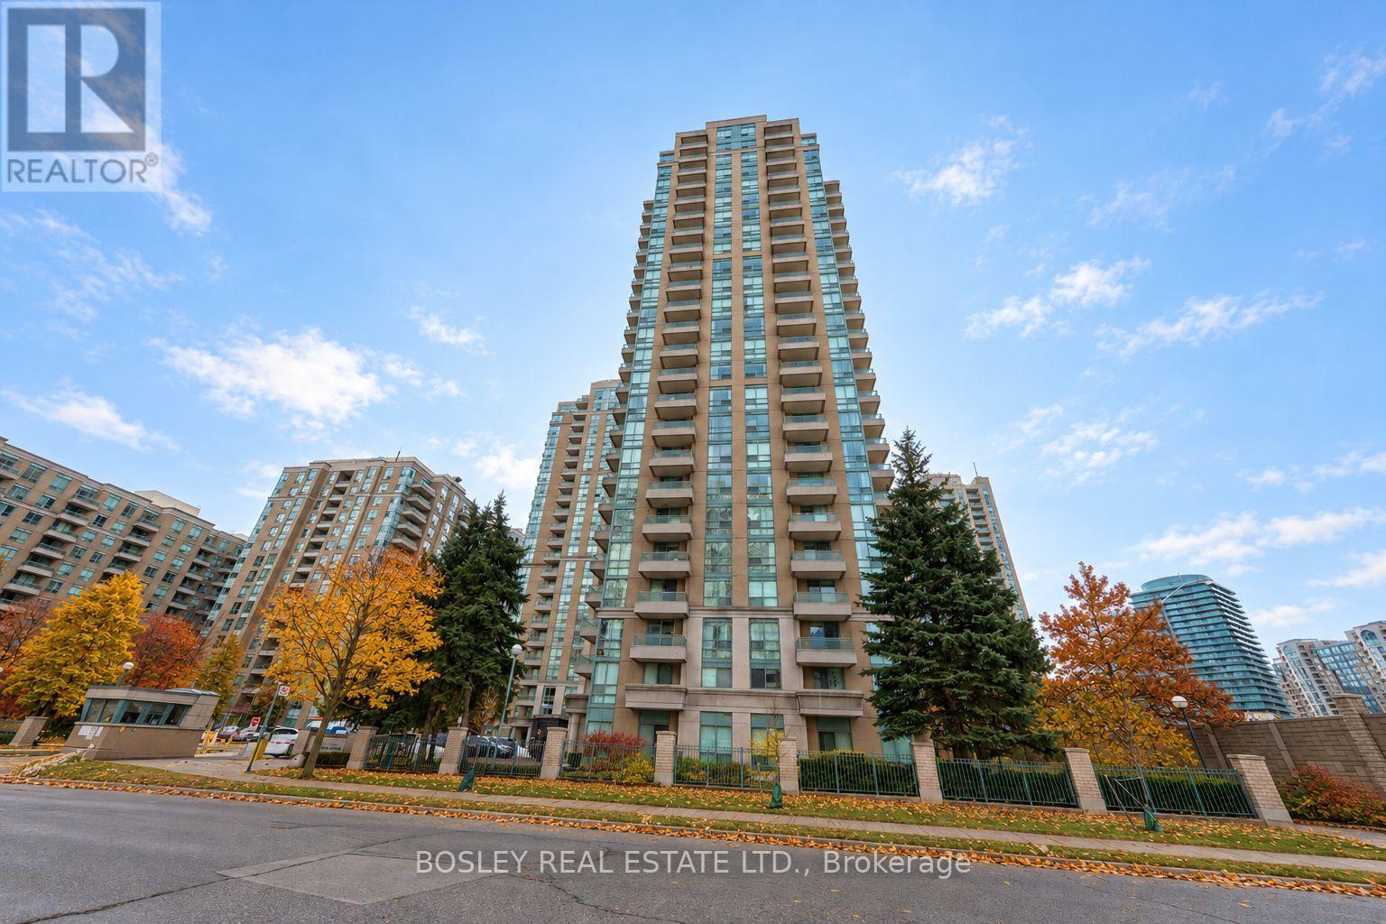
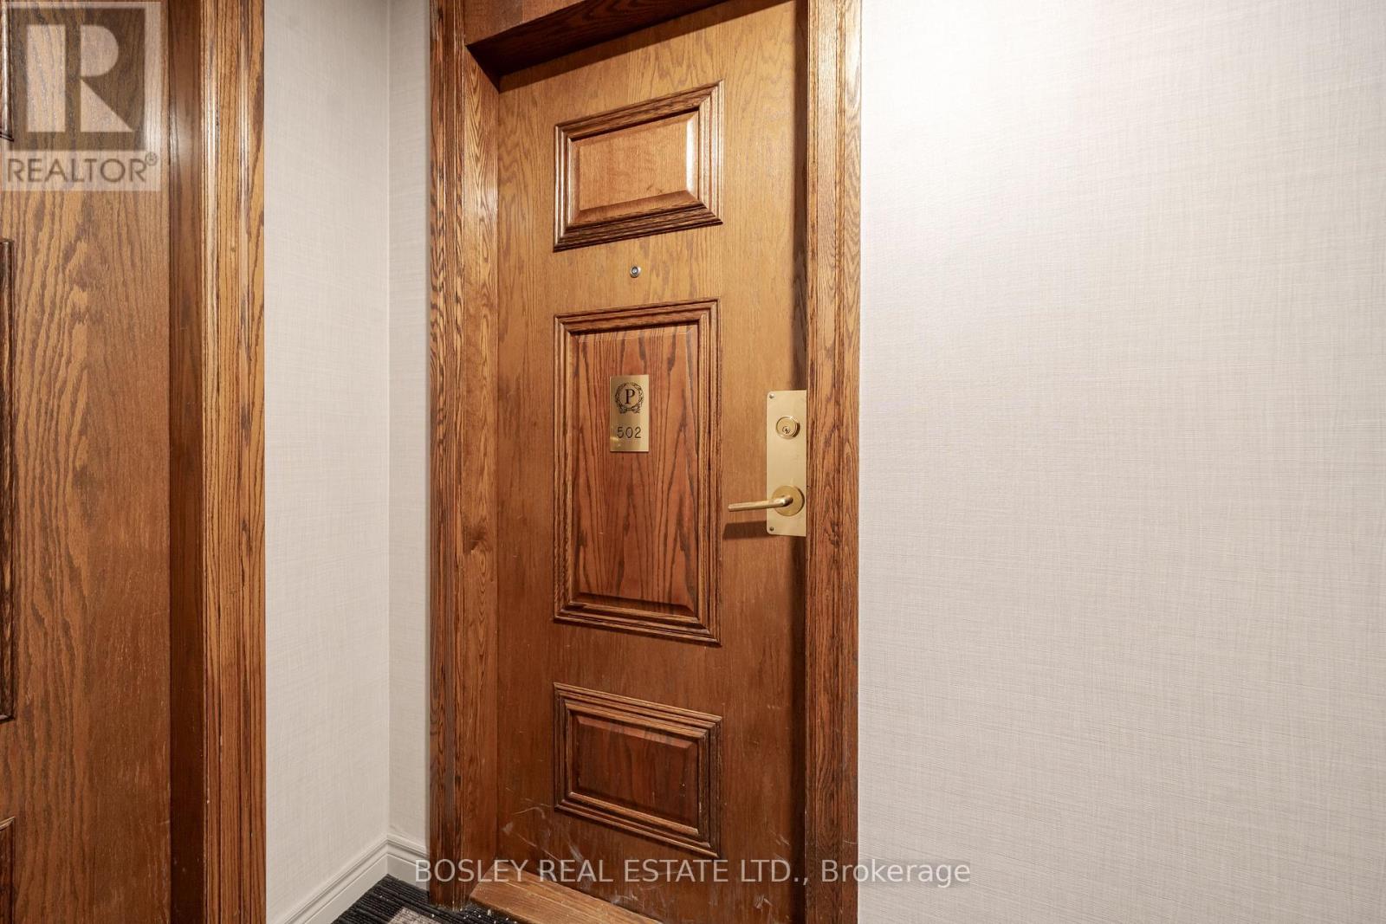
502 - 1 Pemberton Avenue Toronto, Ontario M2M 4L9



$489,000Maintenance, Heat, Electricity, Water, Common Area Maintenance, Insurance, Parking
$771 Monthly
Maintenance, Heat, Electricity, Water, Common Area Maintenance, Insurance, Parking
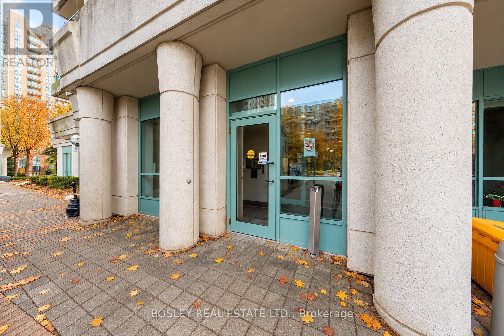
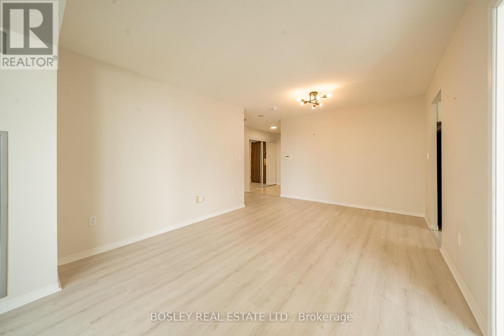
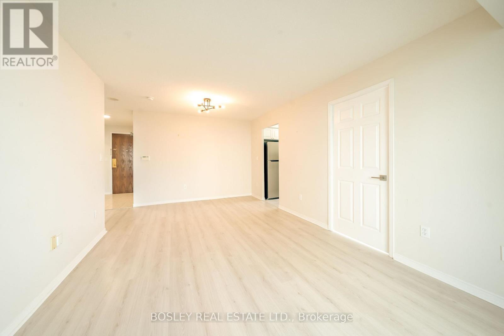
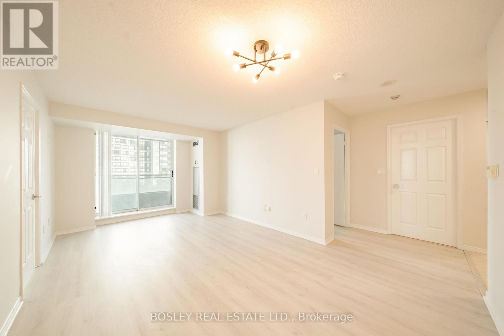
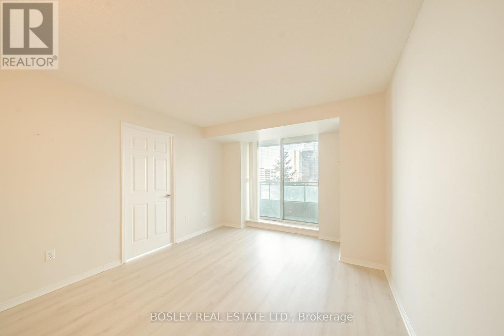
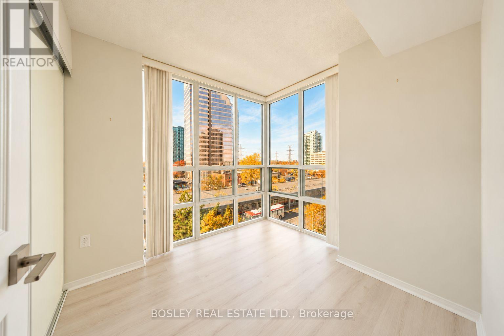
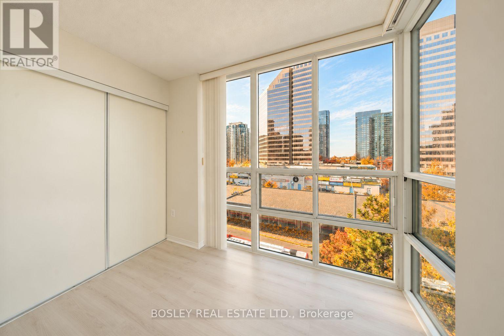
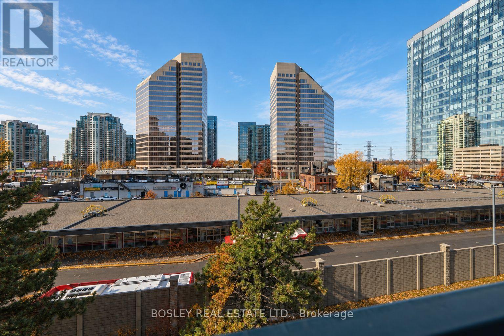
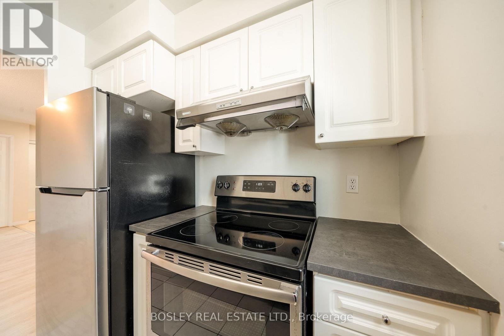
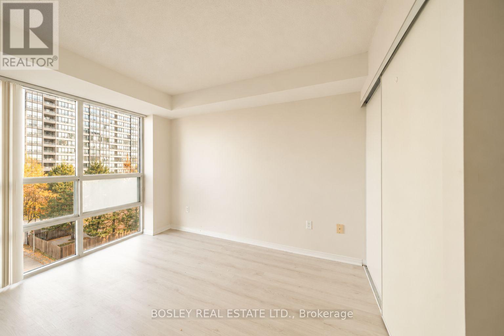
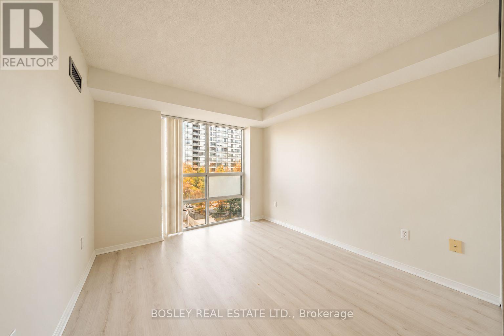
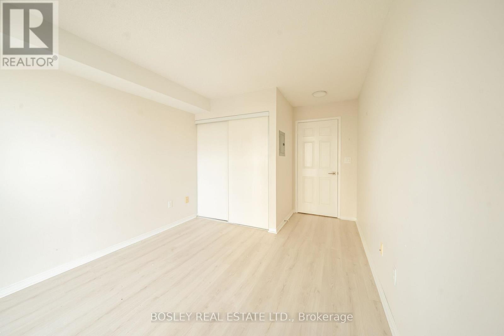
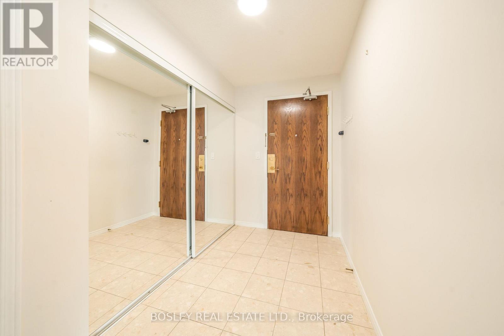
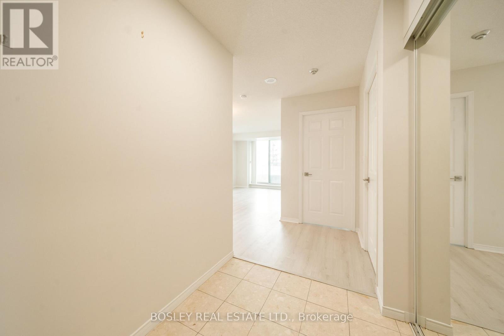
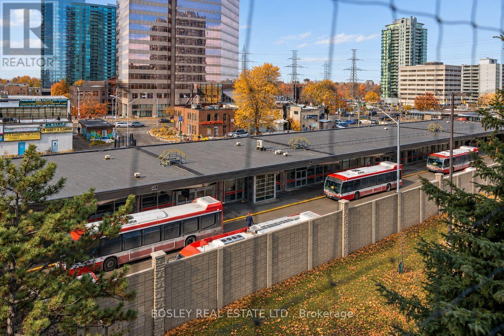
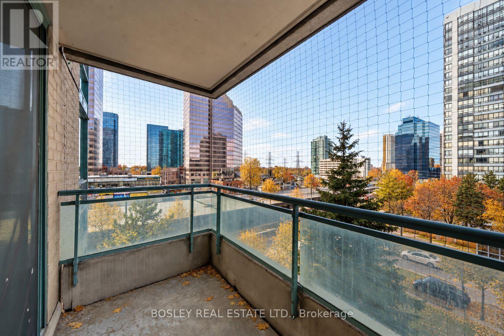
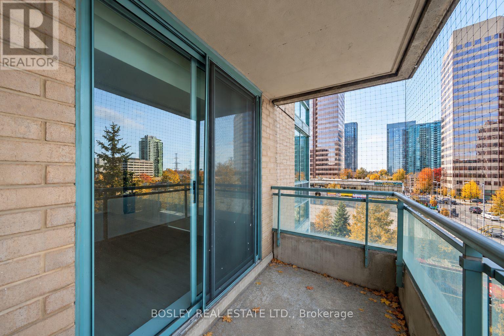
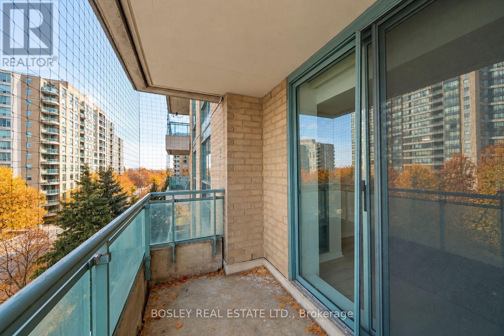
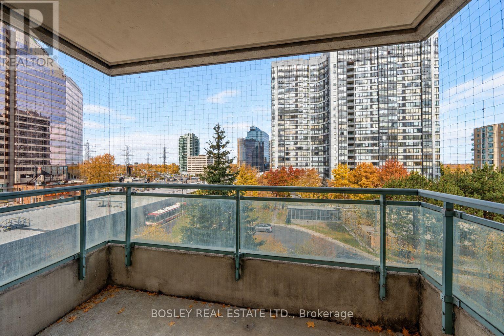
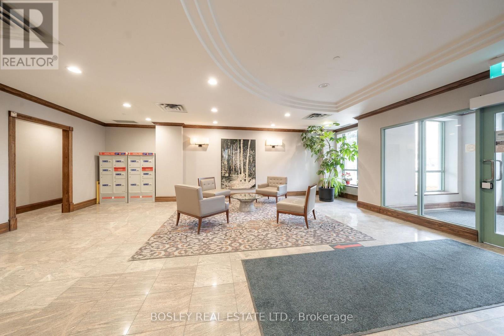
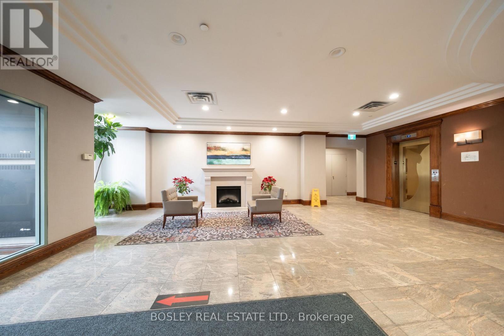
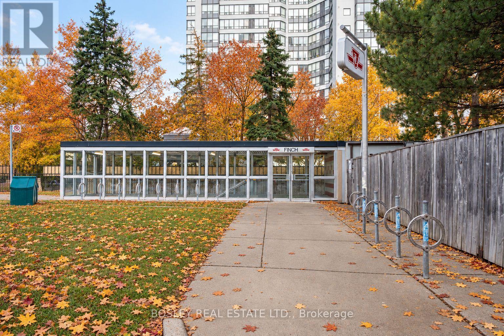
$771 MonthlyLocation, Convenience, And Comfortable Living Come Together In This Bright And Spacious Two-Bedroom Corner Unit, Just Steps From Finch Station In The Heart Of North York. This Functional Layout With Northwest Exposure Fills The Unit With Natural Light Throughout The Day. The Generously Sized Primary Bedroom Provides A Comfortable Retreat, While The Sun-Filled Second Bedroom Offers Flexibility For Guests, A Home Office, Or Additional Living Space. Enjoy The Convenience Of Having Transit At Your Doorstep, With Easy Access To Downtown Toronto And Union Station In Roughly 30 Minutes. Surrounded By Restaurants, Shopping, Parks, And All The Amenities North York Has To Offer, This Location Makes Everyday Living A Breeze. Residents Also Enjoy 24-Hour Gatehouse Security For Added Peace Of Mind, Along With Maintenance Fees That Include All Utilities, Making This An Excellent Opportunity For Comfortable, Convenient, And Worry-Free City Living. (id:63616)
Property Details
| MLS® Number | C14121278 |
| Property Type | Single Family |
| Community Name | Newtonbrook East |
| Community Features | Pets Allowed With Restrictions |
| Features | Balcony |
| Parking Space Total | 1 |
Building
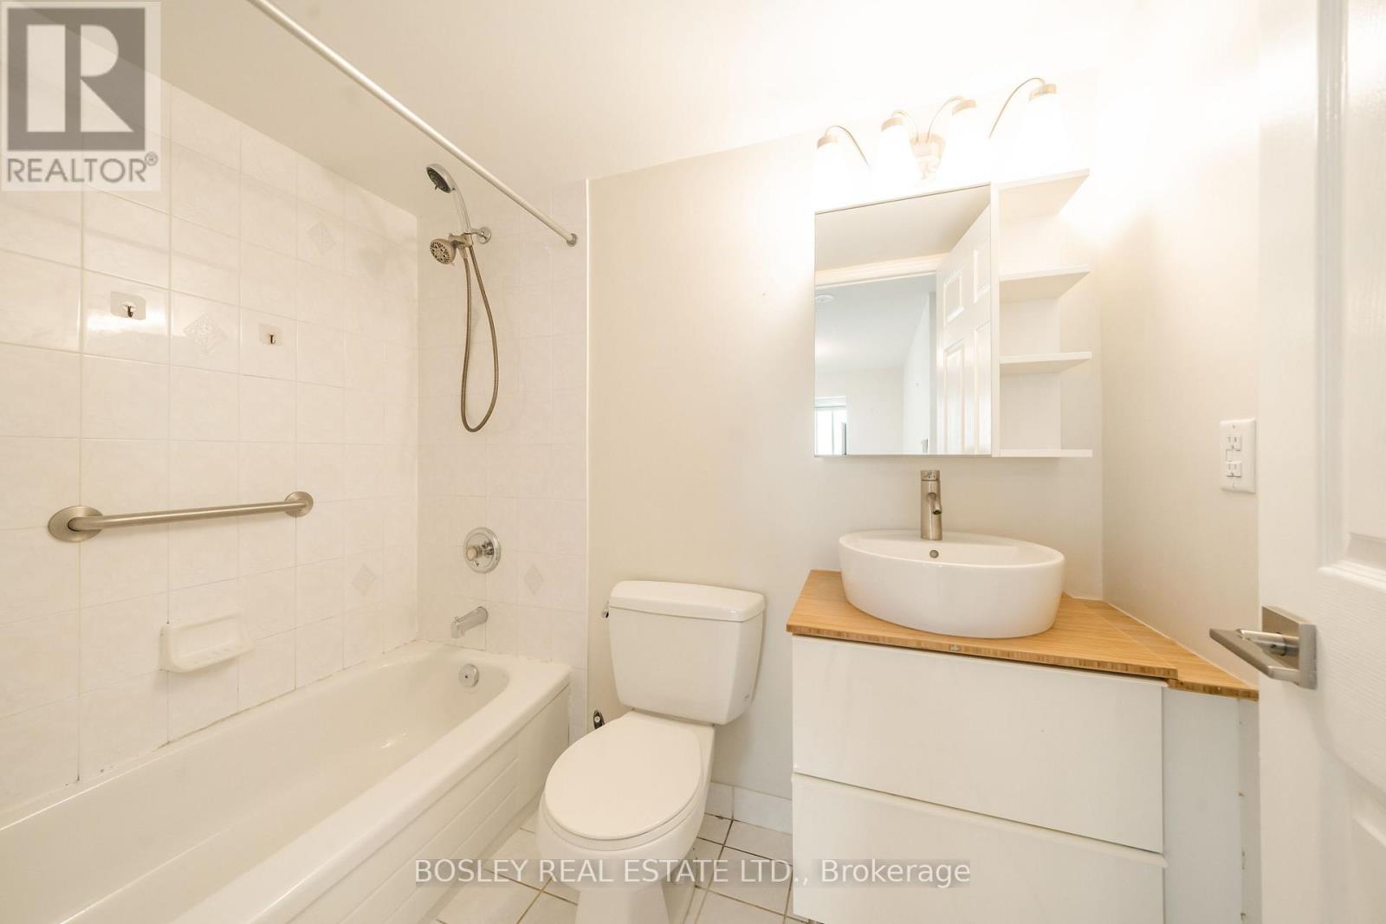
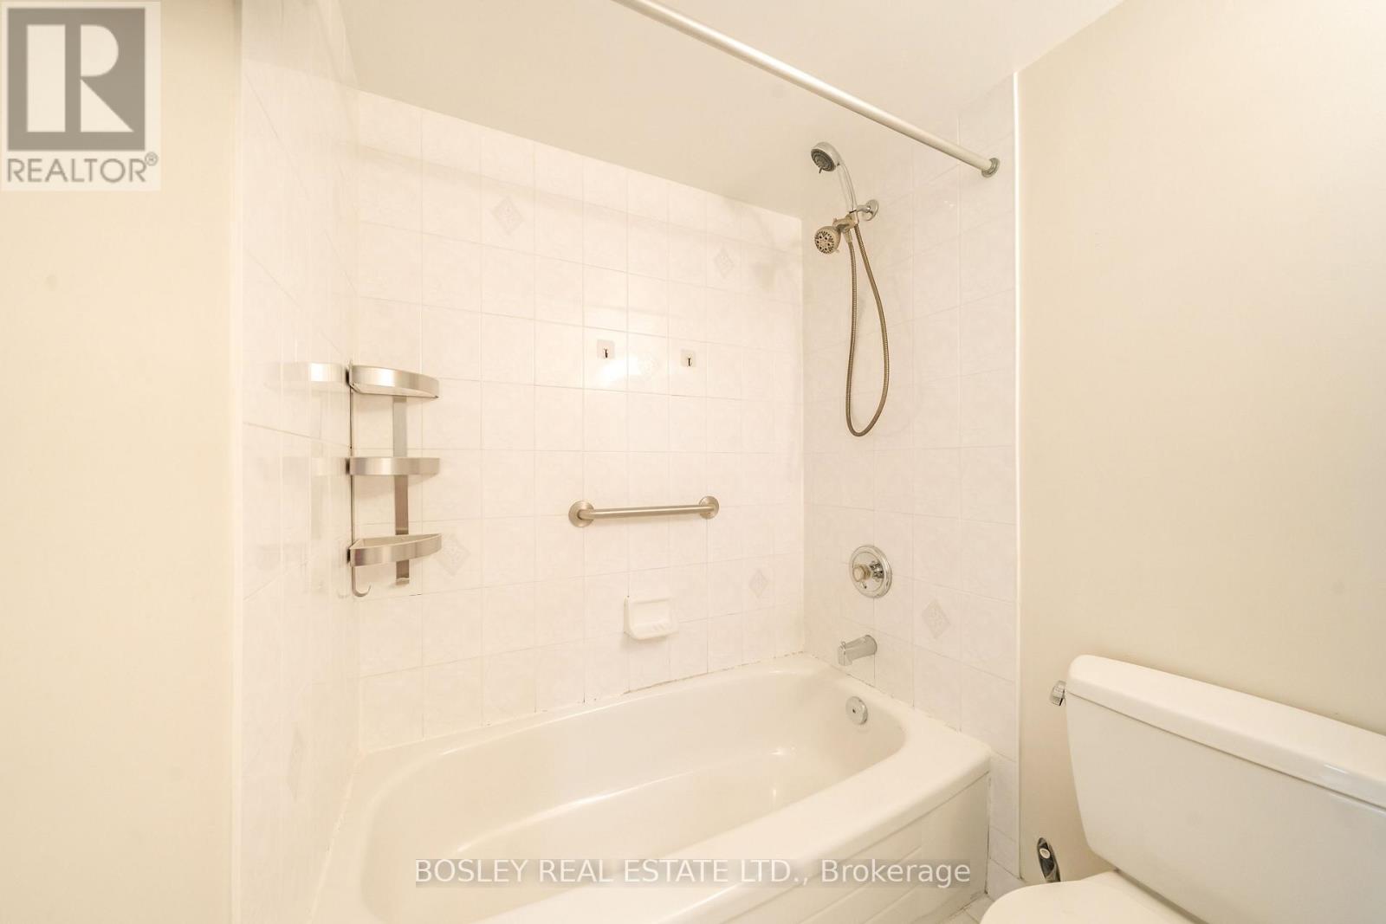
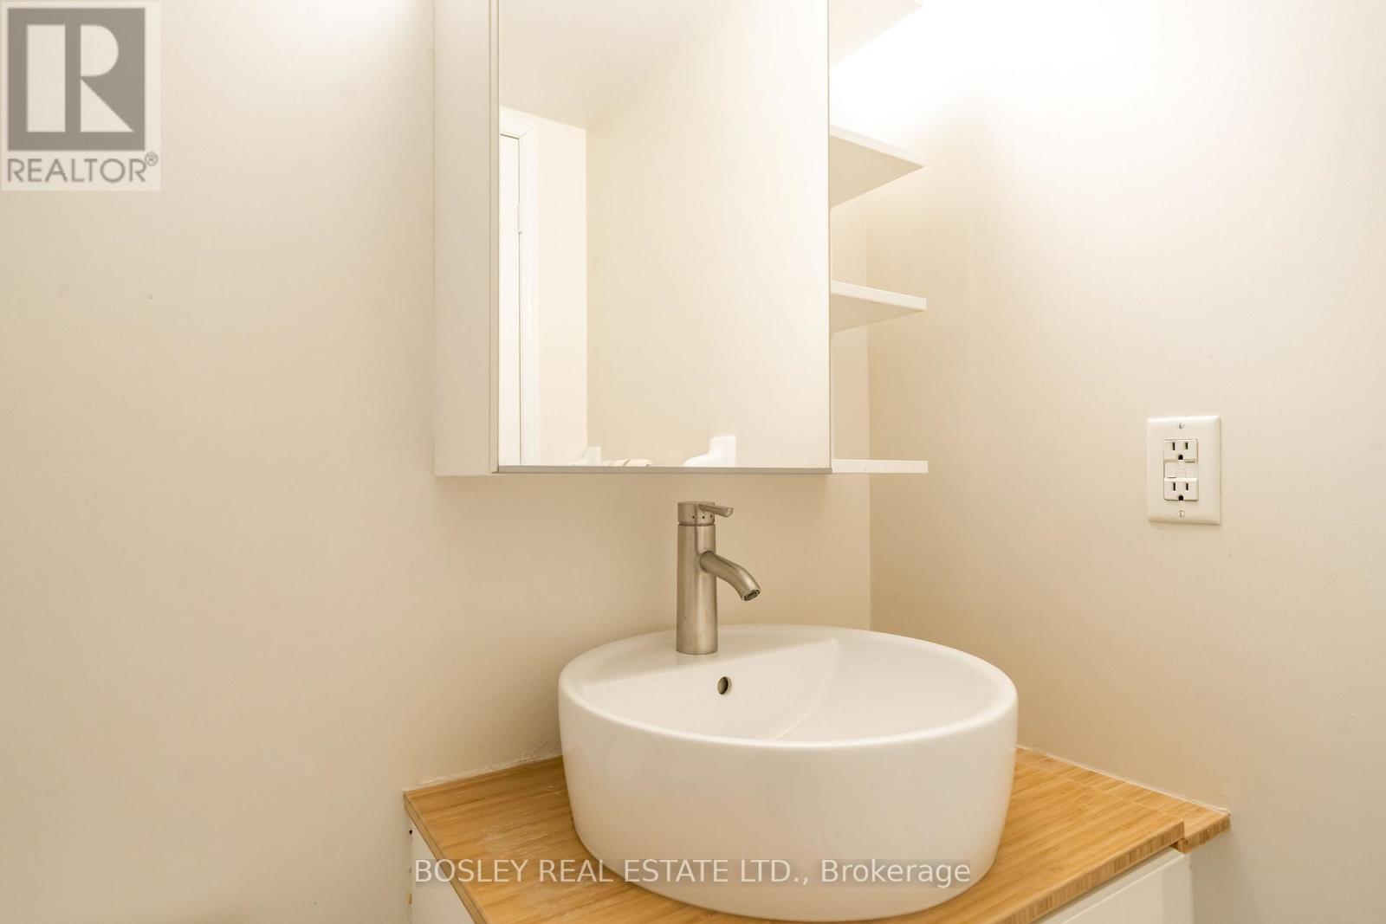
| Bathroom Total | 1 |
| Bedrooms Above Ground | 2 |
| Bedrooms Total | 2 |
| Age | 16 To 30 Years |
| Amenities | Storage - Locker |
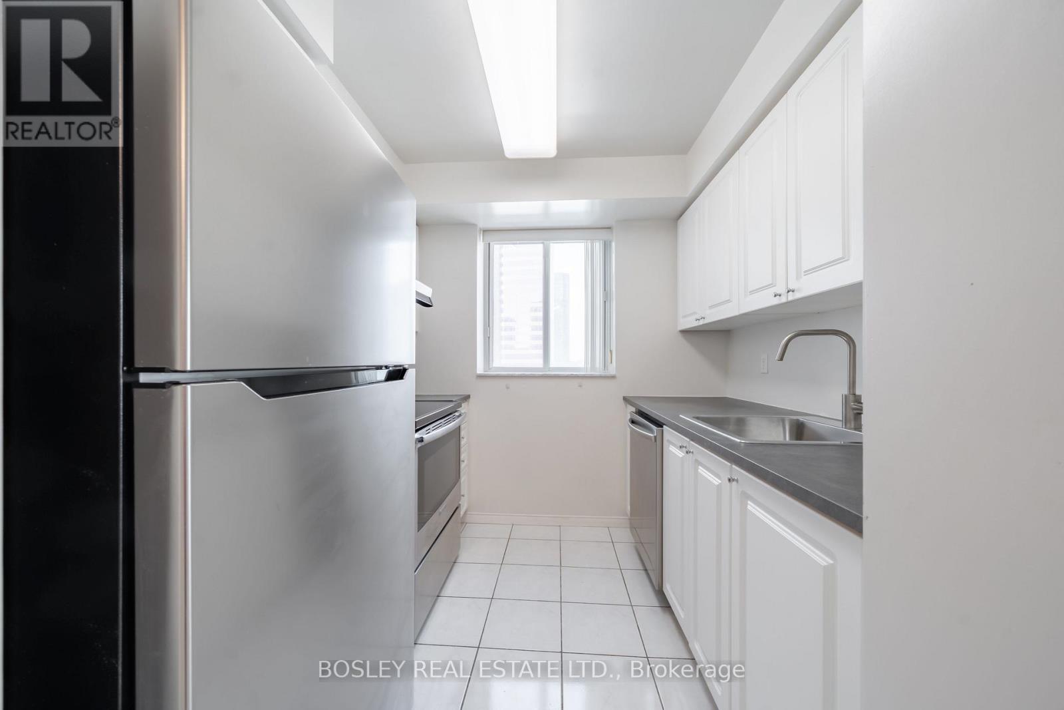
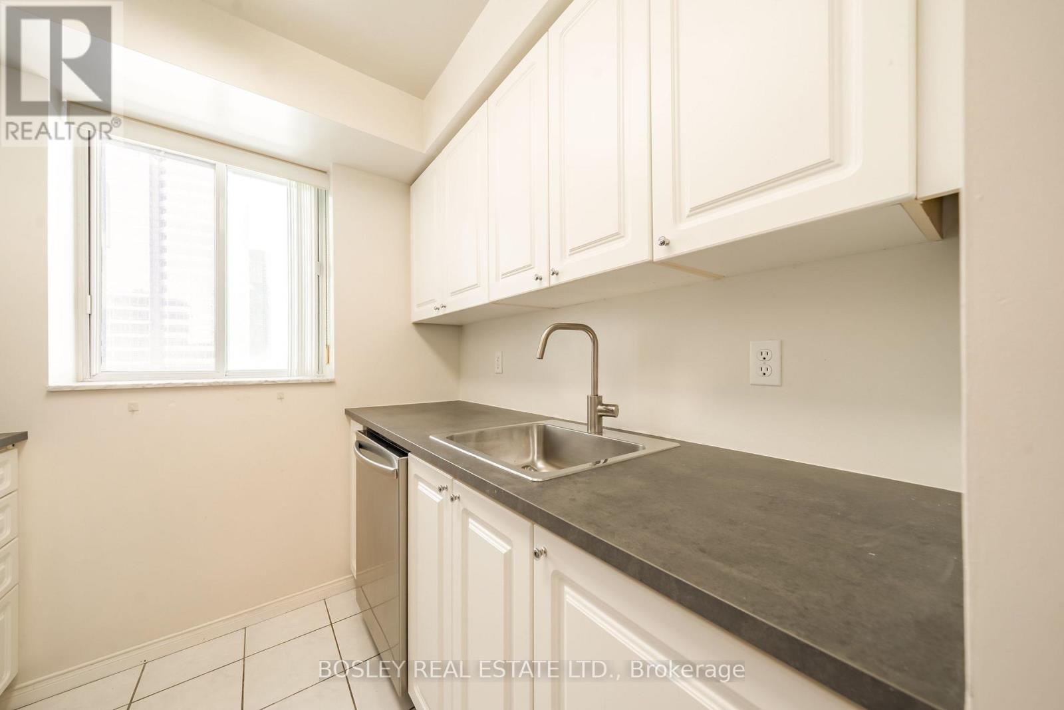
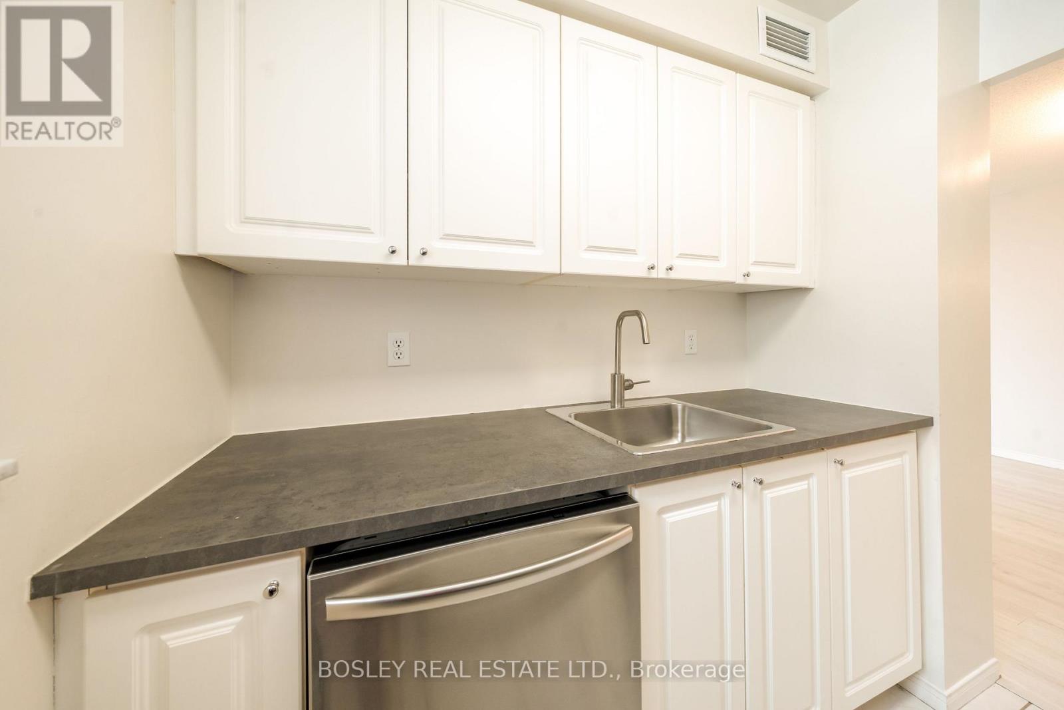
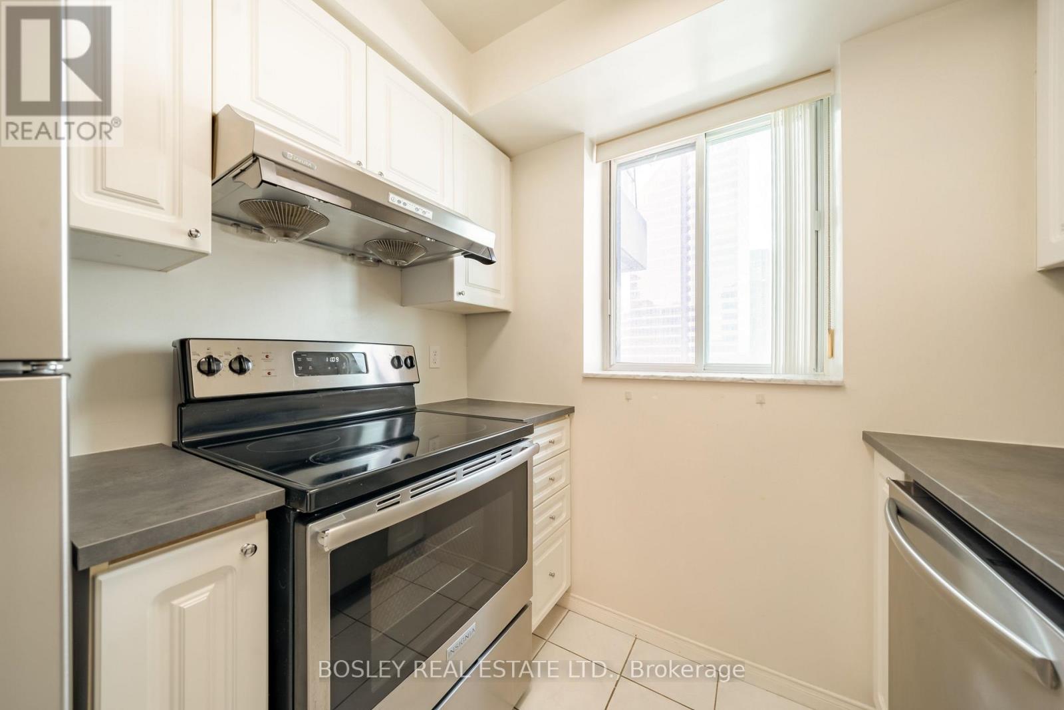
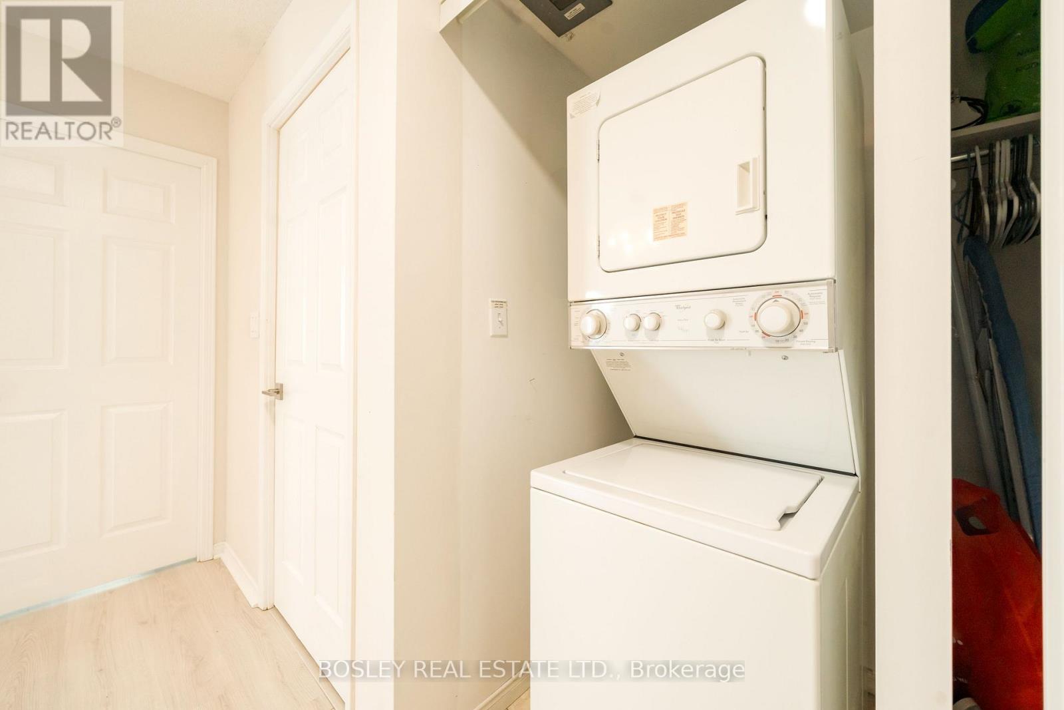
| Appliances | Dishwasher, Dryer, Stove, Washer, Window Coverings, Refrigerator |
| Basement Type | None |
| Cooling Type | Central Air Conditioning |
| Exterior Finish | Brick, Concrete |
| Flooring Type | Ceramic, Laminate |
| Heating Fuel | Electric |
| Heating Type | Forced Air |
| Size Interior | 700 - 799 Ft2 |
| Type | Apartment |
Parking
| Underground | |
| Garage |
Land
| Acreage | No |
Rooms
| Level | Type | Length | Width | Dimensions |
|---|---|---|---|---|
| Flat | Living Room | 5.58 m | 3.35 m | 5.58 m x 3.35 m |
| Flat | Dining Room | 5.58 m | 3.35 m | 5.58 m x 3.35 m |
| Flat | Kitchen | 2.28 m | 2.28 m | 2.28 m x 2.28 m |
| Flat | Primary Bedroom | 3.05 m | 3.05 m | 3.05 m x 3.05 m |
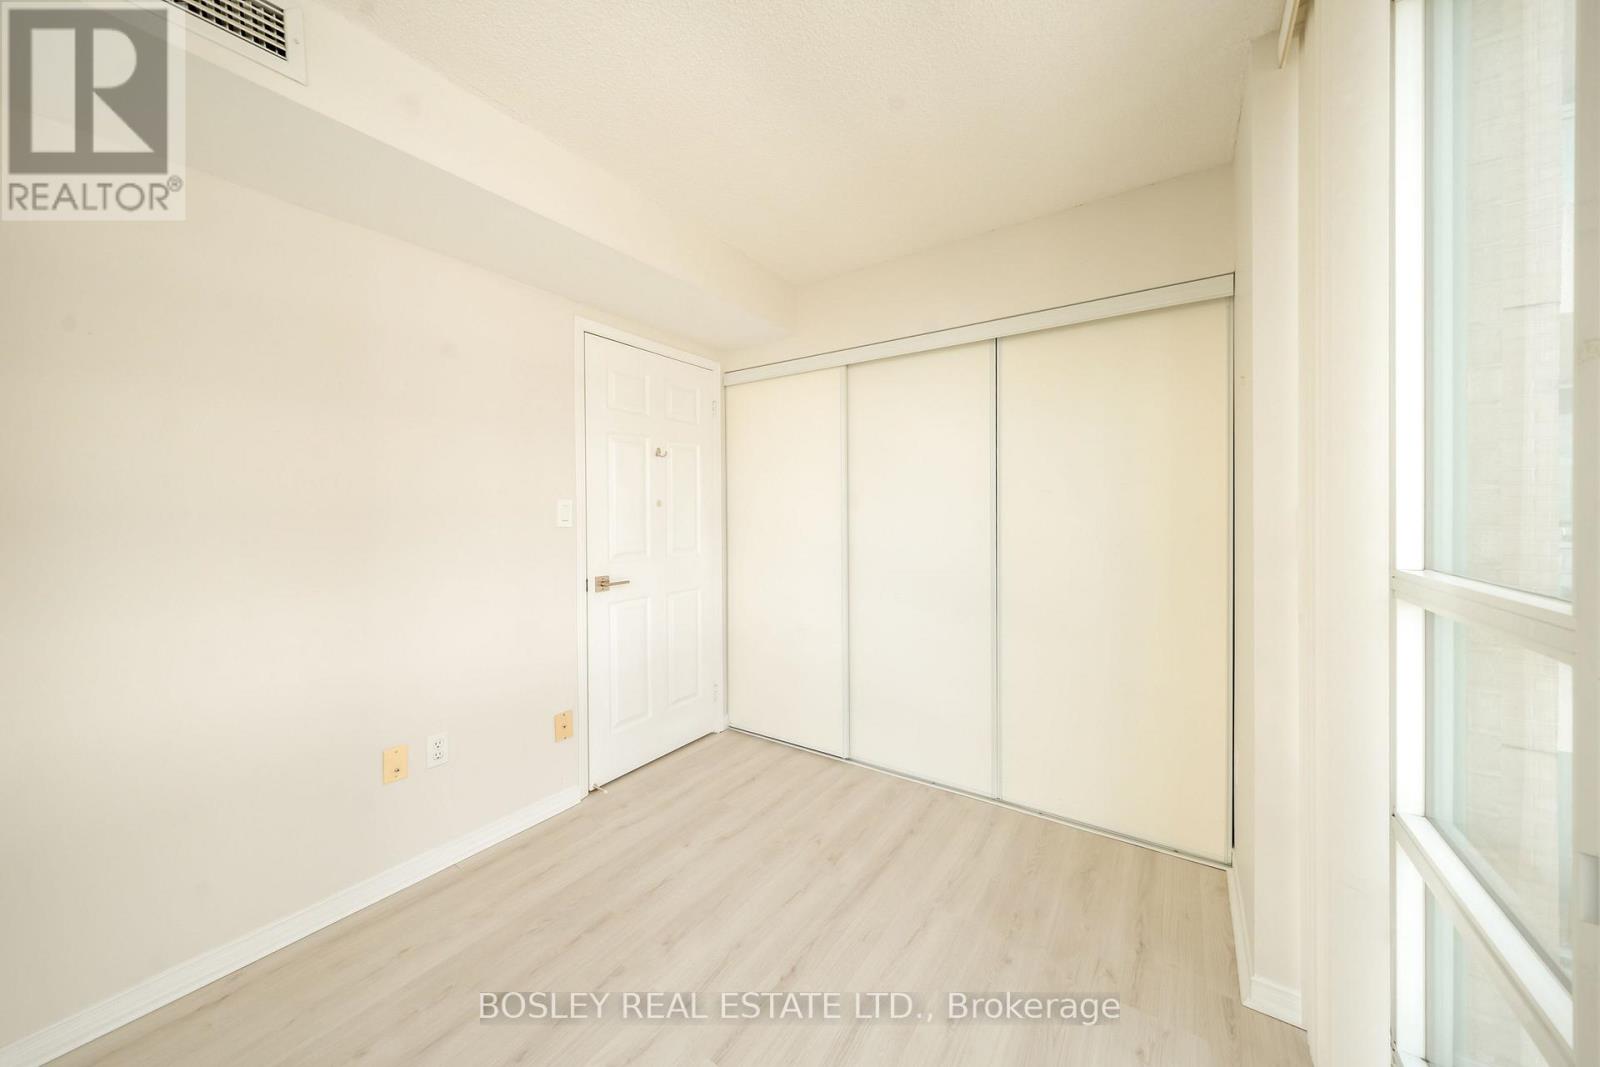
| Flat | Bedroom 2 | 3.24 m | 2.61 m | 3.24 m x 2.61 m |
Contact Us
Contact us for more information

The trademarks REALTOR®, REALTORS®, and the REALTOR® logo are controlled by The Canadian Real Estate Association (CREA) and identify real estate professionals who are members of CREA. The trademarks MLS®, Multiple Listing Service® and the associated logos are owned by The Canadian Real Estate Association (CREA) and identify the quality of services provided by real estate professionals who are members of CREA. The trademark DDF® is owned by The Canadian Real Estate Association (CREA) and identifies CREA's Data Distribution Facility (DDF®)
October 27 2026 05:59:49
Toronto Regional Real Estate Board
Bosley Real Estate Ltd.