Lower - 1077 Glencairn Avenue Toronto, Ontario M6B 2B1


$2,000 Monthly
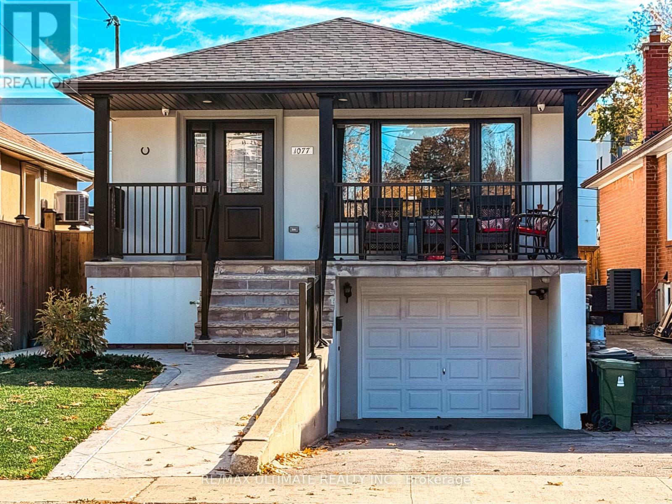
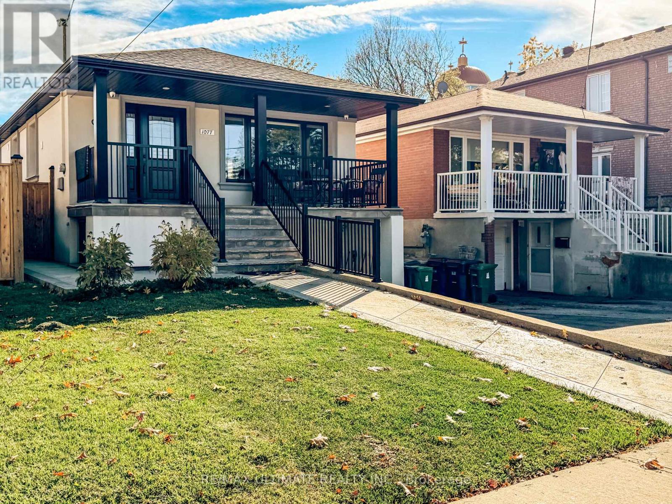
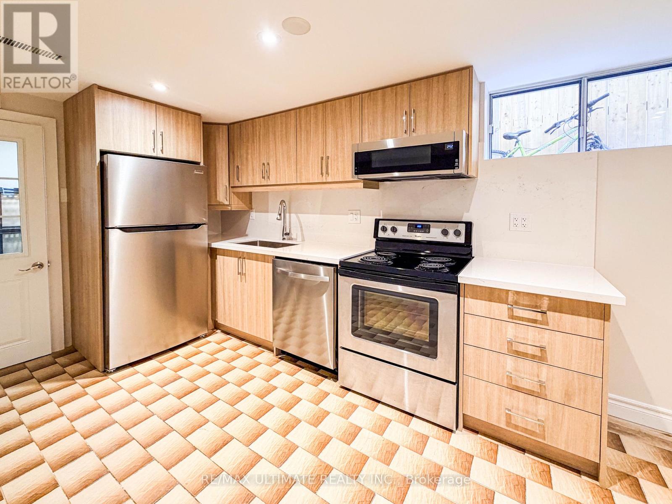
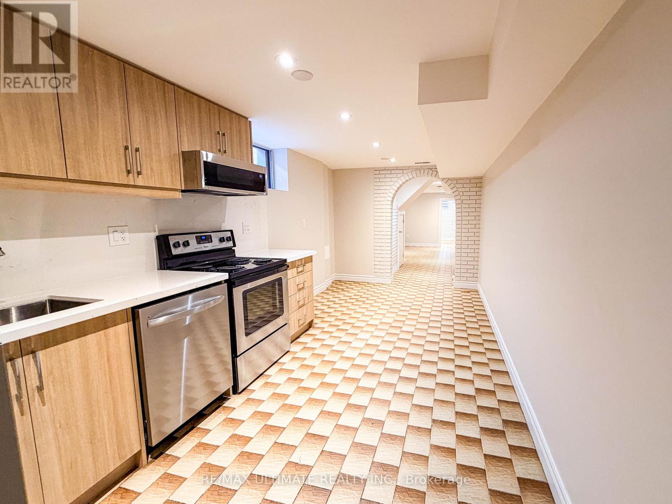
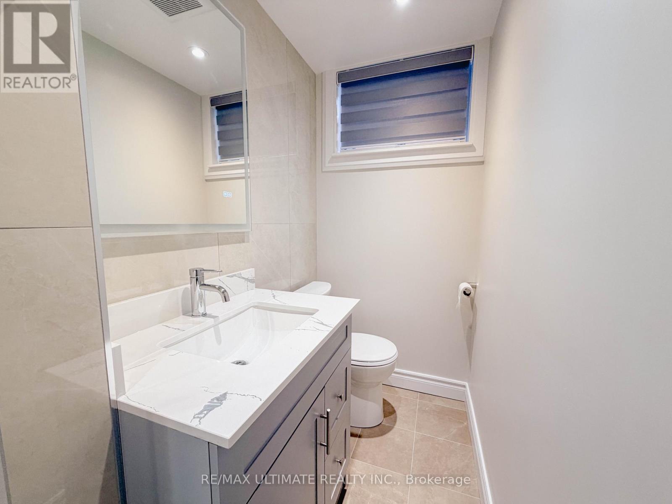
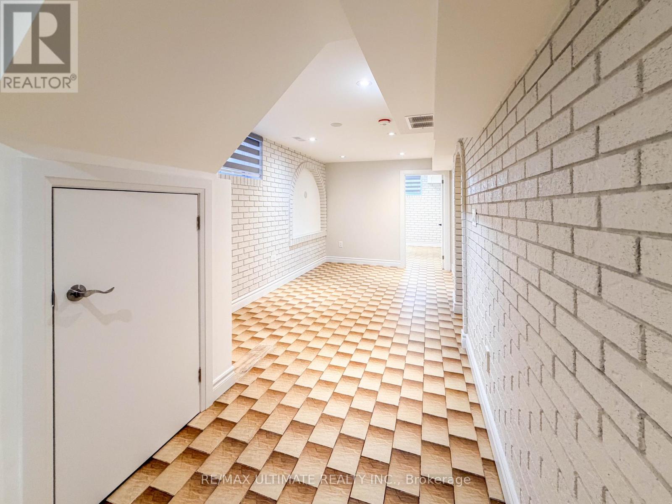
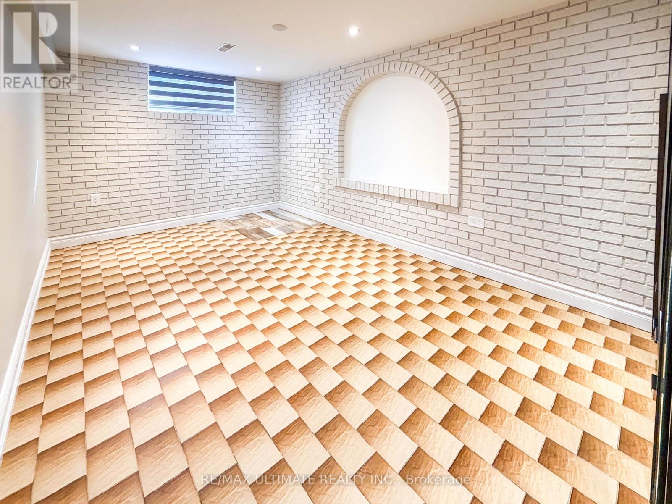
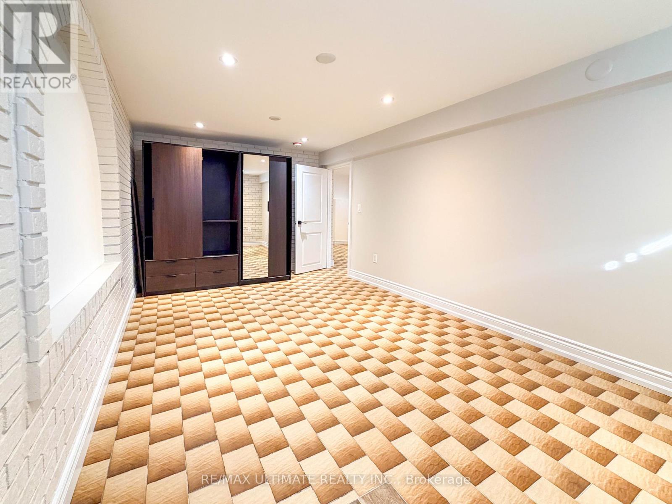
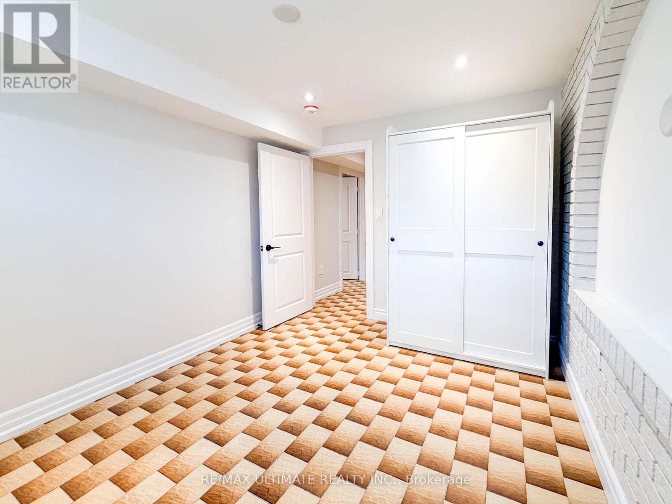
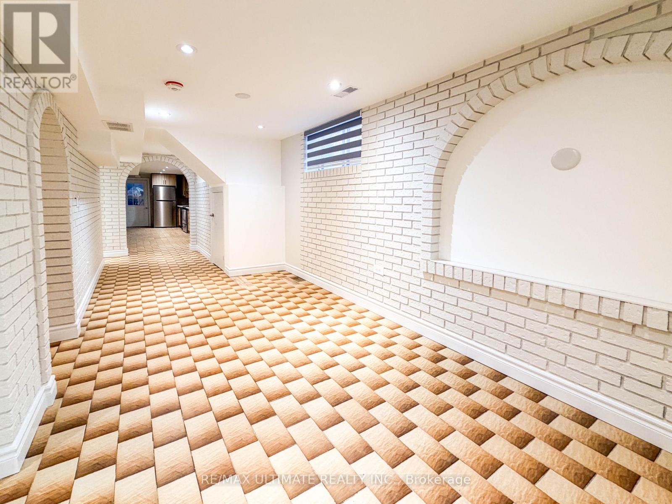
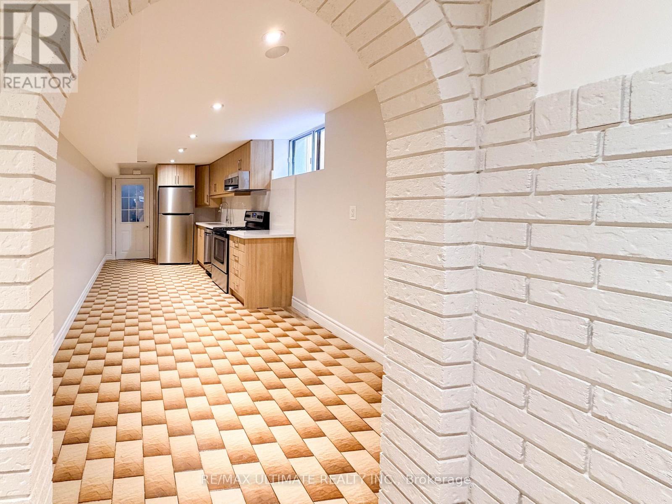
Discover modern living in this beautifully finished lower-level apartment in the desirable Dufferin & Glencairn area. Featuring above-grade windows and tall ceilings, this inviting space feels anything but lower level, offering an abundance of natural light and a bright, spacious atmosphere. Features You'll Love:Top-of-the-line finishes throughout, Tall ceilings and above-grade windows, Beautiful spacious modern bathroom with glass shower Custom cabinetry throughout for a sleek, contemporary look. Bright, open, and thoughtfully designed living space Unbeatable Convenience: Bus stop right at your doorstep Just a 5-minute bus ride to Glencairn Subway Station, Minutes to restaurants & shops, mis to Yorkdale Shopping Centre. Easy access to Highway 401, Ideal for a couple or 2 students seeking stylish, comfortable living with excellent transit connections. ALL-INCLUSIVE RENT - Heat, hydro, water, and Wi-Fi included! Enjoy contemporary finishes, everyday convenience, and exceptional value in a fantastic Toronto location. Contact today to schedule your private viewing! (id:63616)
Property Details
| MLS® Number | W14118624 |
| Property Type | Single Family |
| Community Name | Yorkdale-Glen Park |
| Features | Carpet Free |
Building
| Bathroom Total | 1 |
| Bedrooms Above Ground | 2 |
| Bedrooms Total | 2 |
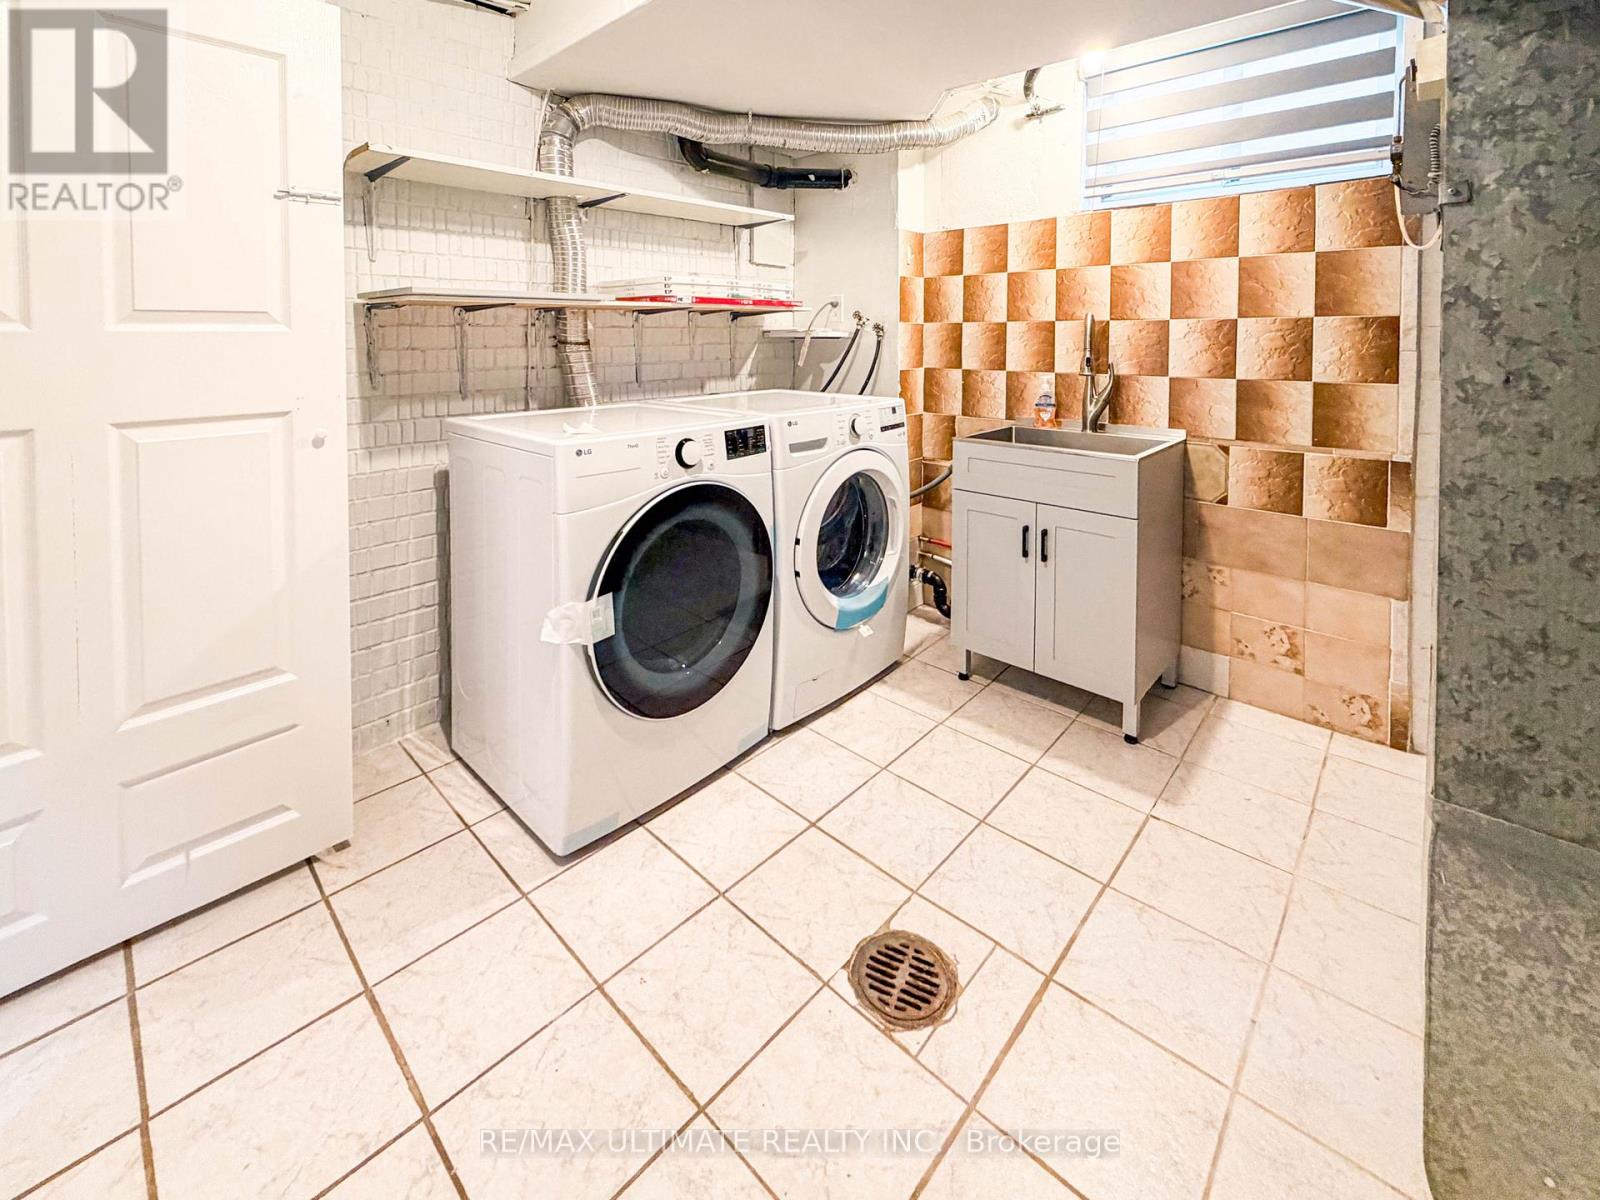
| Appliances | Dryer, Microwave, Hood Fan, Stove, Washer, Window Coverings, Refrigerator |
| Architectural Style | Raised Bungalow |
| Basement Development | Finished |
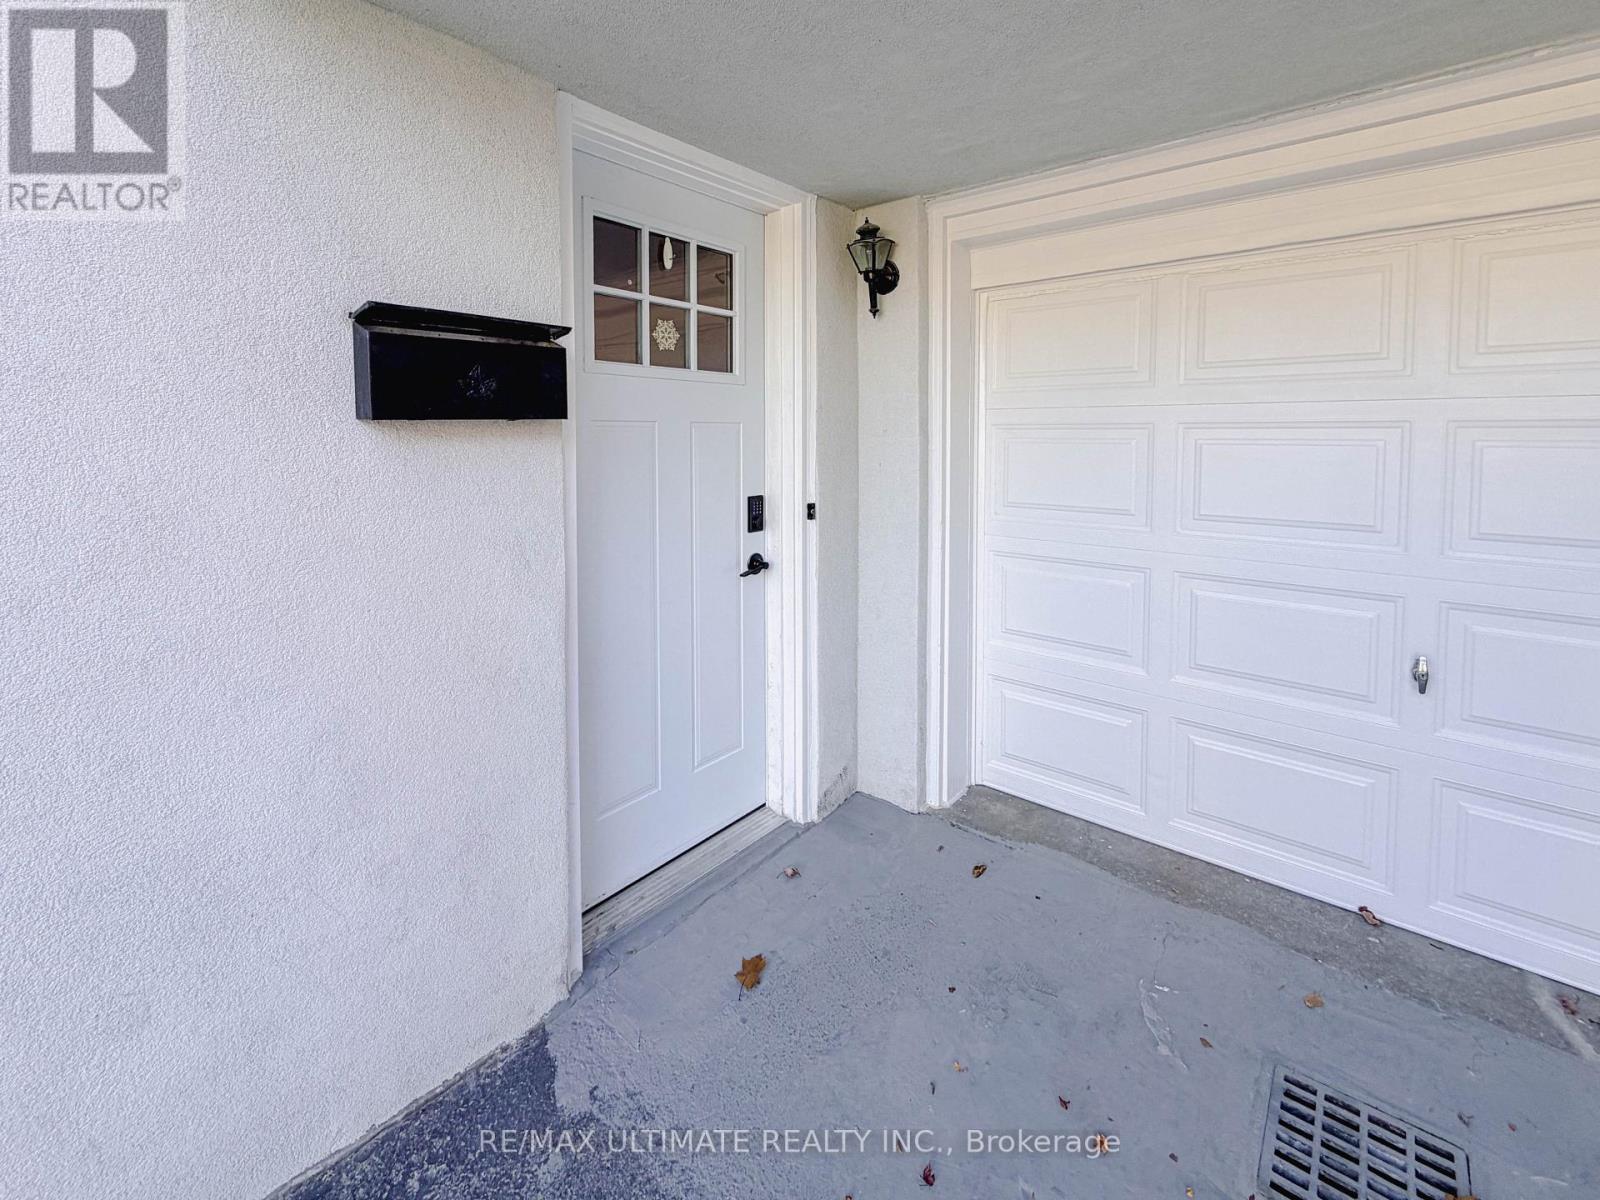
| Basement Features | Apartment In Basement, Separate Entrance |
| Basement Type | N/a (finished), N/a, N/a |
| Construction Style Attachment | Detached |
| Cooling Type | Central Air Conditioning |
| Exterior Finish | Brick |
| Foundation Type | Brick |
| Heating Fuel | Natural Gas |
| Heating Type | Forced Air |
| Stories Total | 1 |
| Size Interior | 1,100 - 1,500 Ft2 |
| Type | House |
| Utility Water | Municipal Water |
Parking
| No Garage |
Land
| Acreage | No |
| Sewer | Sanitary Sewer |
| Size Depth | 136 Ft ,2 In |
| Size Frontage | 30 Ft |
| Size Irregular | 30 X 136.2 Ft |
| Size Total Text | 30 X 136.2 Ft |
Contact Us
Contact us for more information

The trademarks REALTOR®, REALTORS®, and the REALTOR® logo are controlled by The Canadian Real Estate Association (CREA) and identify real estate professionals who are members of CREA. The trademarks MLS®, Multiple Listing Service® and the associated logos are owned by The Canadian Real Estate Association (CREA) and identify the quality of services provided by real estate professionals who are members of CREA. The trademark DDF® is owned by The Canadian Real Estate Association (CREA) and identifies CREA's Data Distribution Facility (DDF®)
October 26 2026 10:06:15
Toronto Regional Real Estate Board
RE/MAX Ultimate Realty Inc.