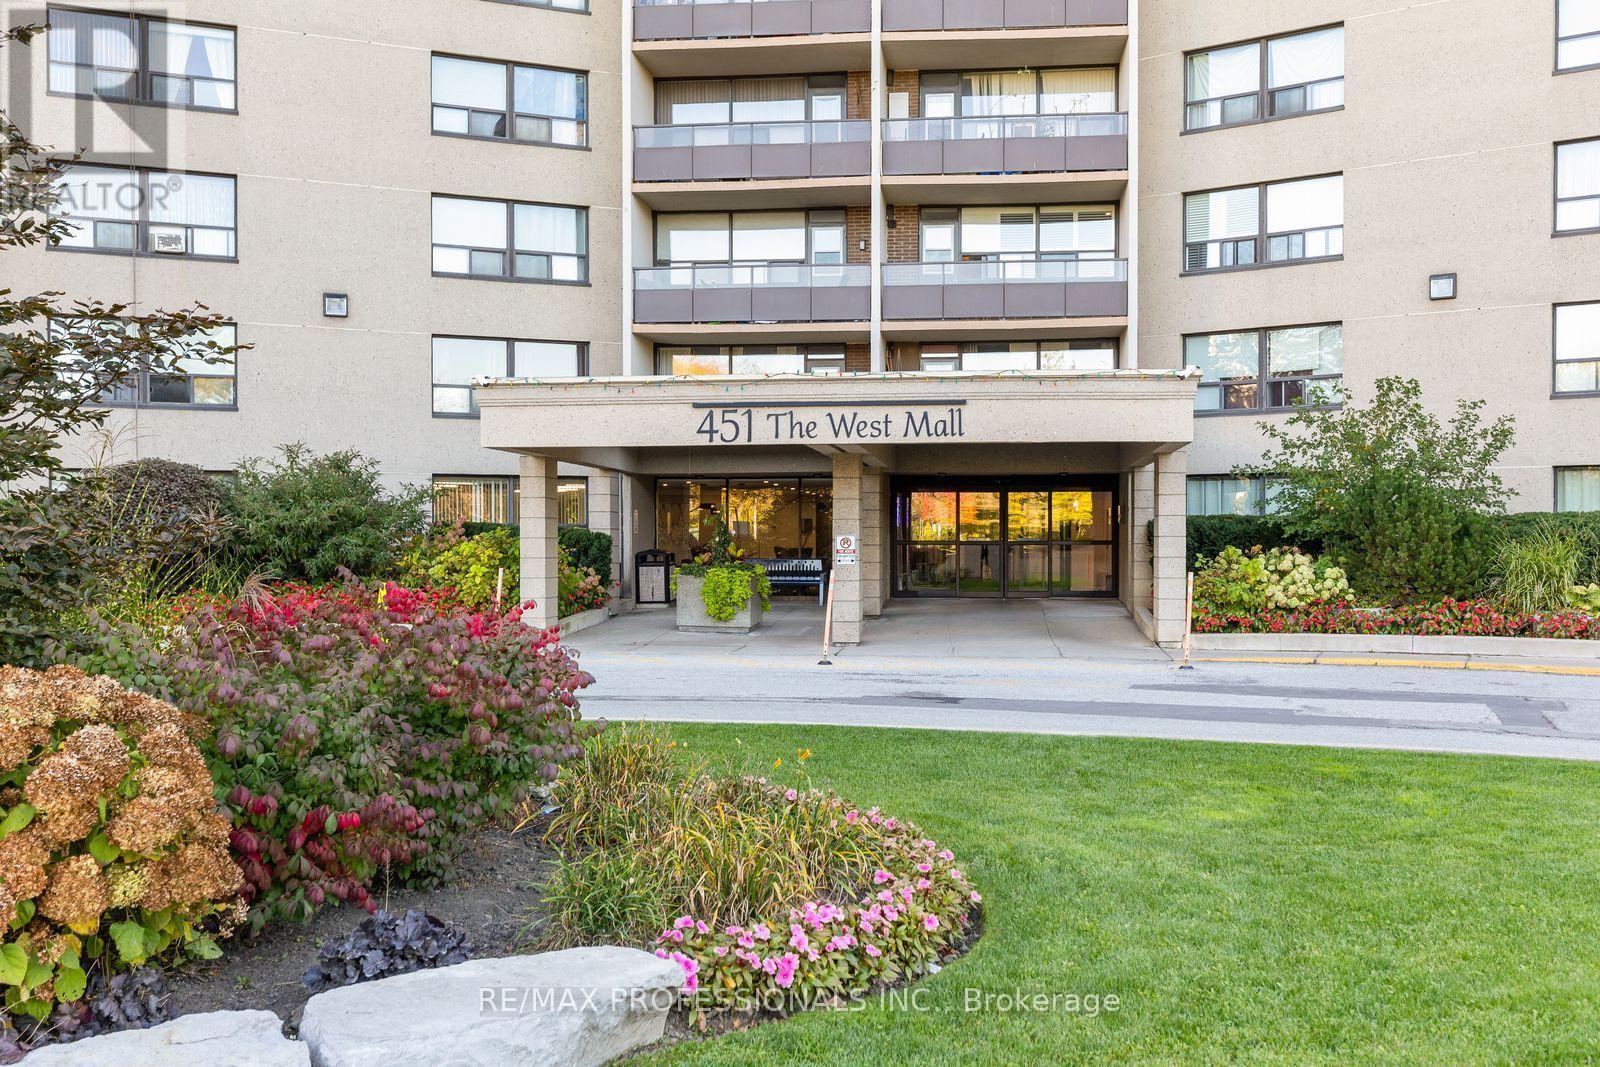
1102 - 451 The West Mall Drive Toronto, Ontario M9C 1G1

$395,000Maintenance, Heat, Water, Electricity, Insurance, Cable TV, Common Area Maintenance, Parking
$875.92 Monthly
Maintenance, Heat, Water, Electricity, Insurance, Cable TV, Common Area Maintenance, Parking
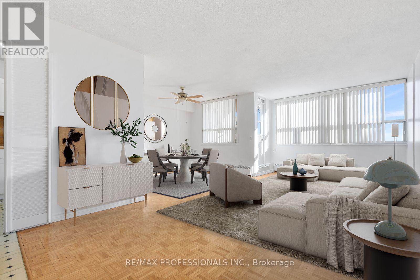
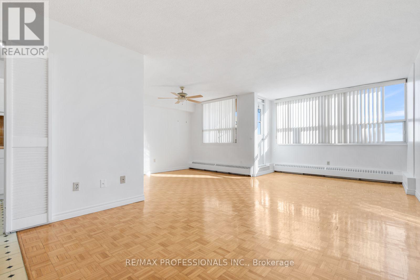
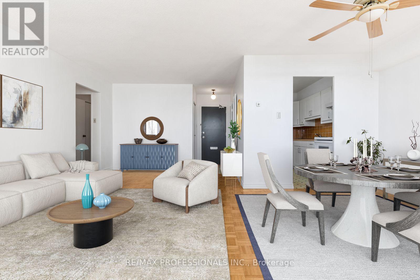
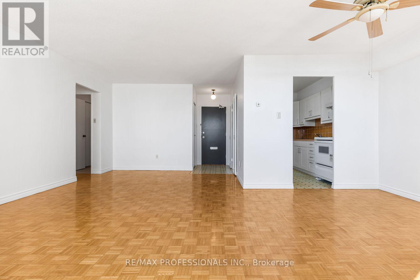
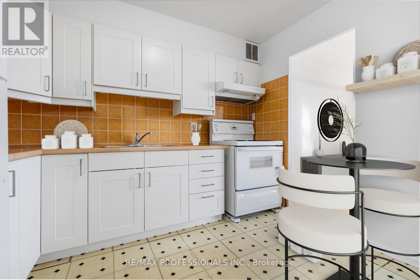
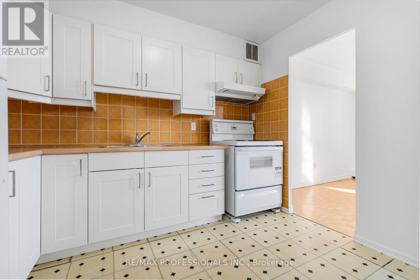
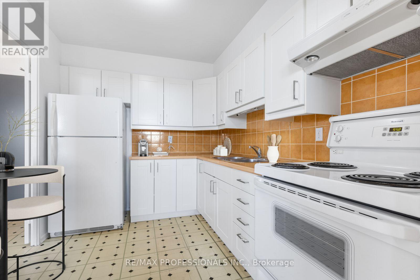
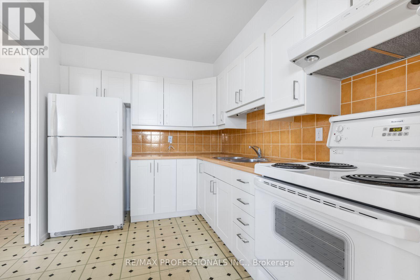
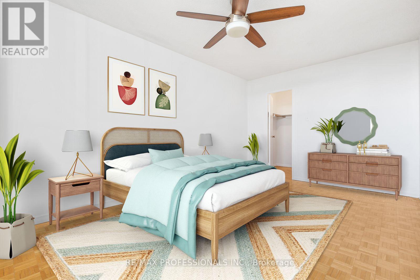
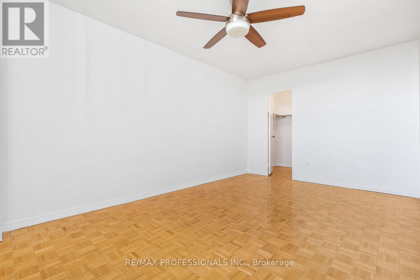
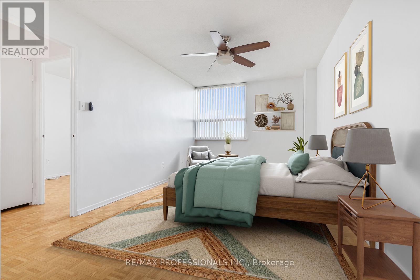
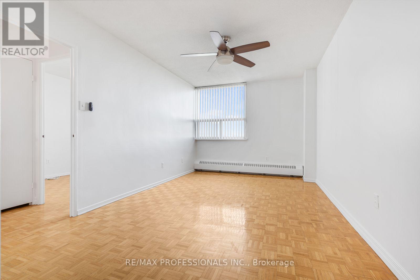
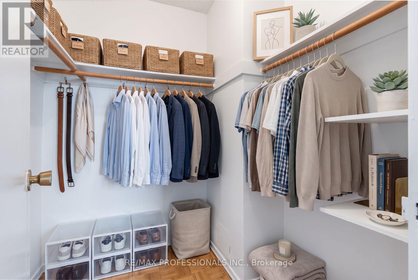
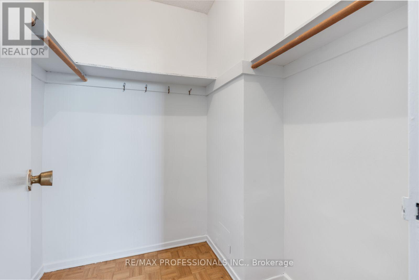
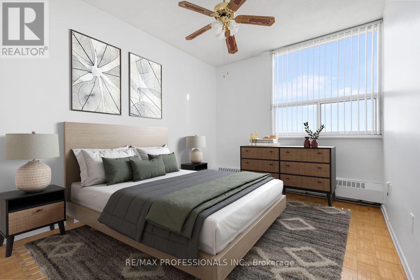
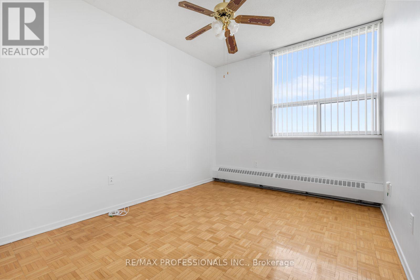
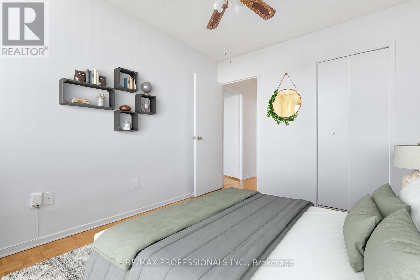
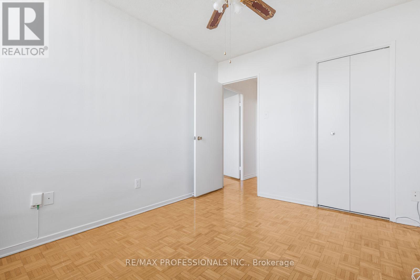
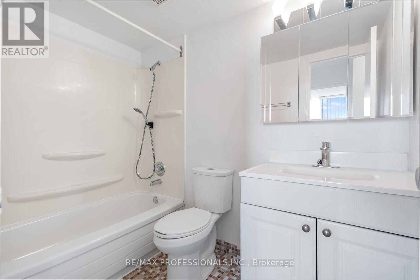
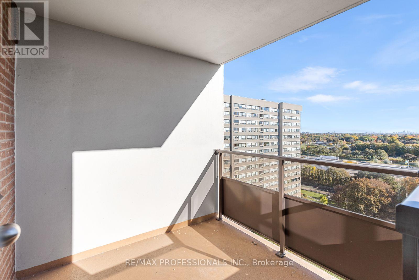
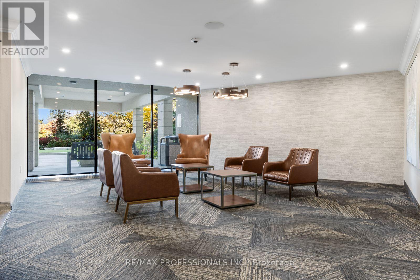
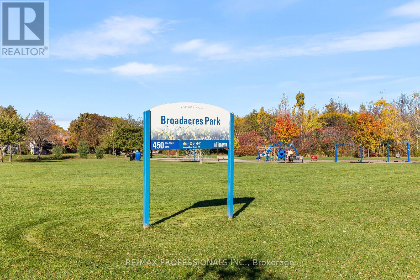
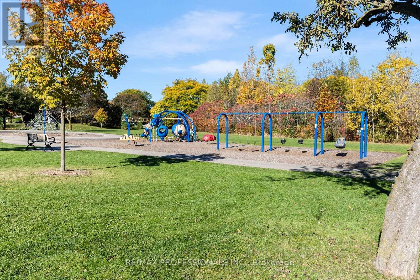
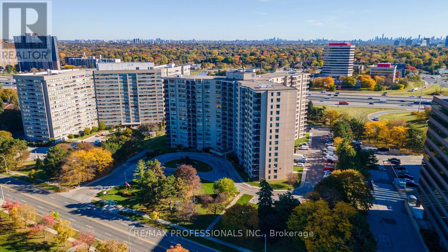
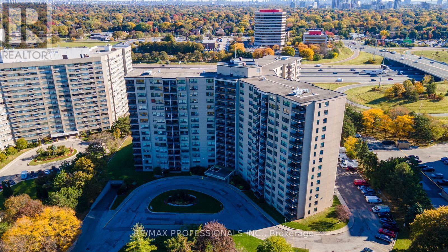
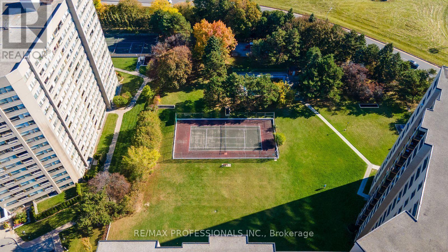
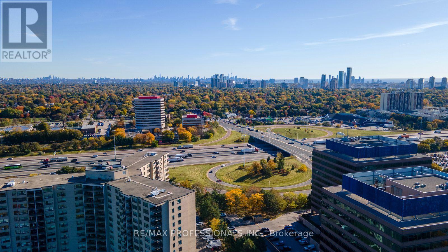
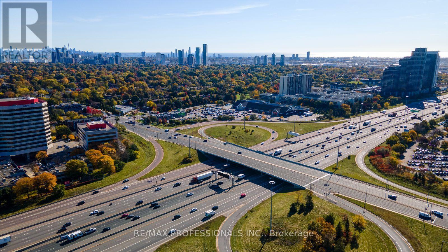
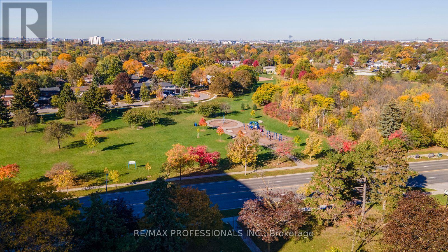
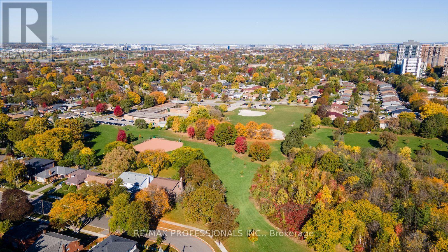
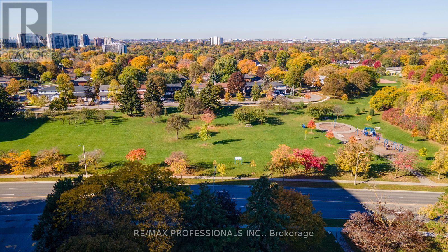
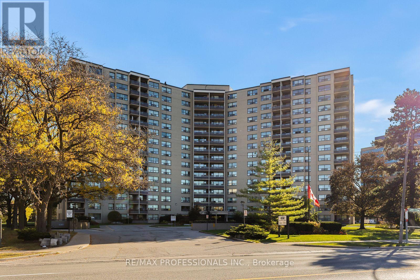
$875.92 MonthlyWelcome to Sussex House! Discover spacious and comfortable condo living in this well-maintained 2 bedroom suite offering a generous floor plan, abundant natural light and lovely southeast views. The large living and dining area features a walkout to a private balcony, perfect for enjoying the beautiful views. The separate eat-in kitchen offers plenty of cabinet and counter space with the potential to open it up to the main living area if desired. Both bedrooms are generously sized, including a spacious primary bedroom with a walk-in closet and beautiful morning views where you can watch the sunrise right from your window. Additional ensuite storage provides plenty of extra space. Laundry facilities are conveniently located on the lower level with potential to add ensuite laundry, subject to condominium approval, as has been done in many other units. Sussex House offers an impressive array of amenities including an outdoor heated pool, tennis courts, fitness centre, sauna, party and meeting room and plenty of free visitor parking. The building has also benefited from recent improvements including new suite doors, updated hallway carpeting, renovated elevators, a modernized lobby and a comfortable lounge area. Enjoy the convenience and exceptional value of all-inclusive maintenance fees covering utilities, cable TV and high-speed internet, making monthly budgeting simple and worry-free. Conveniently located across from the park and close to shopping, schools, public transit, major highways, Sherway Gardens, Cloverdale Mall and Centennial Park with Toronto Pearson International Airport just a short drive away. An excellent opportunity for first-time buyers, downsizers or anyone looking for space, value and the freedom to create a home that reflects their own style. Some photos have been virtually staged to showcase the possibilities this space can offer. (id:63616)
Property Details
| MLS® Number | W14118024 |
| Property Type | Single Family |
| Community Name | Etobicoke West Mall |
| Amenities Near By | Park, Place Of Worship, Public Transit, Schools |
| Community Features | Pets Allowed With Restrictions, School Bus |
| Features | Balcony, Carpet Free |
| Parking Space Total | 1 |
| Pool Type | Outdoor Pool |
Building
| Bathroom Total | 1 |
| Bedrooms Above Ground | 2 |
| Bedrooms Total | 2 |
| Amenities | Exercise Centre, Party Room, Sauna, Visitor Parking |
| Appliances | Stove, Window Coverings, Refrigerator |
| Basement Type | None |
| Cooling Type | None |
| Exterior Finish | Concrete, Brick |
| Flooring Type | Parquet, Ceramic, Tile |
| Heating Fuel | Natural Gas |
| Size Interior | 900 - 999 Ft2 |
| Type | Apartment |
Parking
| Underground | |
| Garage |
Land
| Acreage | No |
| Land Amenities | Park, Place Of Worship, Public Transit, Schools |
Rooms
| Level | Type | Length | Width | Dimensions |
|---|---|---|---|---|
| Main Level | Living Room | 3.43 m | 6.74 m | 3.43 m x 6.74 m |
| Main Level | Dining Room | 2.52 m | 3.3 m | 2.52 m x 3.3 m |
| Main Level | Kitchen | 2.4 m | 3.22 m | 2.4 m x 3.22 m |
| Main Level | Primary Bedroom | 3.11 m | 4.9 m | 3.11 m x 4.9 m |
| Main Level | Bedroom 2 | 2.65 m | 3.3 m | 2.65 m x 3.3 m |
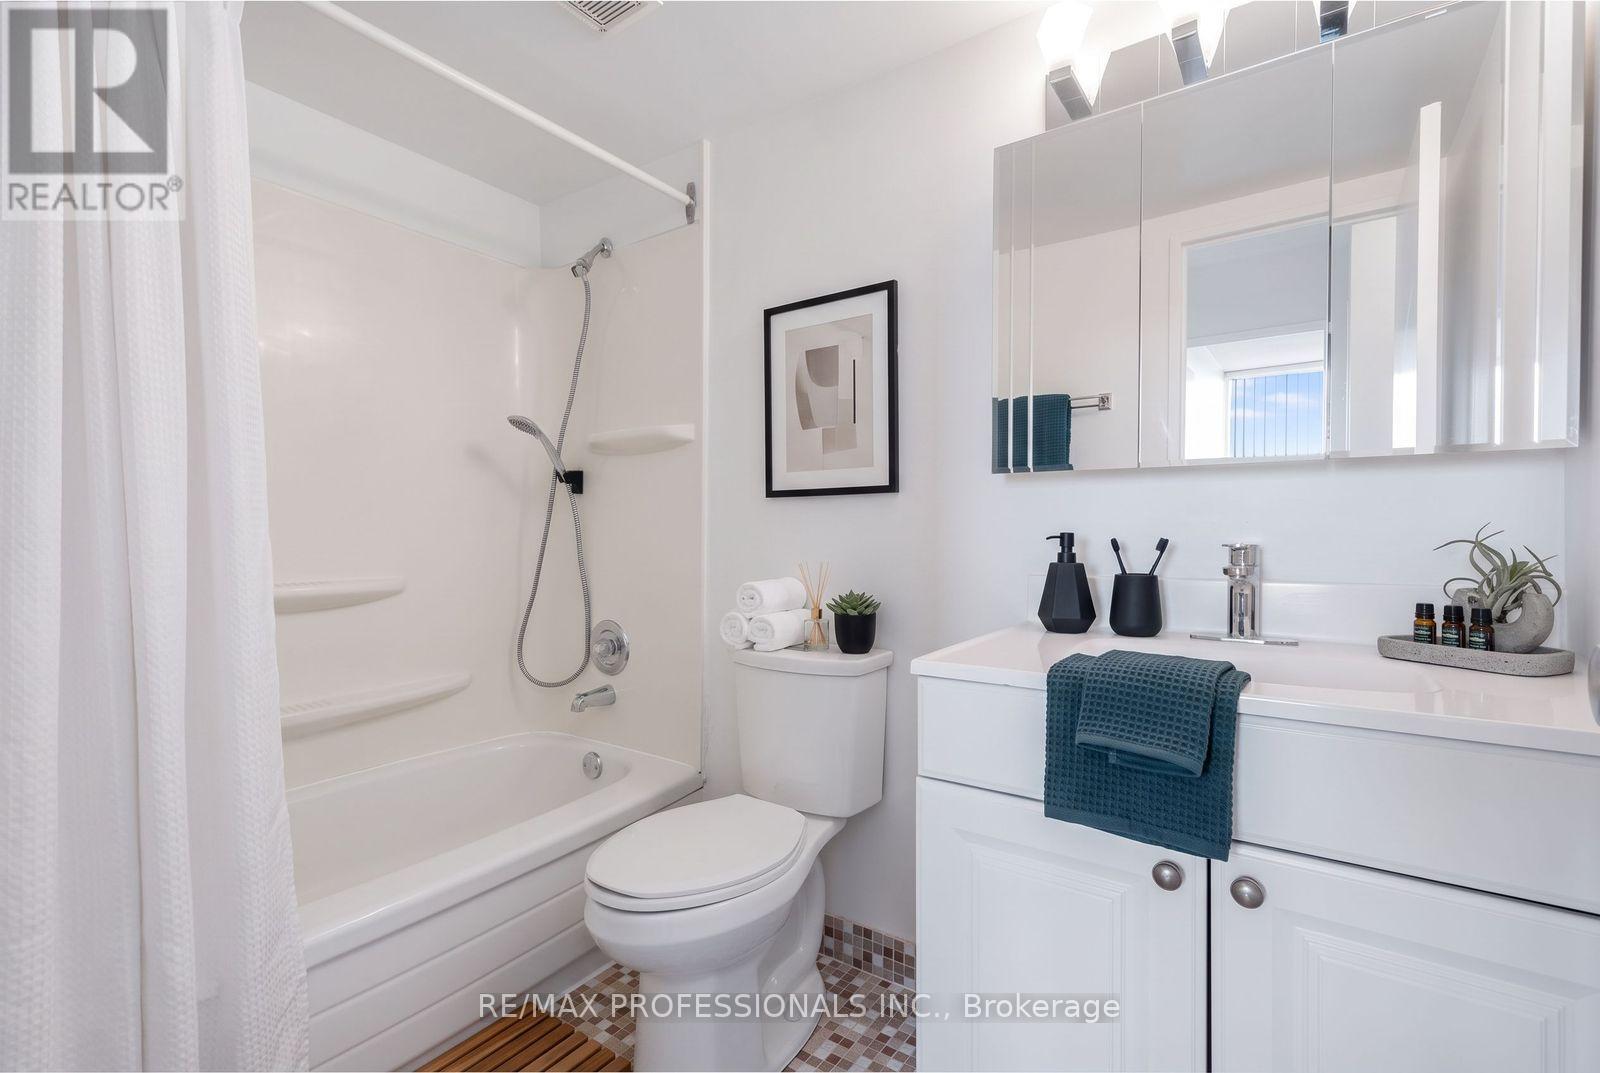
| Main Level | Bathroom | 2.49 m | 1.59 m | 2.49 m x 1.59 m |
Contact Us
Contact us for more information

The trademarks REALTOR®, REALTORS®, and the REALTOR® logo are controlled by The Canadian Real Estate Association (CREA) and identify real estate professionals who are members of CREA. The trademarks MLS®, Multiple Listing Service® and the associated logos are owned by The Canadian Real Estate Association (CREA) and identify the quality of services provided by real estate professionals who are members of CREA. The trademark DDF® is owned by The Canadian Real Estate Association (CREA) and identifies CREA's Data Distribution Facility (DDF®)
October 26 2026 08:09:05
Toronto Regional Real Estate Board
RE/MAX Professionals Inc.