55 - 6705 Cropp Street Niagara Falls, Ontario L2E 0C1

$475,000Maintenance, Parking
$244.33 Monthly
Maintenance, Parking
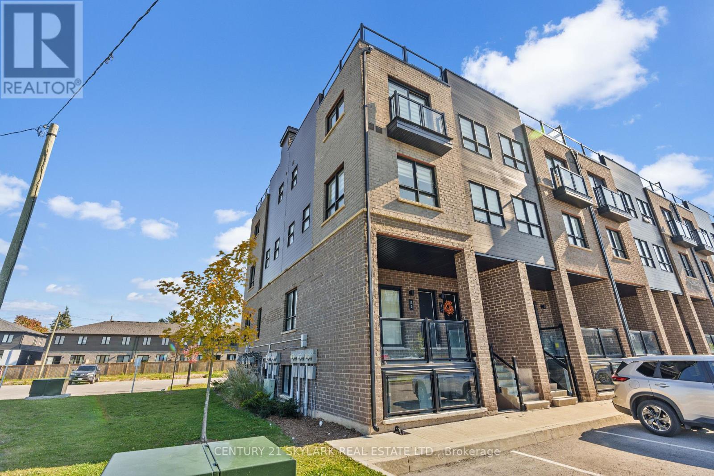
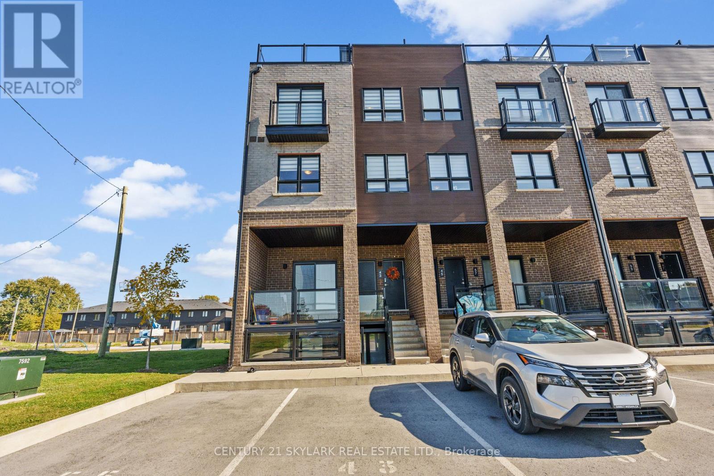
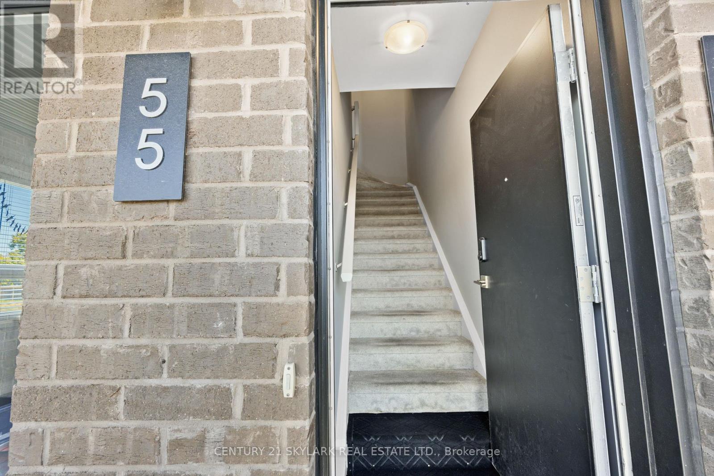
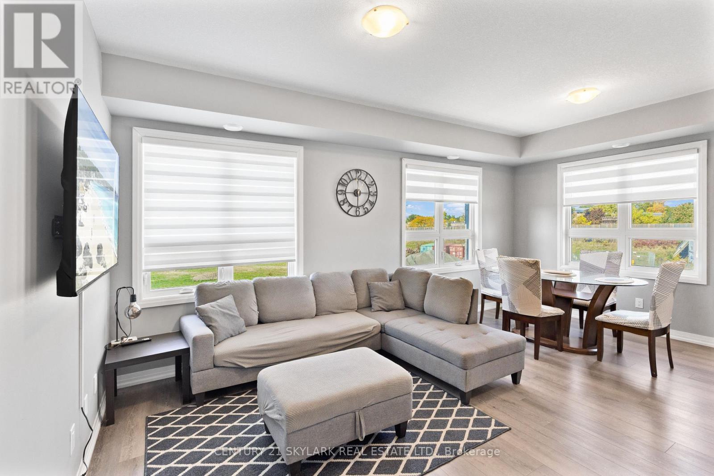
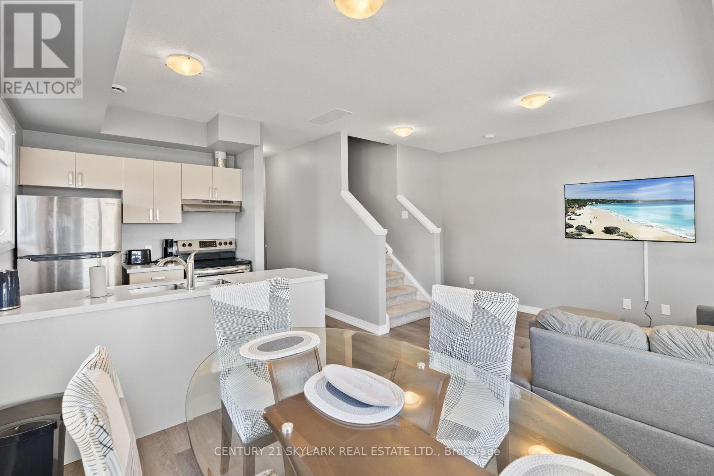
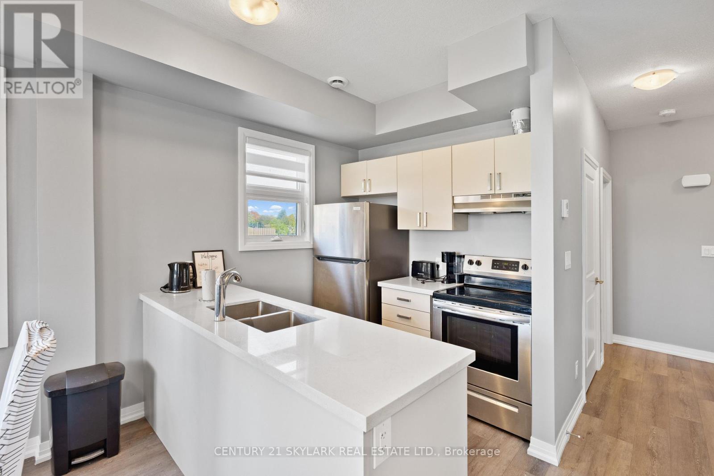
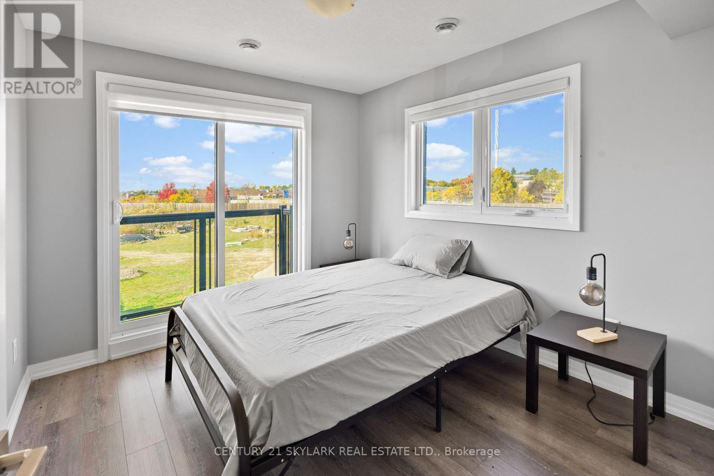
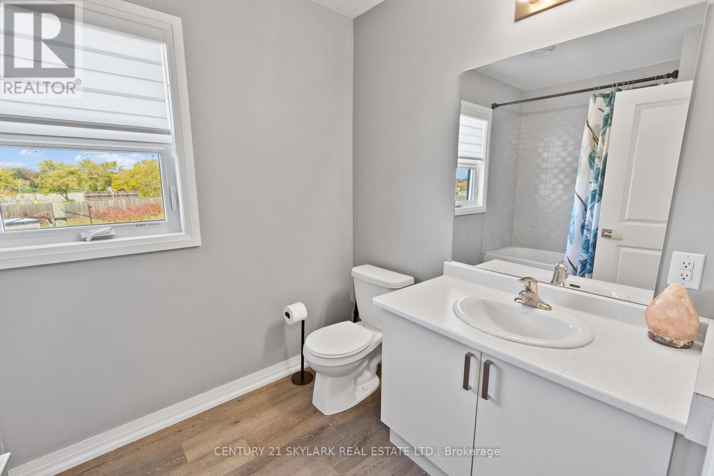
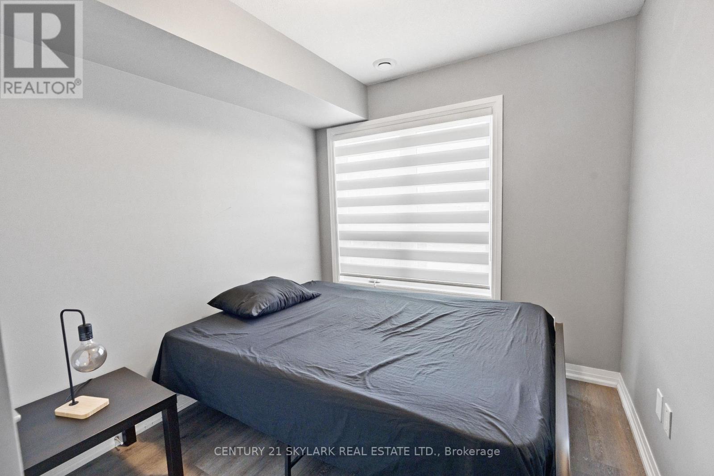
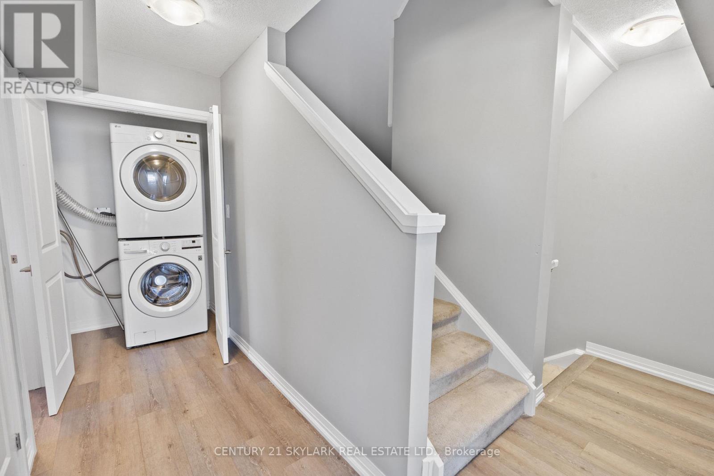
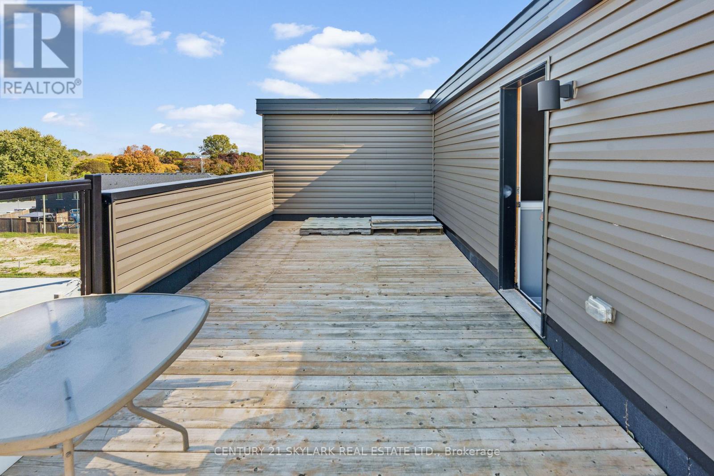
$244.33 MonthlyEnjoy Modern City Living At 6705 Cropp Street In Niagara Falls' Desirable Cannery District! Built By Winzen In 2023, This Bright End-Unit Stacked Townhome Offers A Fantastic Lifestyle Just Minutes From The World-Famous Niagara Falls And Close To Restaurants, Groceries, Big-Box Stores, Schools, Parks, And Everyday Amenities. Enjoy Easy QEW Access And Nearby Transit For A Convenient Commute. The Open-Concept Main Floor Features Quartz Countertops And Plenty Of Natural Light. Upstairs Offers Two Bedrooms, A Full Bath, Convenient Laundry, And A Juliet Balcony Off The Primary Bedroom. The Third Level Leads To A Spacious Private Rooftop-Style Deck With Plenty Of Sunshine And Northwesterly Views. Includes One Assigned Above-Ground Parking Space. Three Flights Of Stairs Offer A Little Extra Exercise Every Day! Experience The Perfect Blend Of Comfort, Convenience, And Urban Living Near The Falls. (id:63616)
Property Details
| MLS® Number | X14118010 |
| Property Type | Single Family |
| Community Name | 212 - Morrison |
| Amenities Near By | Hospital, Park, Place Of Worship, Public Transit, Schools |
| Community Features | Pets Allowed With Restrictions, School Bus |
| Equipment Type | Water Heater |
| Features | Balcony |
| Parking Space Total | 1 |
| Rental Equipment Type | Water Heater |
Building
| Bathroom Total | 2 |
| Bedrooms Above Ground | 2 |
| Bedrooms Total | 2 |
| Age | 0 To 5 Years |
| Appliances | Water Heater, Dishwasher, Dryer, Stove, Washer, Refrigerator |
| Basement Type | None |
| Cooling Type | Central Air Conditioning |
| Exterior Finish | Brick |
| Flooring Type | Laminate |
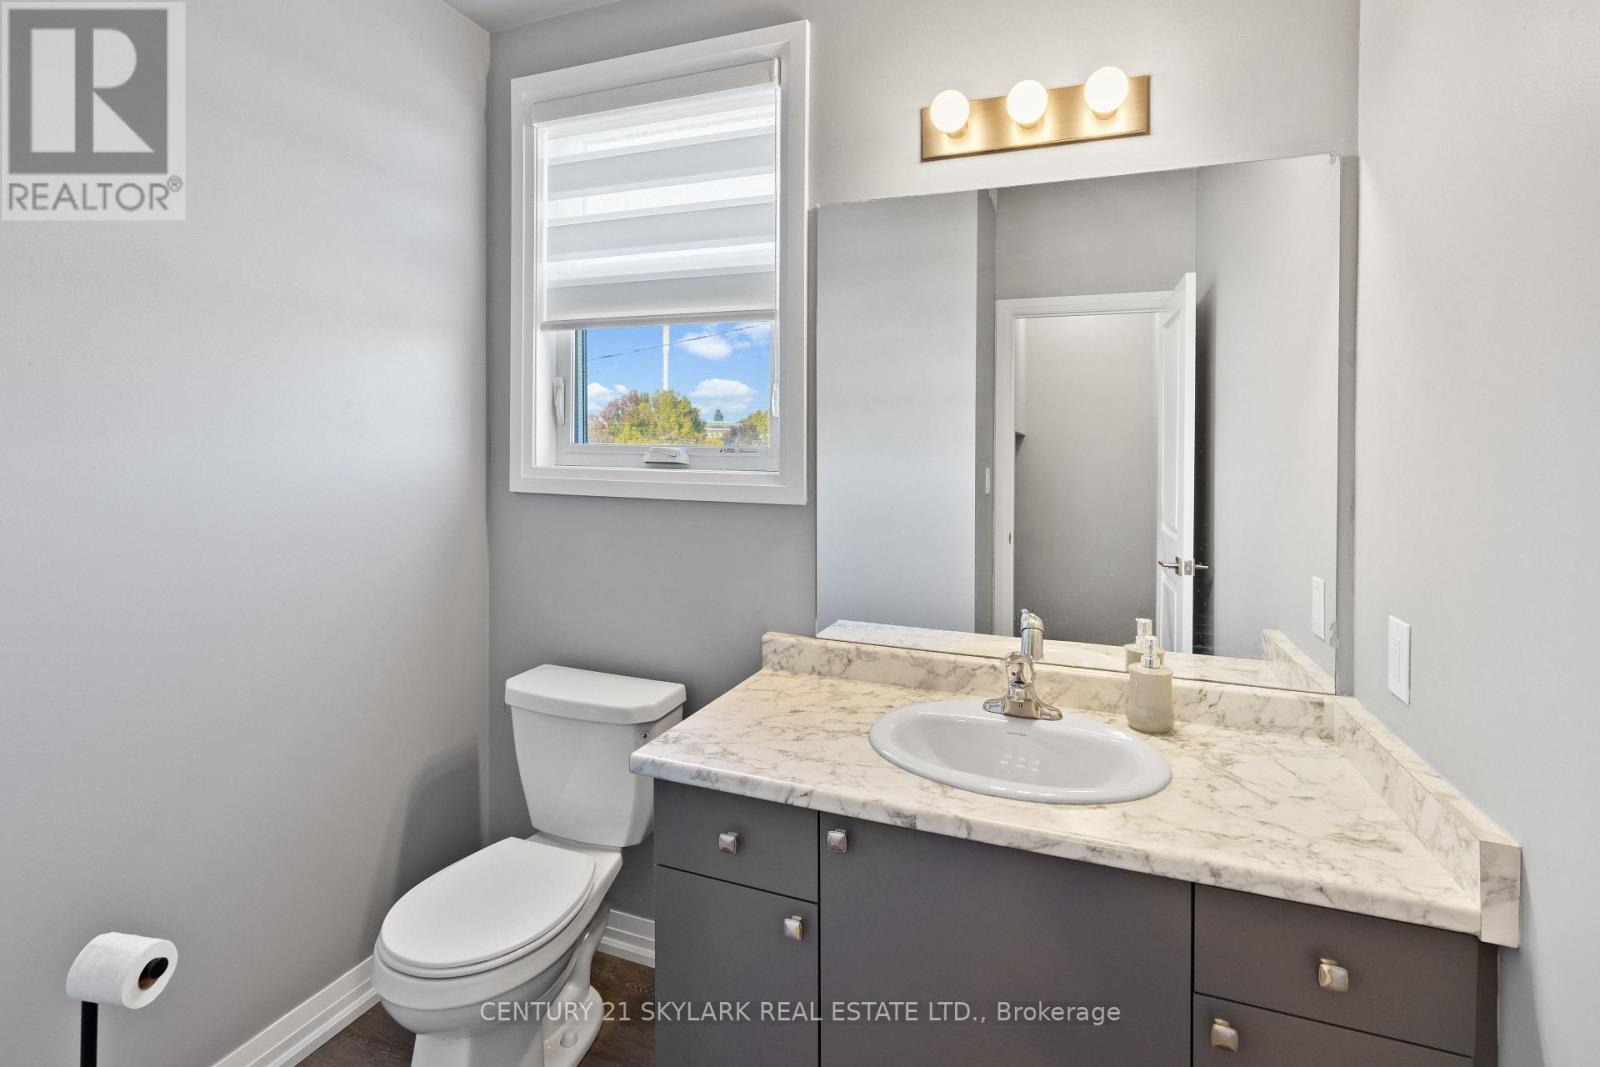
| Half Bath Total | 1 |
| Heating Fuel | Natural Gas |
| Heating Type | Forced Air |
| Size Interior | 1,000 - 1,199 Ft2 |
| Type | Row / Townhouse |
Parking
| No Garage |
Land
| Acreage | No |
| Land Amenities | Hospital, Park, Place Of Worship, Public Transit, Schools |
| Zoning Description | R5d-990 |
Rooms
| Level | Type | Length | Width | Dimensions |
|---|---|---|---|---|
| Main Level | Living Room | 4.2 m | 3.96 m | 4.2 m x 3.96 m |
| Main Level | Dining Room | 5.49 m | 3.01 m | 5.49 m x 3.01 m |
| Main Level | Kitchen | 3.29 m | 2.34 m | 3.29 m x 2.34 m |
| Upper Level | Primary Bedroom | 3.2 m | 2.96 m | 3.2 m x 2.96 m |
| Upper Level | Bedroom 2 | 3.2 m | 2.45 m | 3.2 m x 2.45 m |
https://www.realtor.ca/real-estate/30445296/55-6705-cropp-street-niagara-falls-morrison-212-morrison
Contact Us
Contact us for more information

The trademarks REALTOR®, REALTORS®, and the REALTOR® logo are controlled by The Canadian Real Estate Association (CREA) and identify real estate professionals who are members of CREA. The trademarks MLS®, Multiple Listing Service® and the associated logos are owned by The Canadian Real Estate Association (CREA) and identify the quality of services provided by real estate professionals who are members of CREA. The trademark DDF® is owned by The Canadian Real Estate Association (CREA) and identifies CREA's Data Distribution Facility (DDF®)
October 26 2026 08:11:41
Toronto Regional Real Estate Board
Century 21 Skylark Real Estate Ltd.