432b Dunvegan Drive Waterloo, Ontario N2K 2C7

$2,600 Monthly
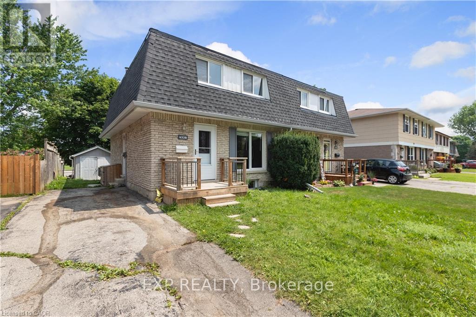
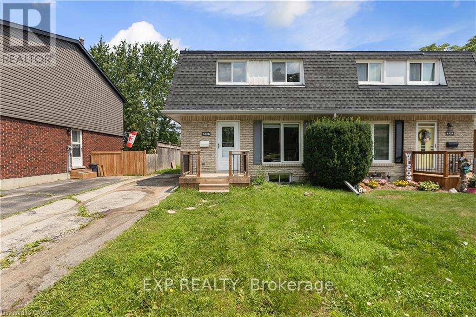
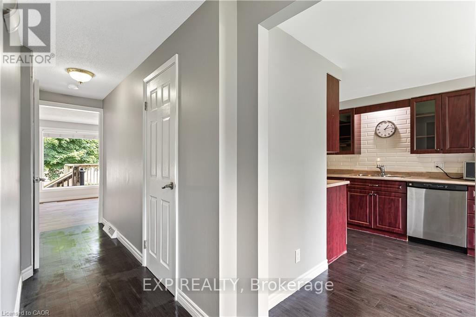
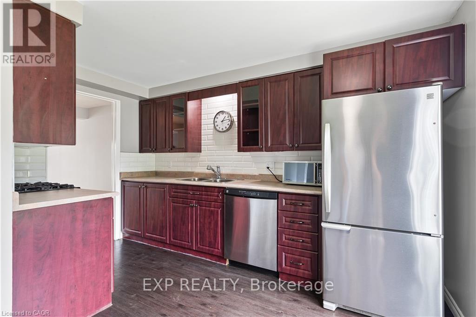
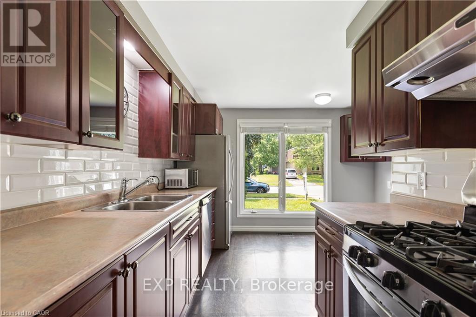
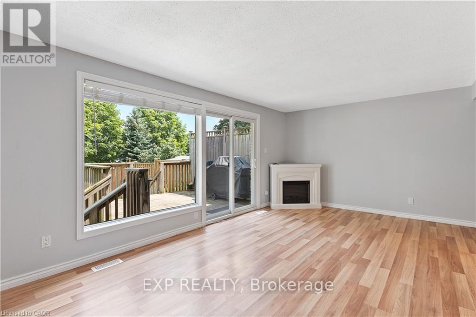
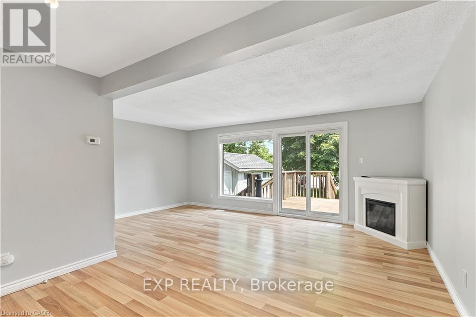
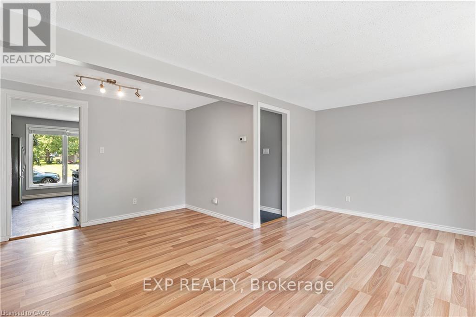
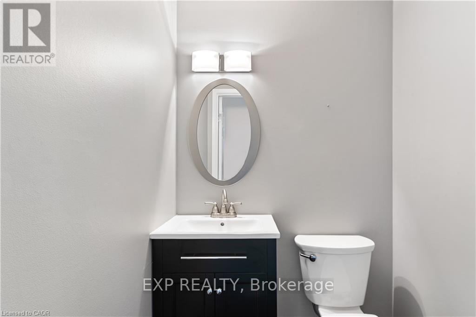
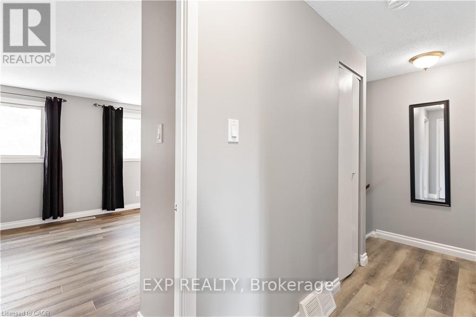
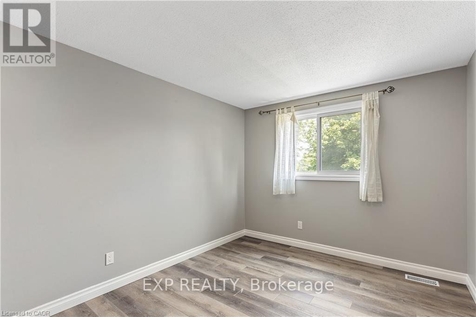
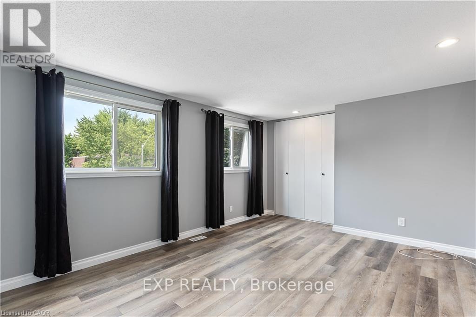
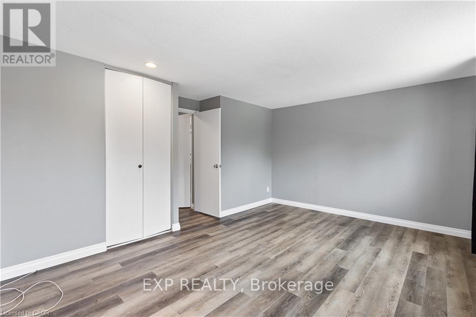
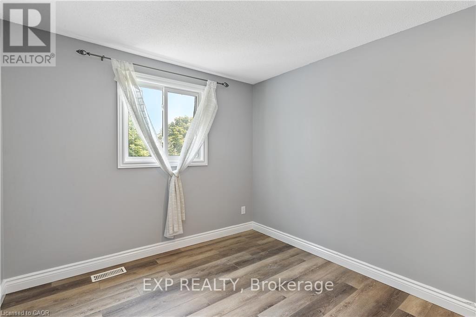
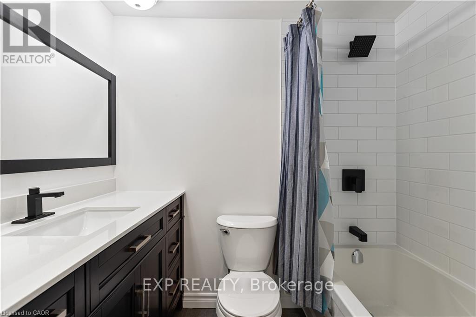
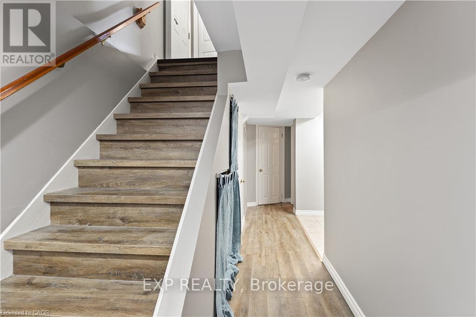
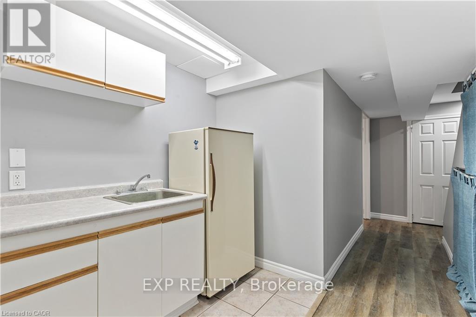
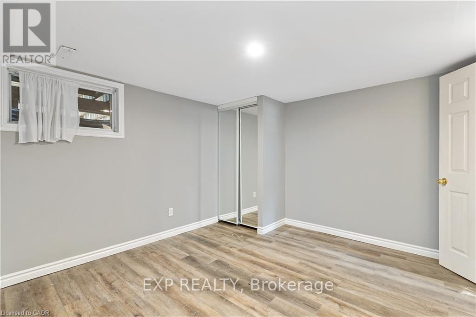
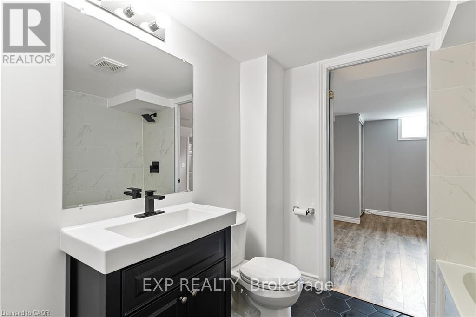
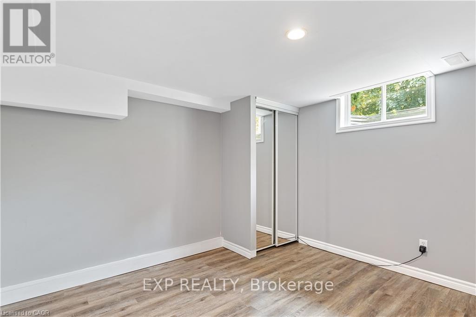
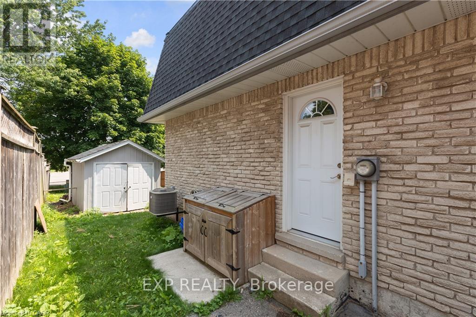
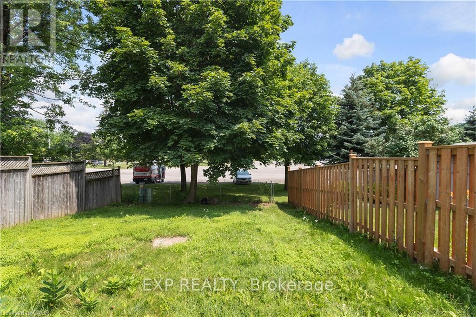
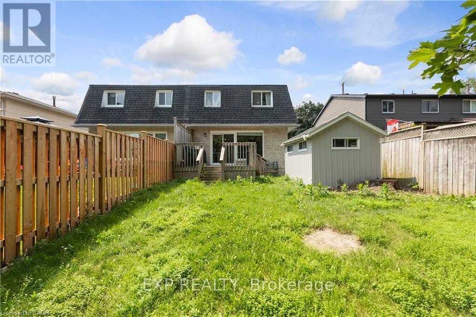
Welcome to 432B Dunvegan Dr in Waterloo. An entertainer's dream that will be the perfect spot to call home-Just steps away from transit and easy access to HWY 85 and HWY 7/8. This 3 bedroom 2.5 bathroom semi-detached home has a finished basement with parking for 3 on the private driveway. Ample space in this carpet free home with great natural light, and many recent updates including 2 updated bathrooms. Kick back and relax in this spacious backyard, with a patio perfect for BBQs. This home's large backyard has a sizable shed for storage and backs onto a park for a nice view with no rear neighbours. In the basement there is a large rec room, an office, a full bath, laundry, and a mini kitchenette perfect for storing movie night snacks. Close to Conestoga Mall, both Waterloo and Laurier universities, the farmers market, and uptown Waterloo. Go ahead, take your shoes off. Welcome home! (id:63616)
Property Details
| MLS® Number | X14117386 |
| Property Type | Single Family |
| Features | Carpet Free, In Suite Laundry |
| Parking Space Total | 3 |
Building
| Bathroom Total | 3 |
| Bedrooms Above Ground | 3 |
| Bedrooms Below Ground | 1 |
| Bedrooms Total | 4 |
| Basement Development | Finished |
| Basement Type | N/a (finished) |
| Construction Style Attachment | Semi-detached |
| Cooling Type | Central Air Conditioning |
| Exterior Finish | Brick Veneer, Shingles |
| Foundation Type | Poured Concrete |
| Half Bath Total | 1 |
| Heating Fuel | Natural Gas |
| Heating Type | Forced Air |
| Stories Total | 2 |
| Size Interior | 1,100 - 1,500 Ft2 |
| Type | House |
| Utility Water | Municipal Water |
Parking
| No Garage |
Land
| Acreage | No |
| Sewer | Sanitary Sewer |
| Size Depth | 120 Ft |
| Size Frontage | 30 Ft |
| Size Irregular | 30 X 120 Ft |
| Size Total Text | 30 X 120 Ft |
Rooms
| Level | Type | Length | Width | Dimensions |
|---|---|---|---|---|
| Second Level | Bedroom | 2.85 m | 2.74 m | 2.85 m x 2.74 m |
| Second Level | Bathroom | 0.31 m | 0.31 m | 0.31 m x 0.31 m |
| Second Level | Bedroom | 4.7 m | 3.66 m | 4.7 m x 3.66 m |
| Second Level | Bedroom | 3.51 m | 2.9 m | 3.51 m x 2.9 m |
| Basement | Games Room | 3.15 m | 3.15 m | 3.15 m x 3.15 m |
| Basement | Bathroom | 0.31 m | 0.31 m | 0.31 m x 0.31 m |
| Main Level | Bathroom | 0.31 m | 0.31 m | 0.31 m x 0.31 m |
| Main Level | Living Room | 5.72 m | 3.45 m | 5.72 m x 3.45 m |
| Main Level | Dining Room | 3.51 m | 2.18 m | 3.51 m x 2.18 m |
| Main Level | Kitchen | 0.31 m | 0.31 m | 0.31 m x 0.31 m |
https://www.realtor.ca/real-estate/30444513/432b-dunvegan-drive-waterloo
Contact Us
Contact us for more information

The trademarks REALTOR®, REALTORS®, and the REALTOR® logo are controlled by The Canadian Real Estate Association (CREA) and identify real estate professionals who are members of CREA. The trademarks MLS®, Multiple Listing Service® and the associated logos are owned by The Canadian Real Estate Association (CREA) and identify the quality of services provided by real estate professionals who are members of CREA. The trademark DDF® is owned by The Canadian Real Estate Association (CREA) and identifies CREA's Data Distribution Facility (DDF®)
October 26 2026 06:07:27
Toronto Regional Real Estate Board
Exp Realty