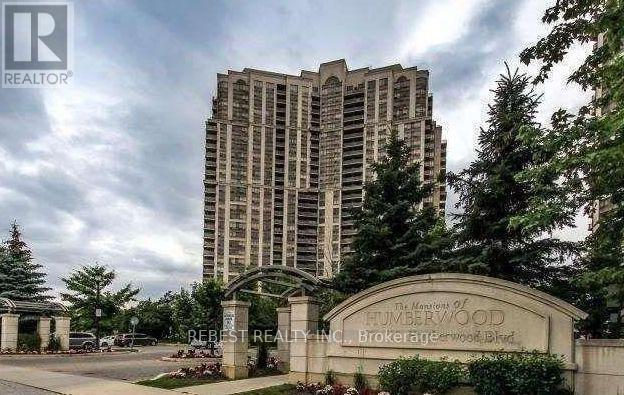
1201 - 710 Humberwood Boulevard Toronto, Ontario M9W 7J5

$2,300 MonthlyMaintenance,
$460 Monthly
Maintenance,
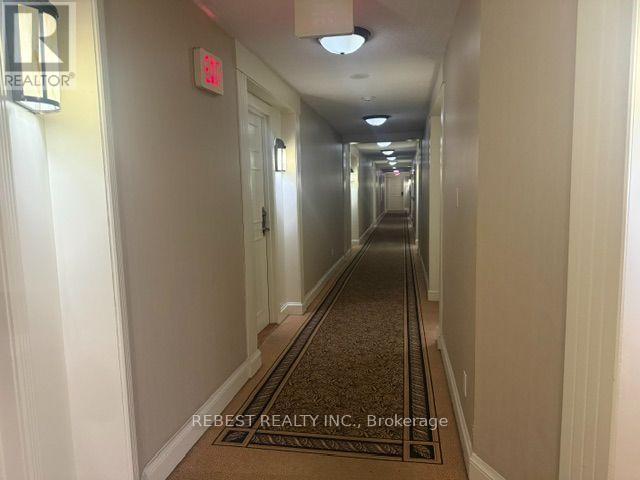
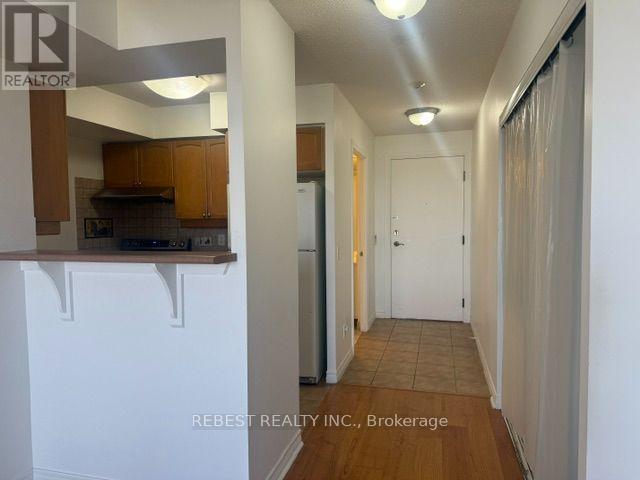
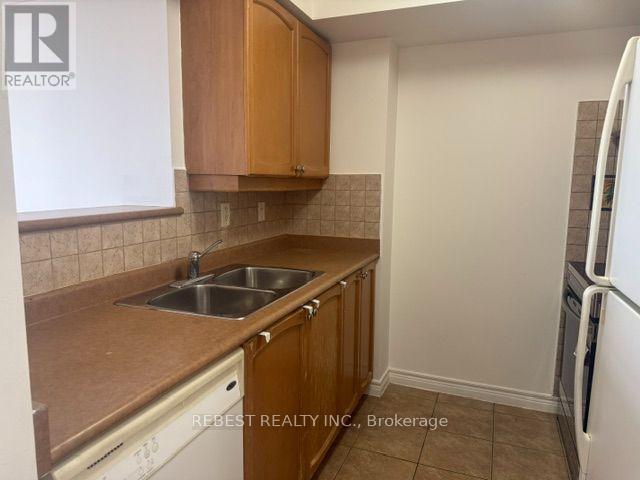
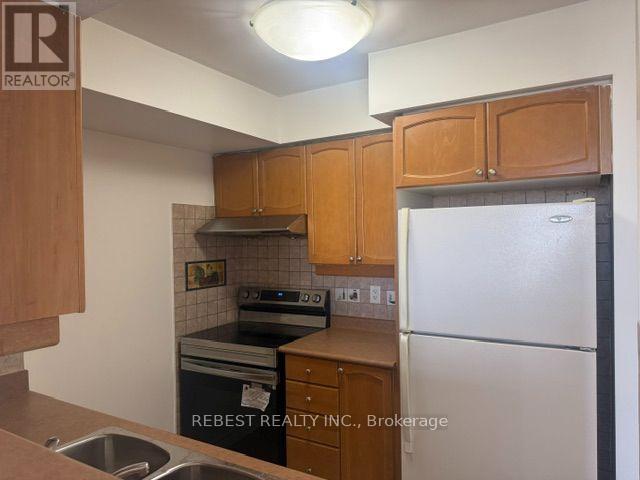
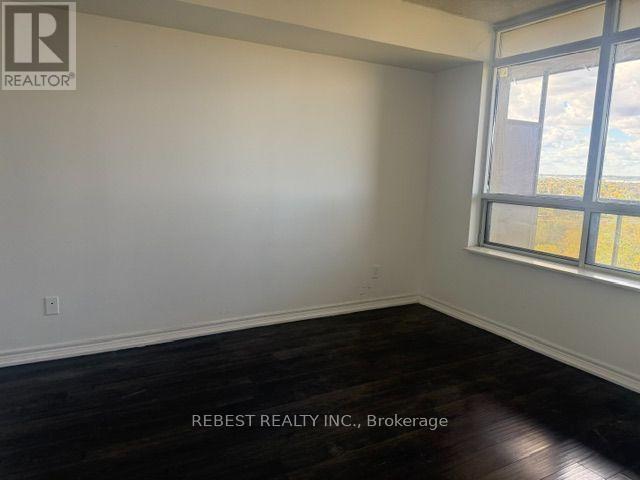
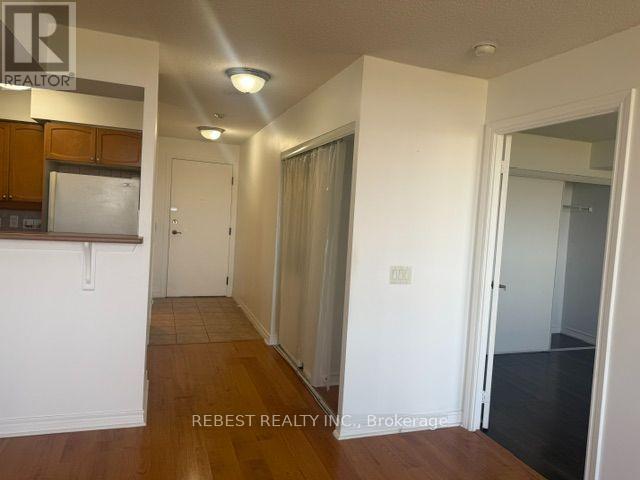
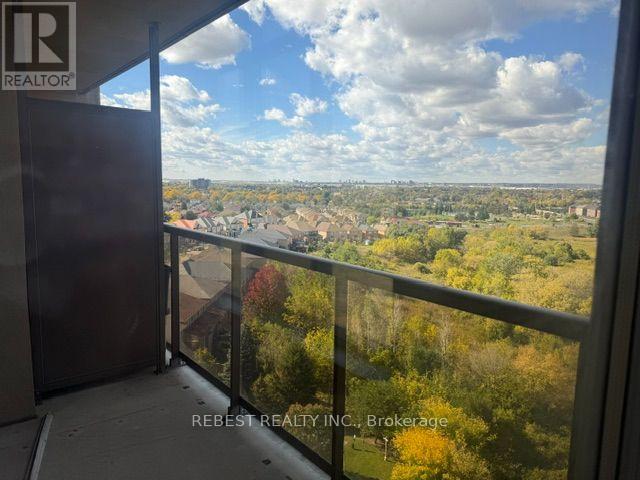
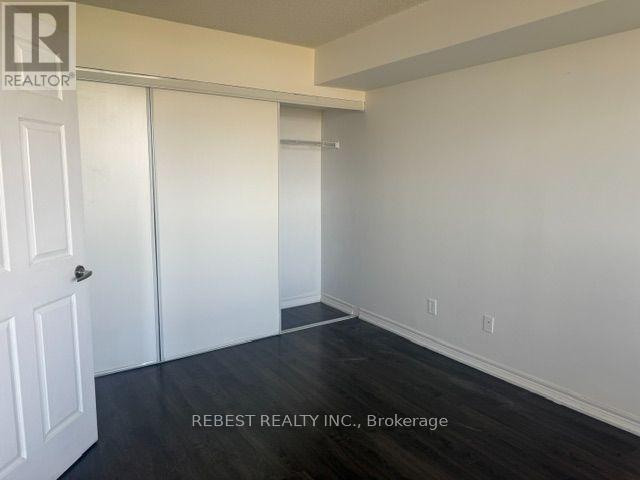
$460 MonthlyWelcome to a large 1 Bedroom unit in "The Mansions Of Humberwood". Resort Style Living In This Beautiful Building! Minutes To Hwys 427/27/401/409/407, Airport, Humber College, Woodbine Mall/Casino/Racetrack, TTC & More. Close To Parks With Plenty Of Trails. So Many Amenities 24Hr Concierge, Indoor Pool, Outdoor Tennis, Bbq Area, Gym, Party Rooms, Pool Tables, Rec. Rm & More! No Carpet! Large Balcony With Amazing View of the City and Green Belt!!! (id:63616)
Property Details
| MLS® Number | W14116328 |
| Property Type | Single Family |
| Community Name | West Humber-Clairville |
| Community Features | Pets Allowed With Restrictions |
| Features | Balcony, Carpet Free |
| Parking Space Total | 1 |
Building
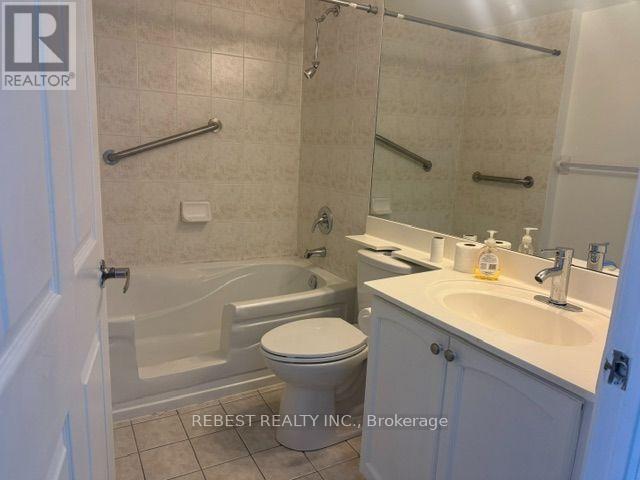
| Bathroom Total | 1 |
| Bedrooms Above Ground | 1 |
| Bedrooms Total | 1 |
| Amenities | Storage - Locker |
| Basement Type | None |
| Cooling Type | Central Air Conditioning |
| Exterior Finish | Brick |
| Flooring Type | Laminate |
| Foundation Type | Concrete |
| Heating Fuel | Natural Gas |
| Heating Type | Forced Air |
| Size Interior | 600 - 699 Ft2 |
| Type | Apartment |
Parking
| Underground | |
| Garage |
Land
| Acreage | No |
Rooms
| Level | Type | Length | Width | Dimensions |
|---|---|---|---|---|
| Main Level | Living Room | 5.48 m | 3.83 m | 5.48 m x 3.83 m |
| Main Level | Dining Room | 5.48 m | 3.83 m | 5.48 m x 3.83 m |
| Main Level | Kitchen | 2.44 m | 2.29 m | 2.44 m x 2.29 m |
| Main Level | Primary Bedroom | 4.49 m | 3.05 m | 4.49 m x 3.05 m |
Contact Us
Contact us for more information

The trademarks REALTOR®, REALTORS®, and the REALTOR® logo are controlled by The Canadian Real Estate Association (CREA) and identify real estate professionals who are members of CREA. The trademarks MLS®, Multiple Listing Service® and the associated logos are owned by The Canadian Real Estate Association (CREA) and identify the quality of services provided by real estate professionals who are members of CREA. The trademark DDF® is owned by The Canadian Real Estate Association (CREA) and identifies CREA's Data Distribution Facility (DDF®)
October 27 2026 02:05:16
Toronto Regional Real Estate Board
Rebest Realty Inc.