1006 Ossington Avenue Toronto, Ontario M6G 3V6


$1,049,000
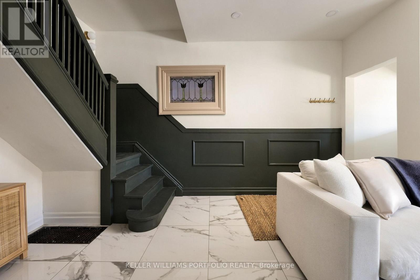
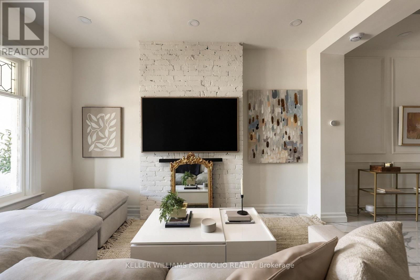
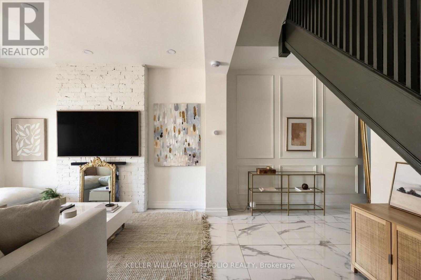
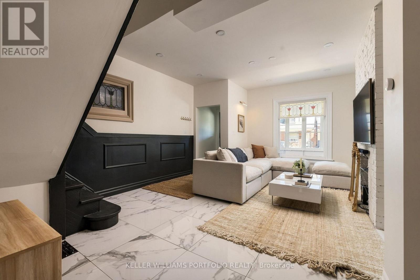
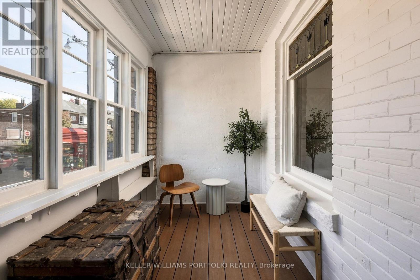
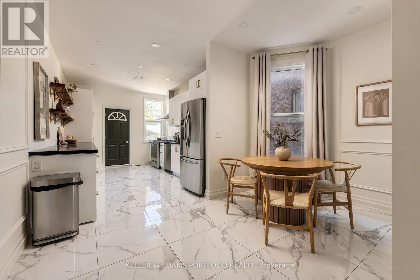
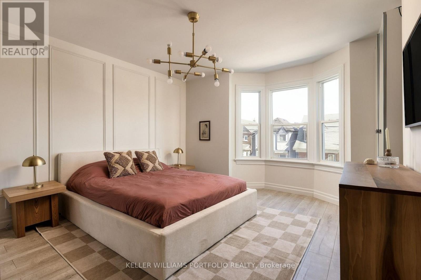
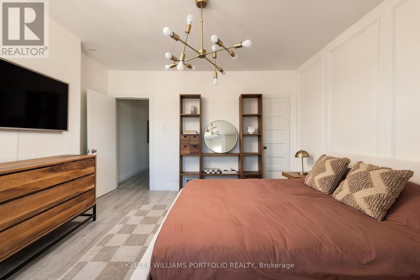
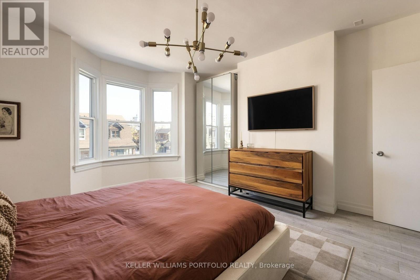
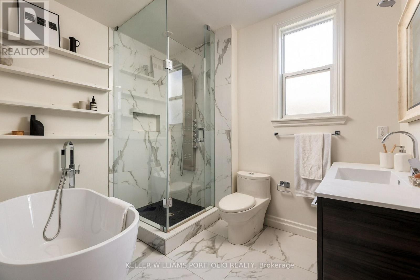
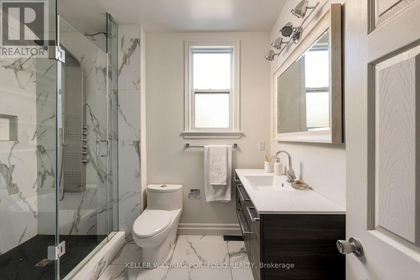
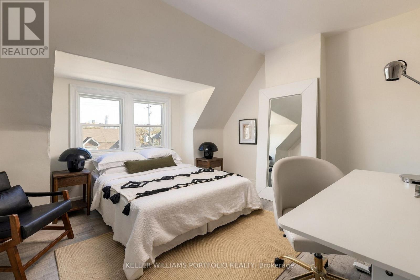
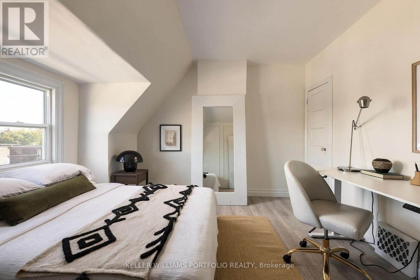
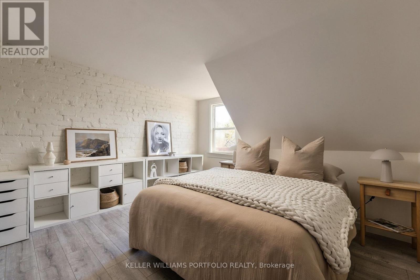
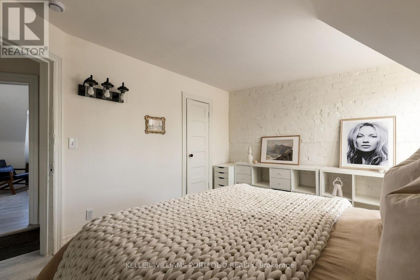
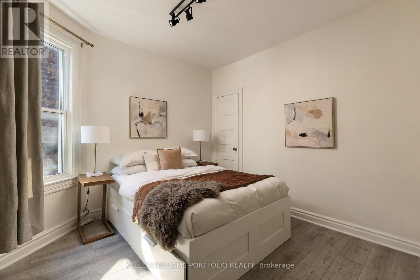
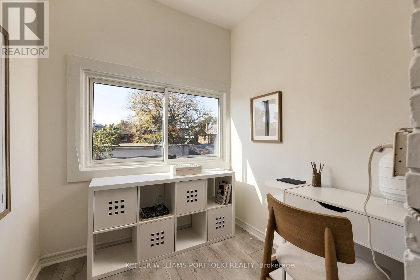
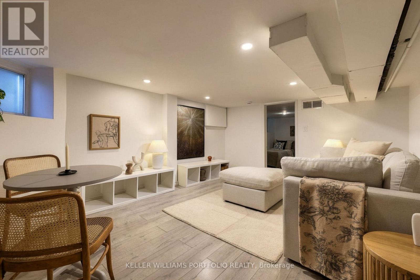
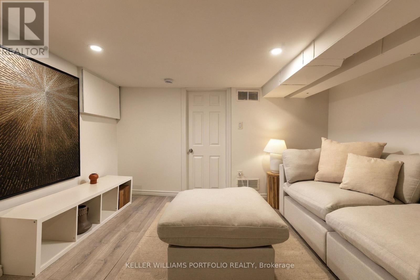
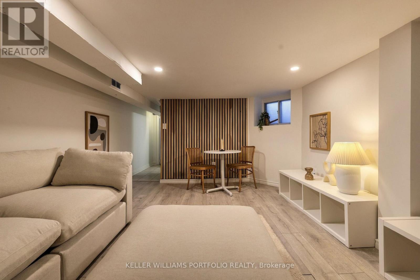
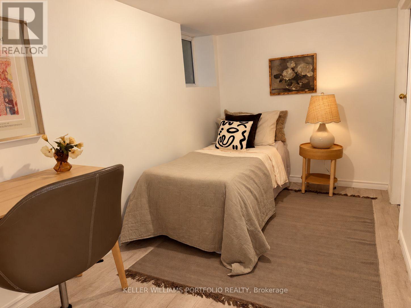
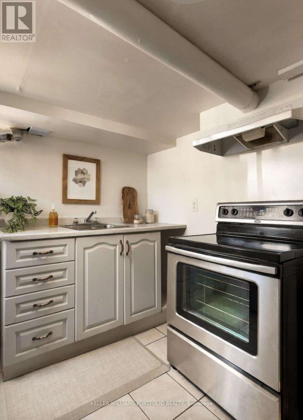
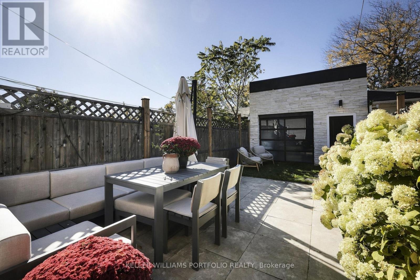
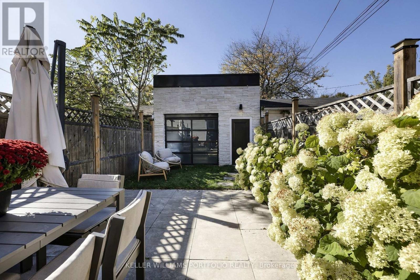
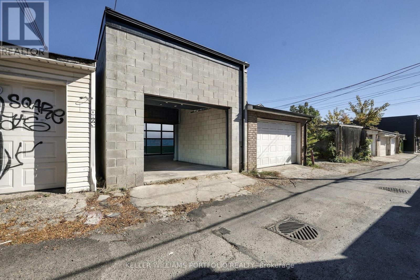
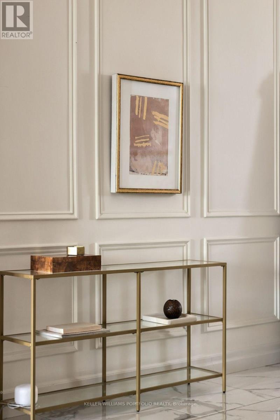
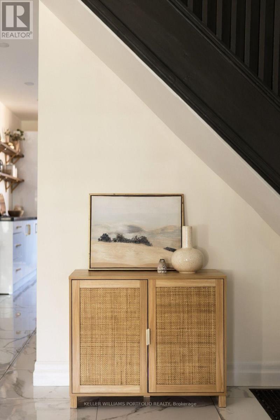
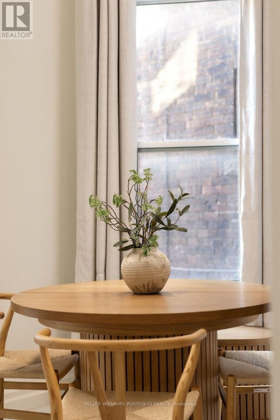
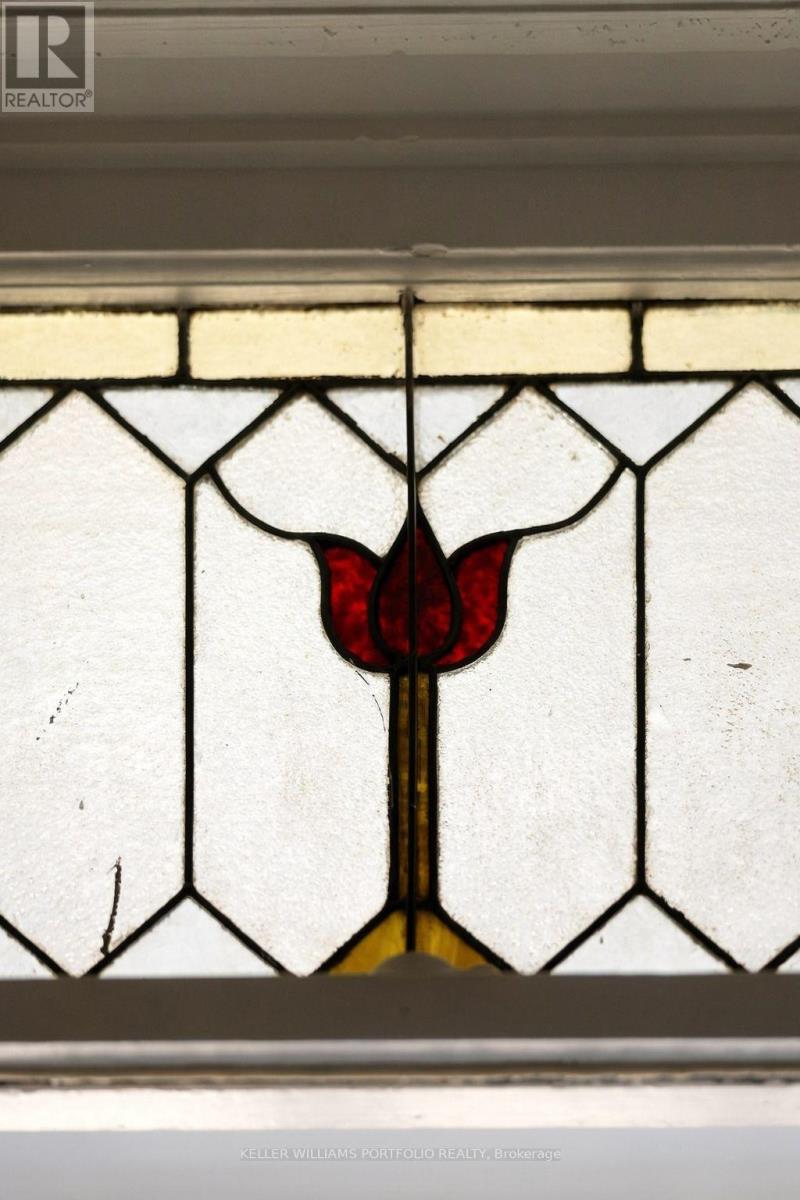
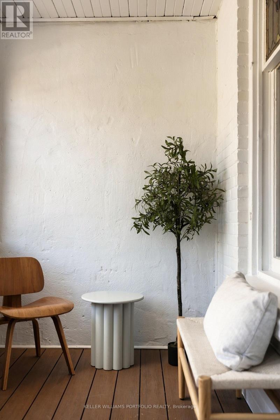
1006 Ossington Avenue, a unique Toronto home that has been thoughtfully updated over the years and offers plenty of character and personality. Four generously sized bedrooms plus a dedicated office, there's no shortage of space for growing families, those working from home, or anyone looking for a layout with flexibility.The lower level offers a separate dwelling, creating an excellent opportunity for additional income, extended family or a completely separate living space. A newer garage adds secure parking, storage and even more everyday functionality.And then there's the location! Set along Ossington, you're surrounded by some of the best of Toronto living, with easy access to neighbourhood cafés such as Contra or 915 Dupont, restaurants such as Actinolite, Maison T etc. Fiesta Farms, Loblaws and Farmboy within minutes to your doorstep. Trendy Geary Ave, Christie pits park, Dovercourt park and Ossington Subway stop a short distance away. Unique, updated and incredibly versatile, 1006 Ossington is the kind of property that offers space and Location! Garage qualifies for Laneway house - laneway report attached. (id:63616)
Open House
This property has open houses!
1:00 pm
Ends at:3:00 pm
1:00 pm
Ends at:3:00 pm
Property Details
| MLS® Number | W14115760 |
| Property Type | Single Family |
| Community Name | Dovercourt-Wallace Emerson-Junction |
| Amenities Near By | Park, Place Of Worship, Public Transit, Schools |
| Equipment Type | Water Heater |
| Features | In-law Suite |
| Parking Space Total | 1 |
| Rental Equipment Type | Water Heater |
| View Type | View, City View |
Building
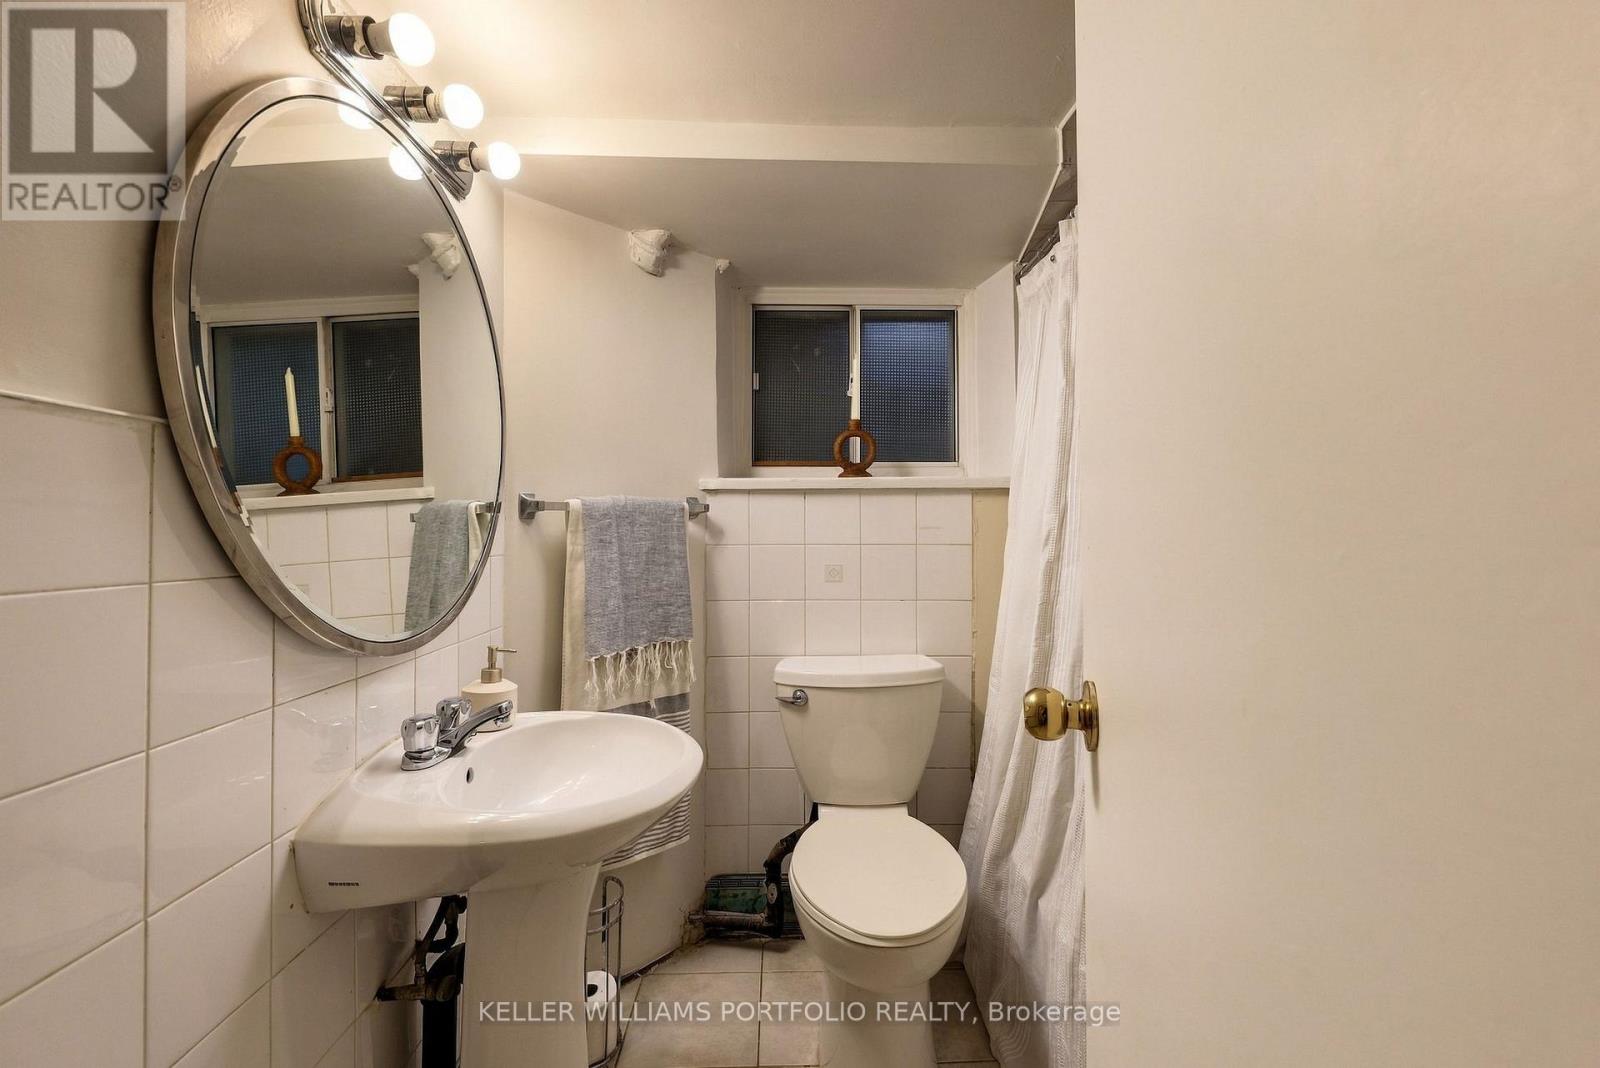
| Bathroom Total | 3 |
| Bedrooms Above Ground | 4 |
| Bedrooms Below Ground | 2 |
| Bedrooms Total | 6 |
| Age | 100+ Years |
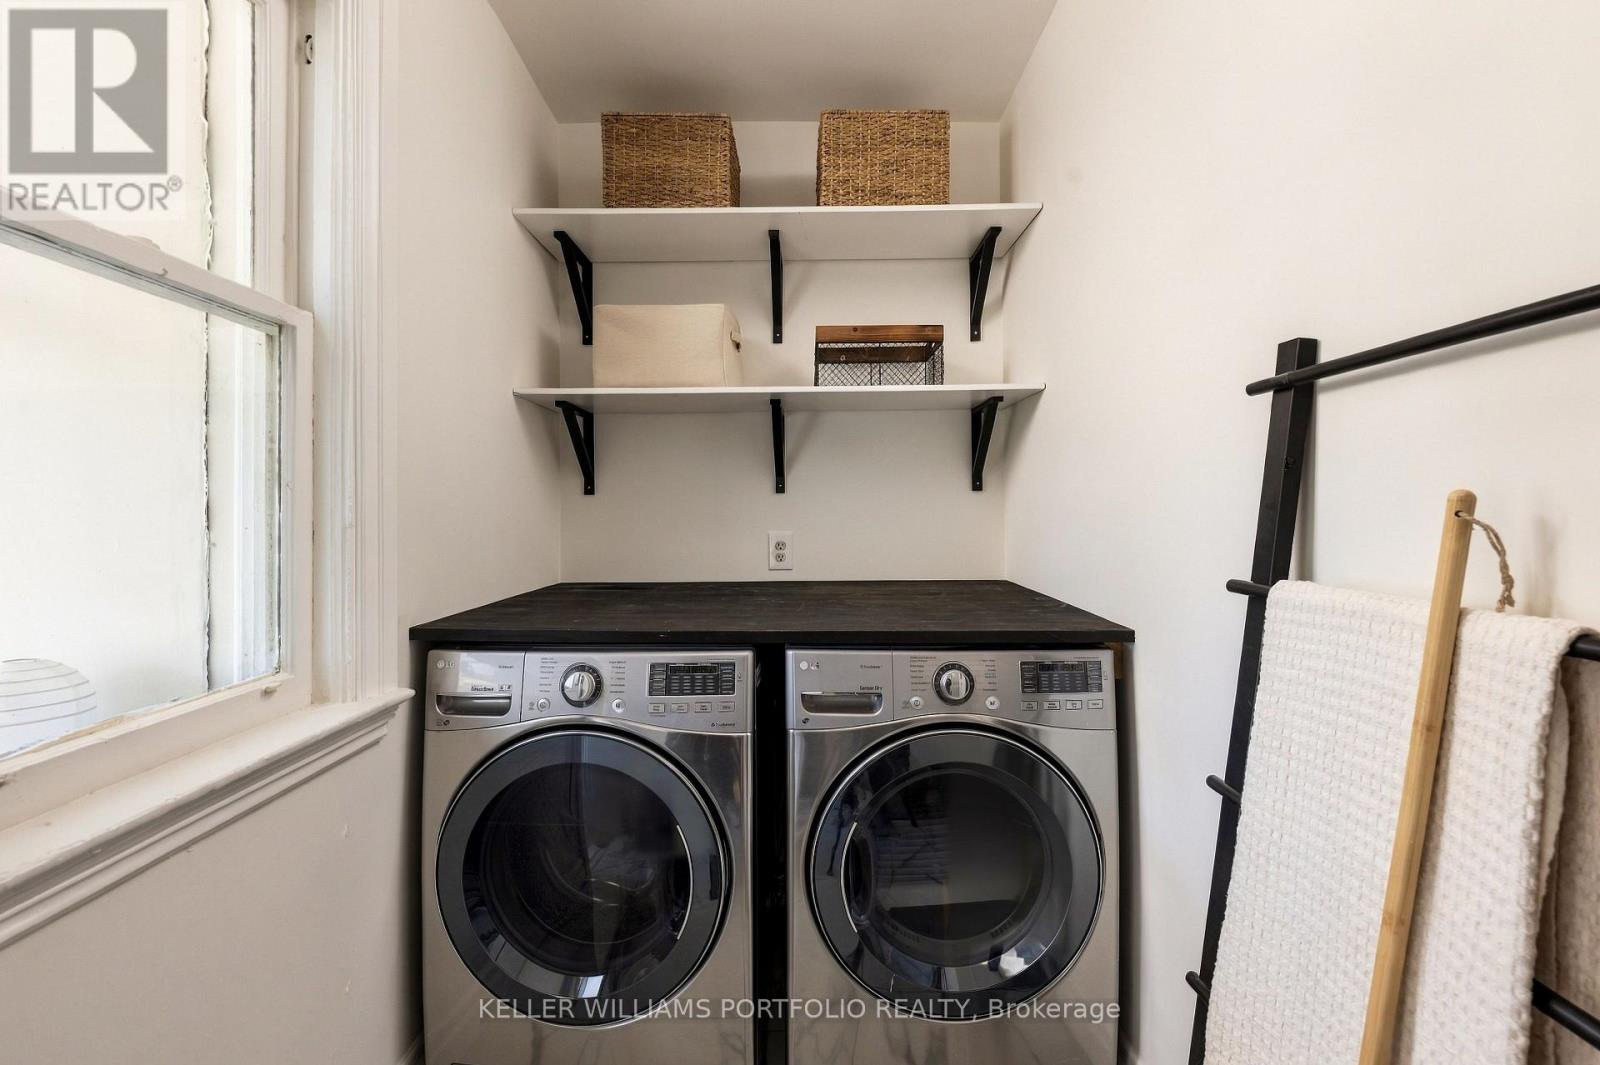
| Appliances | Garage Door Opener Remote(s), All, Dishwasher, Dryer, Stove, Washer, Refrigerator |
| Basement Development | Finished |
| Basement Features | Apartment In Basement, Separate Entrance |
| Basement Type | N/a, N/a, N/a (finished) |
| Construction Style Attachment | Semi-detached |
| Cooling Type | Central Air Conditioning |
| Exterior Finish | Brick |
| Fireplace Present | Yes |
| Foundation Type | Concrete |
| Half Bath Total | 1 |
| Heating Fuel | Natural Gas |
| Heating Type | Forced Air |
| Stories Total | 3 |
| Size Interior | 1,500 - 2,000 Ft2 |
| Type | House |
| Utility Water | Municipal Water |
Parking
| Detached Garage | |
| Garage |
Land
| Acreage | No |
| Fence Type | Fenced Yard |
| Land Amenities | Park, Place Of Worship, Public Transit, Schools |
| Sewer | Sanitary Sewer |
| Size Depth | 124 Ft ,1 In |
| Size Frontage | 18 Ft ,6 In |
| Size Irregular | 18.5 X 124.1 Ft |
| Size Total Text | 18.5 X 124.1 Ft |
Rooms
| Level | Type | Length | Width | Dimensions |
|---|---|---|---|---|
| Second Level | Primary Bedroom | 3.81 m | 4 m | 3.81 m x 4 m |
| Flat | Sunroom | 1.98 m | 4.01 m | 1.98 m x 4.01 m |
| Flat | Living Room | 9.64 m | 4.02 m | 9.64 m x 4.02 m |
| Flat | Dining Room | 9.65 m | 4.02 m | 9.65 m x 4.02 m |
| Other | Bedroom 4 | 3.6 m | 4.01 m | 3.6 m x 4.01 m |
| Other | Family Room | 3.64 m | 4.7 m | 3.64 m x 4.7 m |
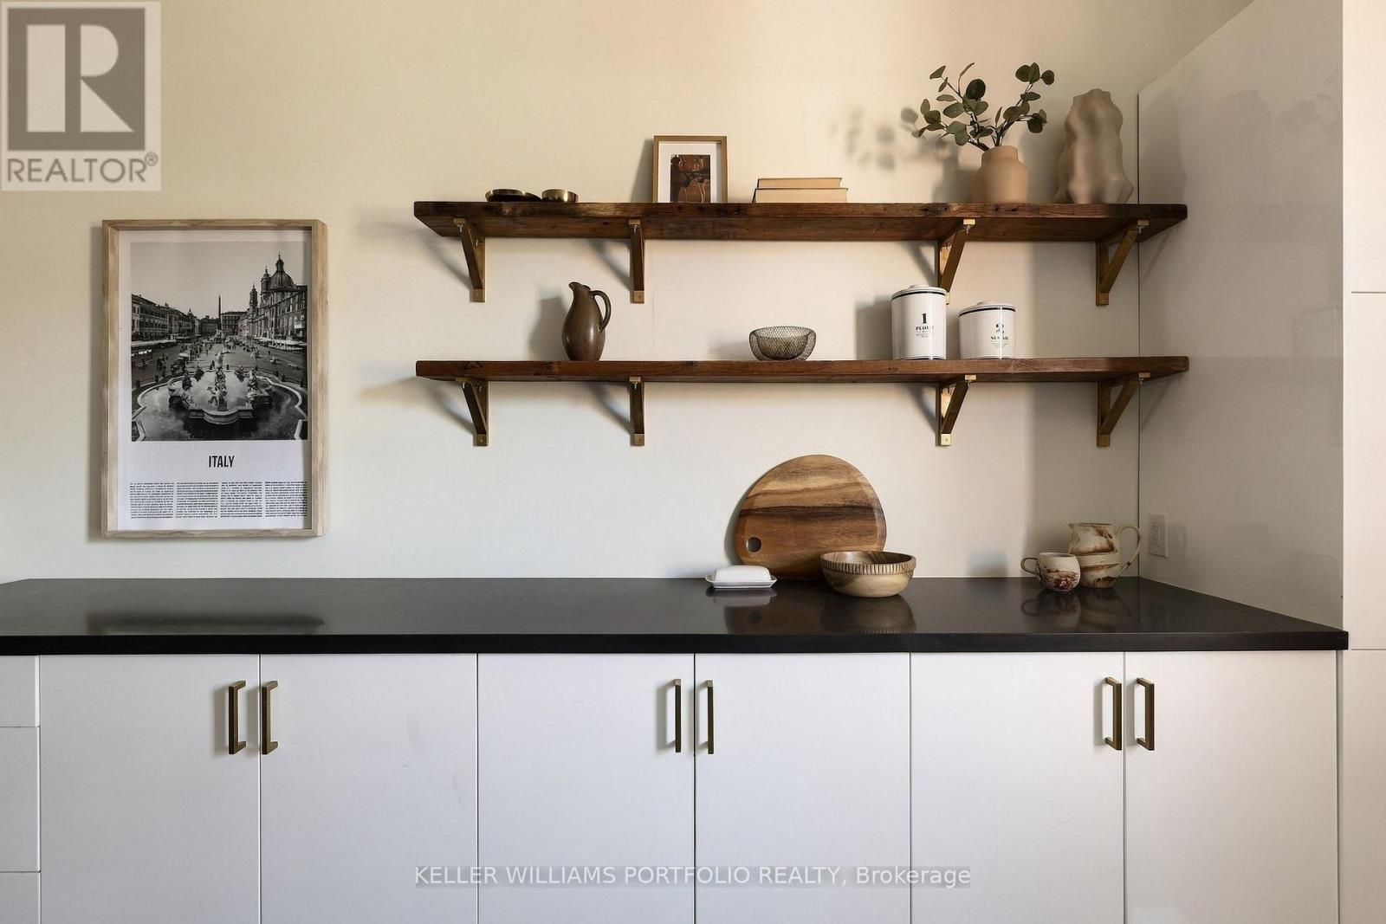
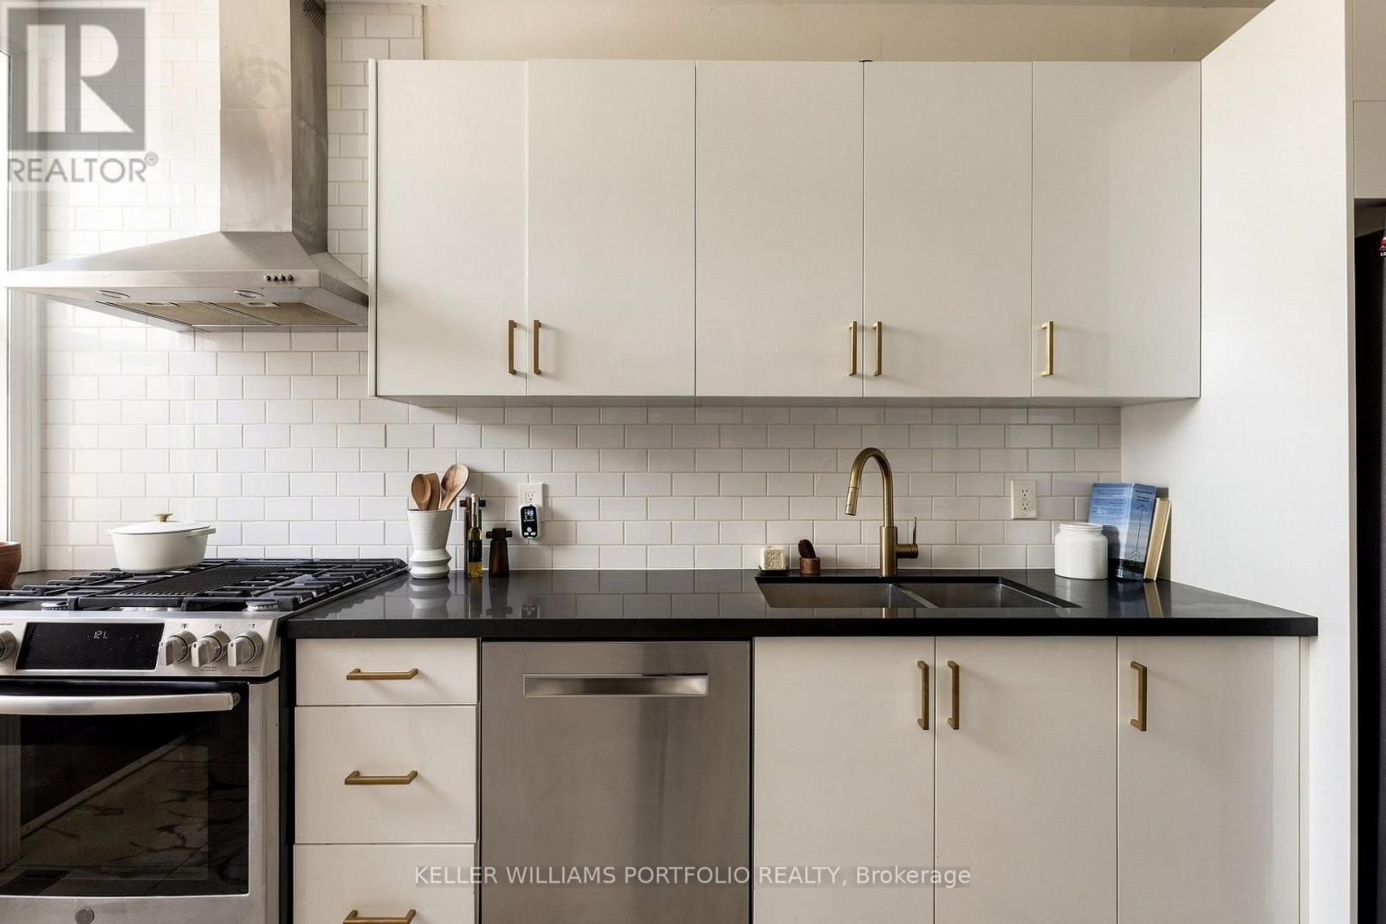
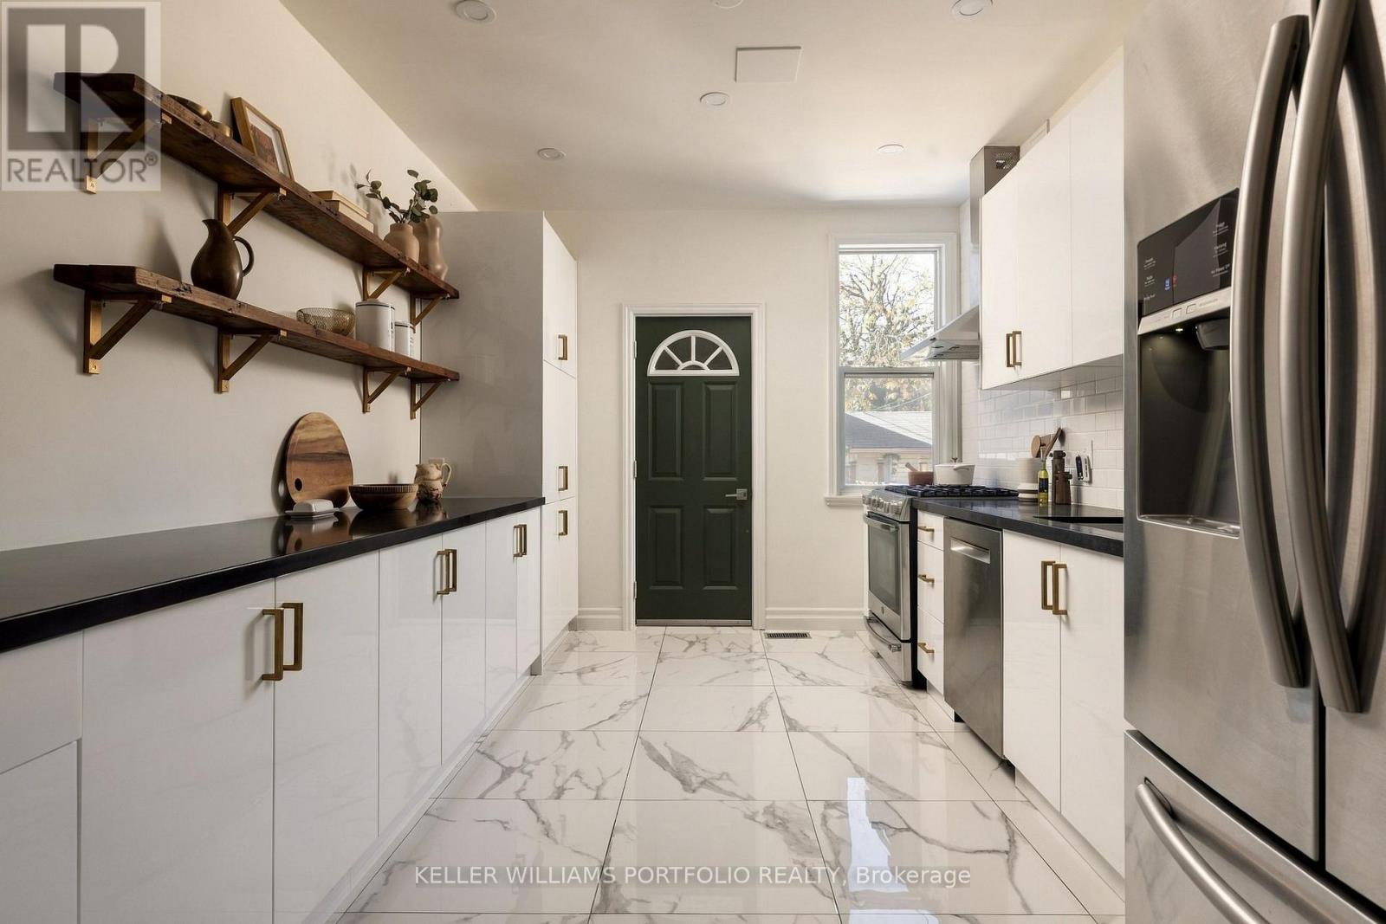
| Other | Kitchen | 9.65 m | 4.02 m | 9.65 m x 4.02 m |
| Other | Mud Room | 2.19 m | 2.04 m | 2.19 m x 2.04 m |
| Other | Bedroom 2 | 3.1 m | 3.07 m | 3.1 m x 3.07 m |
| Other | Laundry Room | 1.5 m | 2.23 m | 1.5 m x 2.23 m |
| Other | Office | 2.19 m | 2 m | 2.19 m x 2 m |
| Other | Bedroom 3 | 3.37 m | 4.01 m | 3.37 m x 4.01 m |
Contact Us
Contact us for more information

The trademarks REALTOR®, REALTORS®, and the REALTOR® logo are controlled by The Canadian Real Estate Association (CREA) and identify real estate professionals who are members of CREA. The trademarks MLS®, Multiple Listing Service® and the associated logos are owned by The Canadian Real Estate Association (CREA) and identify the quality of services provided by real estate professionals who are members of CREA. The trademark DDF® is owned by The Canadian Real Estate Association (CREA) and identifies CREA's Data Distribution Facility (DDF®)
October 26 2026 01:31:59
Toronto Regional Real Estate Board
Keller Williams Portfolio Realty