20 Kelvin Avenue Toronto, Ontario M4C 5C8

$895,000
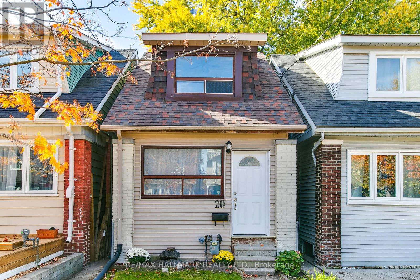
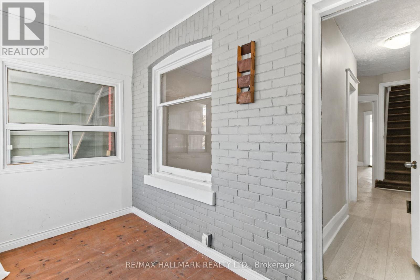
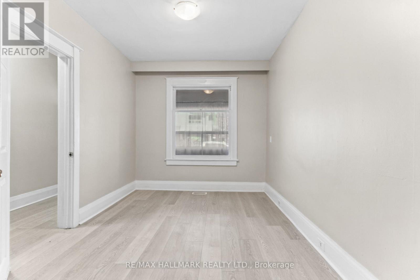
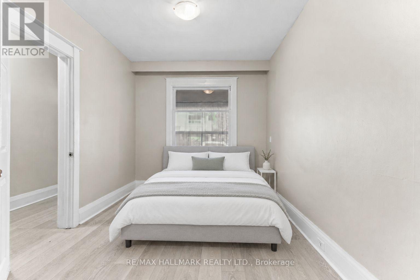
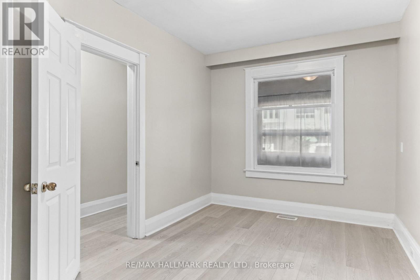
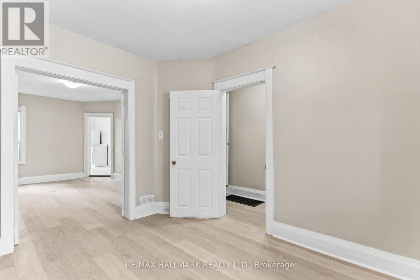
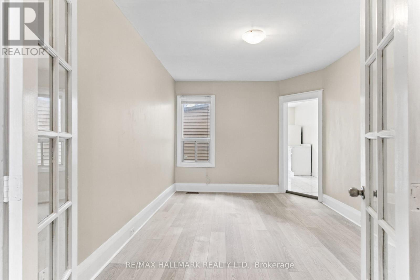
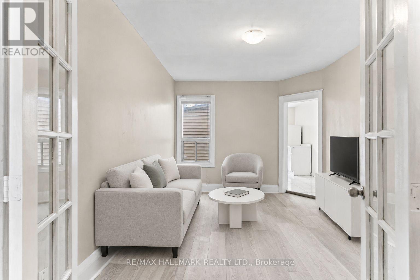
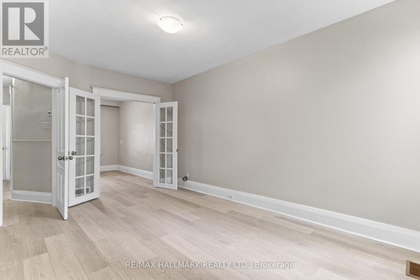
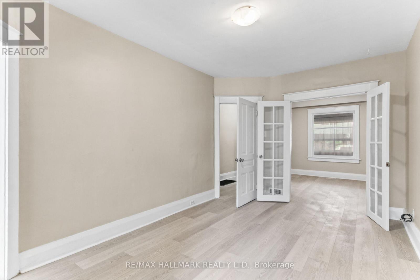
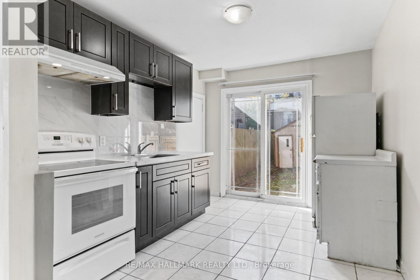
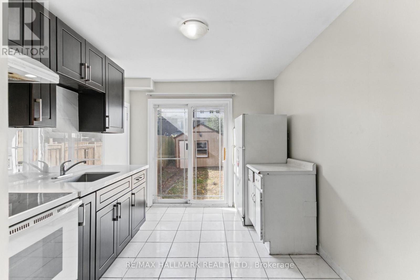
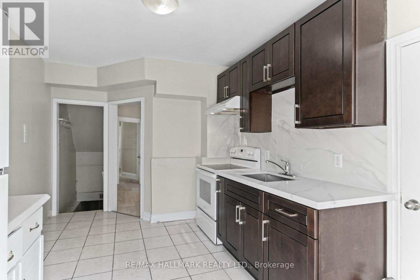
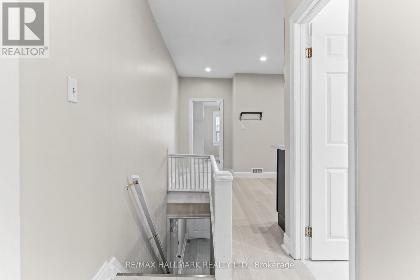
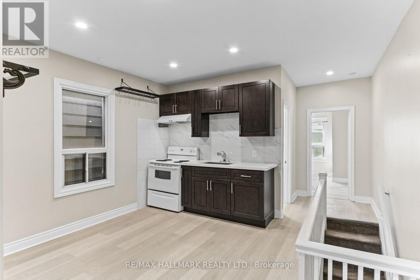
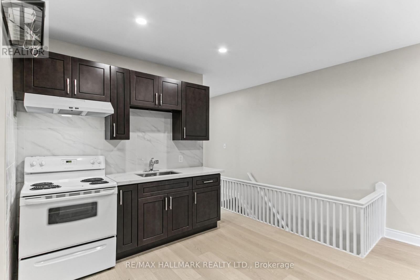
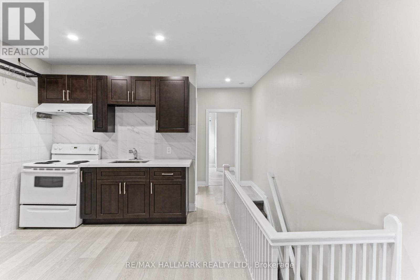
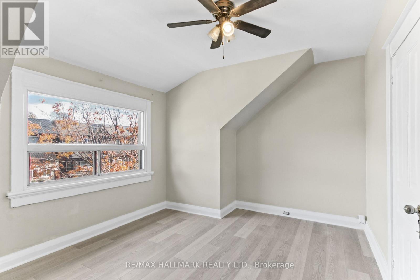
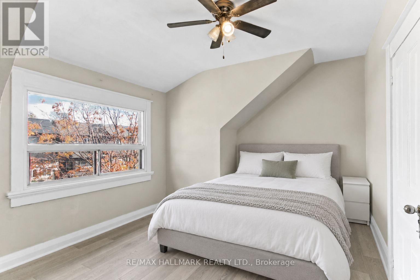
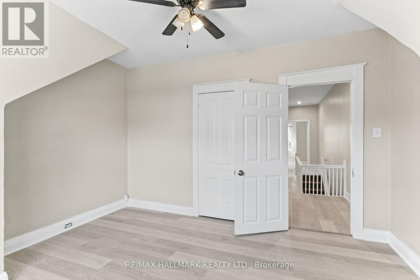
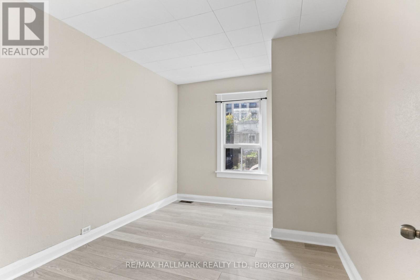
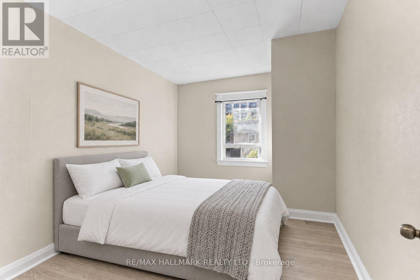
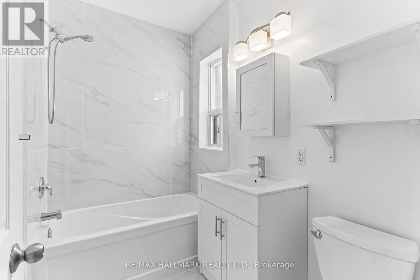
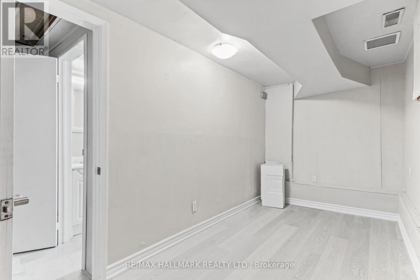
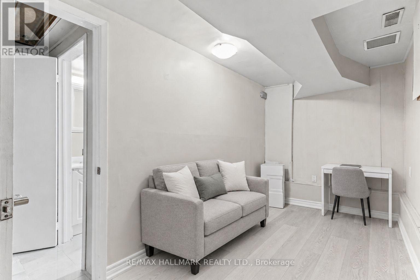
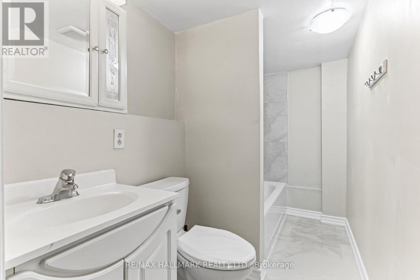
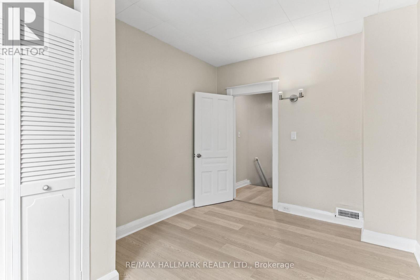
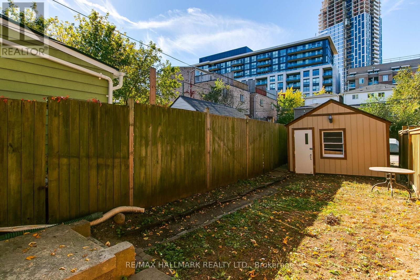
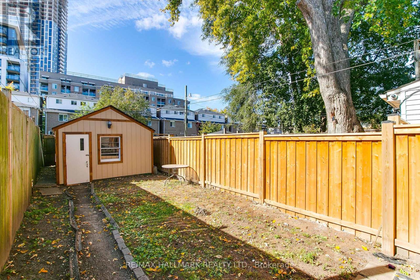
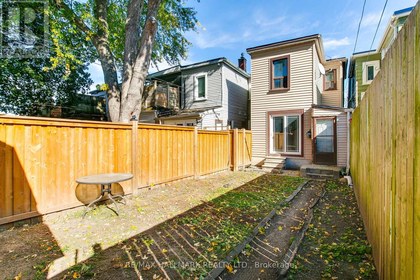
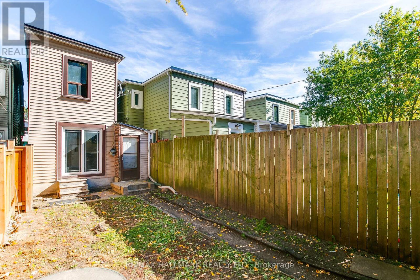
Beautifully renovated, detached 2-unit home featuring 3 bedrooms, 2 brand-new bathrooms and 2 newly renovated kitchens. Freshly painted throughout with modern wood-look vinyl flooring and stylish quartz countertops. Walkout from the kitchen to a beautiful backyard, ideal for outdoor enjoyment. A detached garage is an excellent potential for laneway housing ( see attachment). A great opportunity for homeowners and investors alike. Move-in ready with modern updates and future potential! Roof was redone in 2023. Some photos have been virtually staged. (id:63616)
Open House
This property has open houses!
2:00 pm
Ends at:4:00 pm
Property Details
| MLS® Number | E14115734 |
| Property Type | Single Family |
| Community Name | East End-Danforth |
| Parking Space Total | 1 |
Building
| Bathroom Total | 2 |
| Bedrooms Above Ground | 3 |
| Bedrooms Below Ground | 1 |
| Bedrooms Total | 4 |
| Appliances | Dryer, Two Stoves, Washer, Two Refrigerators |
| Basement Development | Finished |
| Basement Type | N/a (finished) |
| Construction Style Attachment | Detached |
| Cooling Type | Central Air Conditioning |
| Exterior Finish | Brick, Insul Brick |
| Flooring Type | Vinyl, Tile |
| Foundation Type | Unknown |
| Heating Fuel | Natural Gas |
| Heating Type | Forced Air |
| Stories Total | 2 |
| Size Interior | 700 - 1,100 Ft2 |
| Type | House |
| Utility Water | Municipal Water |
Parking
| Detached Garage | |
| Garage |
Land
| Acreage | No |
| Sewer | Sanitary Sewer |
| Size Depth | 118 Ft |
| Size Frontage | 16 Ft ,1 In |
| Size Irregular | 16.1 X 118 Ft |
| Size Total Text | 16.1 X 118 Ft |
Rooms
| Level | Type | Length | Width | Dimensions |
|---|---|---|---|---|
| Second Level | Bedroom | 3.89 m | 3.23 m | 3.89 m x 3.23 m |
| Second Level | Bedroom 2 | 2.77 m | 3.73 m | 2.77 m x 3.73 m |
| Second Level | Kitchen | 3.89 m | 5.89 m | 3.89 m x 5.89 m |
| Basement | Bedroom | 1.98 m | 5.16 m | 1.98 m x 5.16 m |
| Main Level | Sunroom | 3.89 m | 1.85 m | 3.89 m x 1.85 m |
| Main Level | Bedroom | 2.64 m | 3.51 m | 2.64 m x 3.51 m |
| Main Level | Living Room | 2.97 m | 4.39 m | 2.97 m x 4.39 m |
| Main Level | Kitchen | 2.77 m | 4.47 m | 2.77 m x 4.47 m |
Contact Us
Contact us for more information

The trademarks REALTOR®, REALTORS®, and the REALTOR® logo are controlled by The Canadian Real Estate Association (CREA) and identify real estate professionals who are members of CREA. The trademarks MLS®, Multiple Listing Service® and the associated logos are owned by The Canadian Real Estate Association (CREA) and identify the quality of services provided by real estate professionals who are members of CREA. The trademark DDF® is owned by The Canadian Real Estate Association (CREA) and identifies CREA's Data Distribution Facility (DDF®)
October 26 2026 01:26:39
Toronto Regional Real Estate Board
RE/MAX Hallmark Realty Ltd.