605 - 51 Lower Simcoe Street Toronto, Ontario M5J 3A2


$550,000Maintenance, Common Area Maintenance, Heat, Insurance, Parking, Water
$529.58 Monthly
Maintenance, Common Area Maintenance, Heat, Insurance, Parking, Water
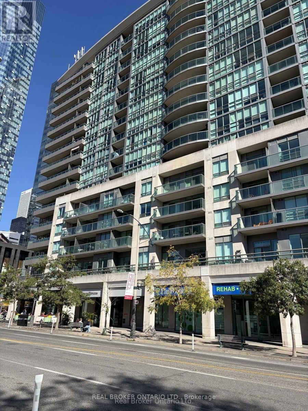
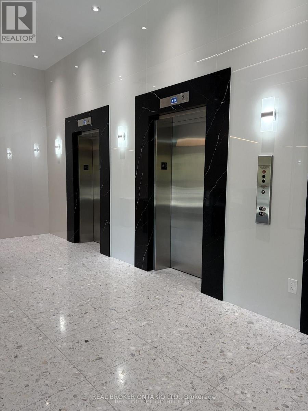
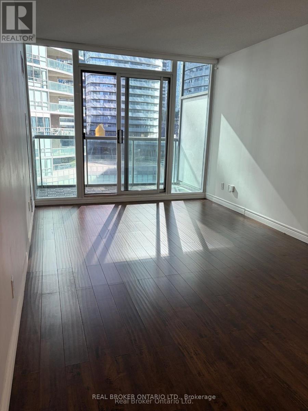
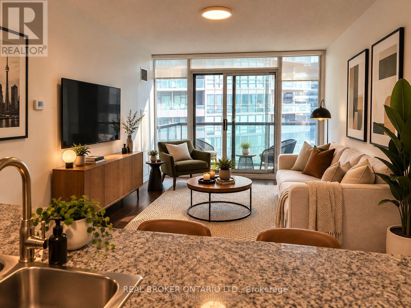
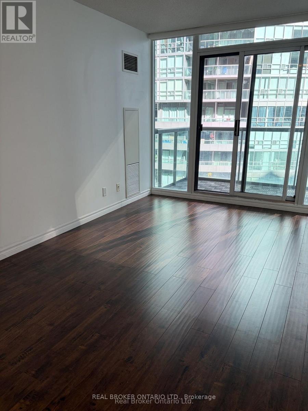
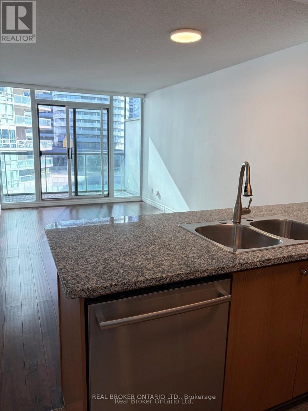
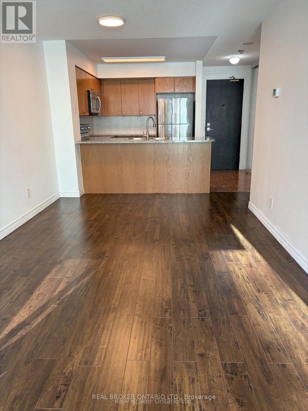
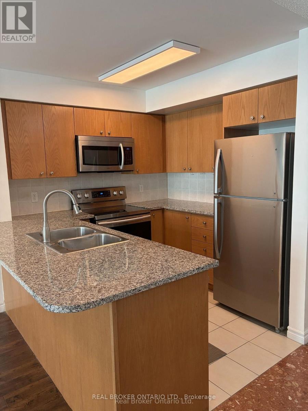
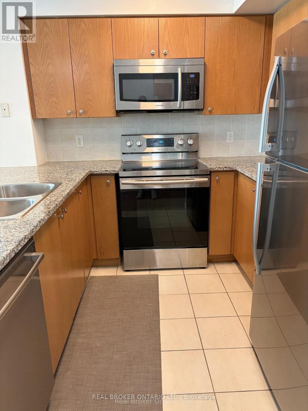
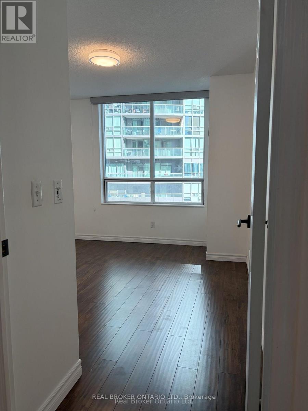
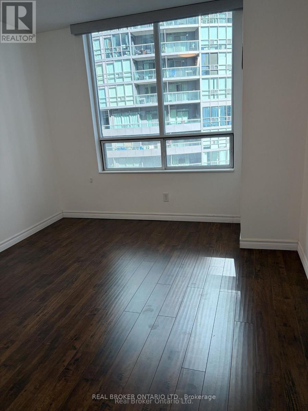
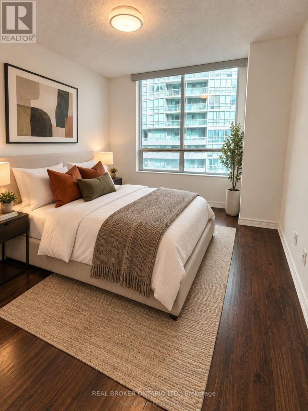
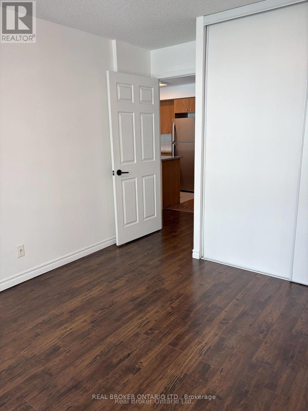
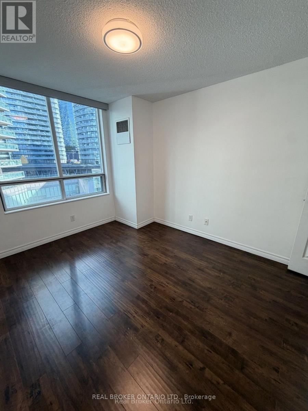
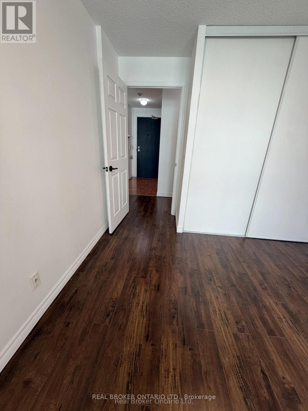
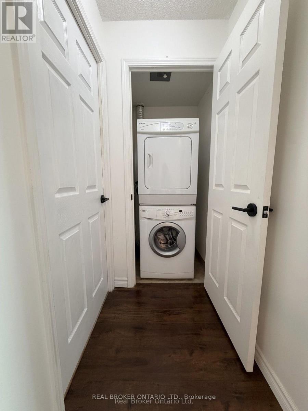
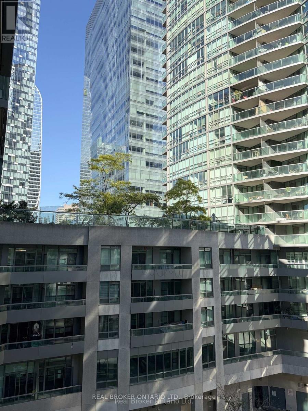
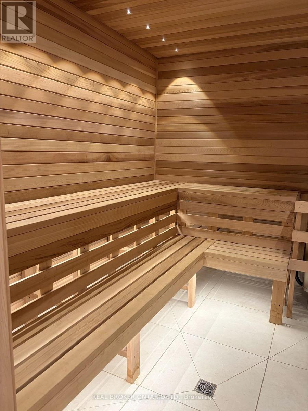
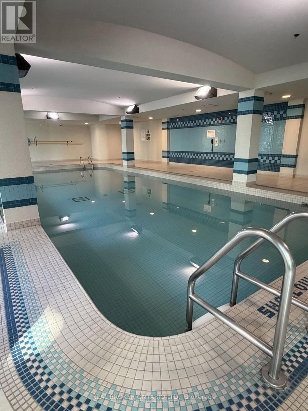
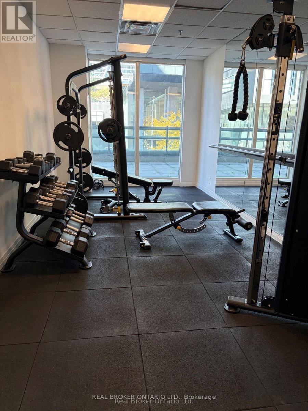
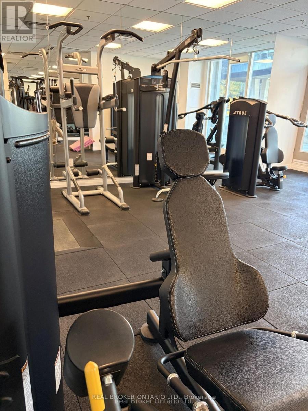
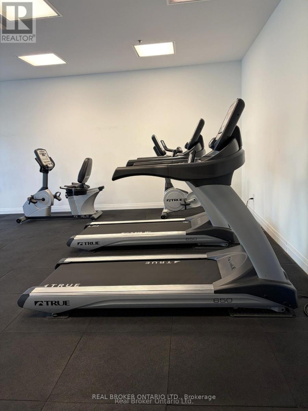
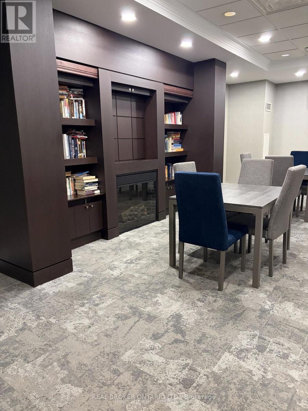
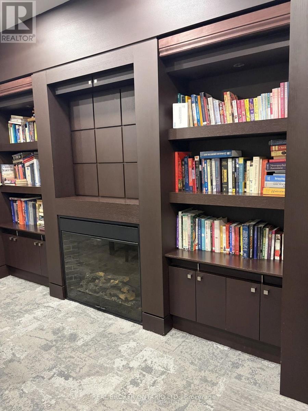
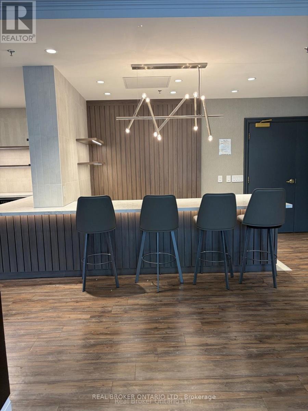
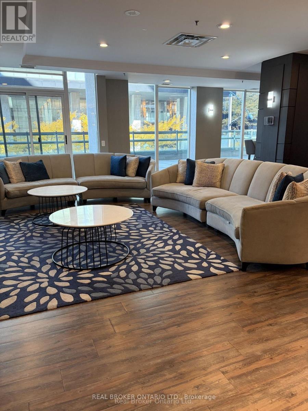
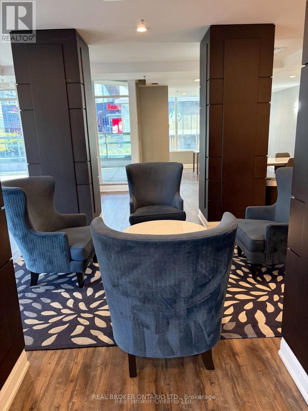
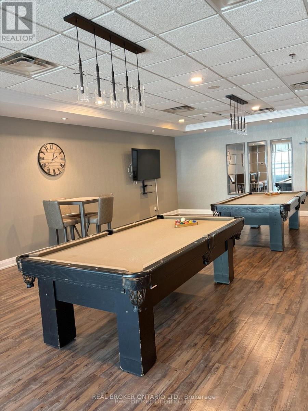
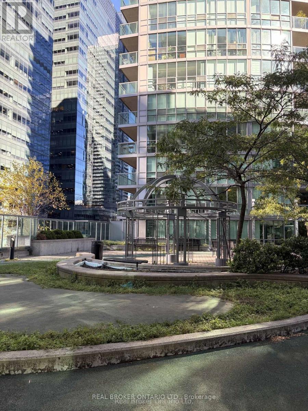
$529.58 MonthlyWelcome to Suite 605 at 51 Lower Simcoe Street! This inviting downtown condo features an open-concept layout, floor-to-ceiling windows and a private balcony. The kitchen offers granite countertops, stainless steel appliances and a breakfast bar overlooking the living and dining area. A comfortable bedroom, ensuite laundry and easy-care flooring complete the space. Enjoy building amenities including an indoor pool, fitness centre, sauna, party room and billiards room. Ideally located near Union Station, the waterfront, Scotiabank Arena, Rogers Centre, steps away from parks, restaurants and shopping. A convenient place to call home in the heart of the city! (id:63616)
Property Details
| MLS® Number | C14115872 |
| Property Type | Single Family |
| Community Name | Waterfront Communities C1 |
| Community Features | Pets Allowed With Restrictions |
| Equipment Type | Water Heater |
| Features | Balcony, Carpet Free |
| Parking Space Total | 1 |
| Rental Equipment Type | Water Heater |
Building
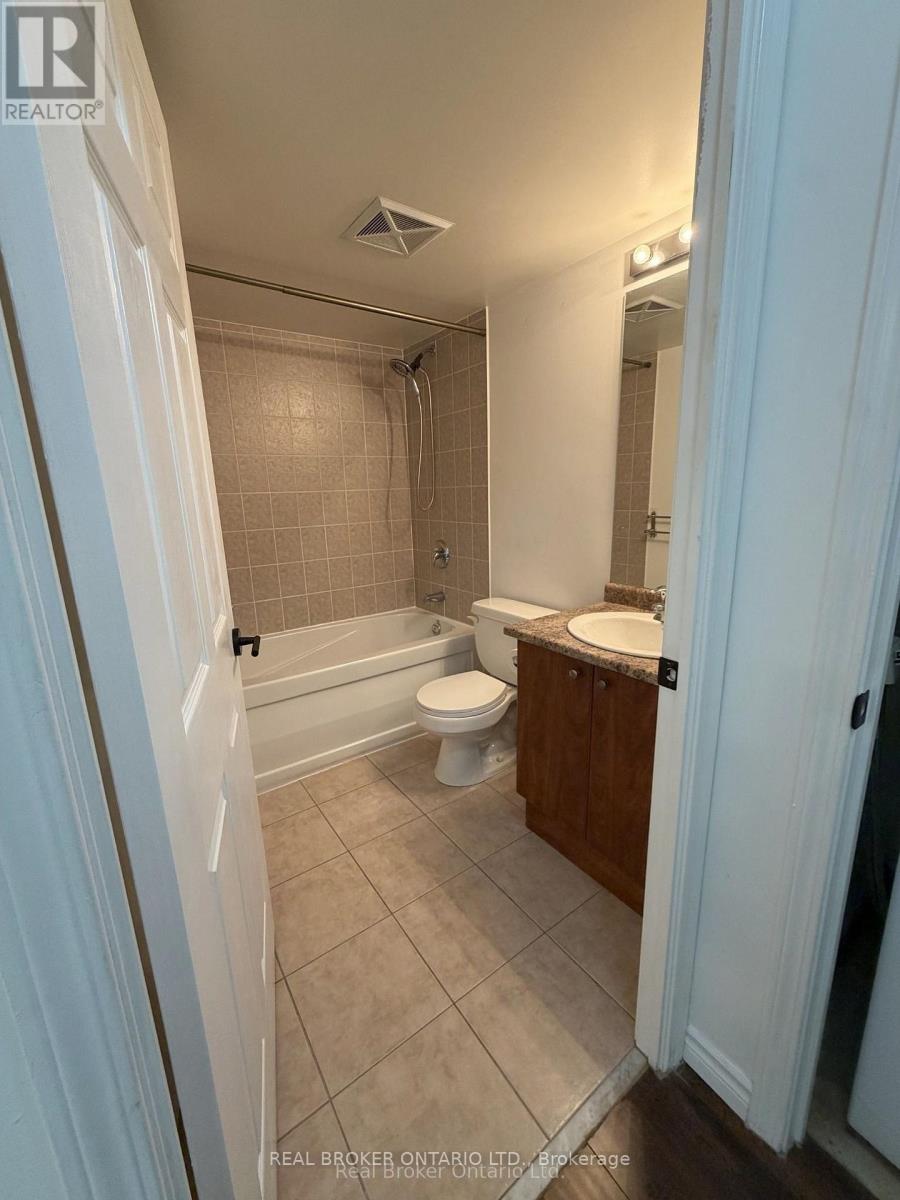
| Bathroom Total | 1 |
| Bedrooms Above Ground | 1 |
| Bedrooms Total | 1 |
| Appliances | Dishwasher, Dryer, Microwave, Stove, Washer, Window Coverings, Refrigerator |
| Basement Type | None |
| Cooling Type | Central Air Conditioning |
| Exterior Finish | Concrete |
| Flooring Type | Laminate |
| Heating Fuel | Natural Gas |
| Heating Type | Forced Air |
| Size Interior | 500 - 599 Ft2 |
| Type | Apartment |
Parking
| Underground | |
| Garage |
Land
| Acreage | No |
Rooms
| Level | Type | Length | Width | Dimensions |
|---|---|---|---|---|
| Main Level | Dining Room | 5.25 m | 3.05 m | 5.25 m x 3.05 m |
| Main Level | Bedroom | 3.67 m | 3.05 m | 3.67 m x 3.05 m |
| Main Level | Kitchen | 2.52 m | 2.44 m | 2.52 m x 2.44 m |
Contact Us
Contact us for more information

The trademarks REALTOR®, REALTORS®, and the REALTOR® logo are controlled by The Canadian Real Estate Association (CREA) and identify real estate professionals who are members of CREA. The trademarks MLS®, Multiple Listing Service® and the associated logos are owned by The Canadian Real Estate Association (CREA) and identify the quality of services provided by real estate professionals who are members of CREA. The trademark DDF® is owned by The Canadian Real Estate Association (CREA) and identifies CREA's Data Distribution Facility (DDF®)
October 26 2026 02:00:06
Toronto Regional Real Estate Board
Real Broker Ontario Ltd.