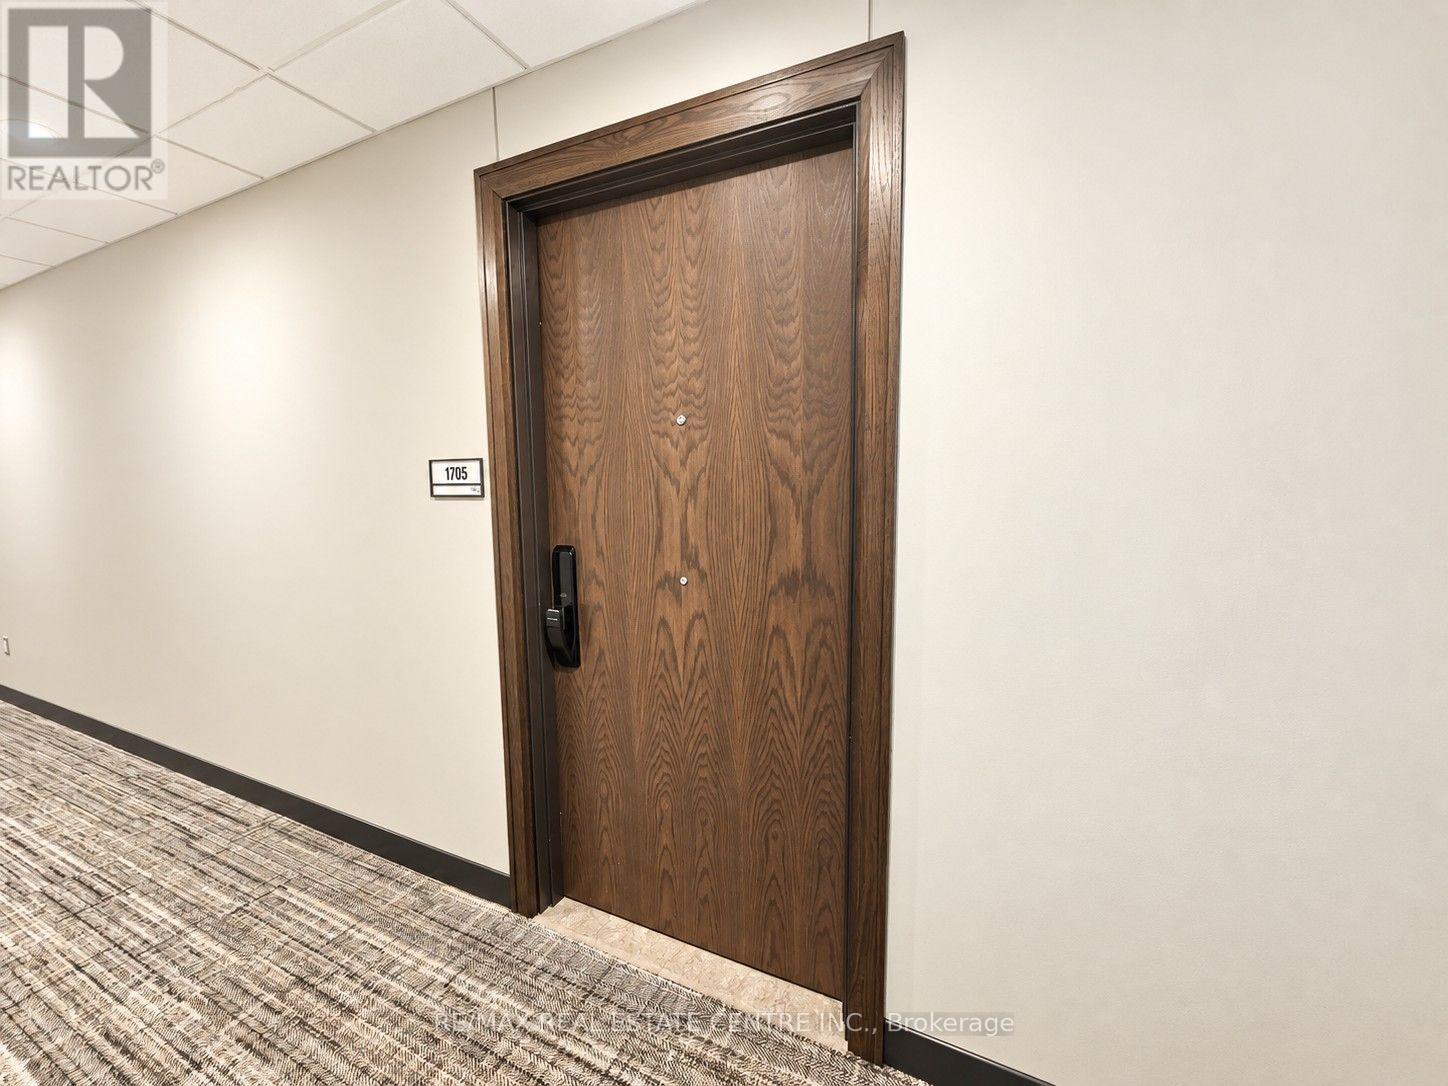
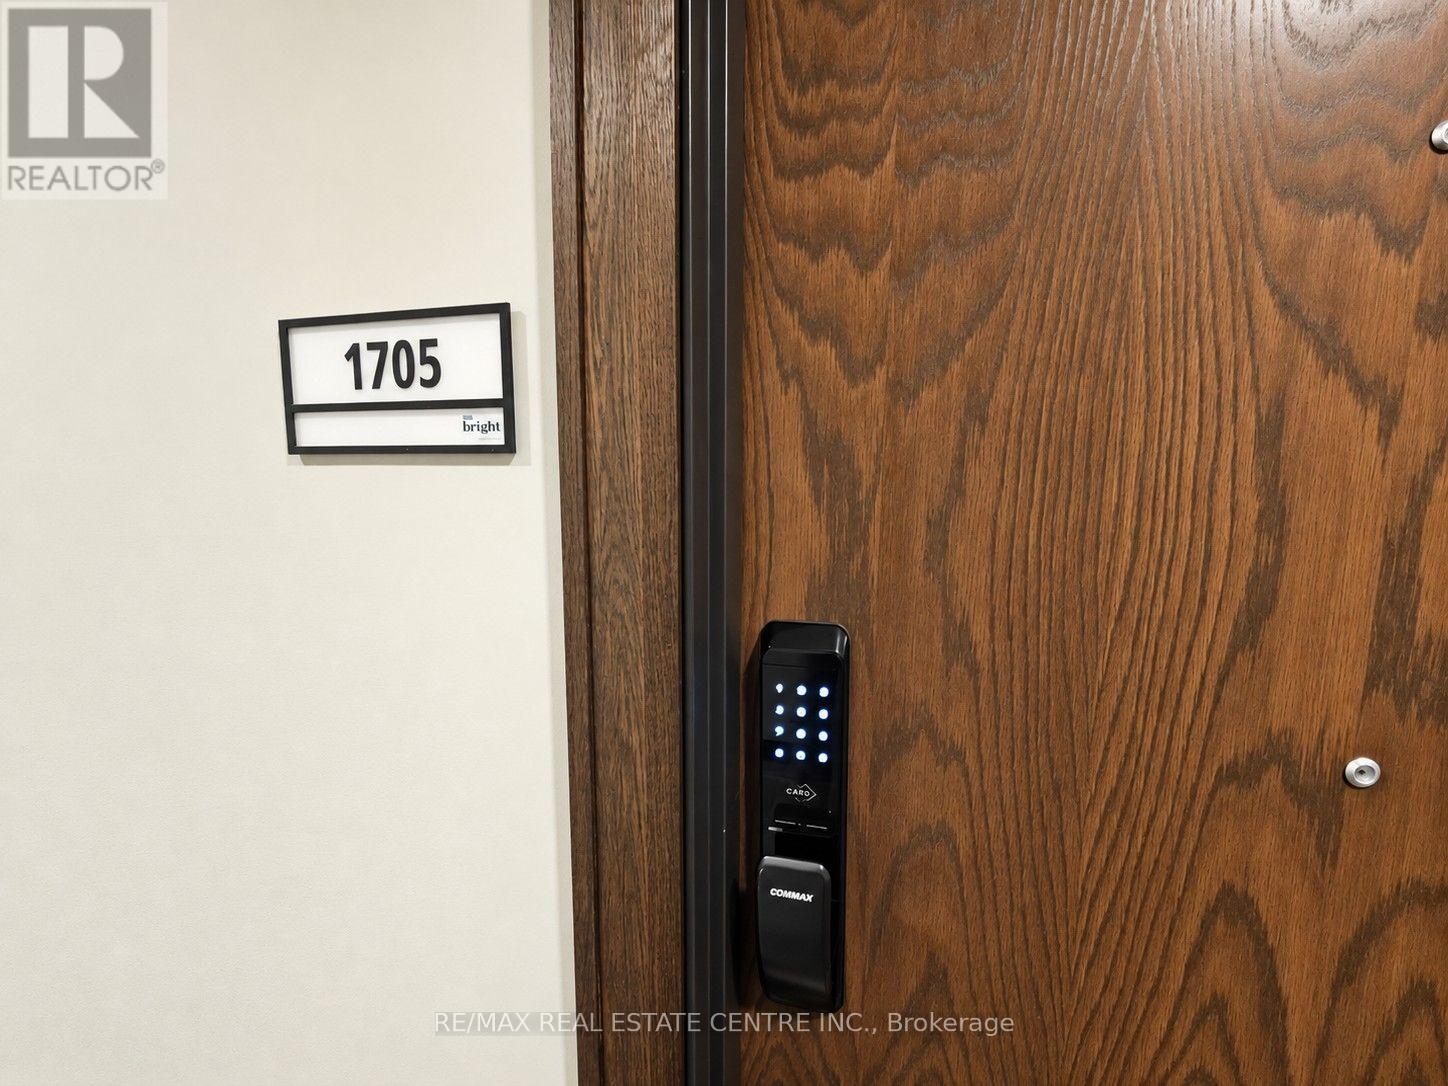
1705 - 741 King Street W Kitchener, Ontario N2G 1E5

$1,900 Monthly
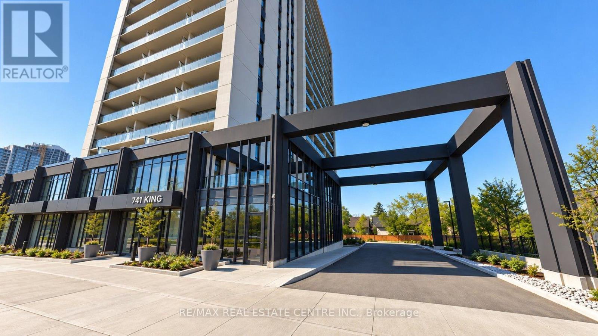
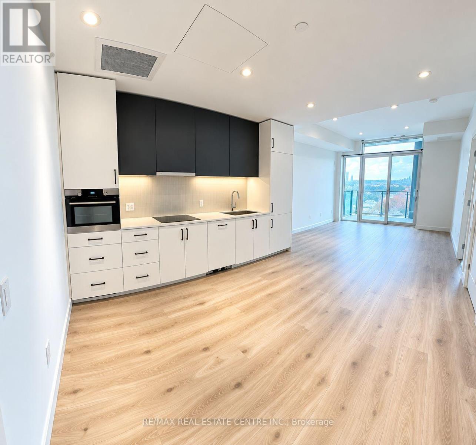
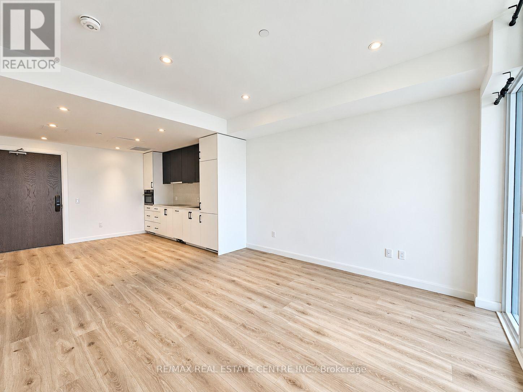
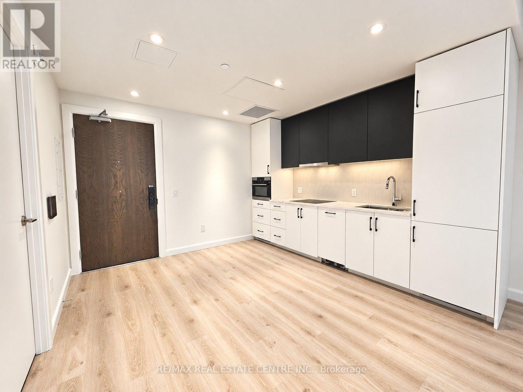
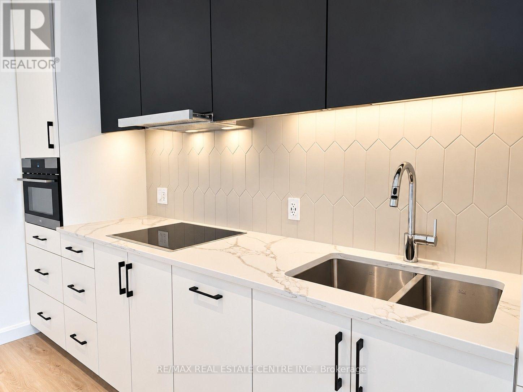
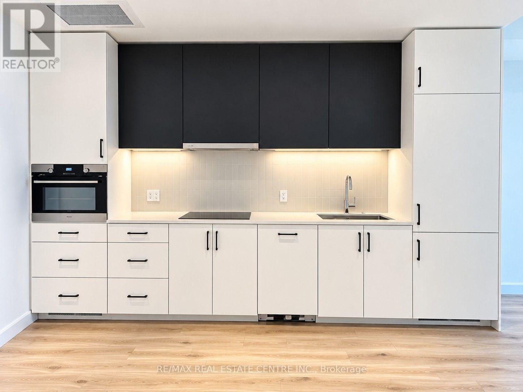
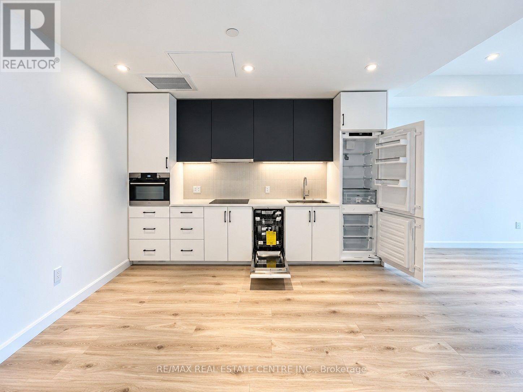
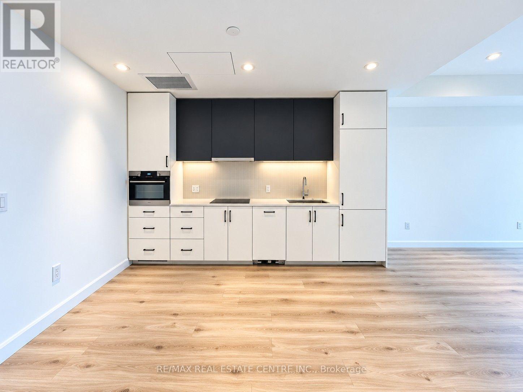
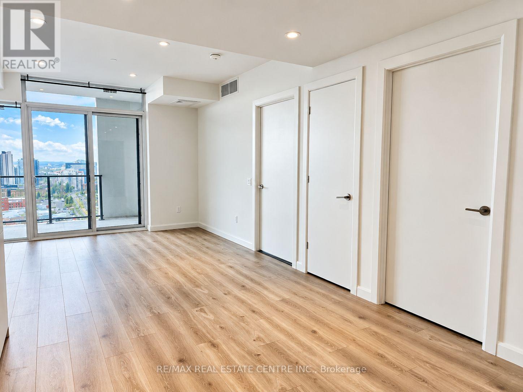
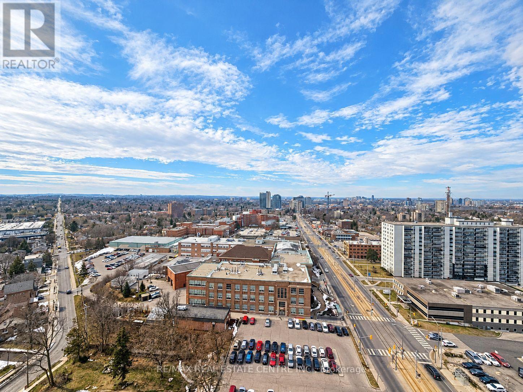
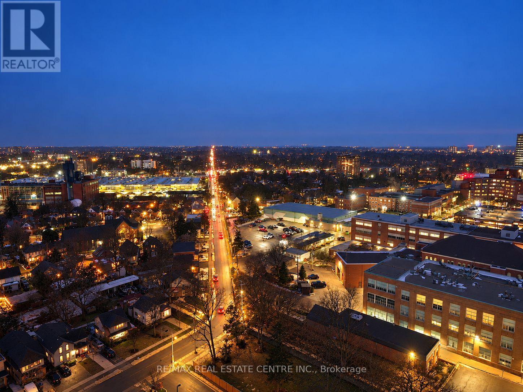
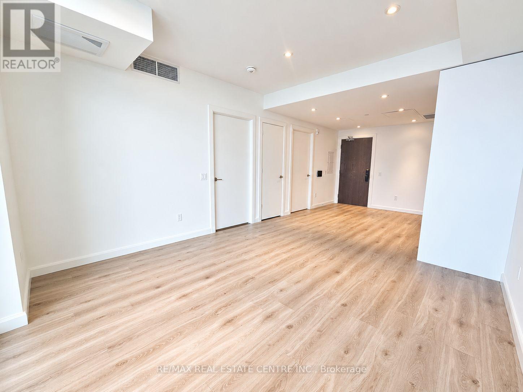
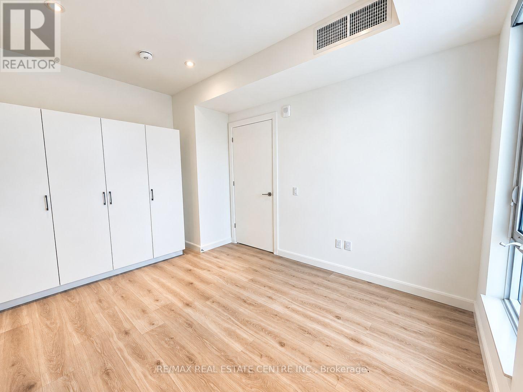
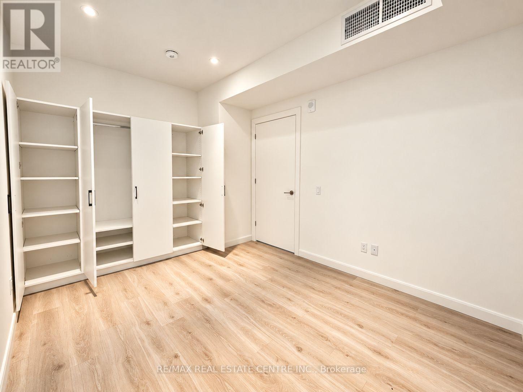
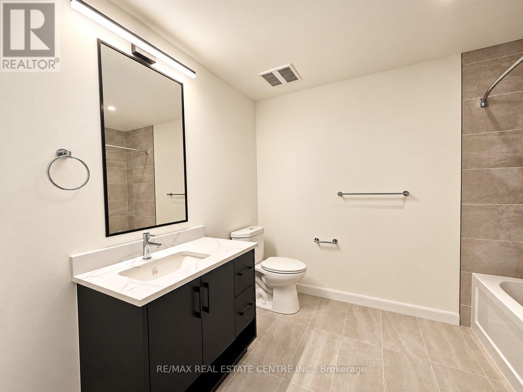
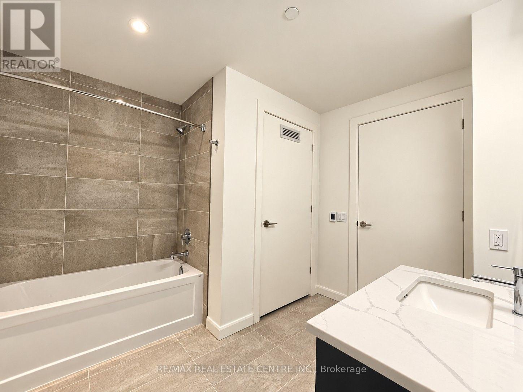
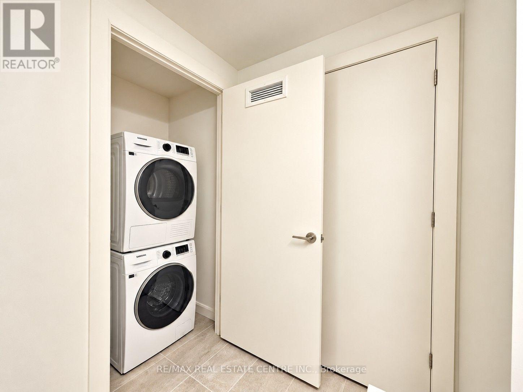
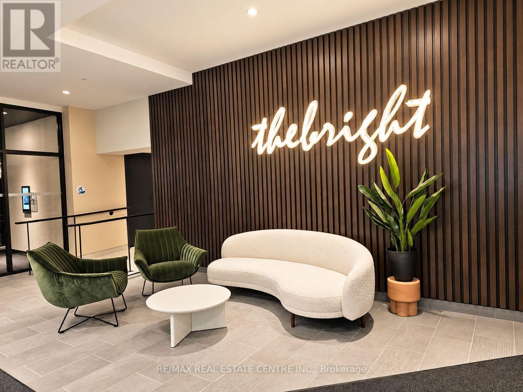
Discover modern urban living at The Bright, a stylish condominium in the heart of downtown Kitchener! This beautiful 17th-floor, one-bedroom, one-bathroom unit offers stunning city views and nearly 100 sq. ft. of private balcony space. Featuring a functional layout, convenient in-suite laundry, and one included parking space, this unit offers comfort and convenience. Residents can enjoy impressive building amenities, including the inviting Hygge Lounge with a library, café, fireplaces, and comfortable seating areas. The outdoor terrace features two saunas, lounge spaces, a communal table, outdoor kitchen/bar, and shaded retreats. Ideally located between Downtown Kitchener and Uptown Waterloo. The area offers easy access to everyday amenities. Enjoy proximity to restaurants, cafés, shopping, parks, along with convenient access to public transit, including the ION light rail system. The location is also close to the Grand River Hospital area and major employment centres, making it attractive to professionals and those seeking a convenient, walkable lifestyle. Experience the best of downtown living. Book your private showing today! (id:63616)
Property Details
| MLS® Number | X14115406 |
| Property Type | Single Family |
| Neigbourhood | Downtown |
| Amenities Near By | Public Transit, Hospital |
| Community Features | Pets Allowed With Restrictions |
| Features | Balcony, Carpet Free |
| Parking Space Total | 1 |
Building
| Bathroom Total | 1 |
| Bedrooms Above Ground | 1 |
| Bedrooms Total | 1 |
| Age | 0 To 5 Years |
| Amenities | Party Room, Visitor Parking, Sauna, Separate Heating Controls |
| Appliances | Intercom, Dishwasher, Dryer, Stove, Washer, Refrigerator |
| Basement Type | None |
| Cooling Type | Central Air Conditioning |
| Exterior Finish | Brick, Concrete |
| Heating Fuel | Electric |
| Heating Type | Forced Air |
| Size Interior | 500 - 599 Ft2 |
| Type | Apartment |
Parking
| No Garage |
Land
| Acreage | No |
| Land Amenities | Public Transit, Hospital |
Rooms
| Level | Type | Length | Width | Dimensions |
|---|---|---|---|---|
| Main Level | Kitchen | 3.56 m | 3.73 m | 3.56 m x 3.73 m |
| Main Level | Living Room | 3.73 m | 3.73 m | 3.73 m x 3.73 m |
| Main Level | Bedroom | 4.19 m | 3.05 m | 4.19 m x 3.05 m |
| Main Level | Other | 2.31 m | 3.43 m | 2.31 m x 3.43 m |
https://www.realtor.ca/real-estate/30442424/1705-741-king-street-w-kitchener
Contact Us
Contact us for more information

The trademarks REALTOR®, REALTORS®, and the REALTOR® logo are controlled by The Canadian Real Estate Association (CREA) and identify real estate professionals who are members of CREA. The trademarks MLS®, Multiple Listing Service® and the associated logos are owned by The Canadian Real Estate Association (CREA) and identify the quality of services provided by real estate professionals who are members of CREA. The trademark DDF® is owned by The Canadian Real Estate Association (CREA) and identifies CREA's Data Distribution Facility (DDF®)
October 25 2026 10:36:54
Toronto Regional Real Estate Board
RE/MAX Real Estate Centre Inc.