18 - 104 Frances Avenue Hamilton, Ontario L8E 5X3

$2,750 Monthly
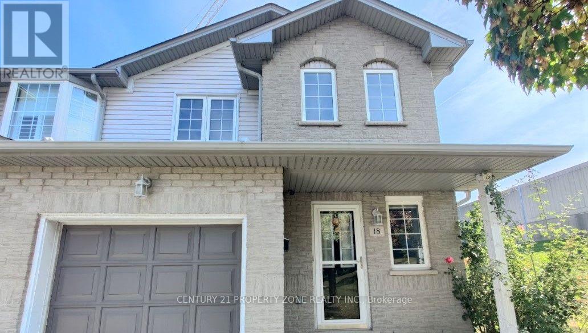
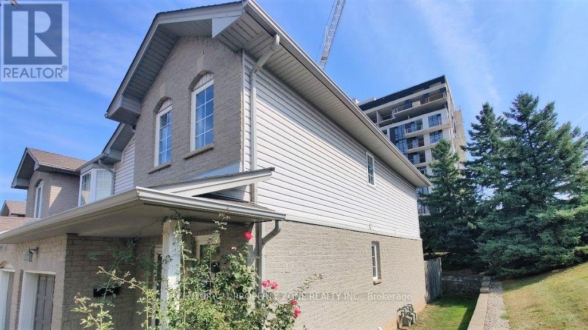
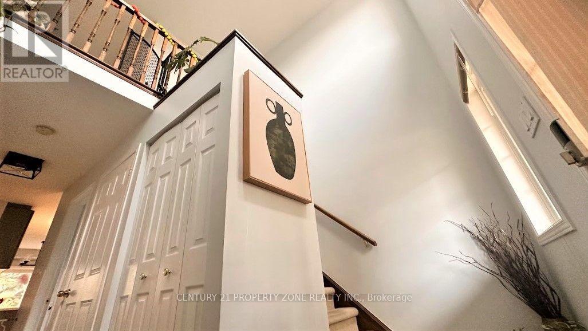
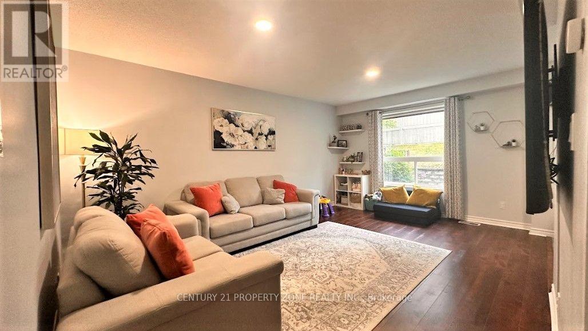
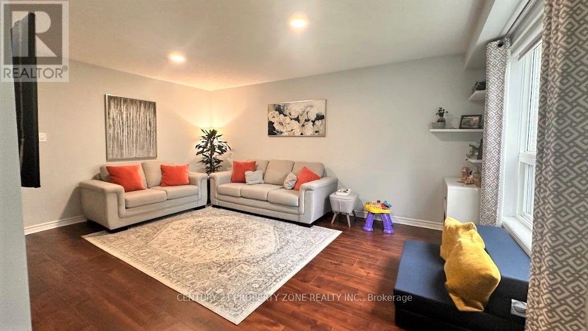
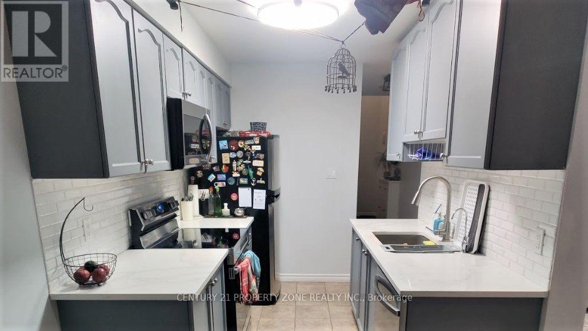
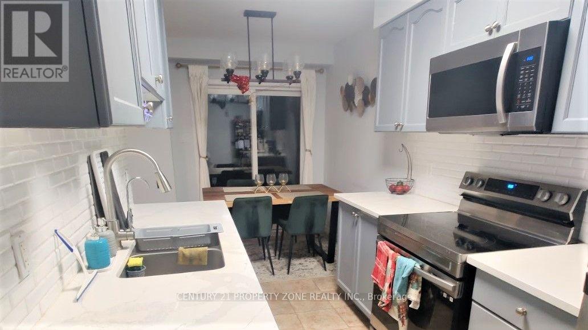
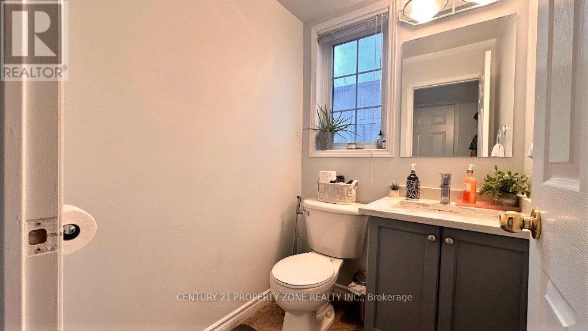
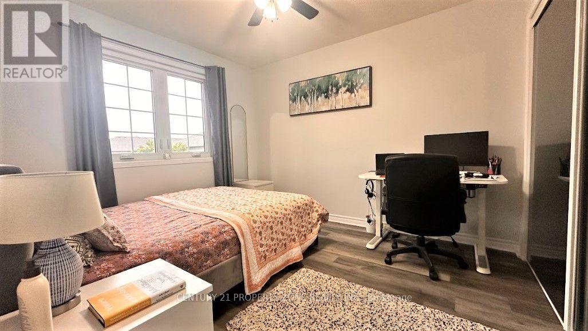
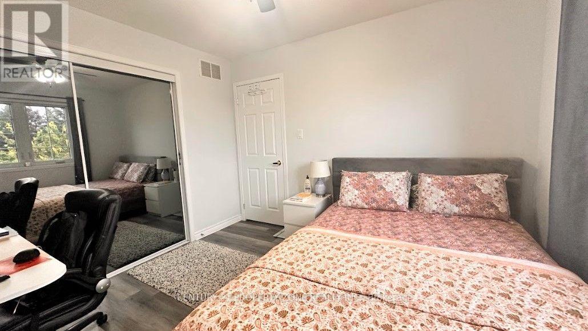
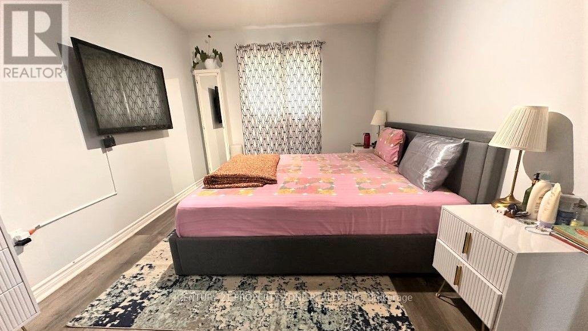
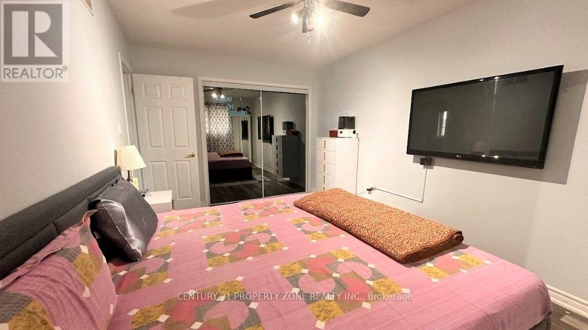
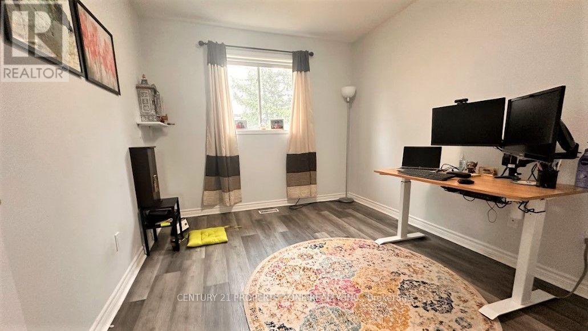
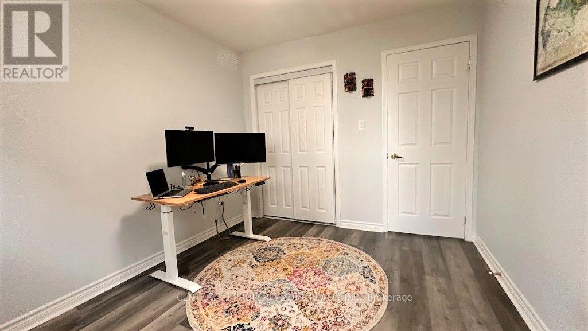
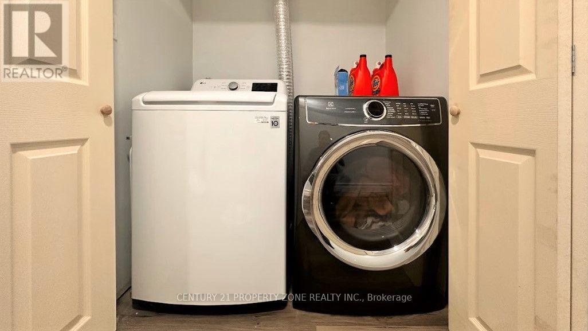
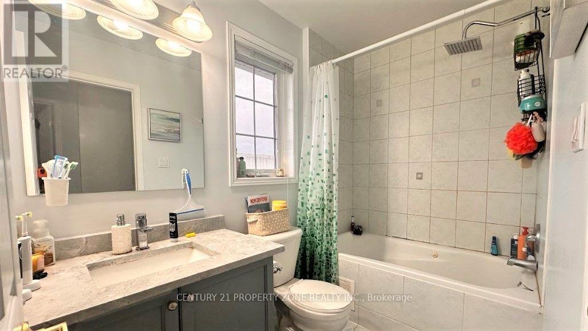
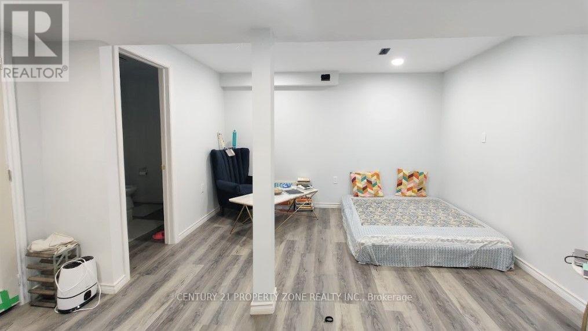
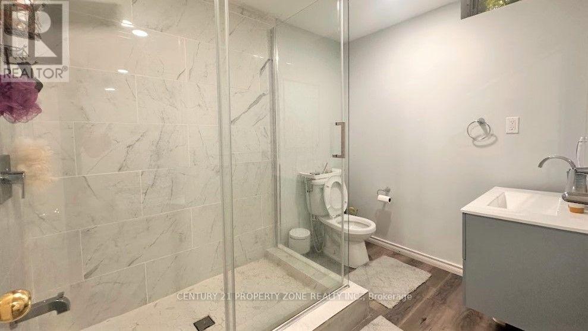
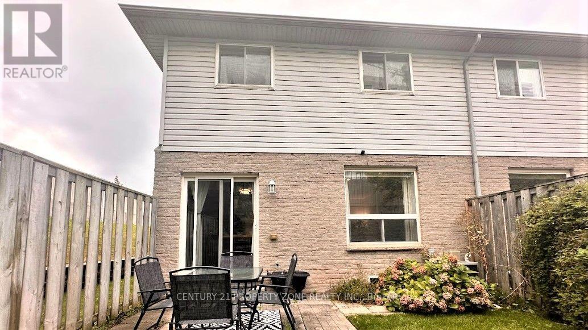
Amazing 2-story townhome in the lakeside community beach neighborhood of Stoney Creek. Thisimmaculate 3 bed and 2+1 bath end unit townhome includes finished basement and is situated ina quiet enclave, steps to the lake, Waterfront Trail, 50 Point Conservation Area and WineRoutes. Parking for 3 cars and lovely private yard complete the package. Minutes to Costco,shopping and Stoney Creek GO. Parking, Water included in Rent. (id:63616)
Property Details
| MLS® Number | X14114638 |
| Property Type | Single Family |
| Community Name | Lakeshore |
| Community Features | Pets Allowed With Restrictions |
| Parking Space Total | 3 |
Building
| Bathroom Total | 3 |
| Bedrooms Above Ground | 3 |
| Bedrooms Total | 3 |
| Basement Development | Finished |
| Basement Type | N/a (finished) |
| Cooling Type | Central Air Conditioning |
| Exterior Finish | Aluminum Siding, Brick |
| Half Bath Total | 1 |
| Heating Fuel | Natural Gas |
| Heating Type | Forced Air |
| Stories Total | 2 |
| Size Interior | 1,200 - 1,399 Ft2 |
| Type | Row / Townhouse |
Parking
| Attached Garage | |
| Garage |
Land
| Acreage | No |
Rooms
| Level | Type | Length | Width | Dimensions |
|---|---|---|---|---|
| Basement | Bedroom | Measurements not available | ||
| Main Level | Kitchen | 2.01 m | 4.95 m | 2.01 m x 4.95 m |
| Main Level | Family Room | 3.96 m | 4 m | 3.96 m x 4 m |
| Upper Level | Primary Bedroom | 4.44 m | 2.84 m | 4.44 m x 2.84 m |
| Upper Level | Bedroom 2 | 2.84 m | 3 m | 2.84 m x 3 m |
| Upper Level | Bedroom 3 | 2.69 m | 3.2 m | 2.69 m x 3.2 m |
https://www.realtor.ca/real-estate/30441531/18-104-frances-avenue-hamilton-lakeshore-lakeshore
Contact Us
Contact us for more information

The trademarks REALTOR®, REALTORS®, and the REALTOR® logo are controlled by The Canadian Real Estate Association (CREA) and identify real estate professionals who are members of CREA. The trademarks MLS®, Multiple Listing Service® and the associated logos are owned by The Canadian Real Estate Association (CREA) and identify the quality of services provided by real estate professionals who are members of CREA. The trademark DDF® is owned by The Canadian Real Estate Association (CREA) and identifies CREA's Data Distribution Facility (DDF®)
October 24 2026 09:07:14
Toronto Regional Real Estate Board
Century 21 Property Zone Realty Inc.