4305 - 327 King Street W Toronto, Ontario M5V 0W7

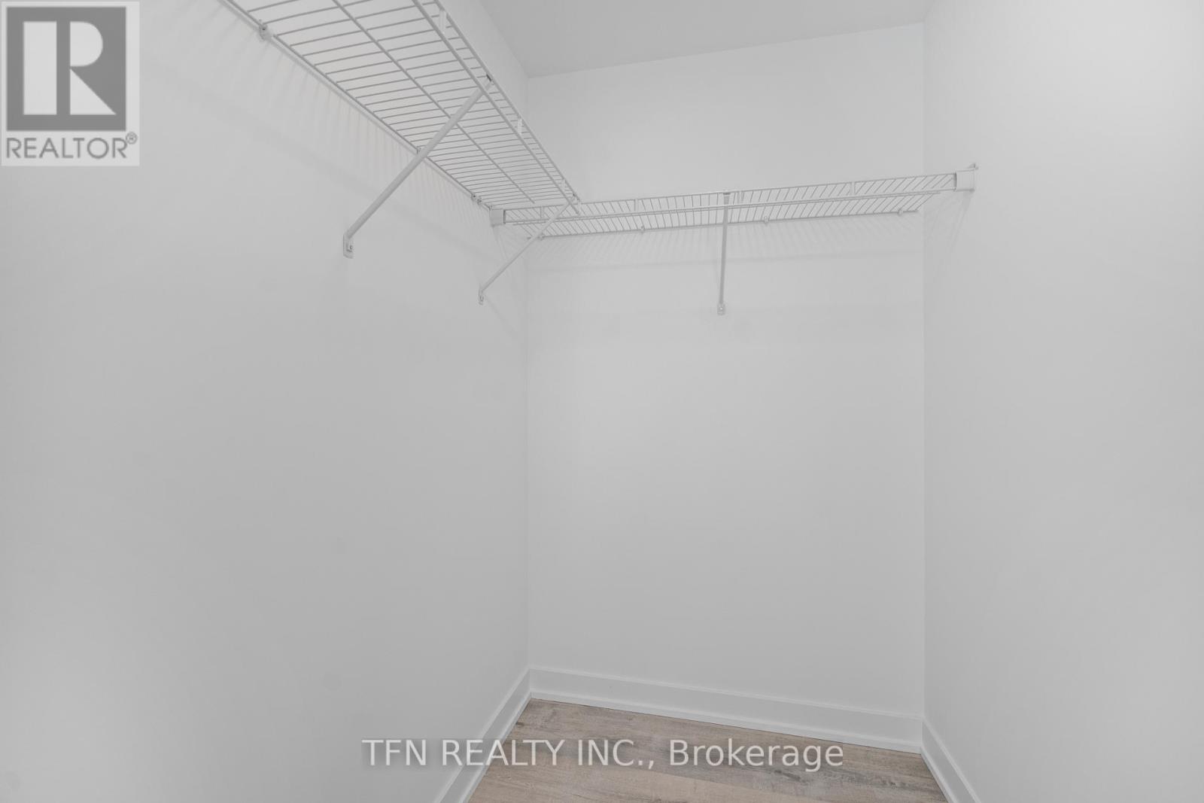
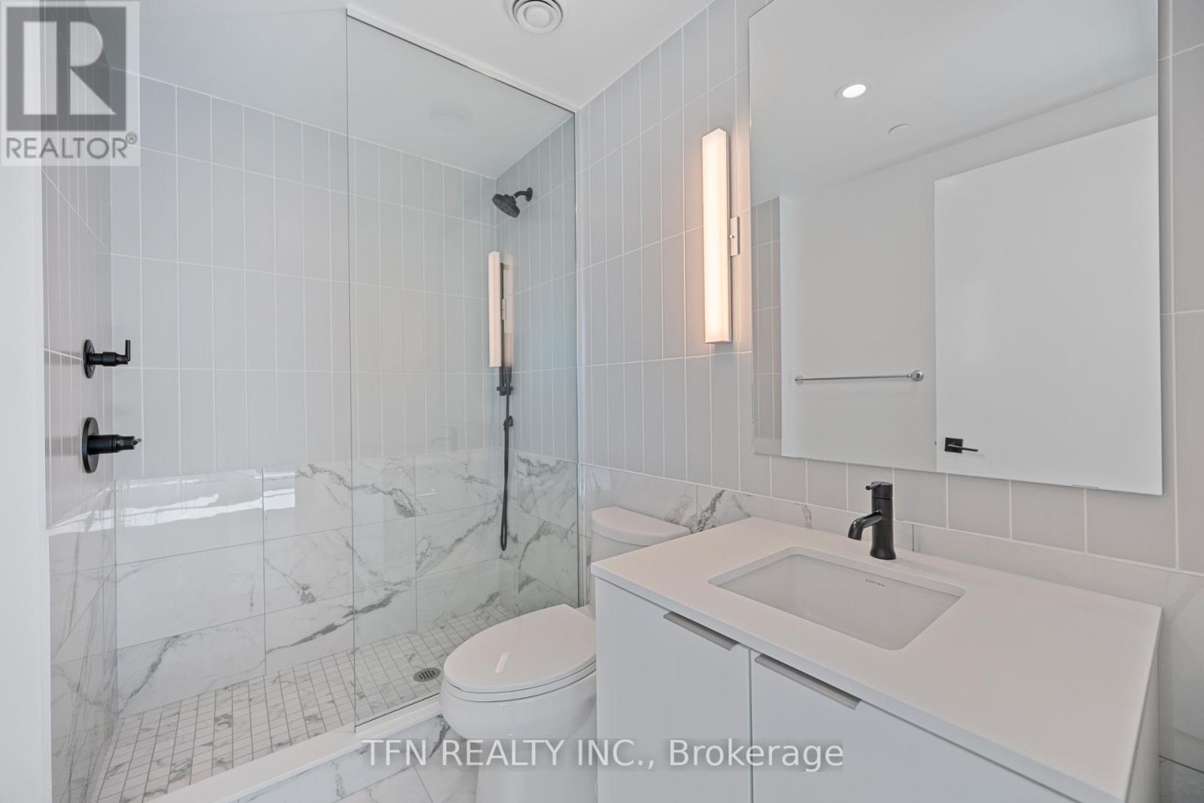
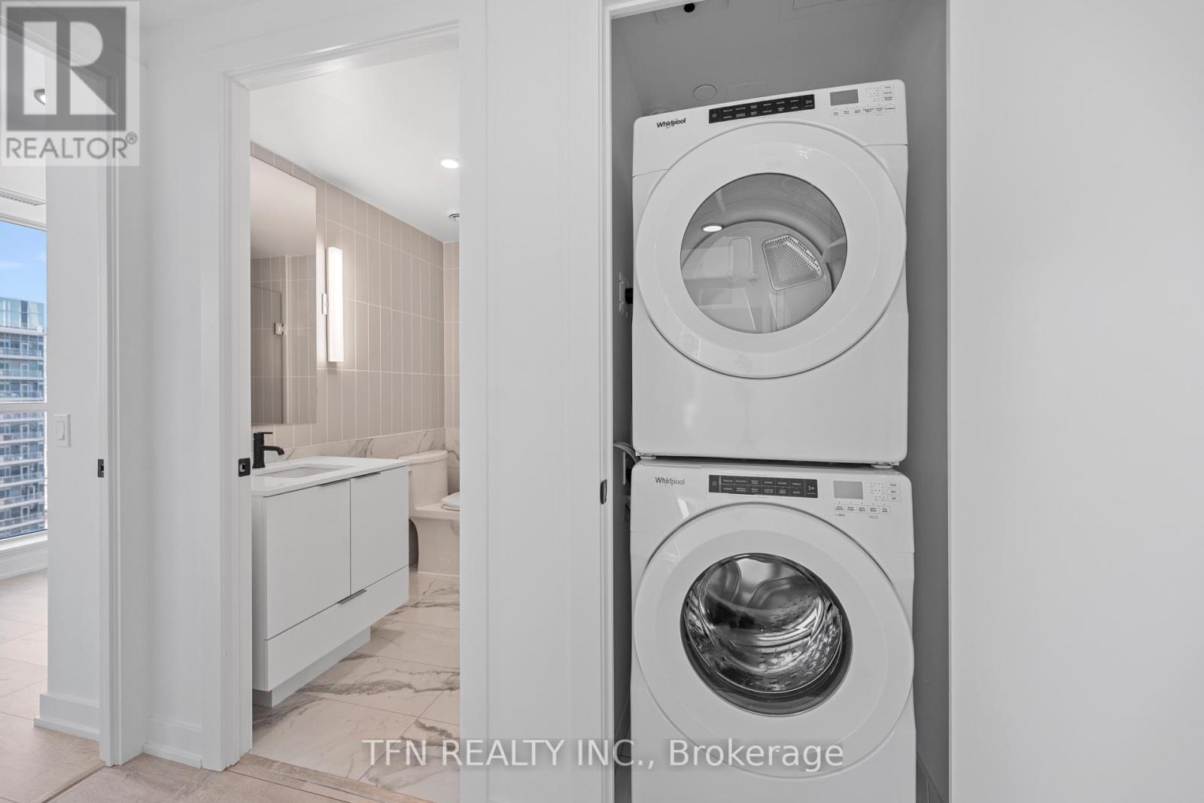
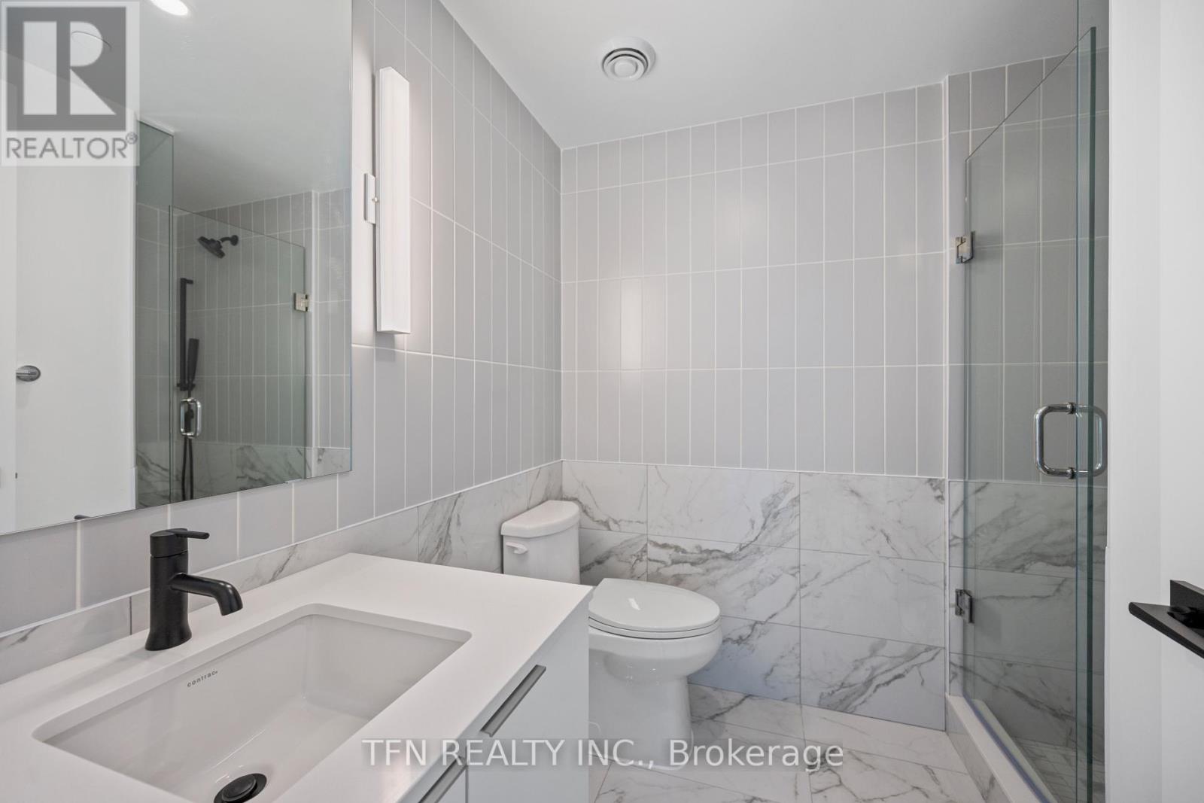

$3,250 Monthly
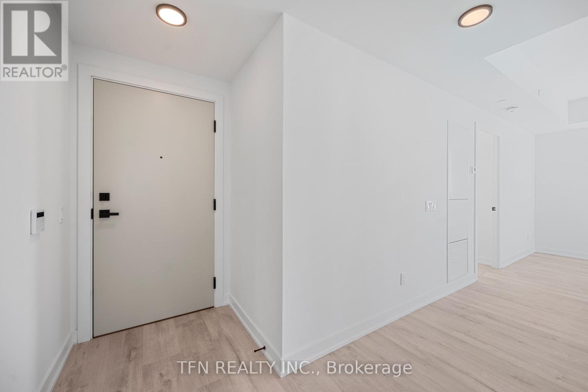
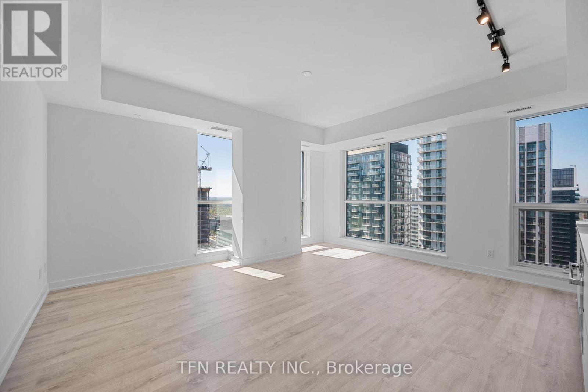
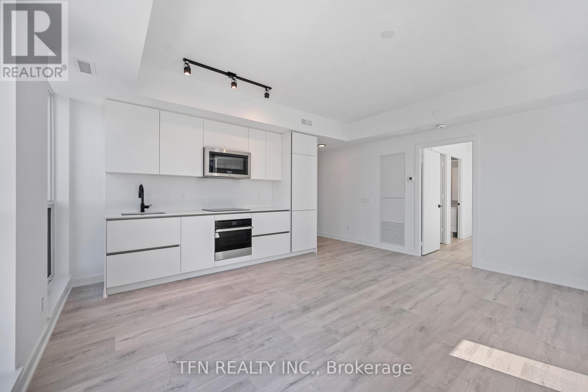
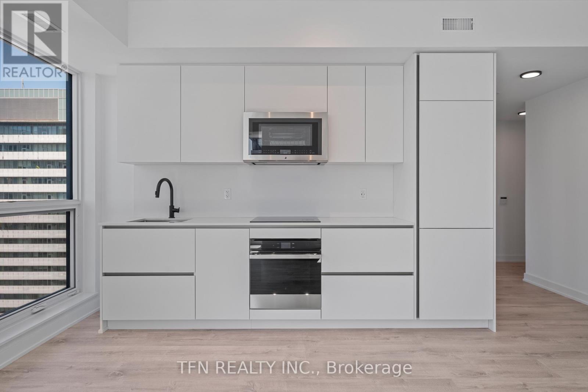
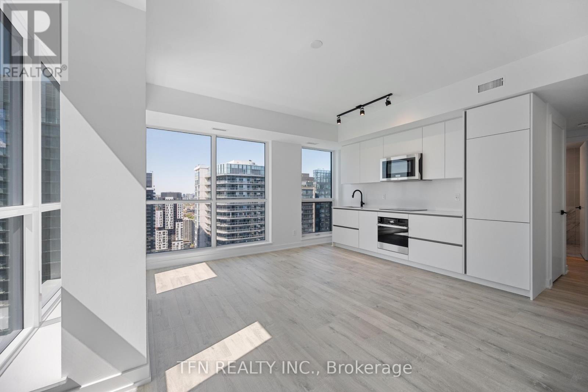
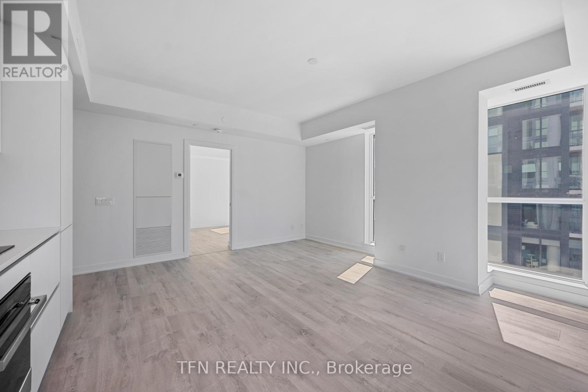
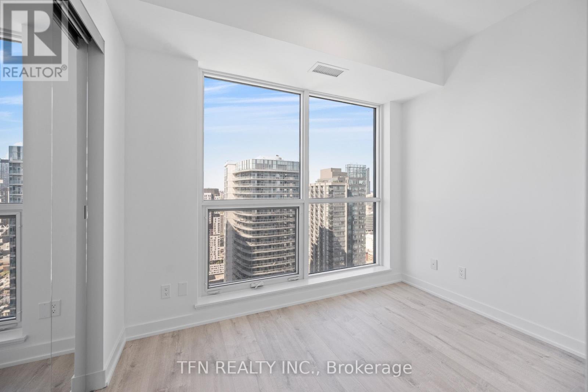
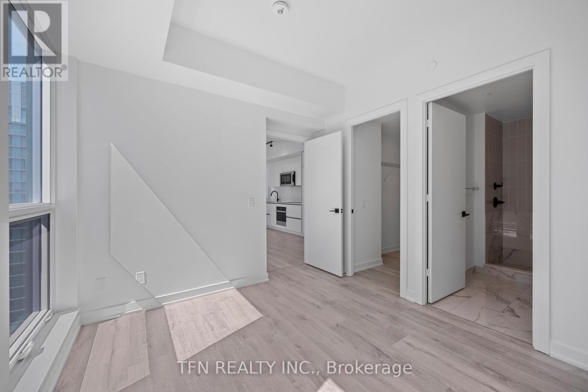
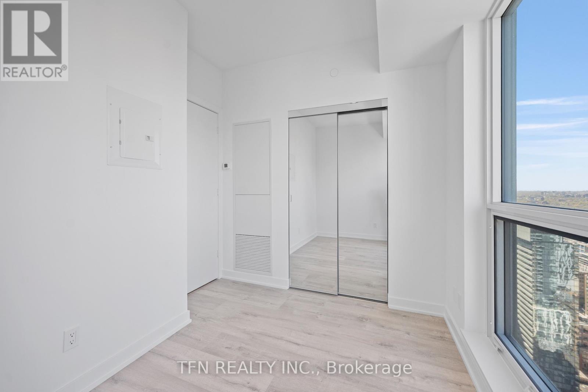
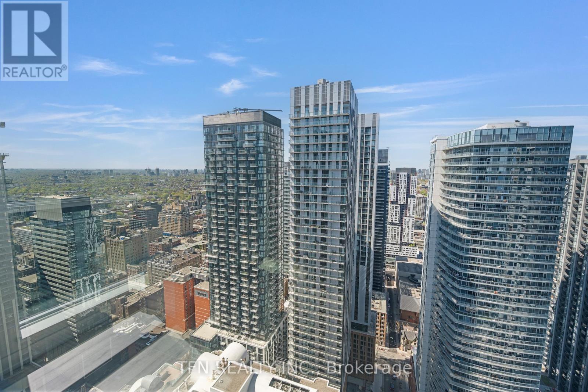
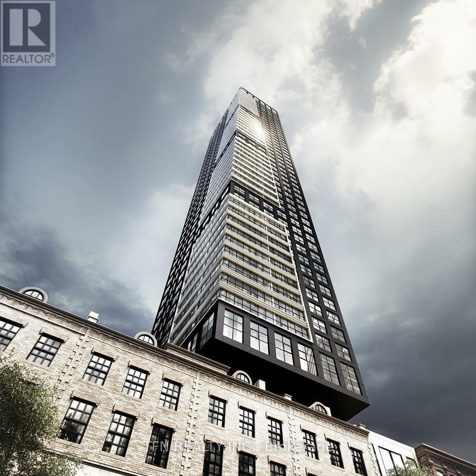
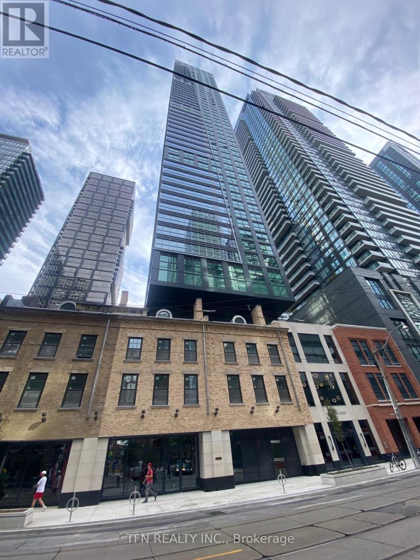
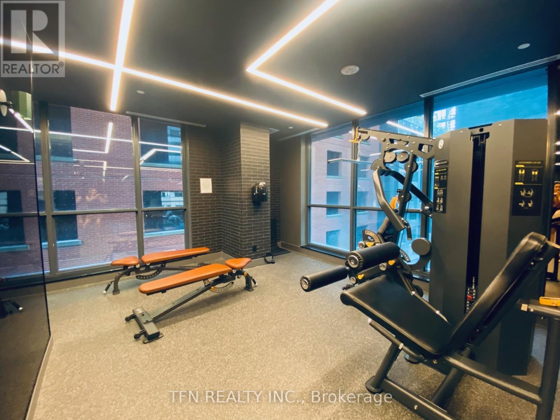
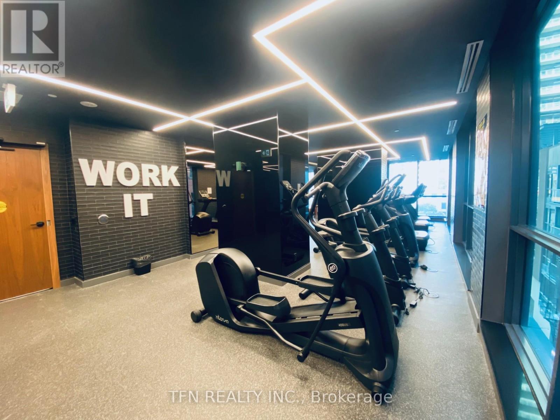
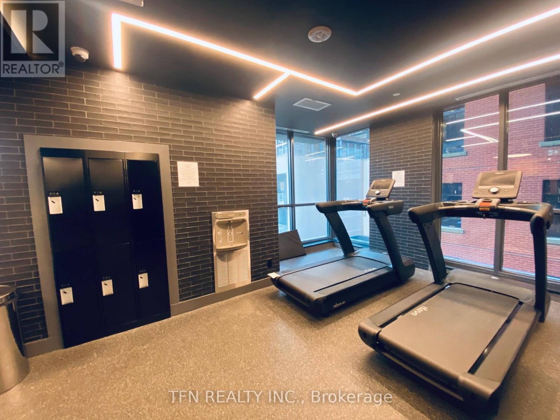
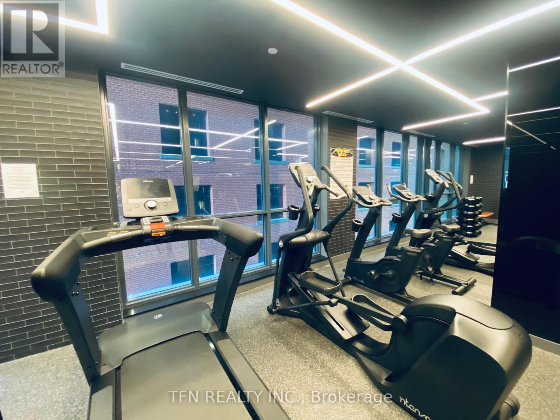
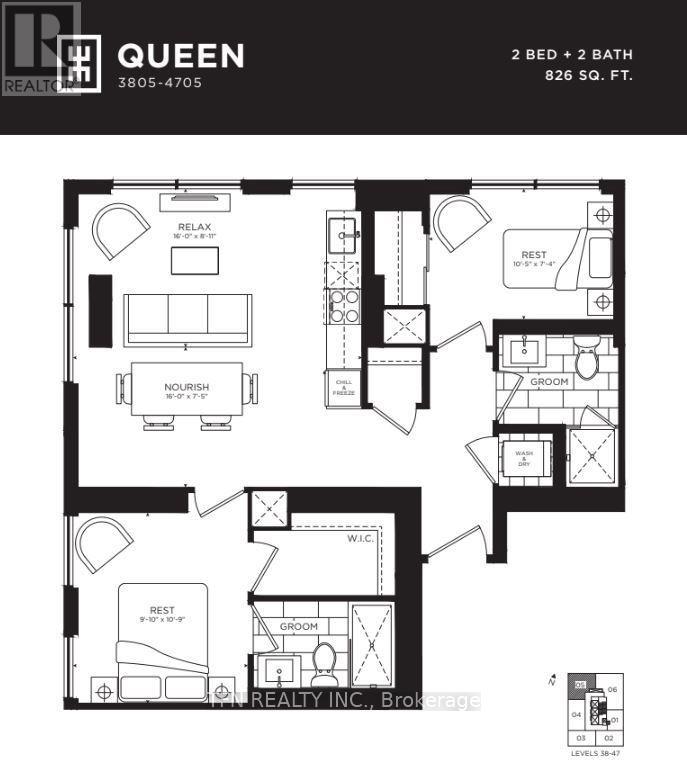
Fabulous Spacious Corner Unit at Maverick Condos. Beautiful North West Exposure and Spacious Open Concept Layout. White Kitchen with Stone Countertop, Integrated Appliances. Modern Black Fixtures in Bathrooms. Amenities Include a State of the Art Fitness Facility, Yoga Studio, Party Room with Catering Kitchen, Rooftop Deck and Lounge with BBQs, Business Centre (Wifi), Club House. Close Proximity to TTC/St. Andrew Station, Union Station, Billy Bishop Airport, Entertainment District, TIFF Bldg, Restaurants, Rogers Centre, Scotiabank Arena, CN Tower, Financial district, U of T, Ryerson, George Brown. (id:63616)
Property Details
| MLS® Number | C14114362 |
| Property Type | Single Family |
| Community Name | Waterfront Communities C1 |
| Amenities Near By | Public Transit |
| Community Features | Pets Allowed With Restrictions |
| Features | In Suite Laundry |
Building
| Bathroom Total | 2 |
| Bedrooms Above Ground | 2 |
| Bedrooms Total | 2 |
| Age | 0 To 5 Years |
| Amenities | Party Room, Security/concierge, Exercise Centre |
| Basement Type | None |
| Cooling Type | Central Air Conditioning |
| Exterior Finish | Concrete |
| Flooring Type | Laminate |
| Heating Fuel | Natural Gas |
| Heating Type | Forced Air |
| Size Interior | 800 - 899 Ft2 |
| Type | Apartment |
Parking
| Garage |
Land
| Acreage | No |
| Land Amenities | Public Transit |
Rooms
| Level | Type | Length | Width | Dimensions |
|---|---|---|---|---|
| Flat | Living Room | 4.88 m | 2.72 m | 4.88 m x 2.72 m |
| Flat | Dining Room | 4.88 m | 2.26 m | 4.88 m x 2.26 m |
| Flat | Kitchen | 4.88 m | 2.72 m | 4.88 m x 2.72 m |
| Flat | Primary Bedroom | 3.28 m | 3 m | 3.28 m x 3 m |
| Flat | Bedroom 2 | 3.2 m | 2.24 m | 3.2 m x 2.24 m |
Contact Us
Contact us for more information

The trademarks REALTOR®, REALTORS®, and the REALTOR® logo are controlled by The Canadian Real Estate Association (CREA) and identify real estate professionals who are members of CREA. The trademarks MLS®, Multiple Listing Service® and the associated logos are owned by The Canadian Real Estate Association (CREA) and identify the quality of services provided by real estate professionals who are members of CREA. The trademark DDF® is owned by The Canadian Real Estate Association (CREA) and identifies CREA's Data Distribution Facility (DDF®)
October 26 2026 03:01:36
Toronto Regional Real Estate Board
Tfn Realty Inc.