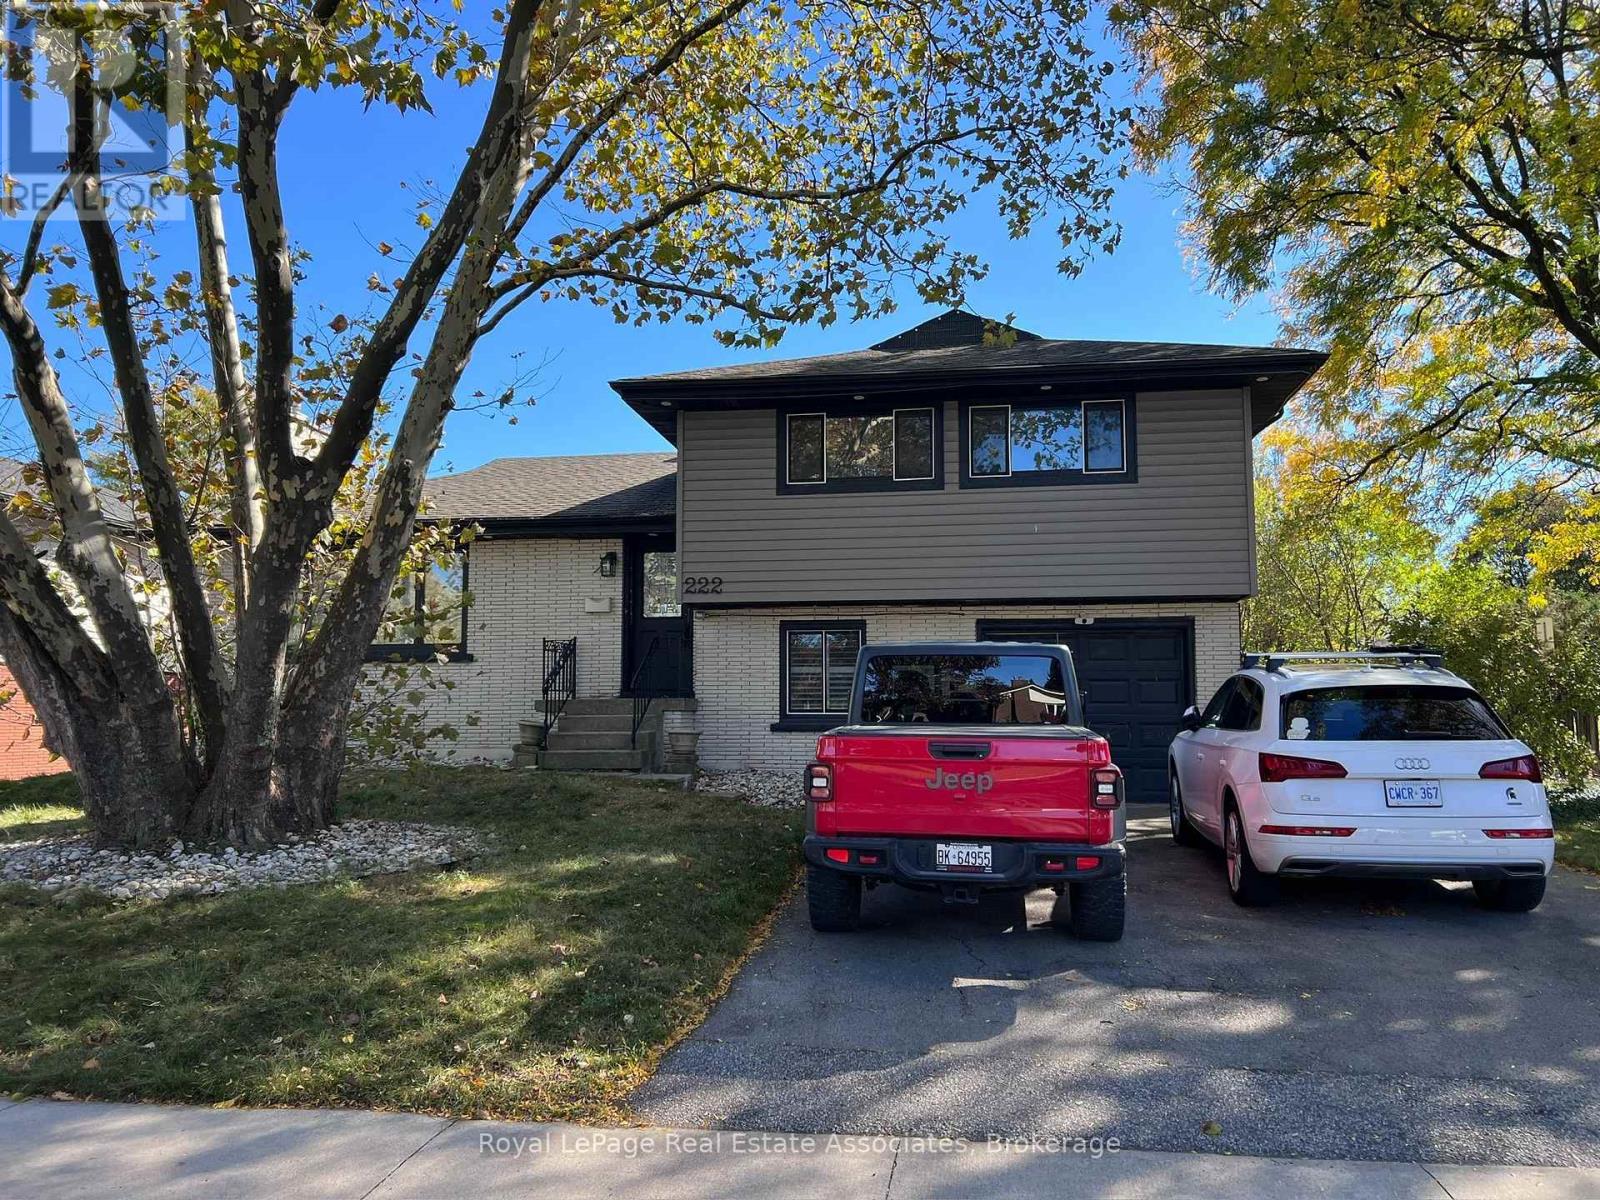
Upper - 222 Columbia Drive Hamilton, Ontario L9C 3Y9
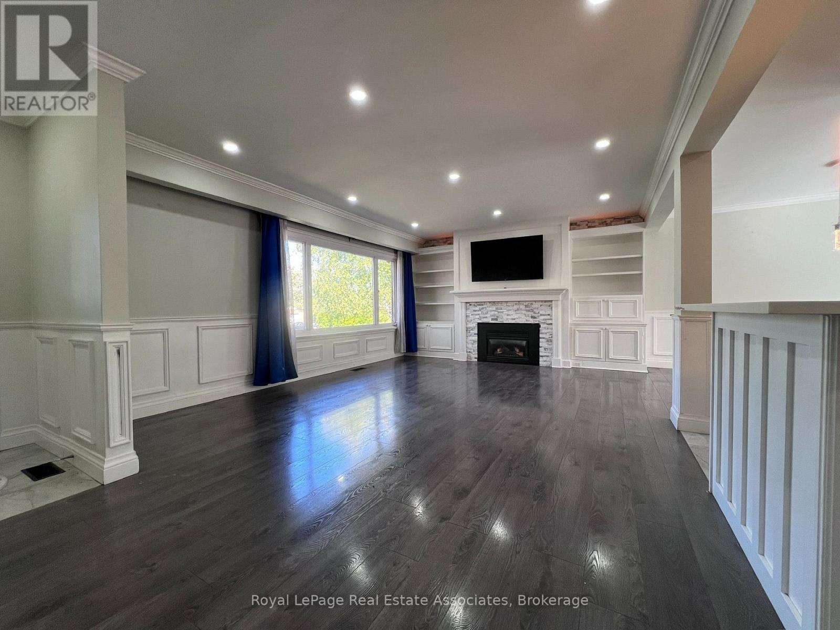
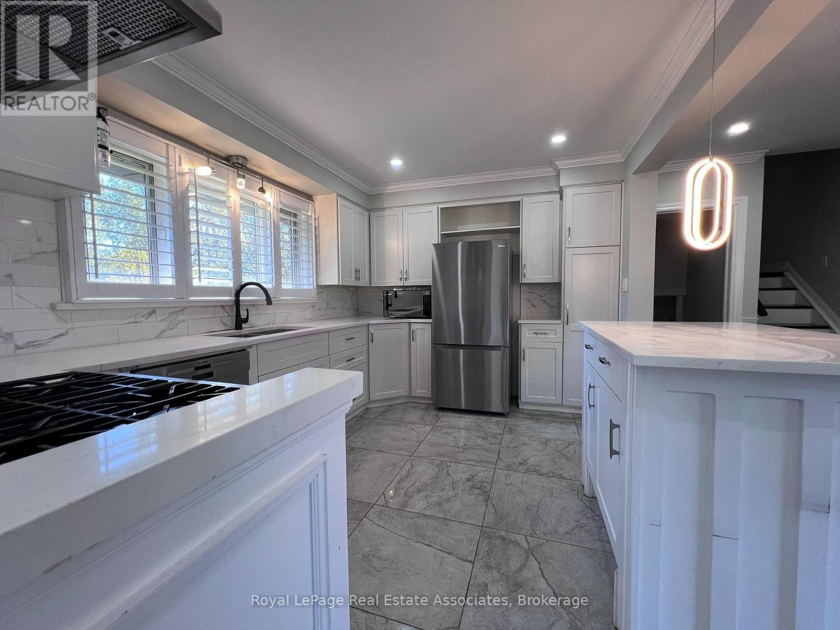
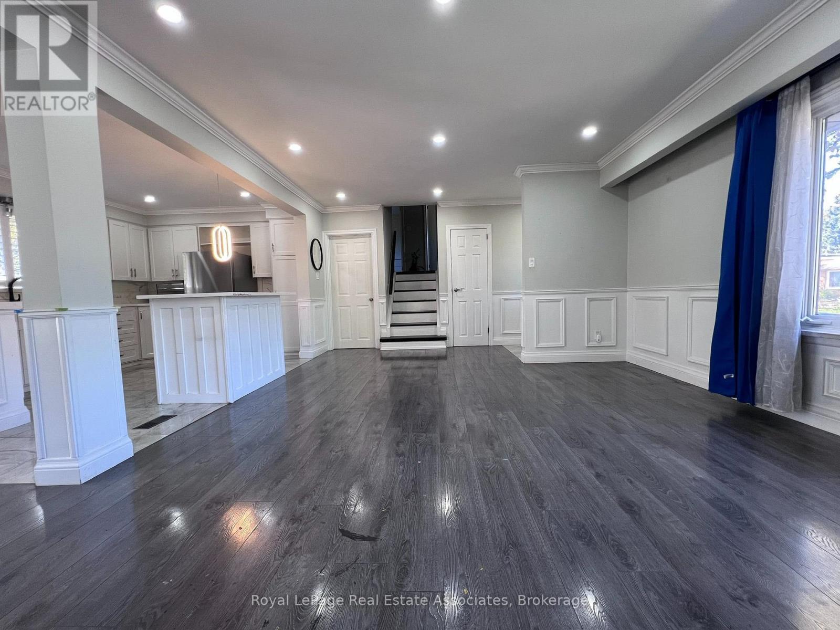
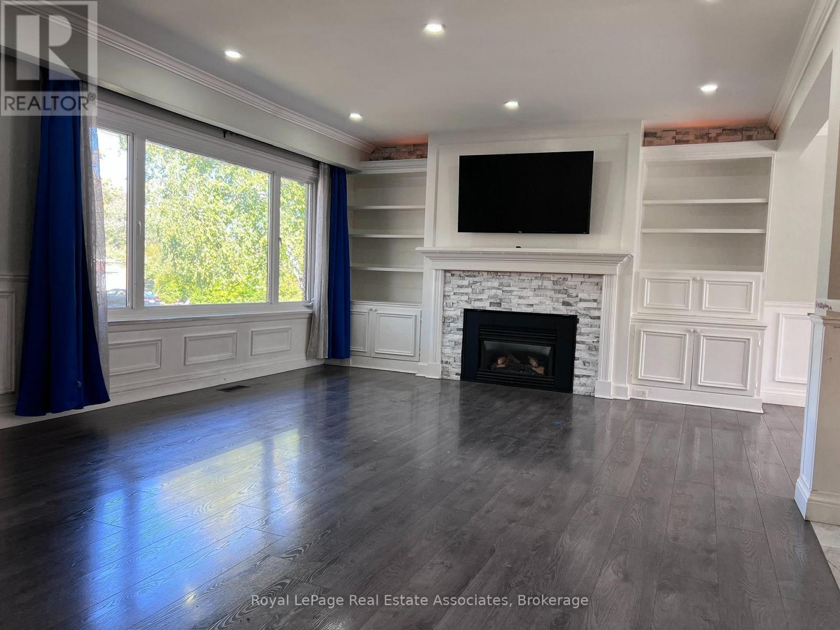
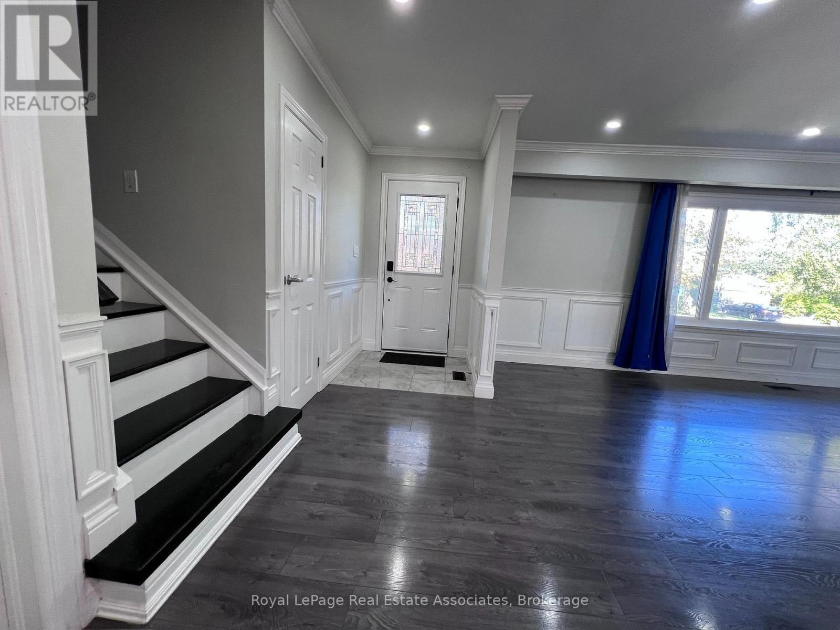
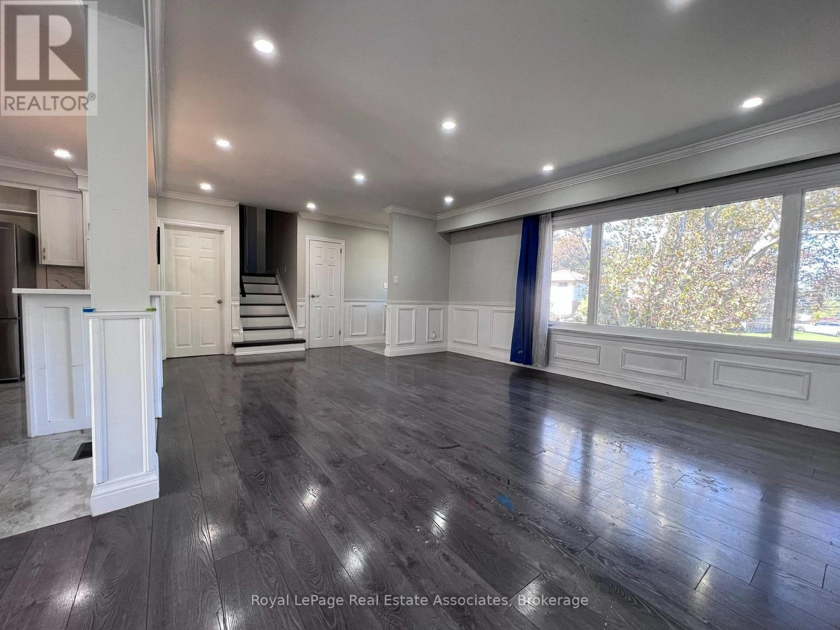
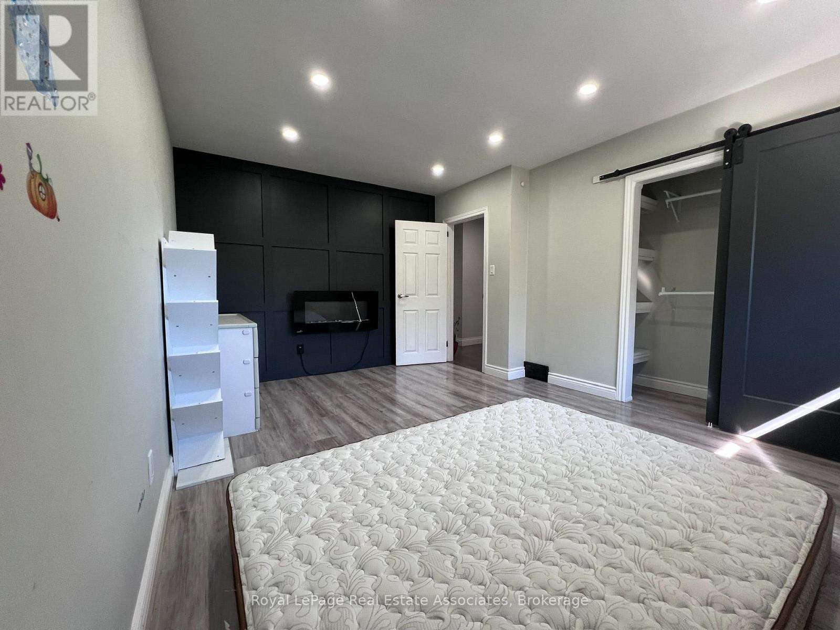

$2,800 Monthly
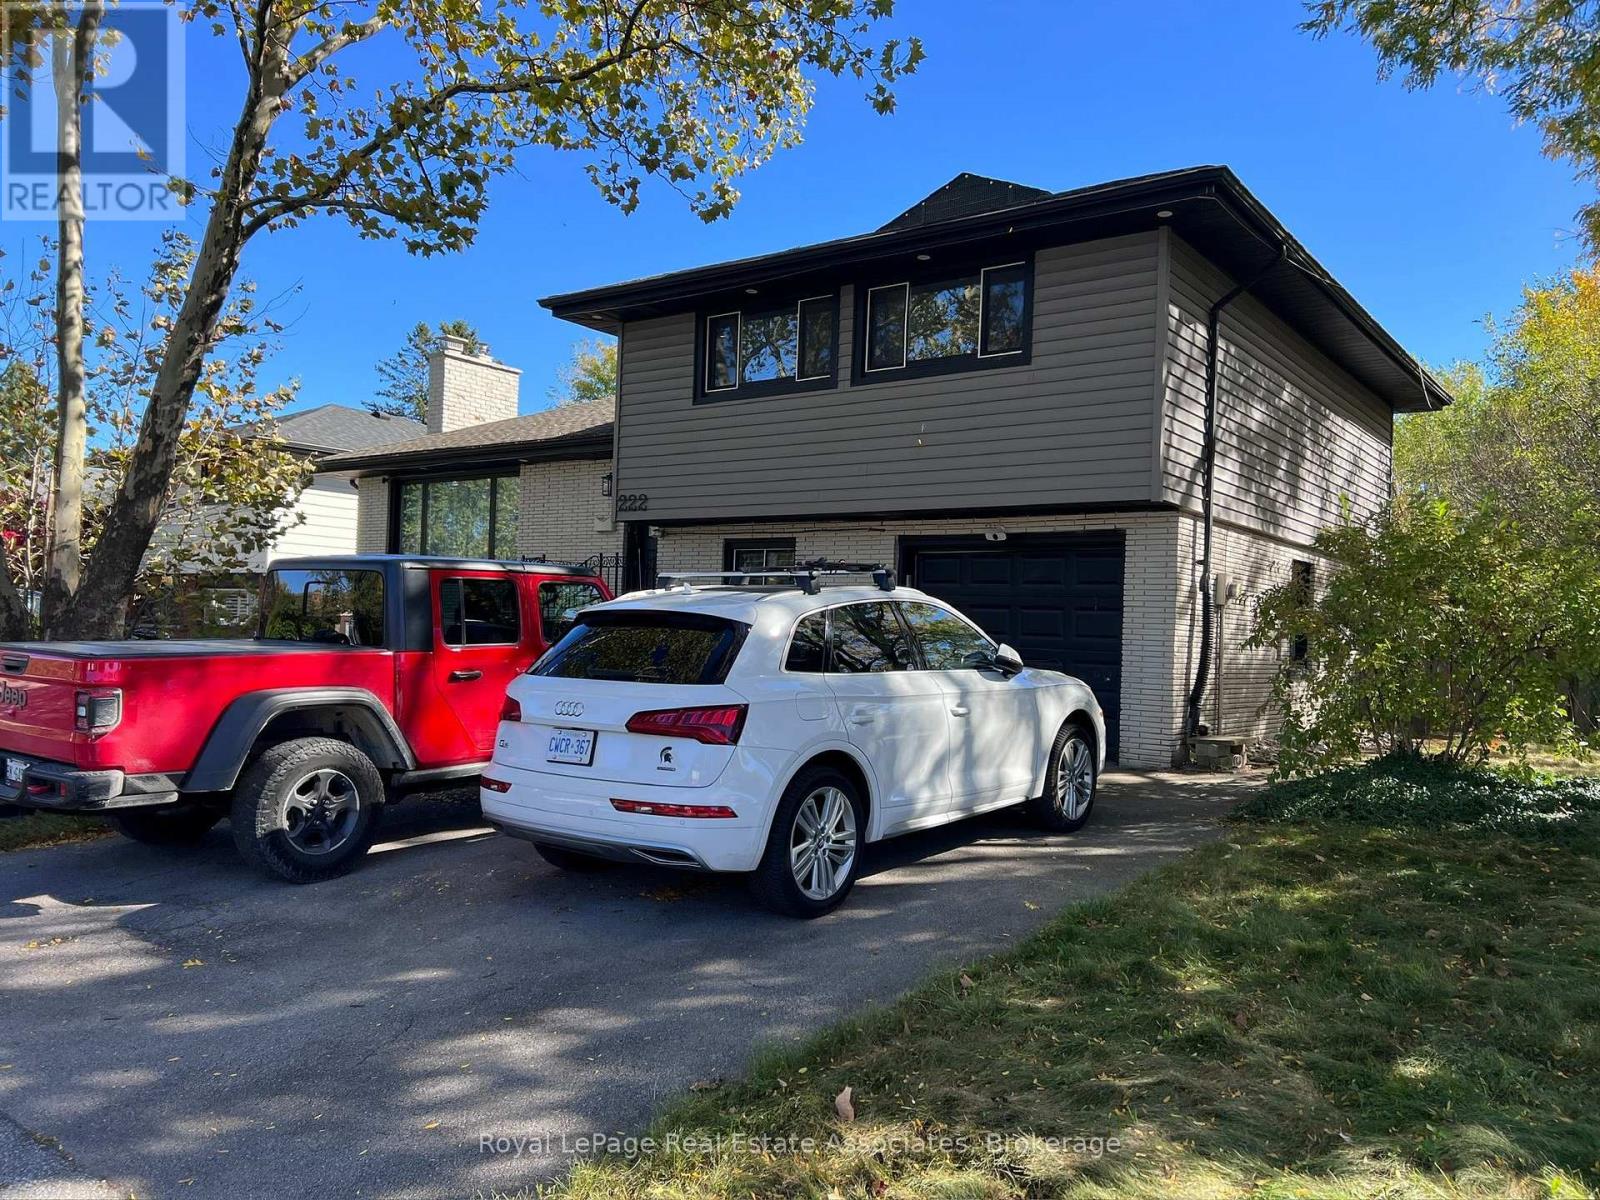
Tenant will share utilities cost and is responsible for 70%. There are 2 tandem parking spots available in the driveway (id:63616)
Property Details
| MLS® Number | X14113512 |
| Property Type | Single Family |
| Community Name | Buchanan |
| Parking Space Total | 2 |
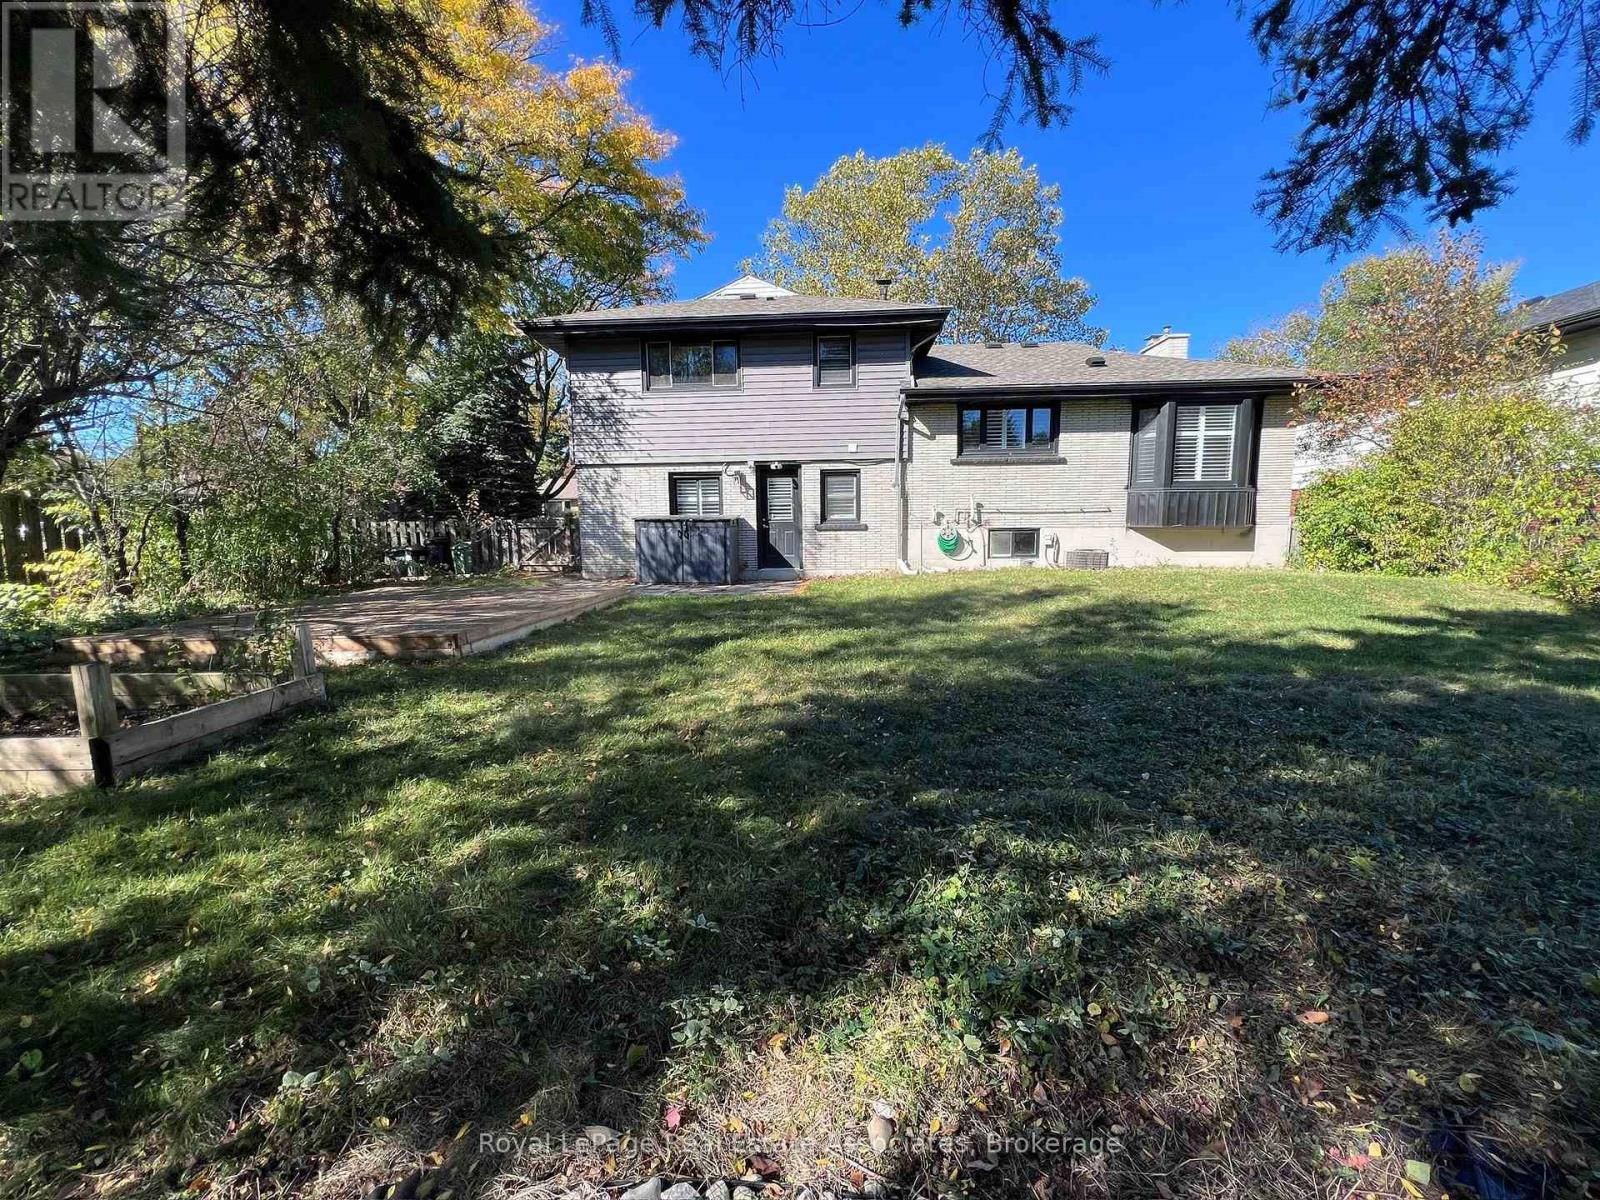
| Structure | Deck |
Building
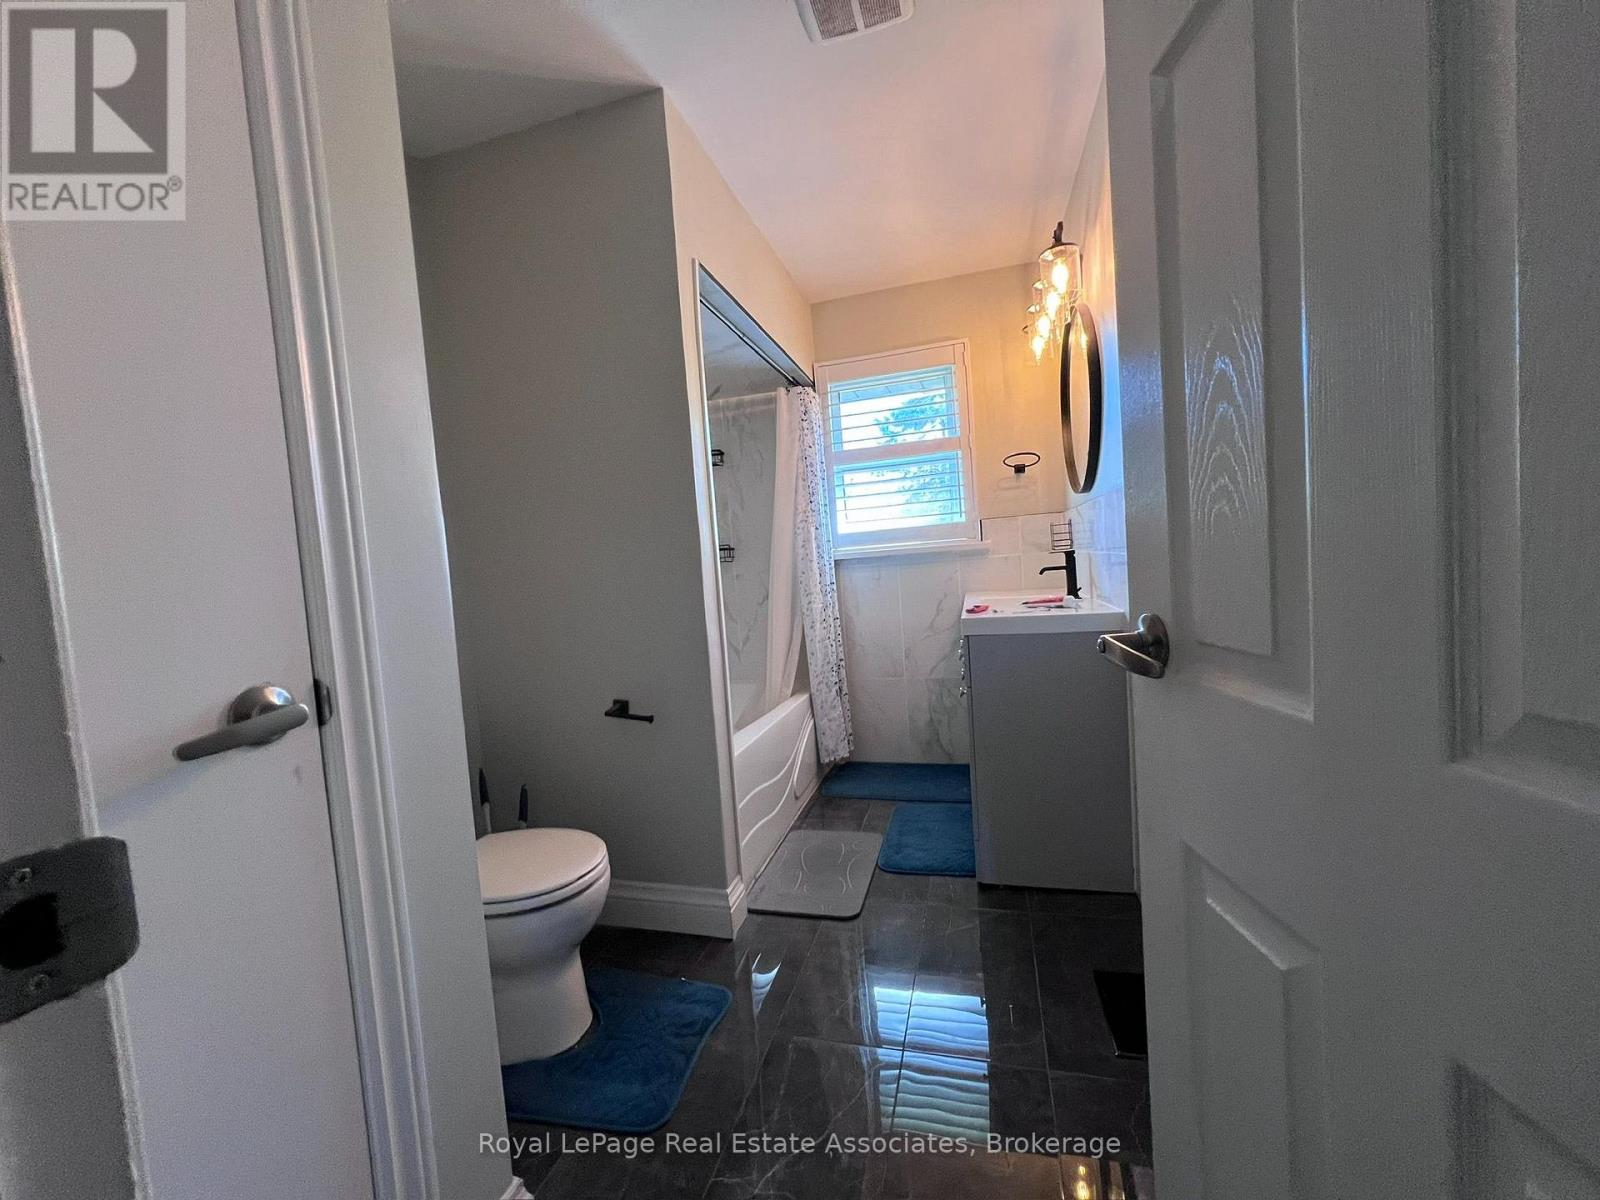
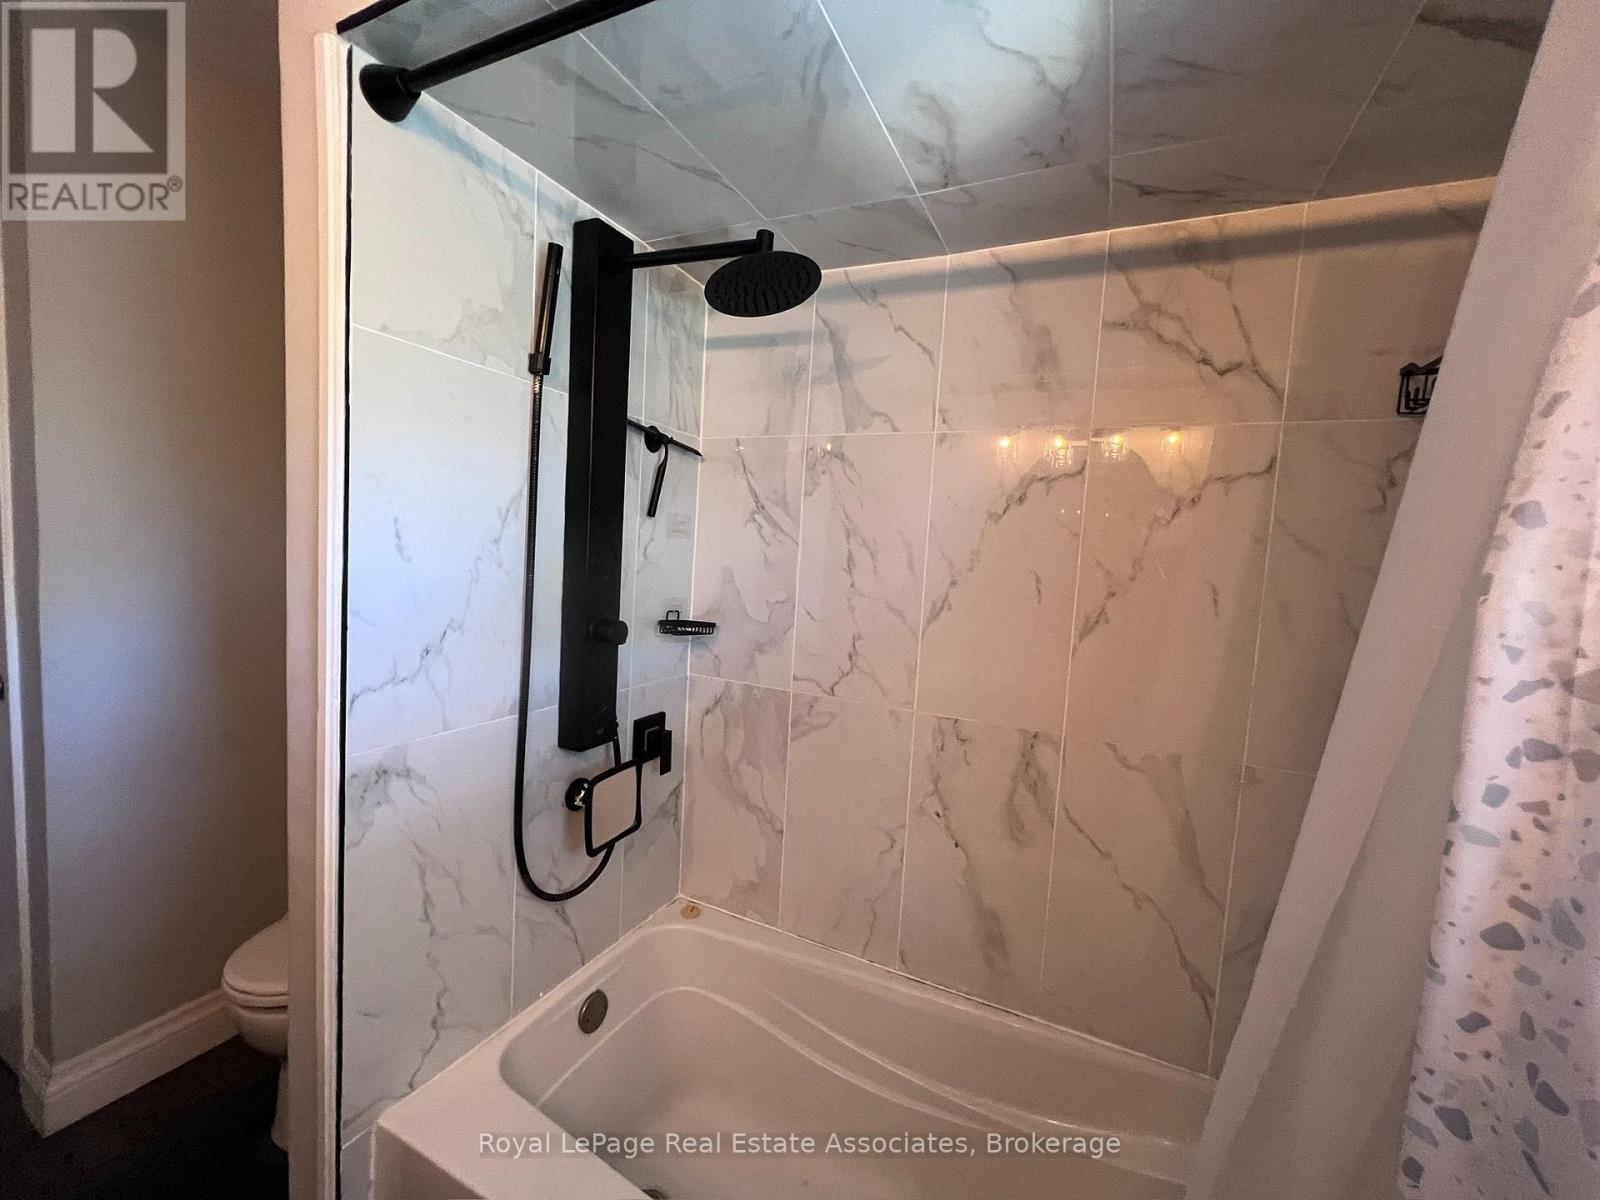
| Bathroom Total | 1 |
| Bedrooms Above Ground | 3 |
| Bedrooms Total | 3 |
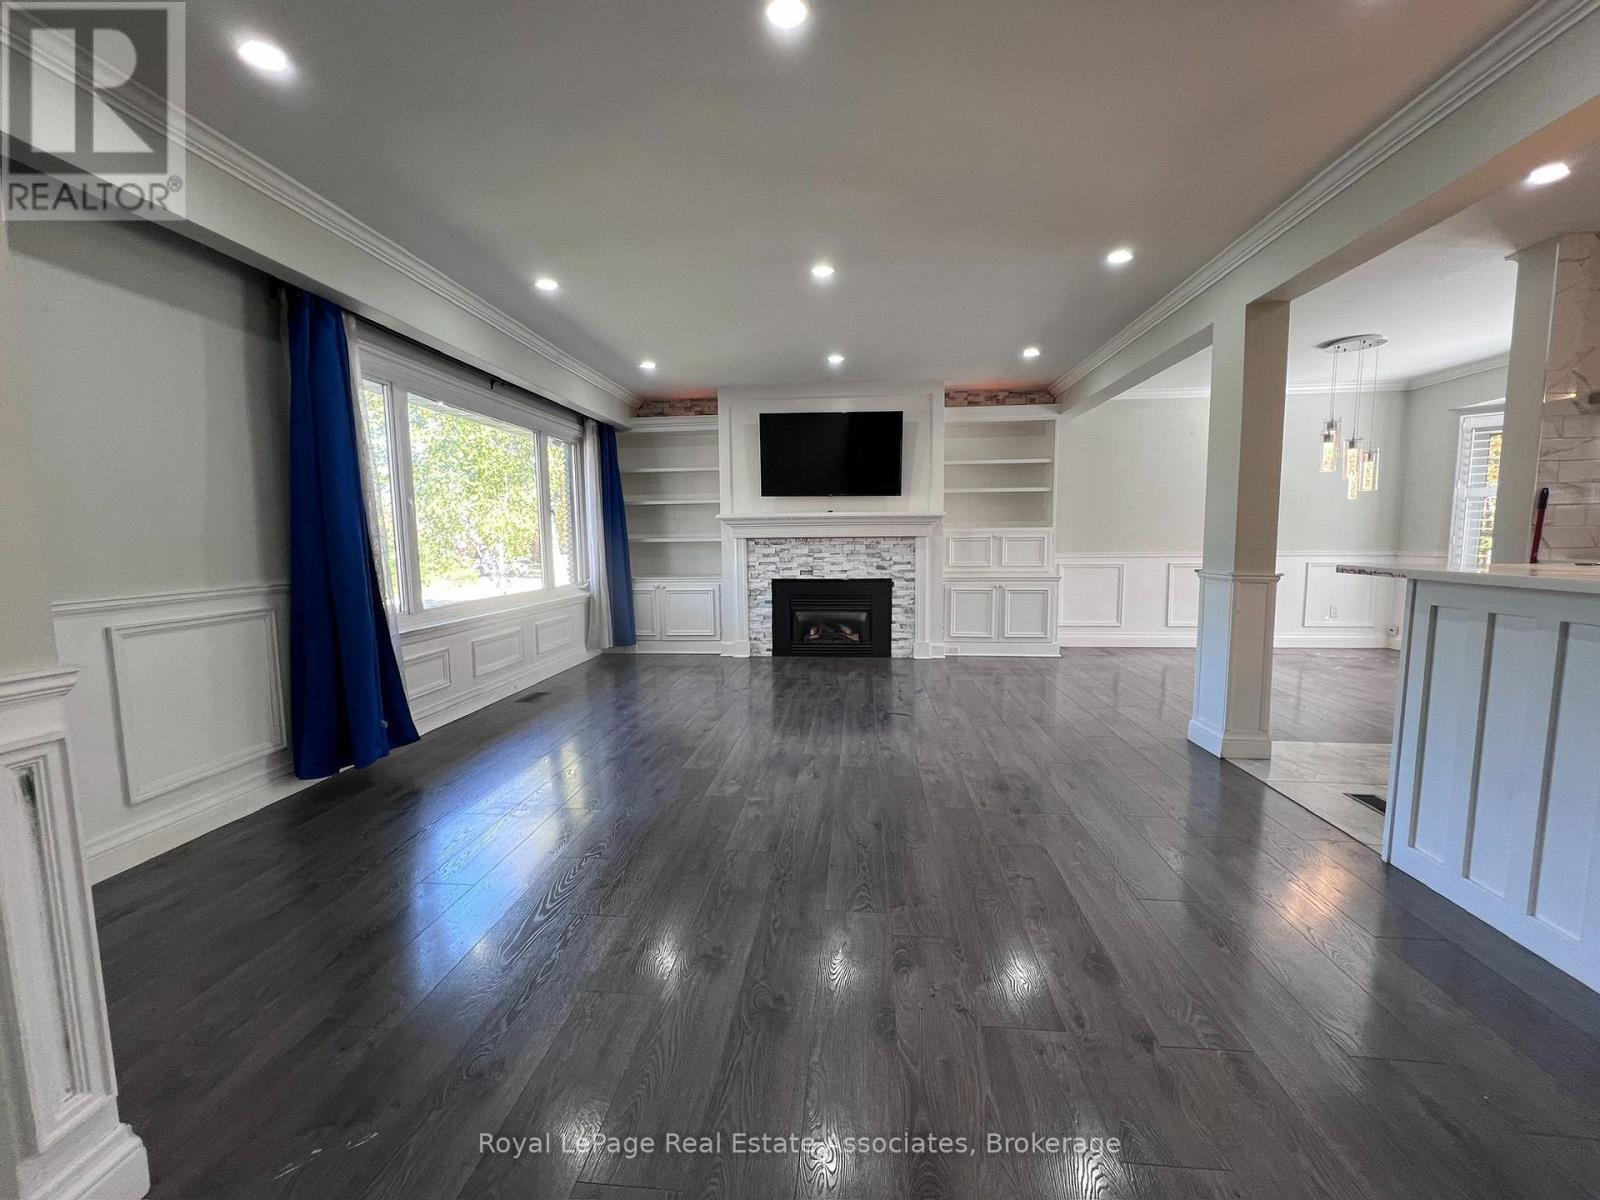
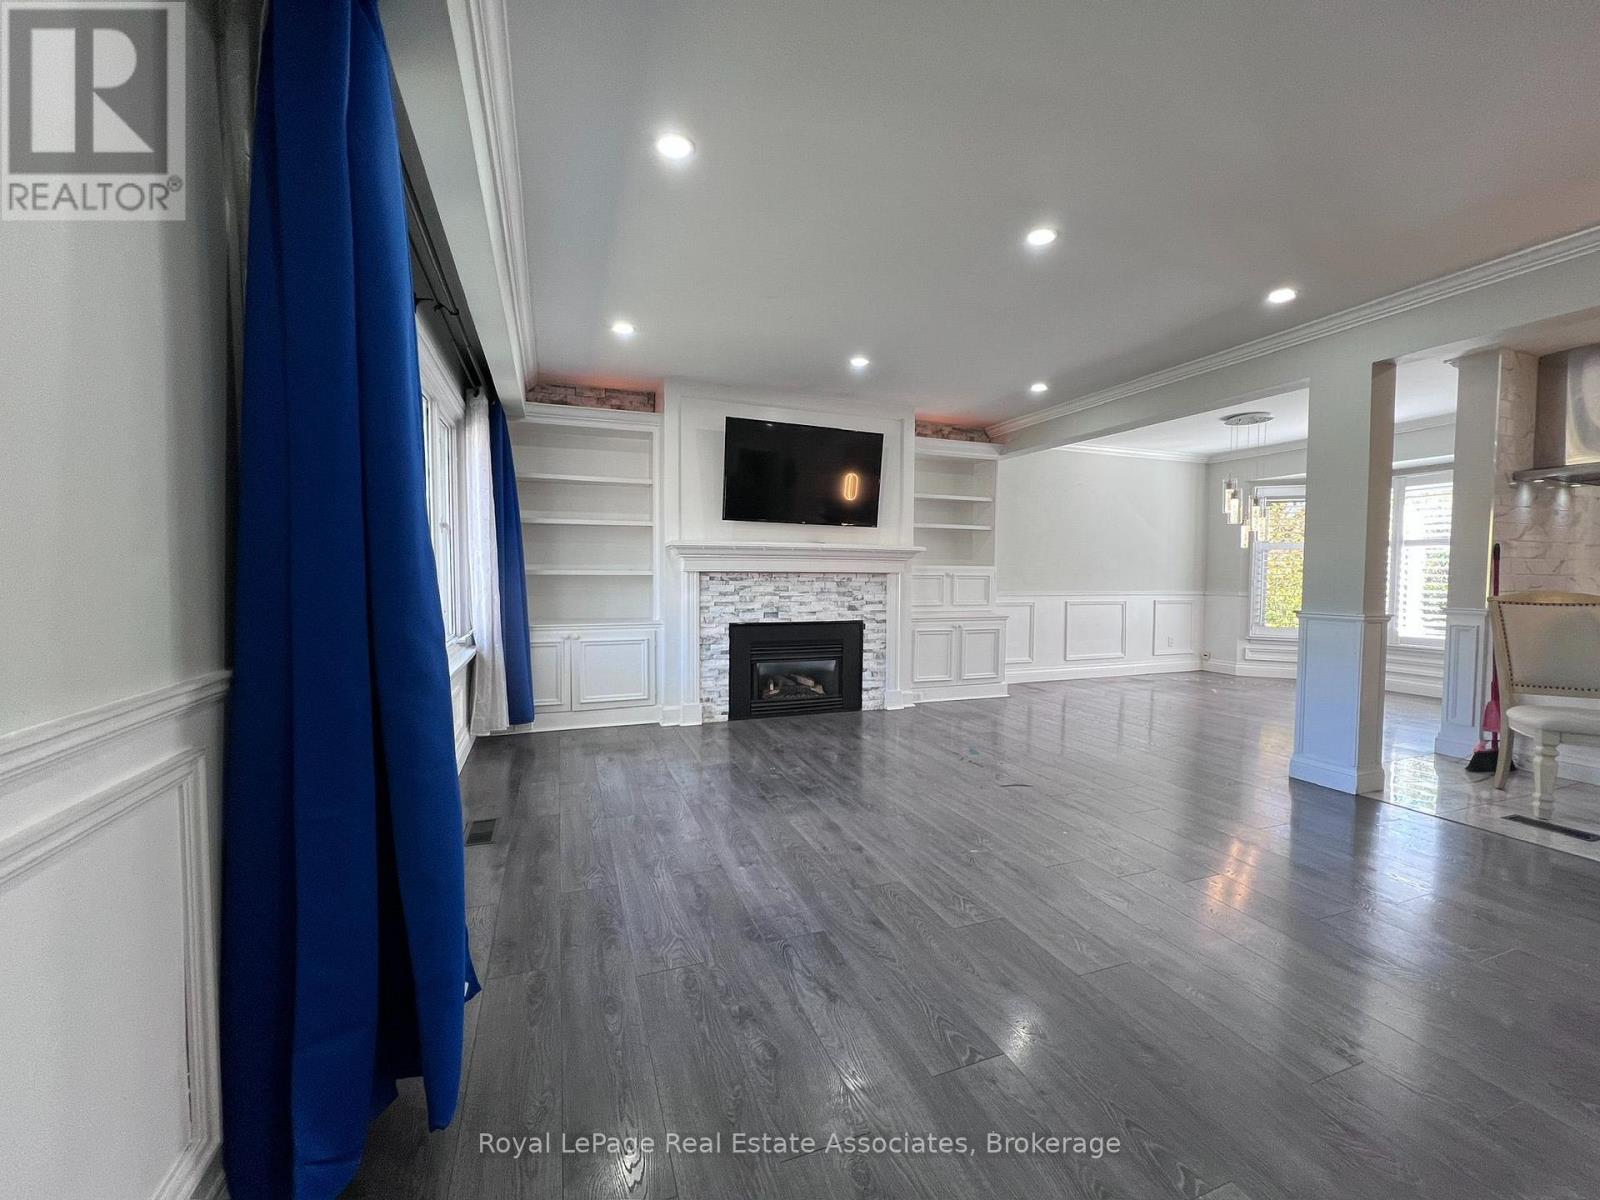
| Amenities | Fireplace(s) |
| Basement Type | None |
| Construction Style Attachment | Detached |
| Construction Style Split Level | Backsplit |
| Cooling Type | Central Air Conditioning |
| Exterior Finish | Brick, Vinyl Siding |
| Fire Protection | Monitored Alarm, Smoke Detectors |
| Fireplace Present | Yes |
| Foundation Type | Concrete |
| Heating Fuel | Natural Gas |
| Heating Type | Forced Air |
| Size Interior | 1,500 - 2,000 Ft2 |
| Type | House |
| Utility Water | Municipal Water |
Parking
| No Garage |
Land
| Acreage | No |
| Sewer | Sanitary Sewer |
| Size Depth | 129 Ft ,6 In |
| Size Frontage | 75 Ft ,6 In |
| Size Irregular | 75.5 X 129.5 Ft |
| Size Total Text | 75.5 X 129.5 Ft |
Rooms
| Level | Type | Length | Width | Dimensions |
|---|---|---|---|---|
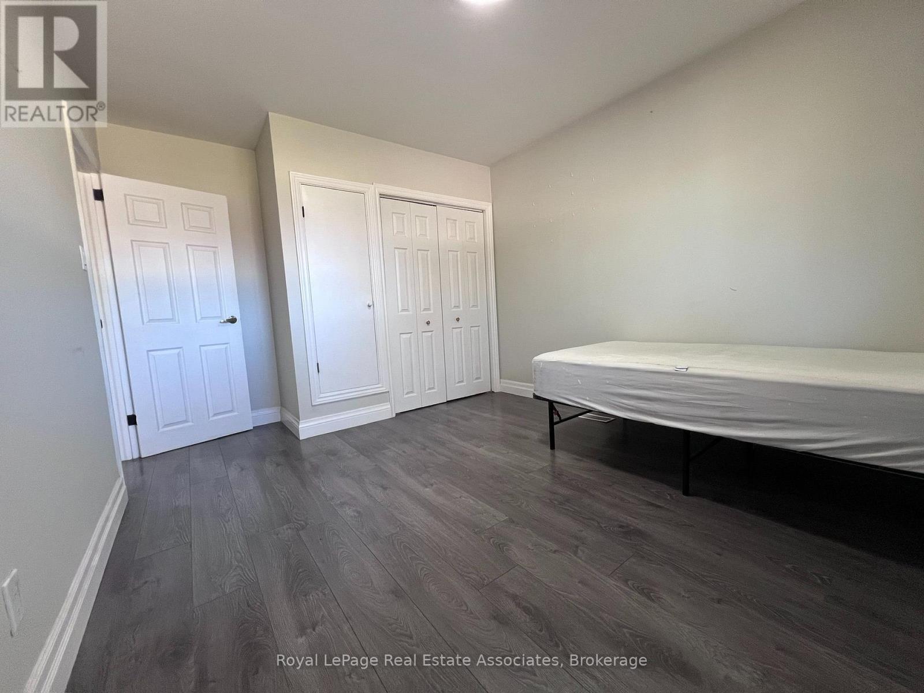
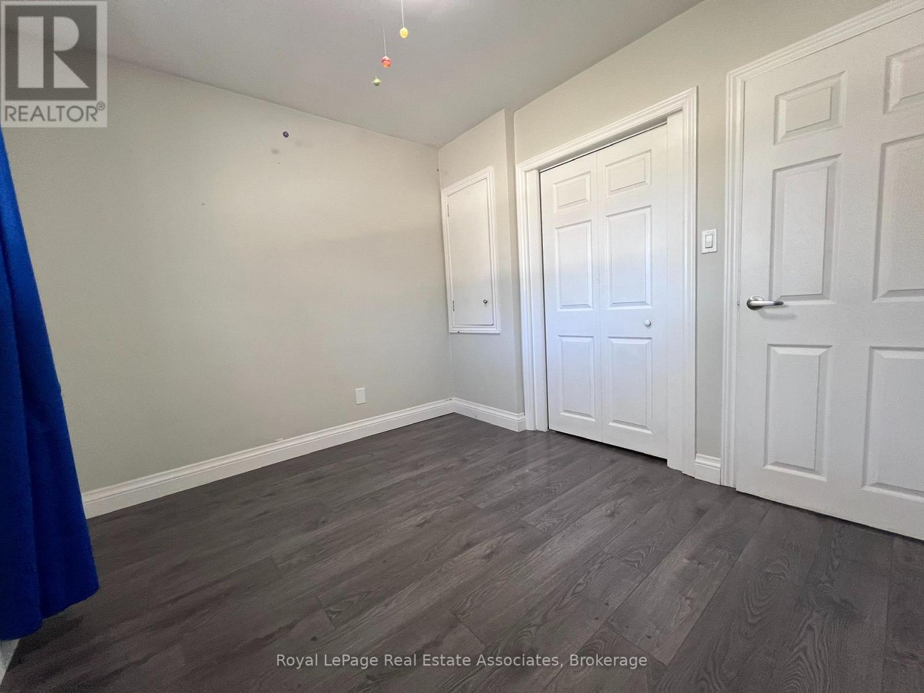
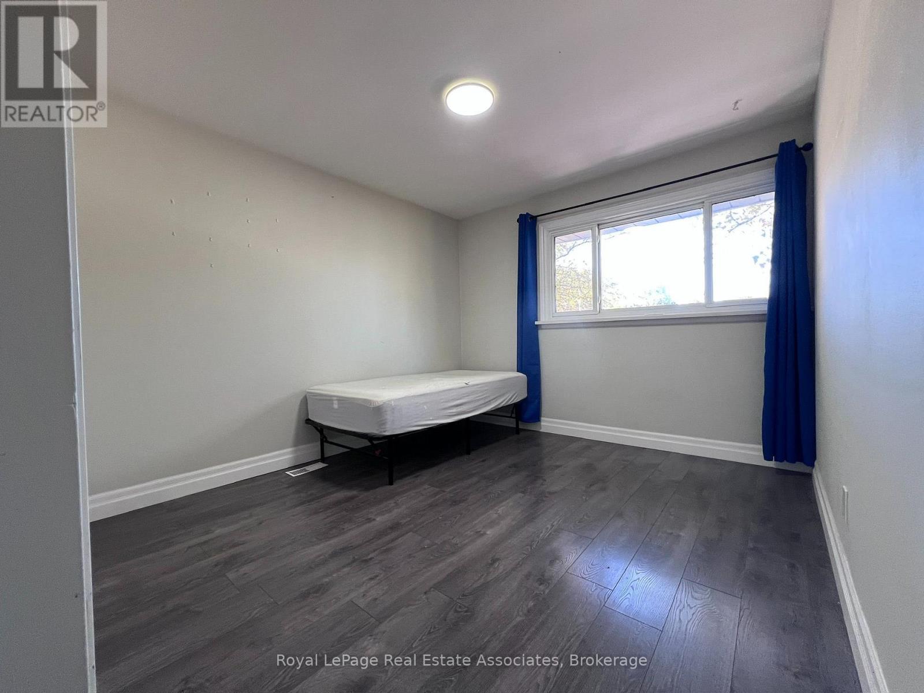
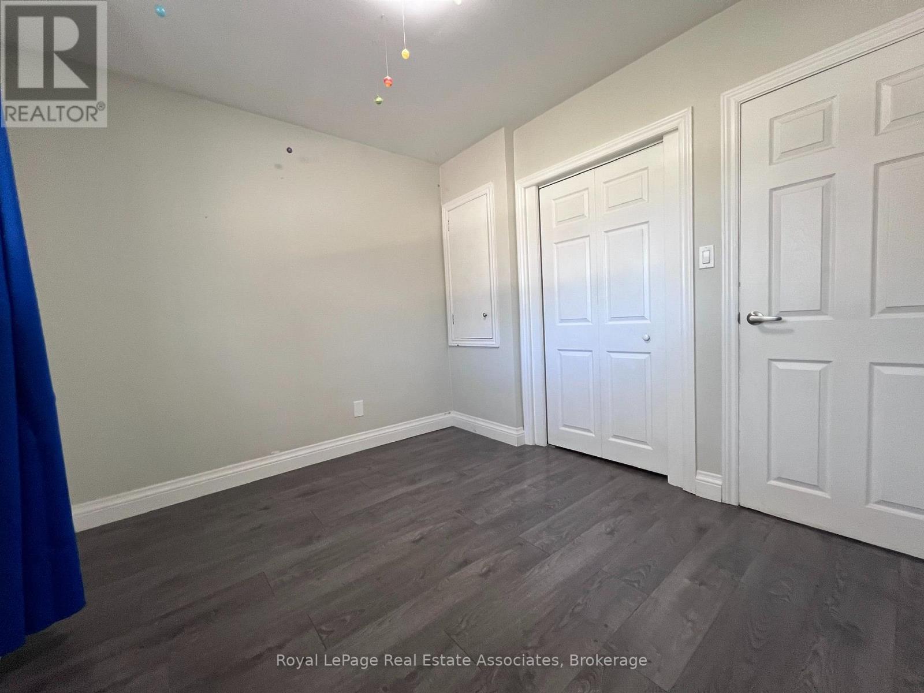
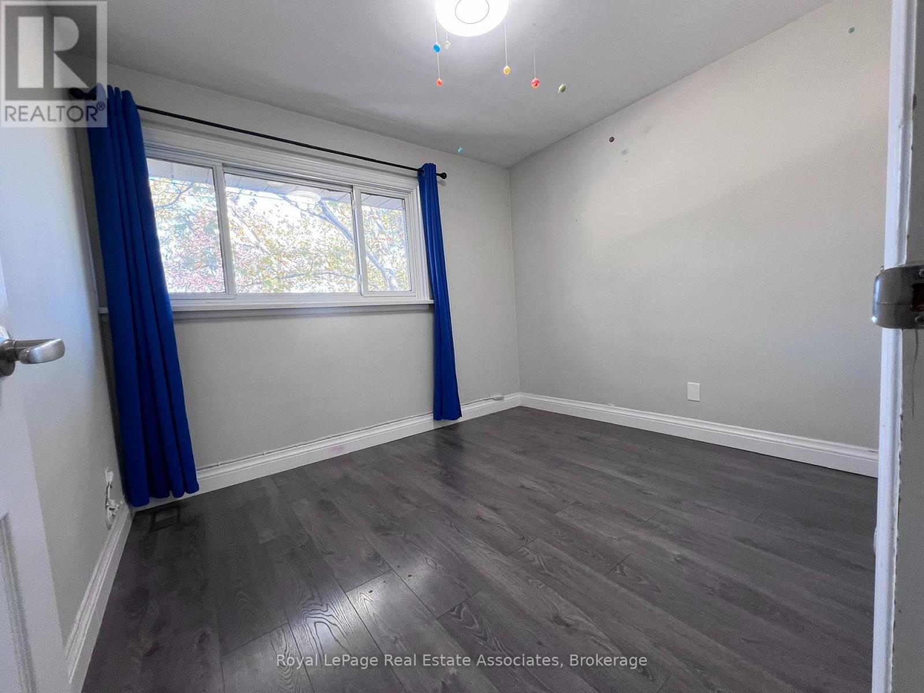
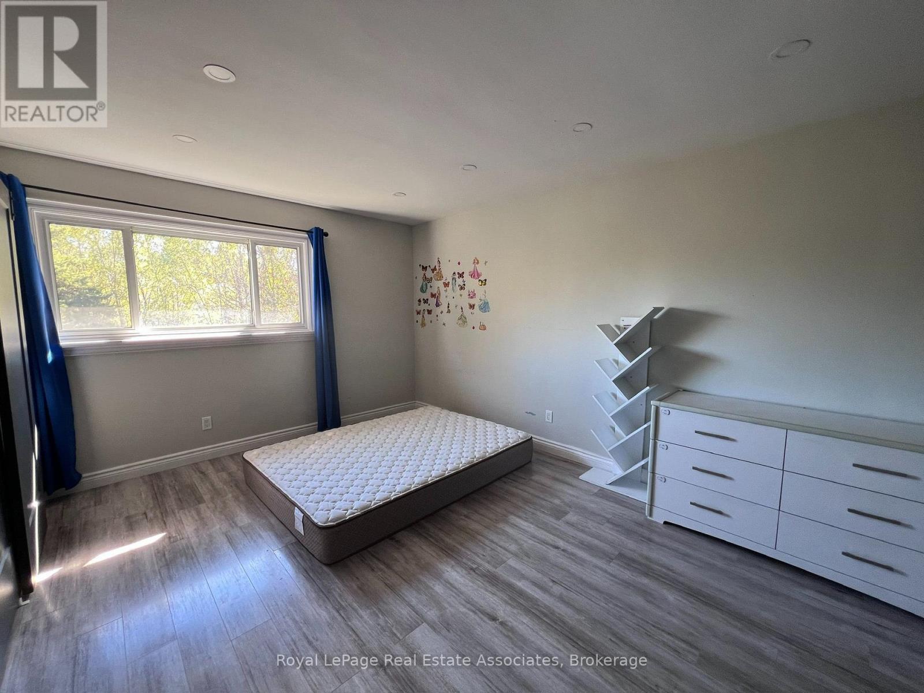
| Second Level | Bedroom | 3.1 m | 2.72 m | 3.1 m x 2.72 m |
| Second Level | Bedroom | 3.12 m | 3.38 m | 3.12 m x 3.38 m |
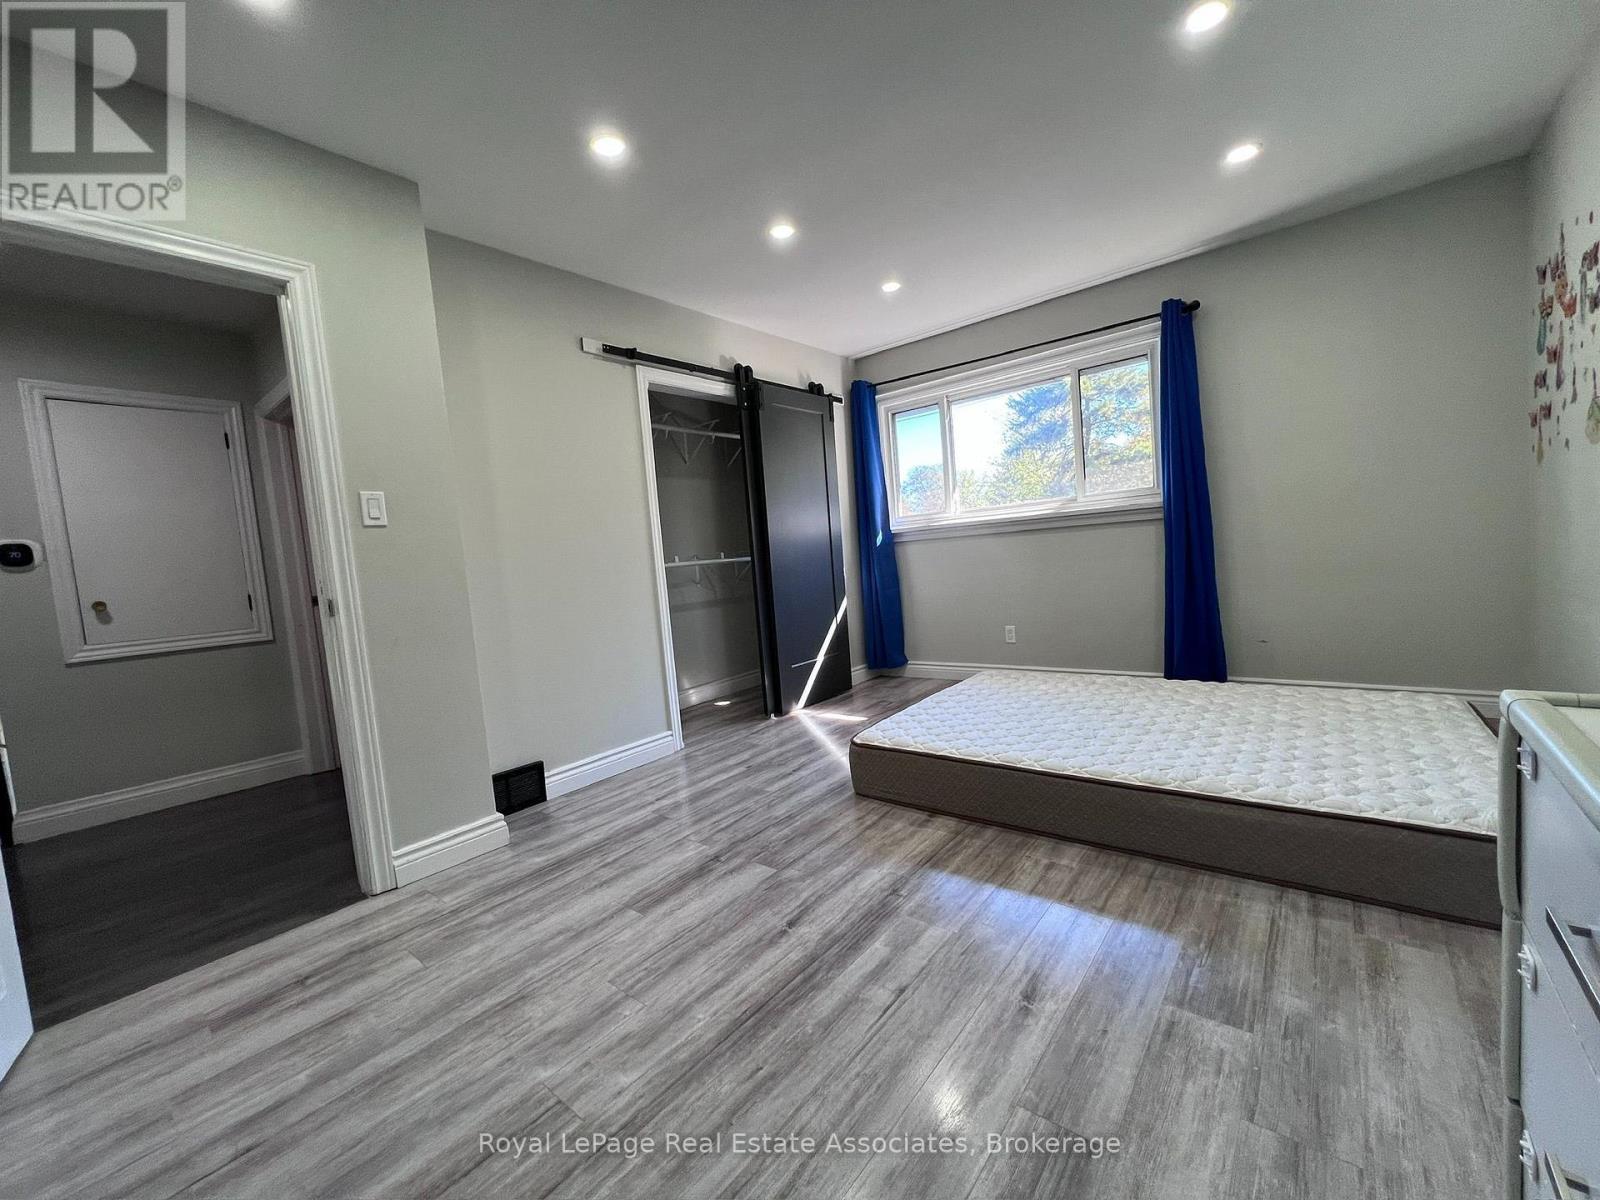
| Second Level | Primary Bedroom | 3.45 m | 4.65 m | 3.45 m x 4.65 m |
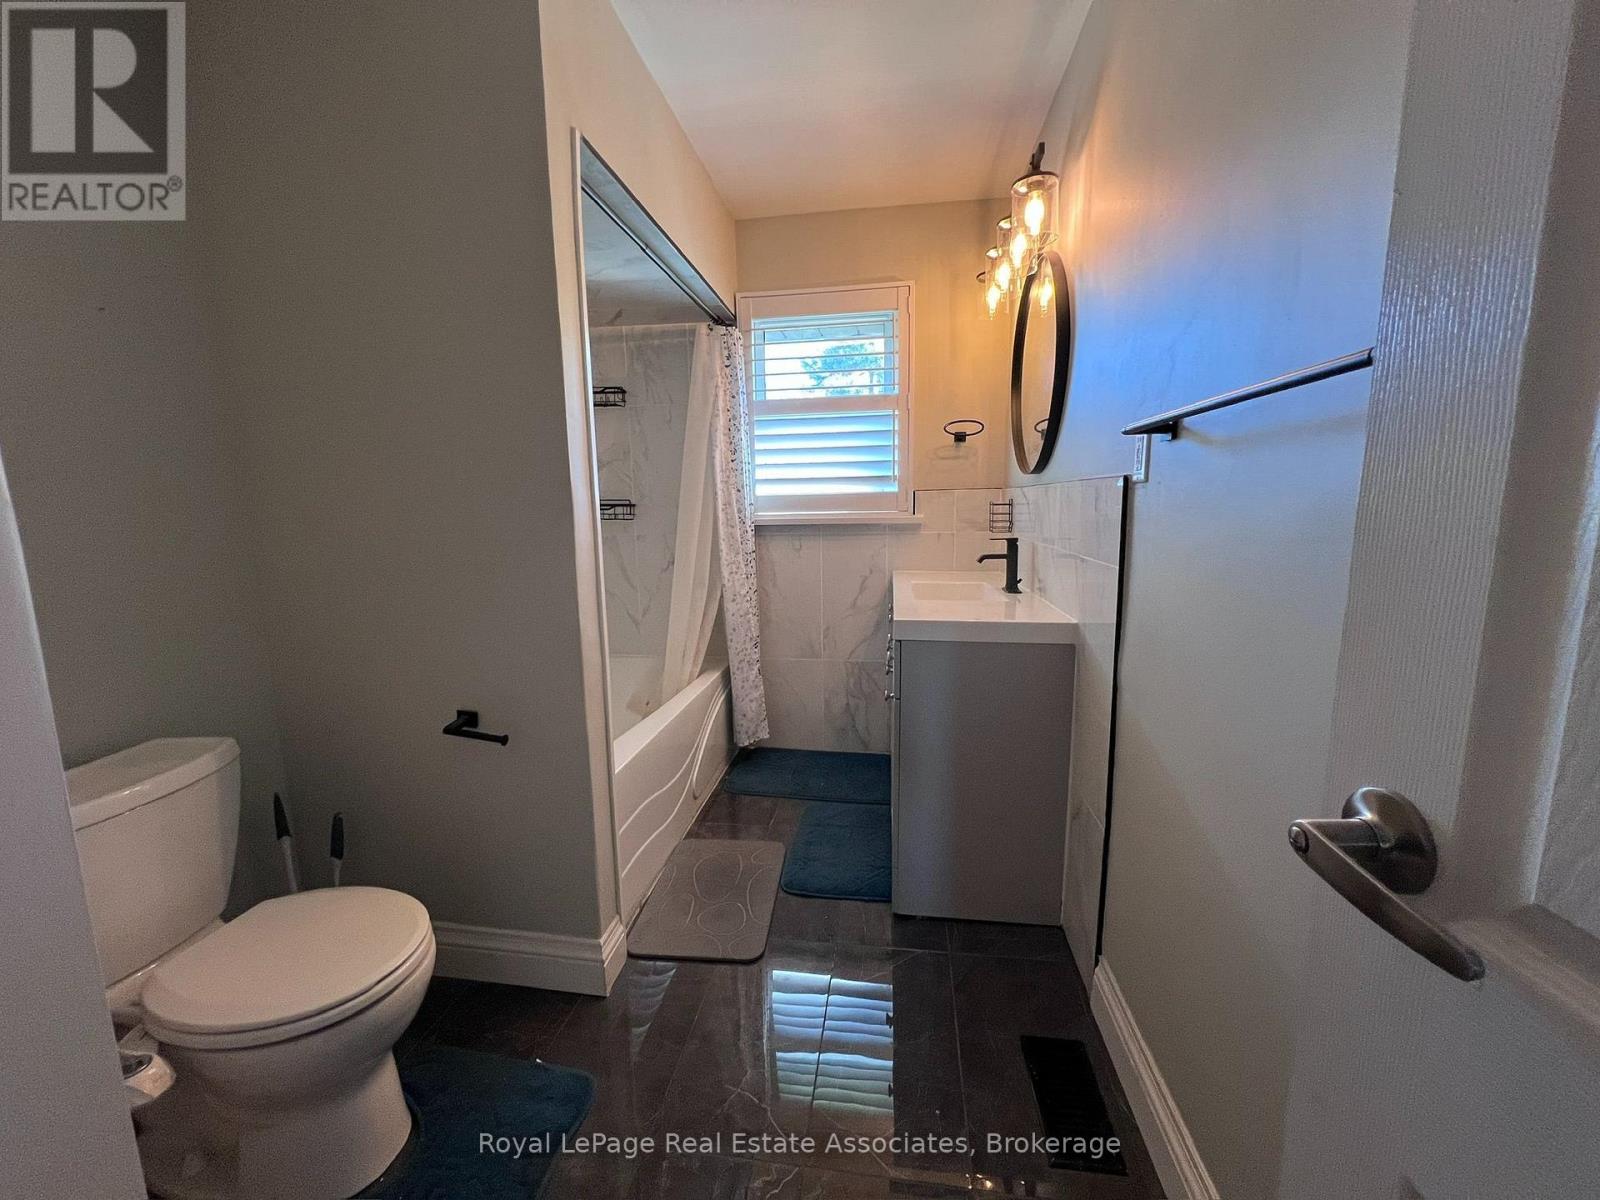
| Second Level | Bathroom | 2.08 m | 3.12 m | 2.08 m x 3.12 m |
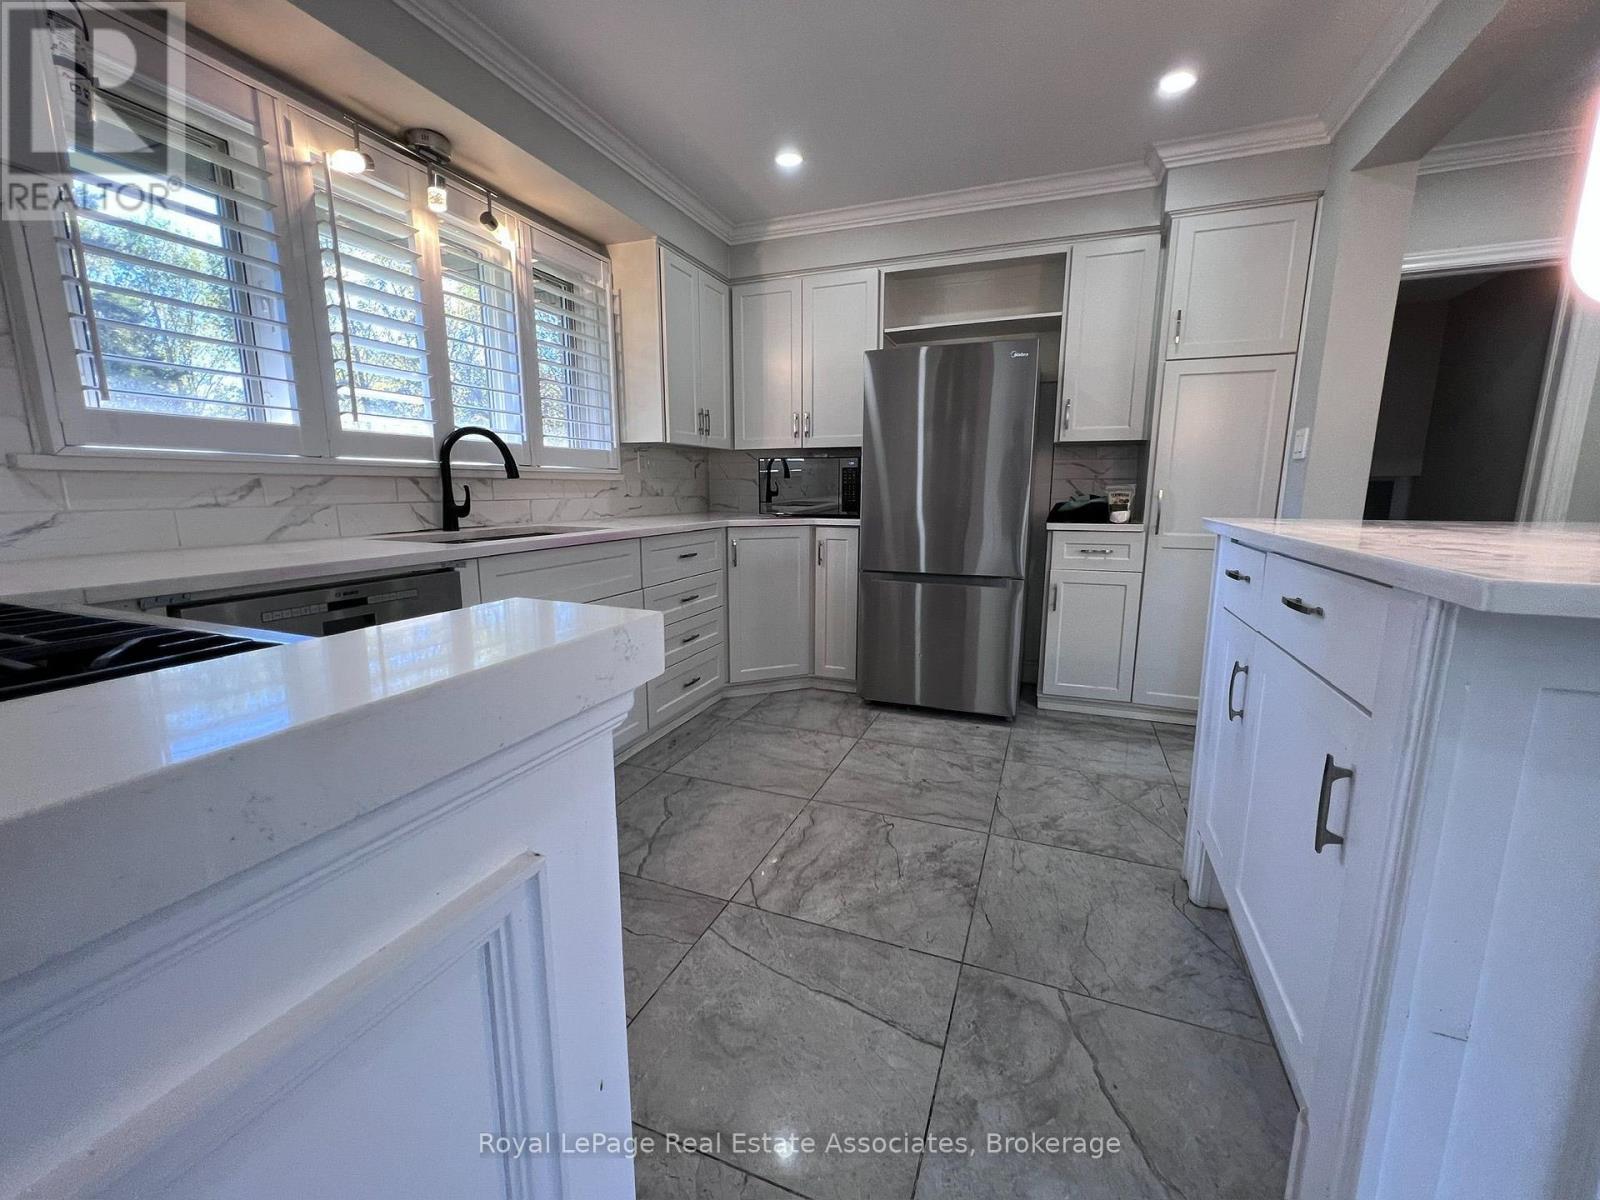
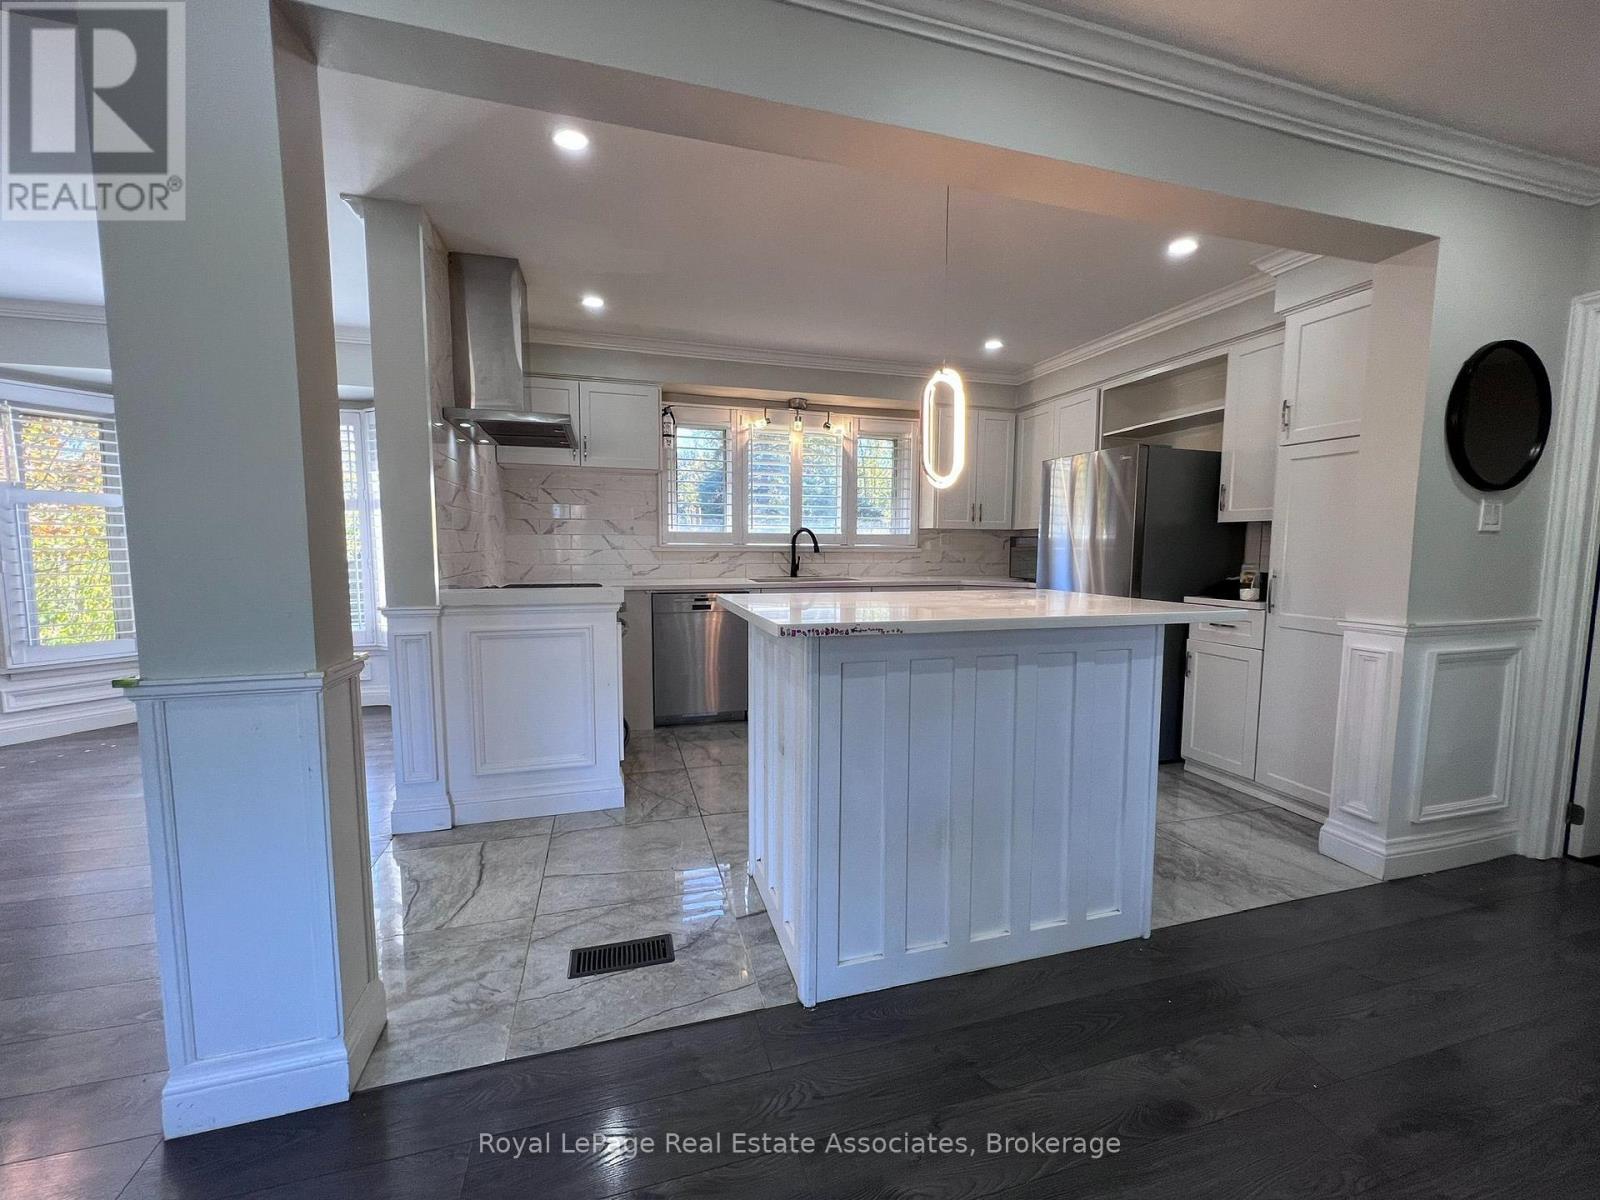
| Main Level | Kitchen | 4.17 m | 3.38 m | 4.17 m x 3.38 m |
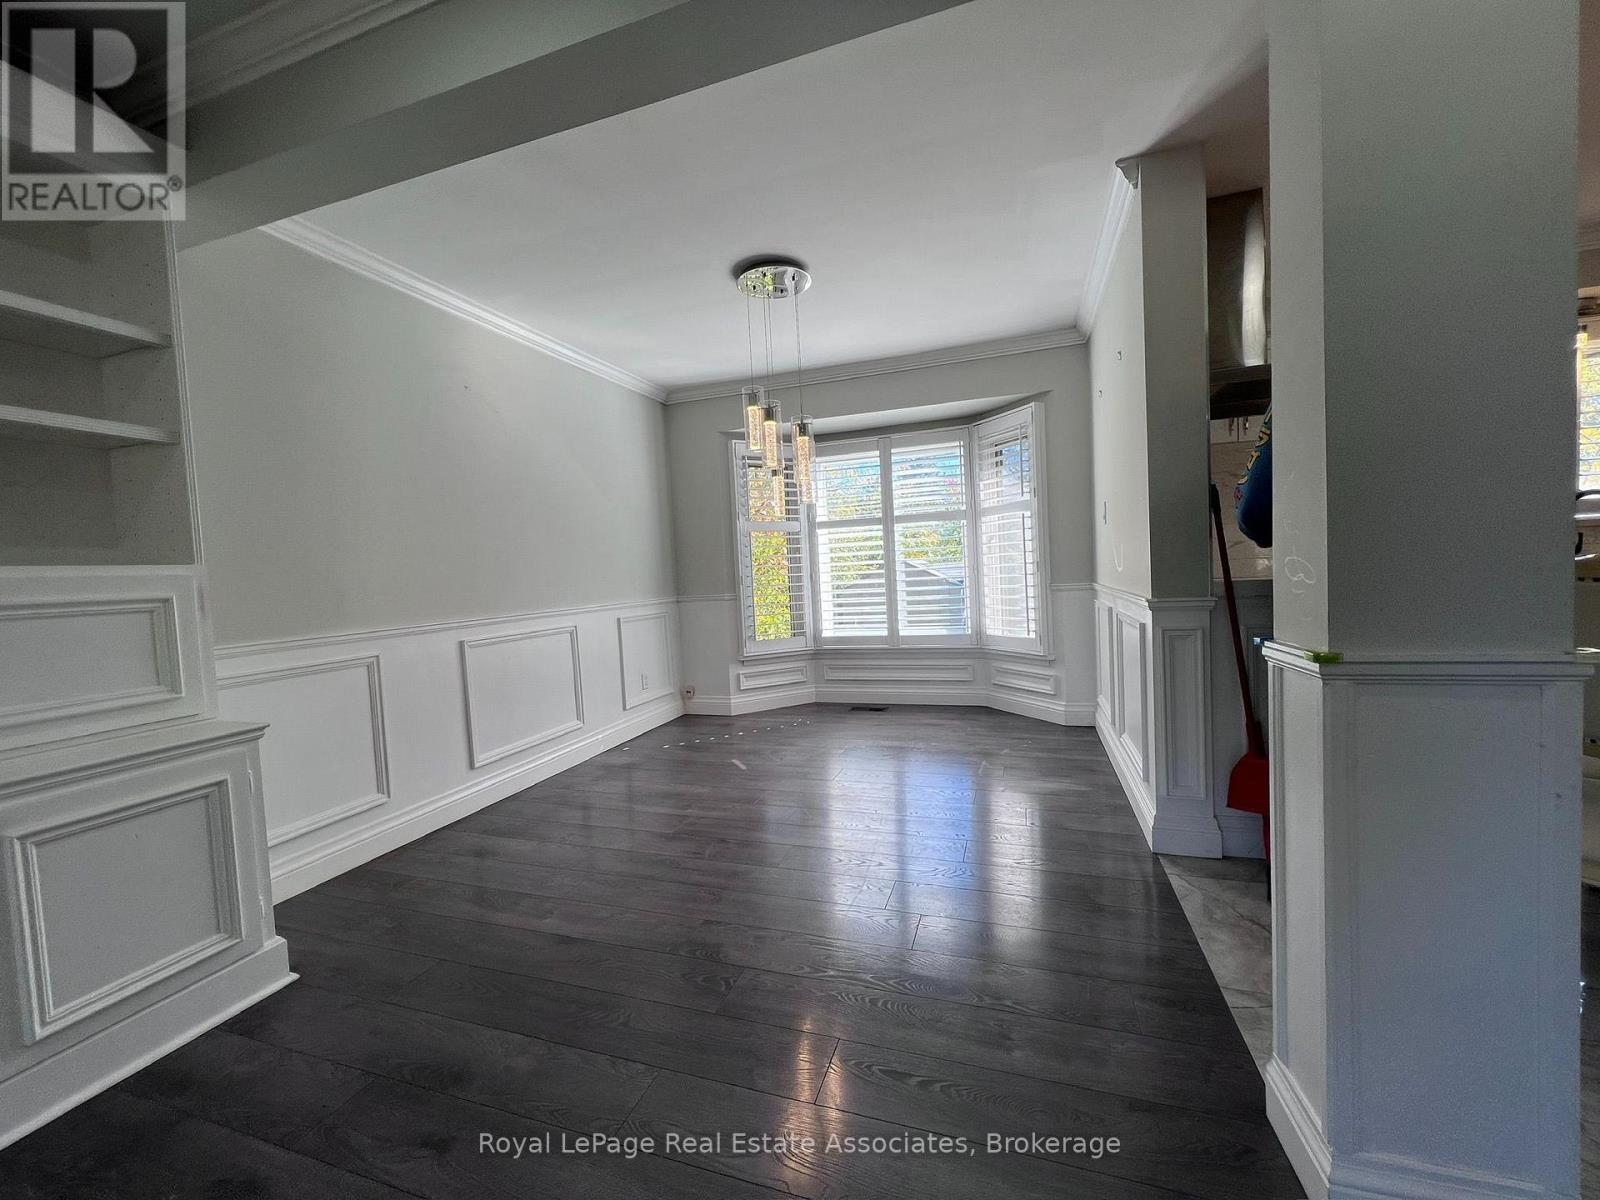
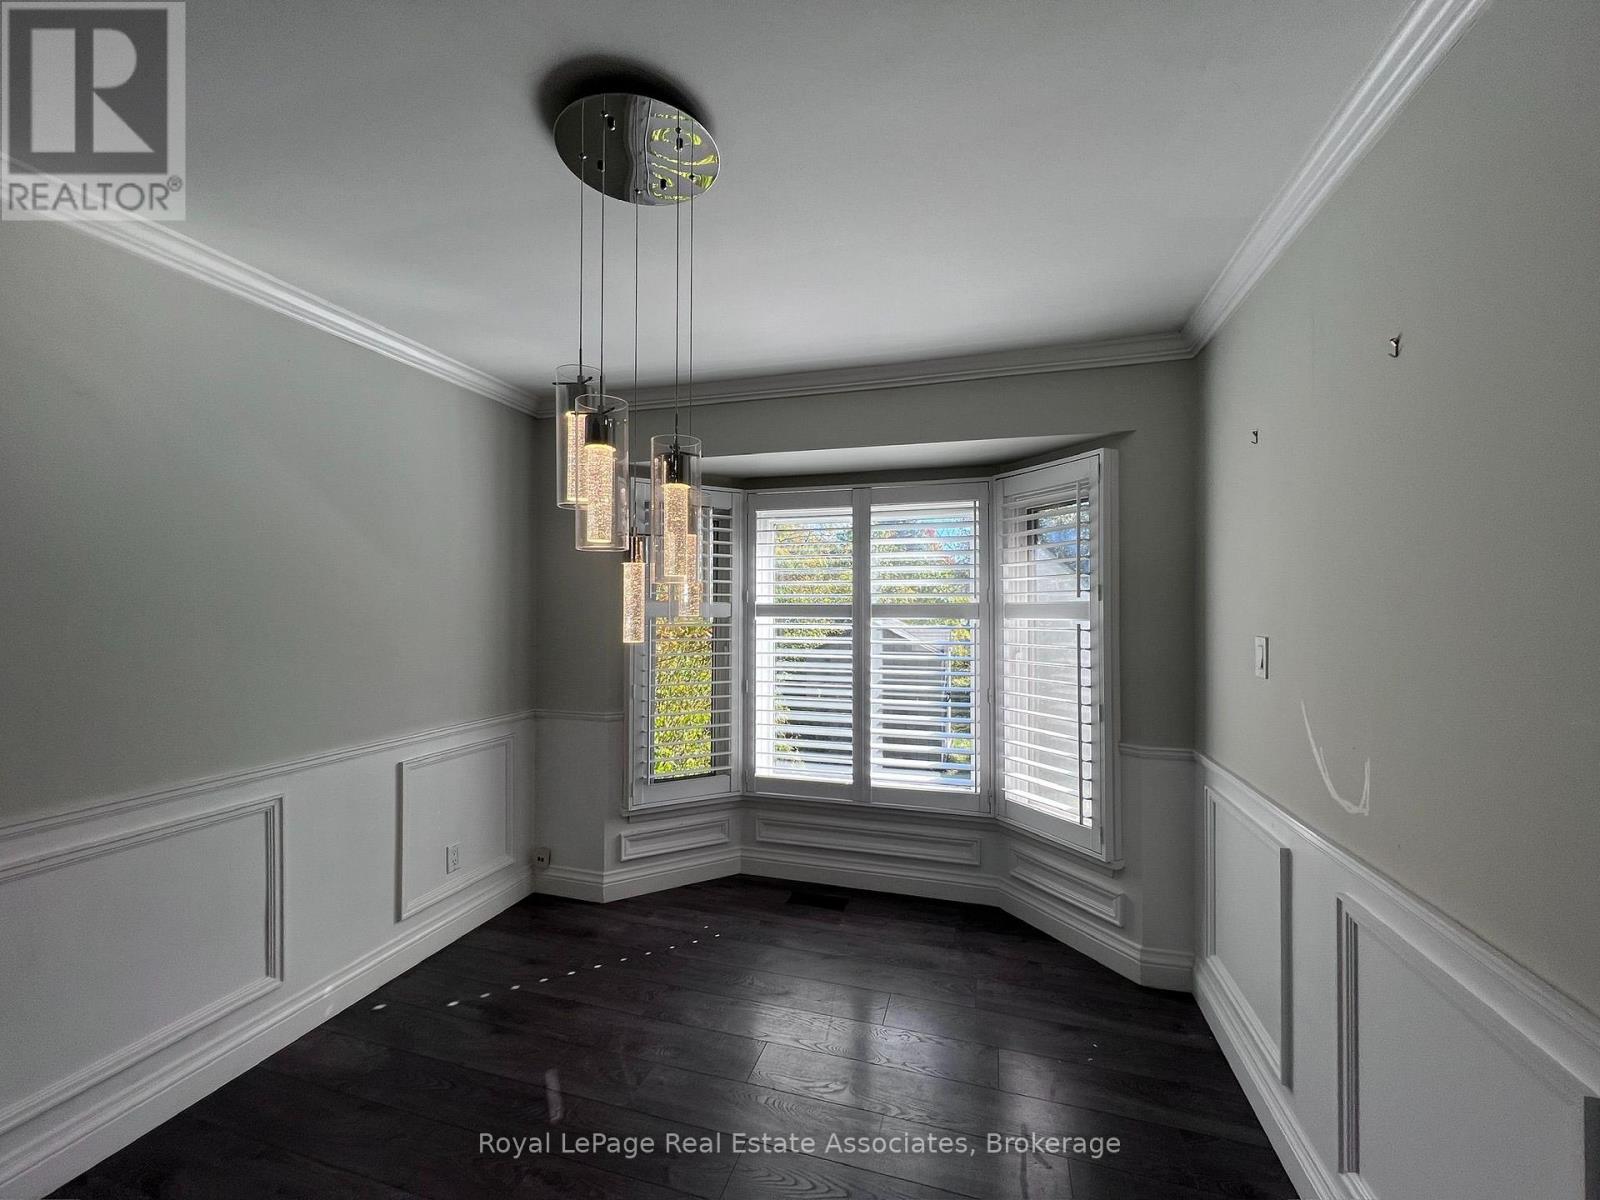
| Main Level | Dining Room | 2.97 m | 3.48 m | 2.97 m x 3.48 m |
https://www.realtor.ca/real-estate/30440427/upper-222-columbia-drive-hamilton-buchanan-buchanan
Contact Us
Contact us for more information

The trademarks REALTOR®, REALTORS®, and the REALTOR® logo are controlled by The Canadian Real Estate Association (CREA) and identify real estate professionals who are members of CREA. The trademarks MLS®, Multiple Listing Service® and the associated logos are owned by The Canadian Real Estate Association (CREA) and identify the quality of services provided by real estate professionals who are members of CREA. The trademark DDF® is owned by The Canadian Real Estate Association (CREA) and identifies CREA's Data Distribution Facility (DDF®)
October 25 2026 01:06:46
Toronto Regional Real Estate Board
Royal LePage Real Estate Associates