Lower - 3425 Laddie Crescent Mississauga, Ontario L4T 1N2

$1,649 Monthly
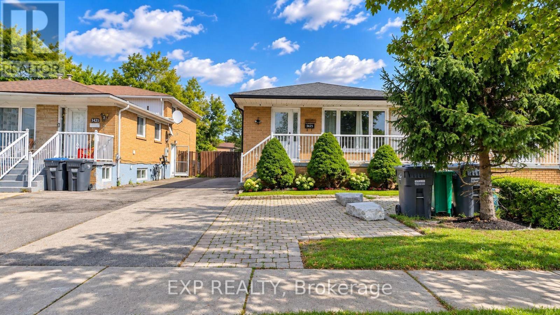
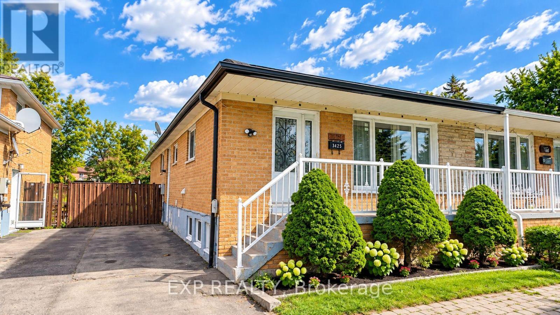
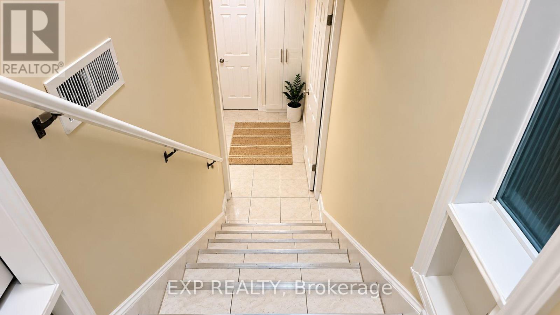
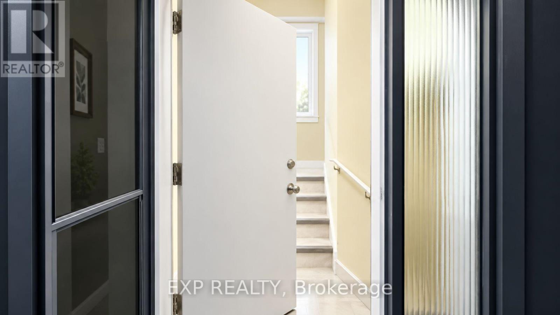
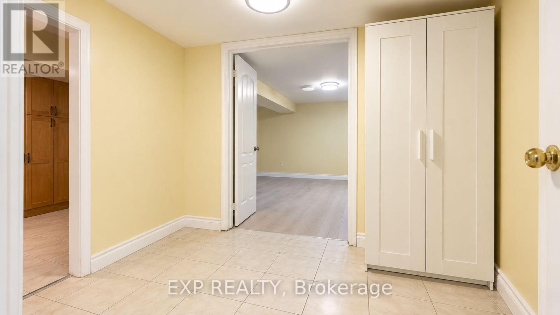
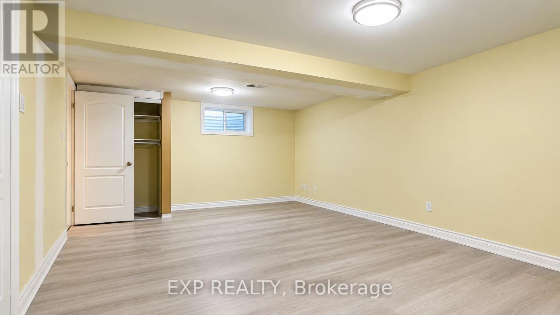
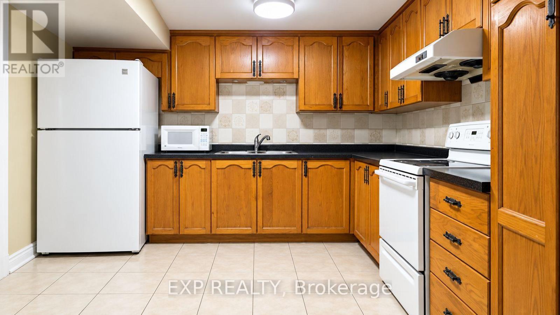
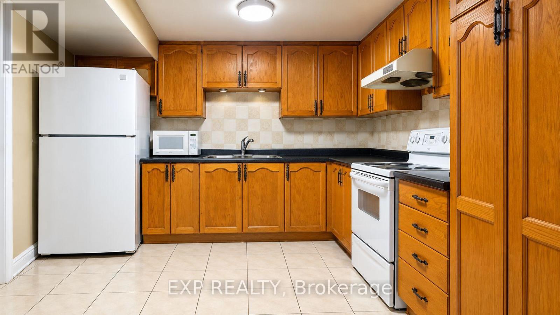
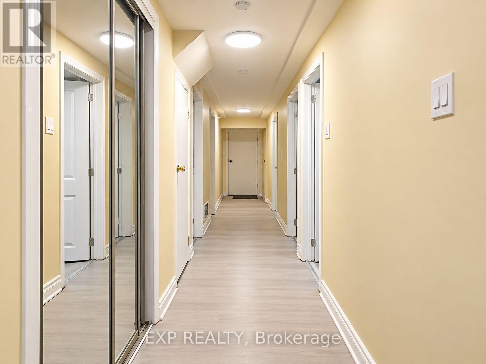
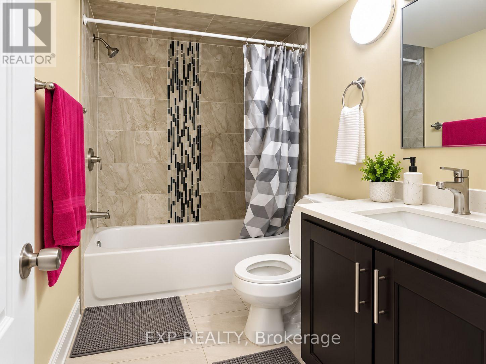
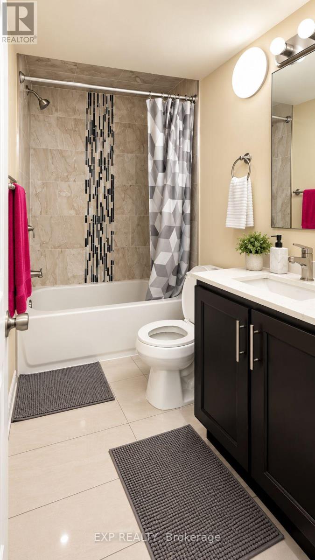
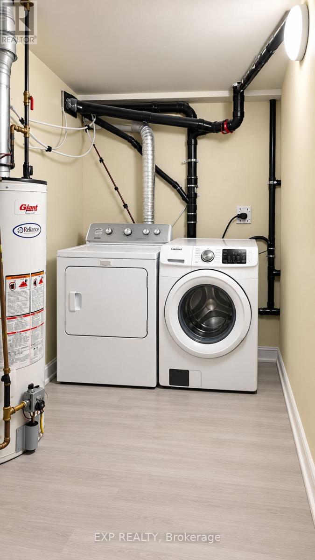
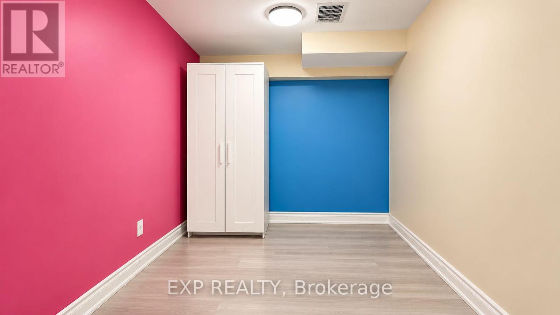
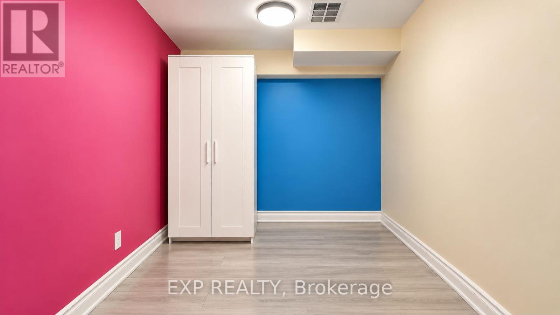
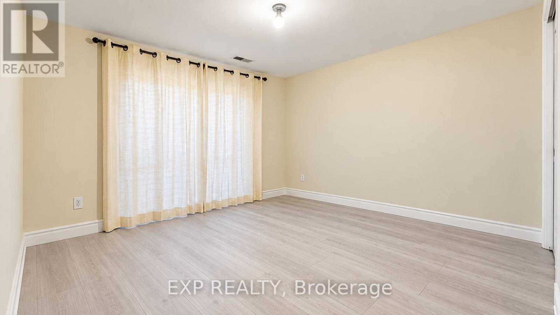
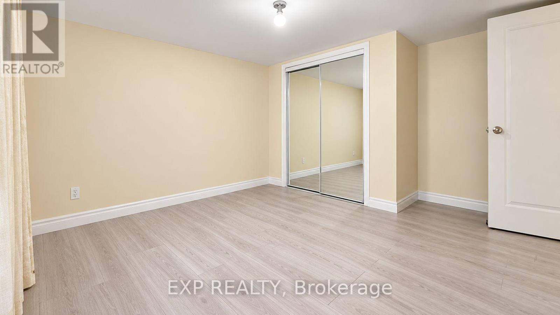
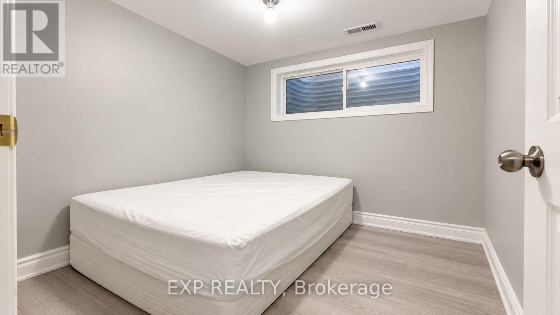
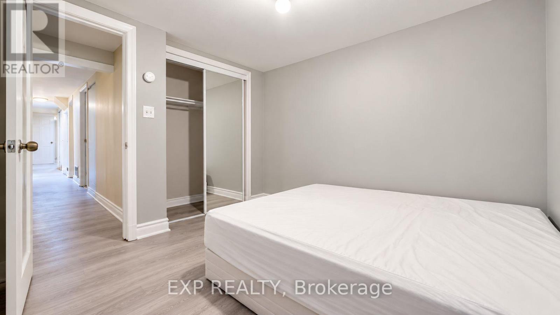
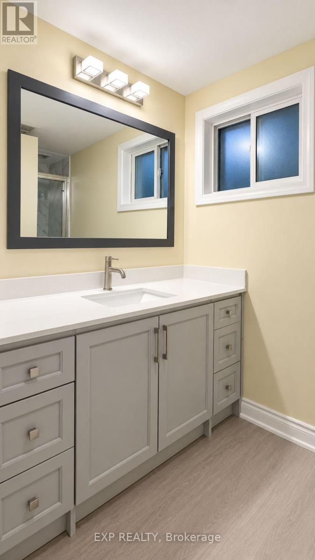
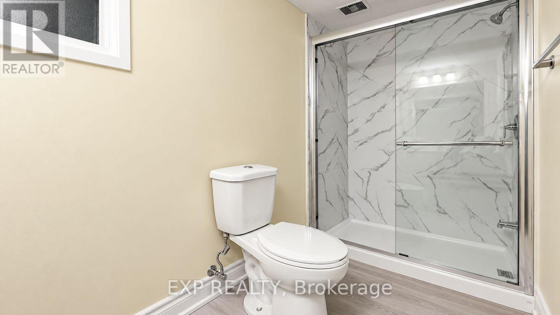
Welcome to this inviting lower unit at 3425 Laddie Crescent, Mississauga, featuring 2 bedrooms + a den and 2 bathrooms, offering plenty of space for comfortable living! The den is perfect for a home office or additional flexible space to suit your needs. Conveniently available immediately, this home is an excellent opportunity for anyone looking to move in without delay. Tenants are responsible for 40% of the total utilities. Don't miss out on this wonderful rental opportunity! (id:63616)
Property Details
| MLS® Number | W14113032 |
| Property Type | Single Family |
| Community Name | Malton |
| Equipment Type | Water Heater |
| Features | In Suite Laundry, In-law Suite |
| Parking Space Total | 3 |
| Rental Equipment Type | Water Heater |
Building
| Bathroom Total | 2 |
| Bedrooms Above Ground | 3 |
| Bedrooms Total | 3 |
| Appliances | Dryer, Stove, Washer, Refrigerator |
| Architectural Style | Bungalow |
| Basement Type | None |
| Construction Style Attachment | Semi-detached |
| Cooling Type | Central Air Conditioning |
| Exterior Finish | Brick |
| Flooring Type | Carpeted, Marble |
| Foundation Type | Poured Concrete |
| Heating Fuel | Natural Gas |
| Heating Type | Forced Air |
| Stories Total | 1 |
| Size Interior | 1,100 - 1,500 Ft2 |
| Type | House |
| Utility Water | Municipal Water |
Parking
| No Garage |
Land
| Acreage | No |
| Sewer | Sanitary Sewer |
| Size Depth | 155 Ft ,8 In |
| Size Frontage | 30 Ft ,9 In |
| Size Irregular | 30.8 X 155.7 Ft |
| Size Total Text | 30.8 X 155.7 Ft|under 1/2 Acre |
Rooms
| Level | Type | Length | Width | Dimensions |
|---|---|---|---|---|
| Lower Level | Bedroom 4 | 3.46 m | 2.3 m | 3.46 m x 2.3 m |
| Lower Level | Bedroom 5 | 3.96 m | 3.47 m | 3.96 m x 3.47 m |
| Lower Level | Living Room | 6.31 m | 3.8 m | 6.31 m x 3.8 m |
| Ground Level | Living Room | 5.18 m | 3.67 m | 5.18 m x 3.67 m |
| Ground Level | Dining Room | 4.09 m | 2.91 m | 4.09 m x 2.91 m |
| Ground Level | Kitchen | 6.54 m | 3.24 m | 6.54 m x 3.24 m |
| Ground Level | Primary Bedroom | 4.2 m | 3.47 m | 4.2 m x 3.47 m |
| Ground Level | Bedroom 2 | 5.36 m | 2.72 m | 5.36 m x 2.72 m |
| Ground Level | Bedroom 3 | 2.98 m | 2.71 m | 2.98 m x 2.71 m |
https://www.realtor.ca/real-estate/30439660/lower-3425-laddie-crescent-mississauga-malton-malton
Contact Us
Contact us for more information

The trademarks REALTOR®, REALTORS®, and the REALTOR® logo are controlled by The Canadian Real Estate Association (CREA) and identify real estate professionals who are members of CREA. The trademarks MLS®, Multiple Listing Service® and the associated logos are owned by The Canadian Real Estate Association (CREA) and identify the quality of services provided by real estate professionals who are members of CREA. The trademark DDF® is owned by The Canadian Real Estate Association (CREA) and identifies CREA's Data Distribution Facility (DDF®)
October 23 2026 09:34:11
Toronto Regional Real Estate Board
Exp Realty