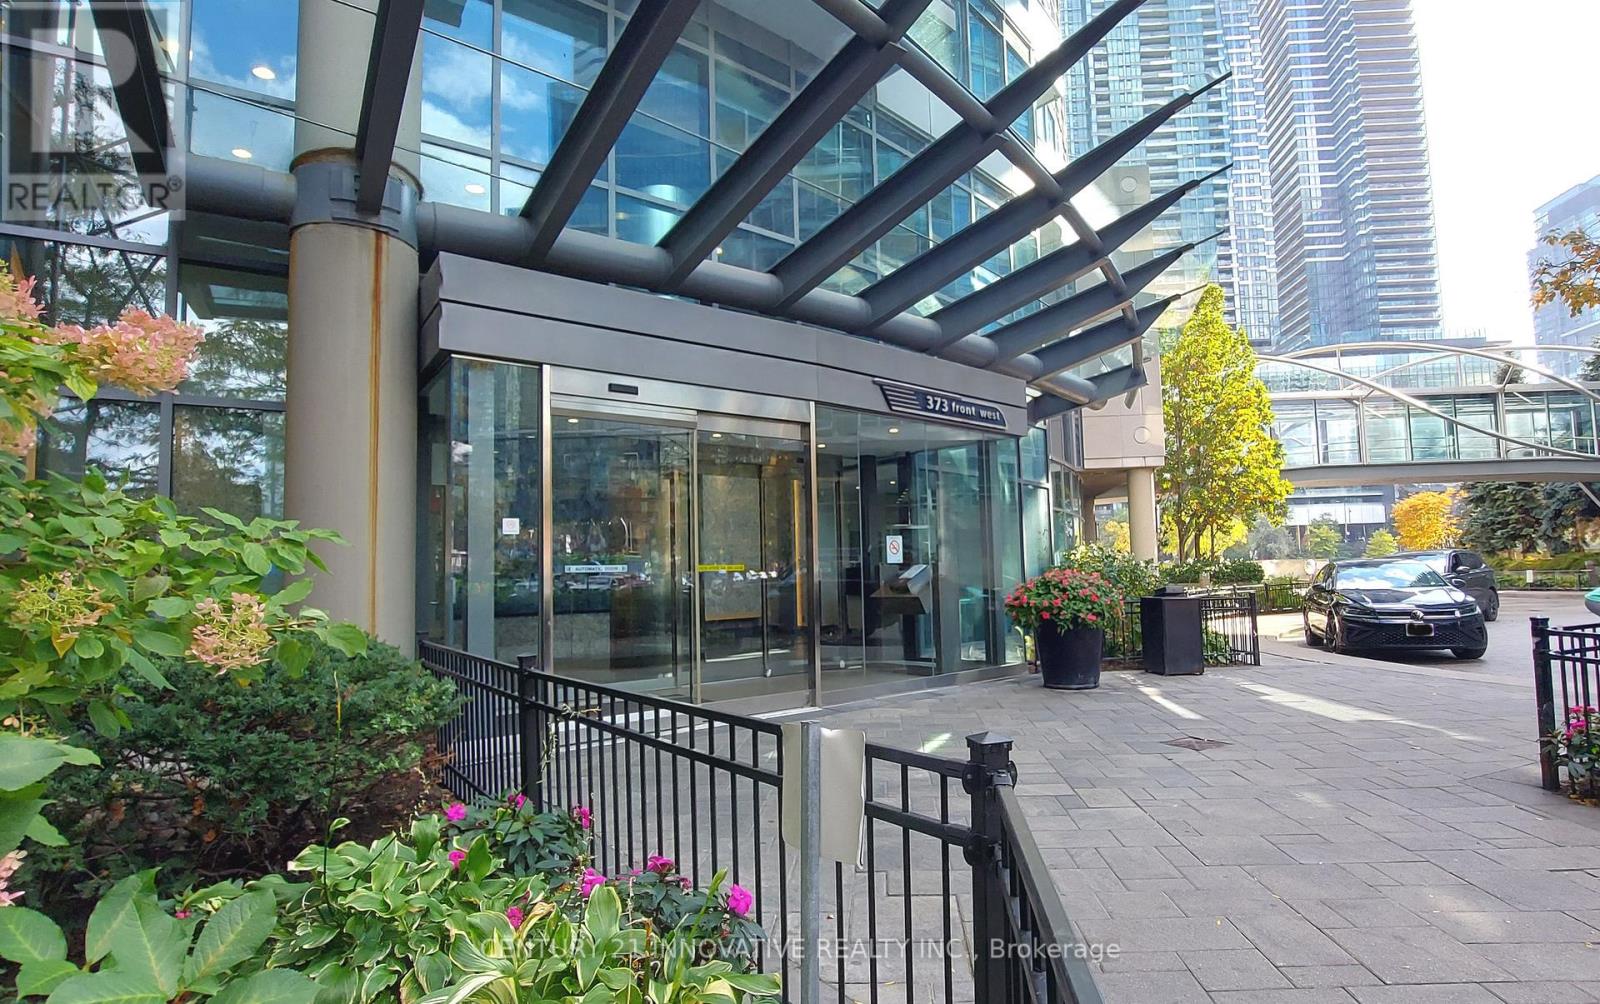
1010 - 373 Front Street W Toronto, Ontario M5V 3R5

$2,650 Monthly
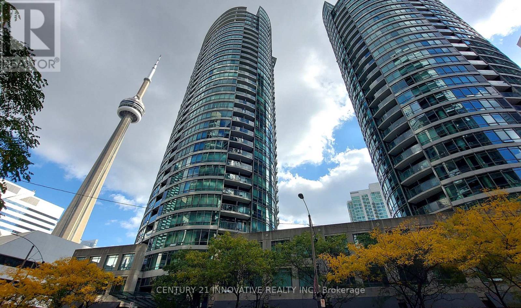
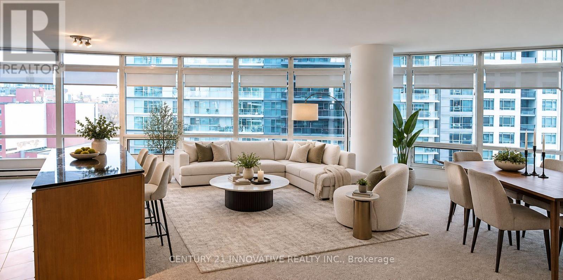
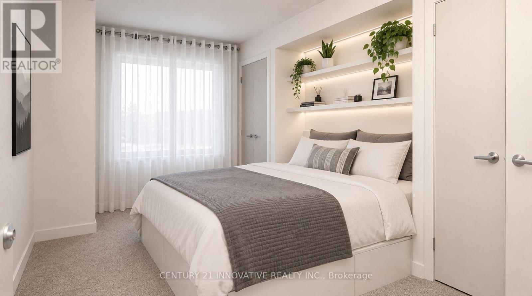
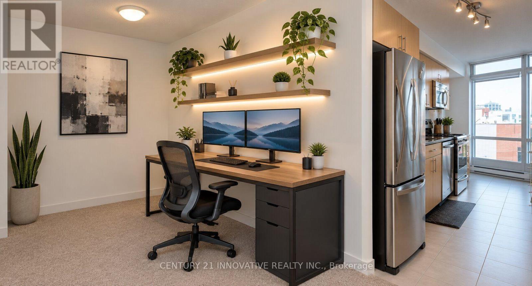
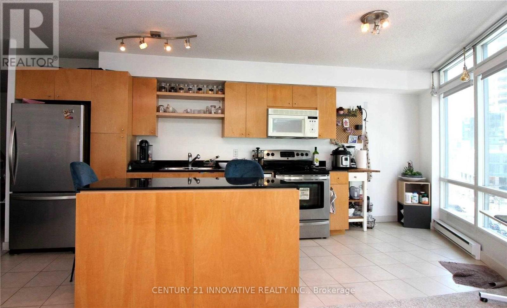
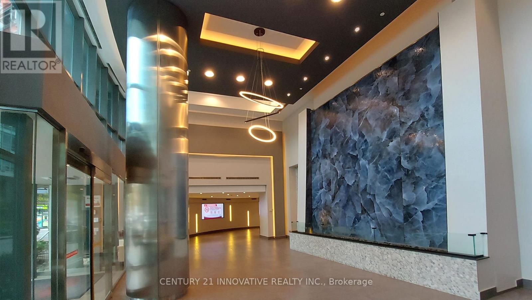
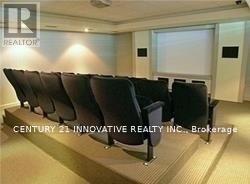
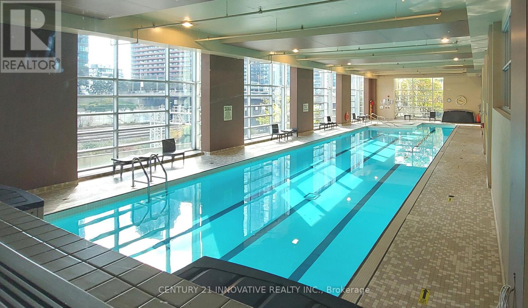
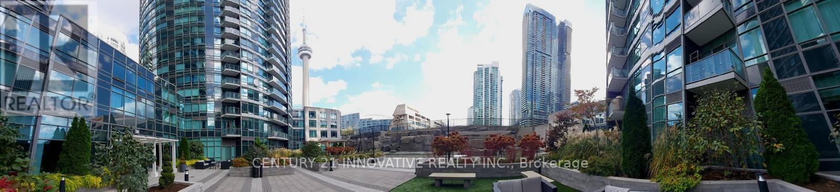
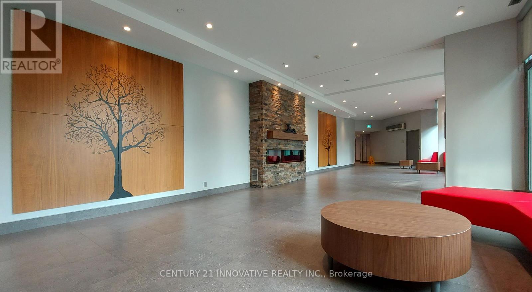
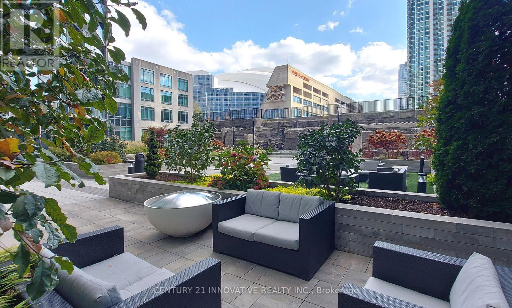
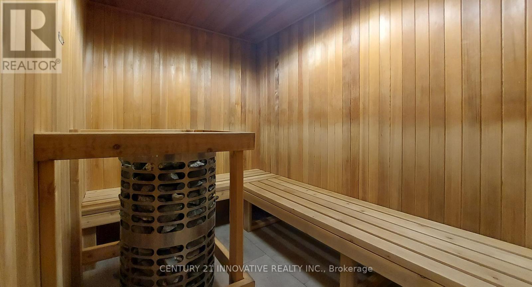
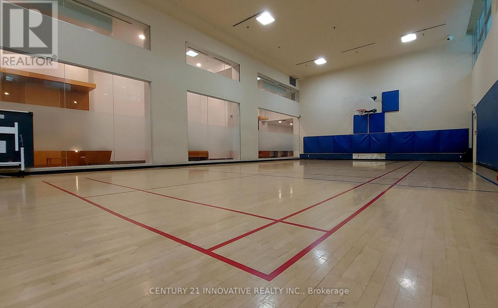
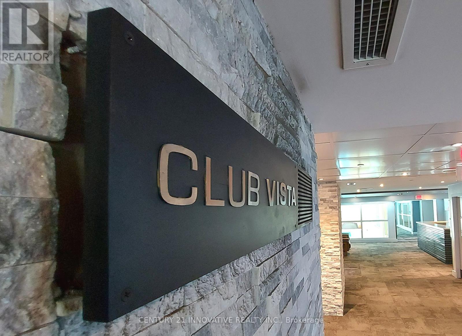
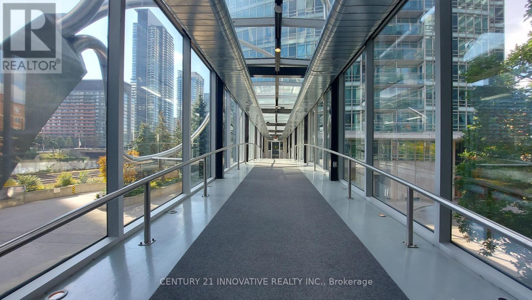
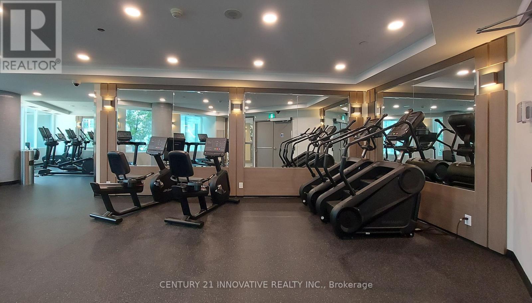
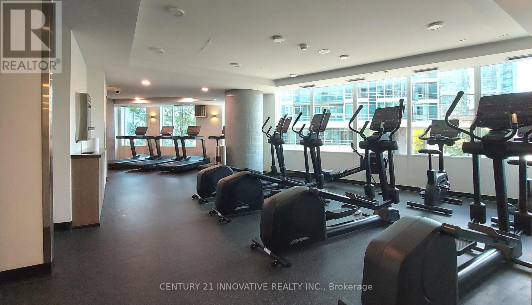
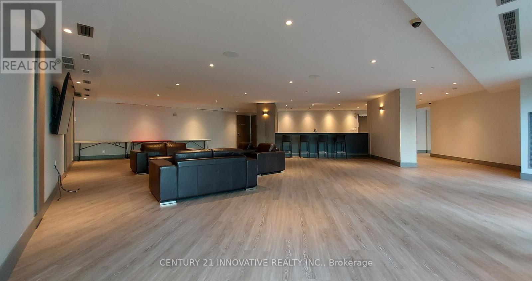
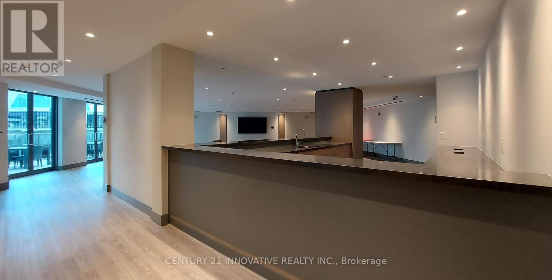
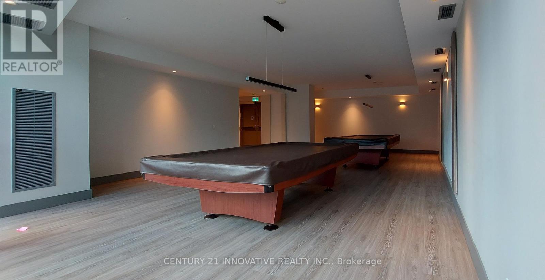
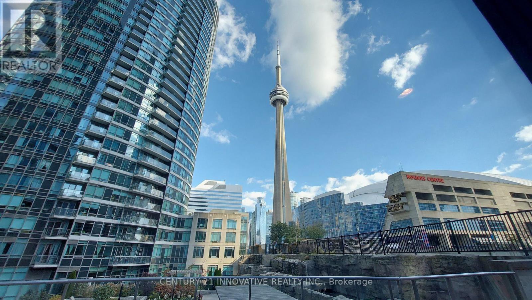
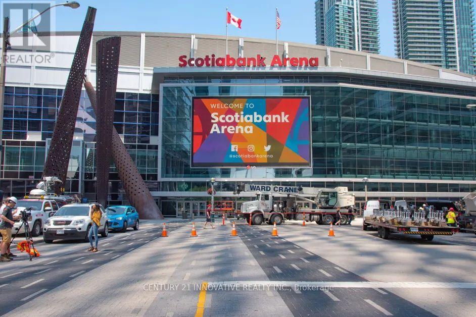
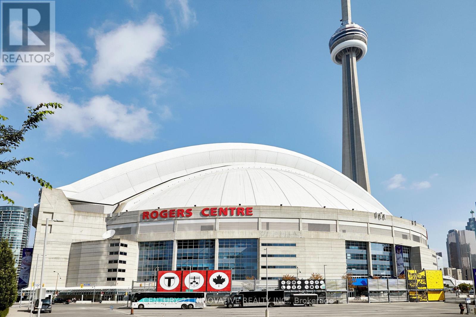
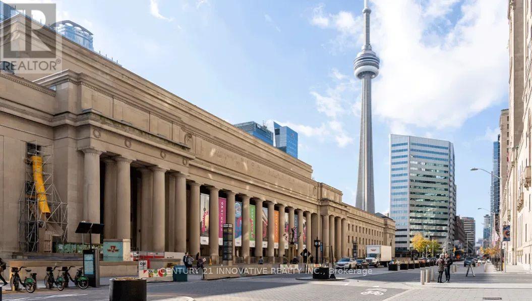
Location-Location-Location. Centrally located in the heart of Downtown Toronto.10 min walk to Union station, Billy Bishop Airport, Harbor front, CN Tower, Rogers Center, Scotia Bank Arena, The Well Complex, Tiff Entertainment district, Financial District, Hospitals and much, much more. Rarely Offered Floor Plan Perfect For Professionals Work From Home Condo With A Large Office Space or as a 2nd open bedroom. Wall To Wall Floor To Ceiling Wrap Around Windows Offering Lots Of Natural Lighting In This Largest 1+1Bedroom In The Building(750 Sq.Ft).Open Balcony With A View. Club Vista Membership, Free visitors parking, Guest suites, Gym, Indoor pool, hot tub, Sauna and theater. Party room with Billiard, on level 2. New Rock Garden Oasis With Bbq exclusive use for Residents. Safe building with NO Airbnb policy. 24 Hr Concierge/Security. Some photos are virtually staged. PLEASE NOTE: UTILITIES ARE INCLUDED IN MONTHLY RENT!! (id:63616)
Property Details
| MLS® Number | C14112078 |
| Property Type | Single Family |
| Community Name | Waterfront Communities C1 |
| Community Features | Pets Not Allowed |
| Features | Balcony, Guest Suite |
| Parking Space Total | 1 |
| Pool Type | Indoor Pool |
Building
| Bathroom Total | 1 |
| Bedrooms Above Ground | 1 |
| Bedrooms Below Ground | 1 |
| Bedrooms Total | 2 |
| Amenities | Security/concierge, Exercise Centre, Visitor Parking, Party Room |
| Appliances | Blinds, Dryer, Sauna, Stove, Washer, Refrigerator |
| Basement Type | None |
| Cooling Type | Central Air Conditioning |
| Exterior Finish | Concrete |
| Heating Fuel | Natural Gas |
| Heating Type | Forced Air |
| Size Interior | 700 - 799 Ft2 |
| Type | Apartment |
Parking
| Underground | |
| No Garage |
Land
| Acreage | No |
Rooms
| Level | Type | Length | Width | Dimensions |
|---|---|---|---|---|
| Ground Level | Living Room | 4.53 m | 3.93 m | 4.53 m x 3.93 m |
| Ground Level | Dining Room | 4.53 m | 3.93 m | 4.53 m x 3.93 m |
| Ground Level | Kitchen | 6.37 m | 2.53 m | 6.37 m x 2.53 m |
| Ground Level | Primary Bedroom | 3.95 m | 3.11 m | 3.95 m x 3.11 m |
| Ground Level | Den | 3.27 m | 2.36 m | 3.27 m x 2.36 m |
| Ground Level | Laundry Room | 0.91 m | 0.91 m | 0.91 m x 0.91 m |
Contact Us
Contact us for more information

The trademarks REALTOR®, REALTORS®, and the REALTOR® logo are controlled by The Canadian Real Estate Association (CREA) and identify real estate professionals who are members of CREA. The trademarks MLS®, Multiple Listing Service® and the associated logos are owned by The Canadian Real Estate Association (CREA) and identify the quality of services provided by real estate professionals who are members of CREA. The trademark DDF® is owned by The Canadian Real Estate Association (CREA) and identifies CREA's Data Distribution Facility (DDF®)
October 23 2026 08:03:12
Toronto Regional Real Estate Board
Century 21 Innovative Realty Inc.