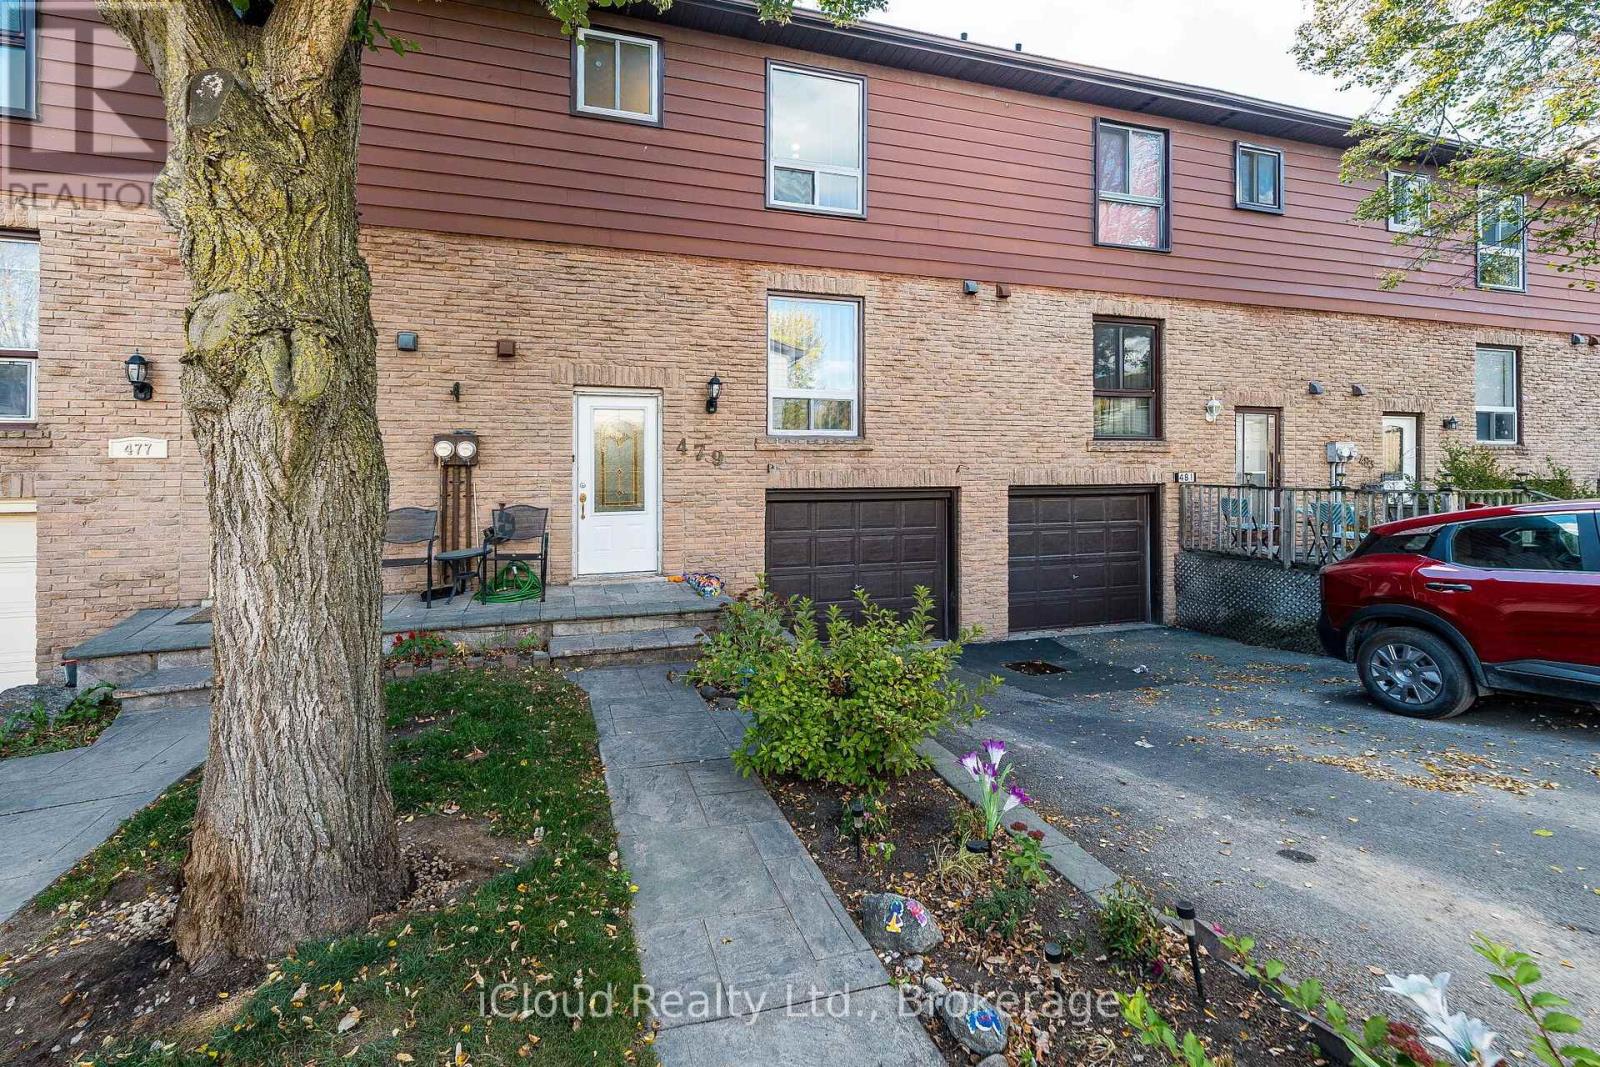
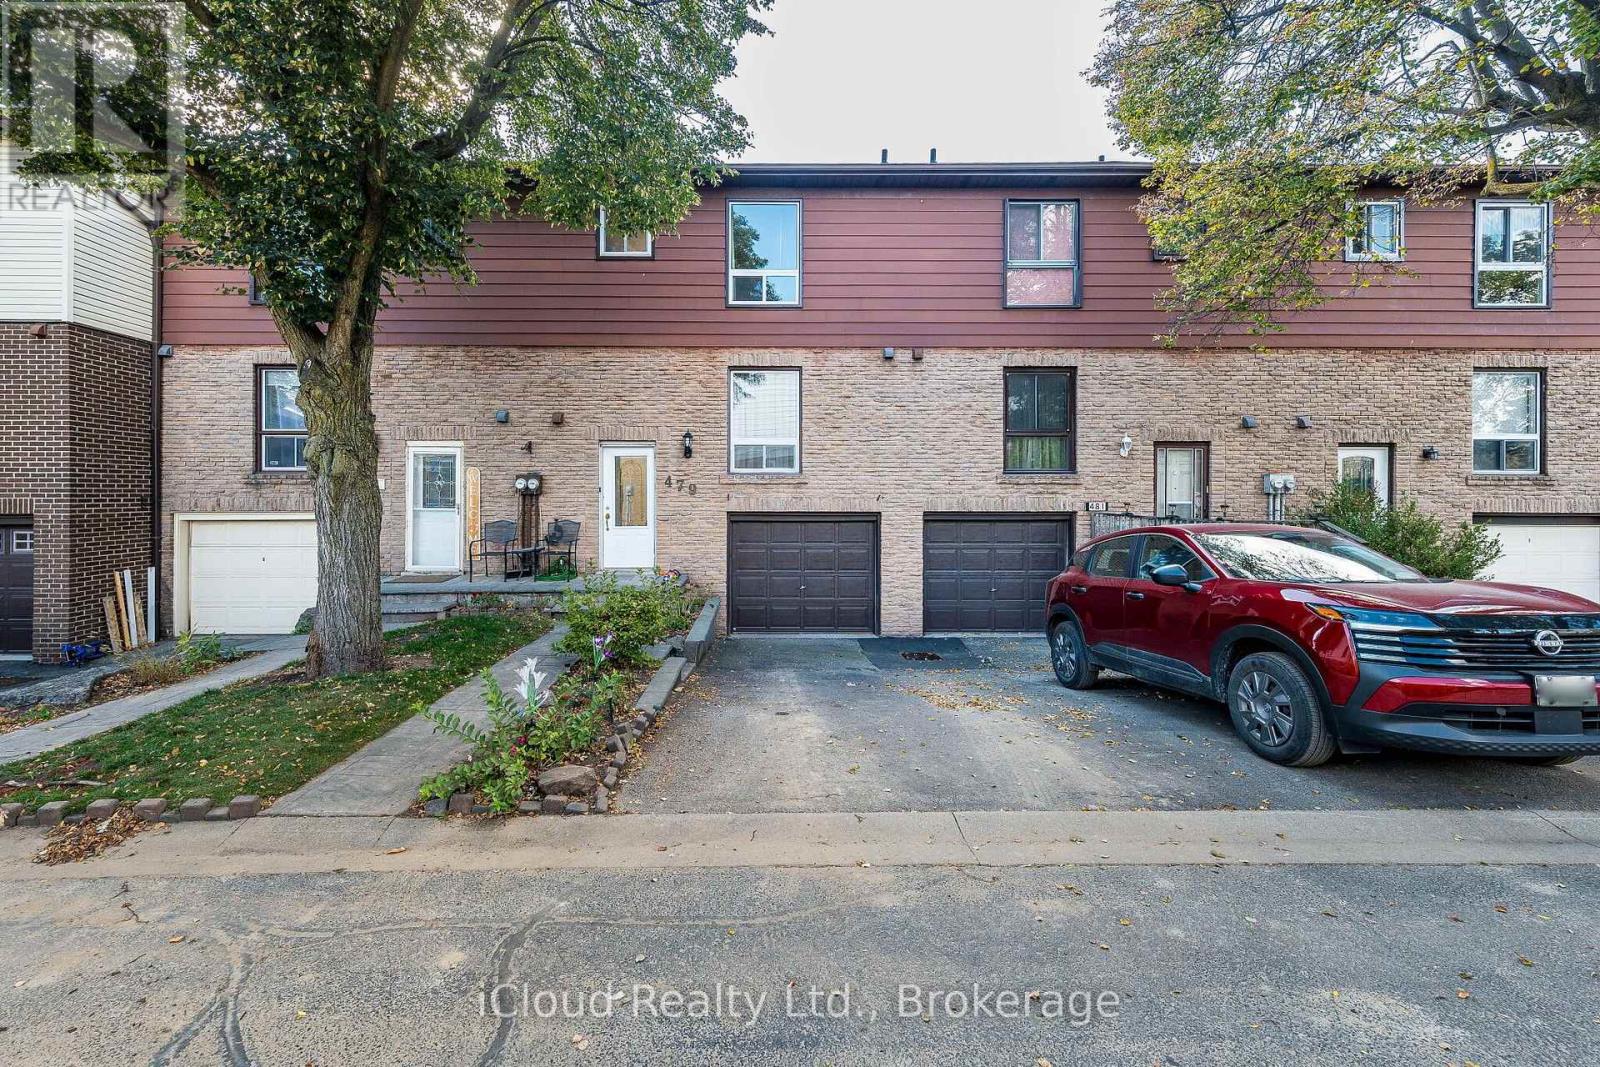
59 - 479 Ontario Street N Milton, Ontario L9T 3J4

$699,999Maintenance, Insurance, Common Area Maintenance, Parking
$560 Monthly
Maintenance, Insurance, Common Area Maintenance, Parking
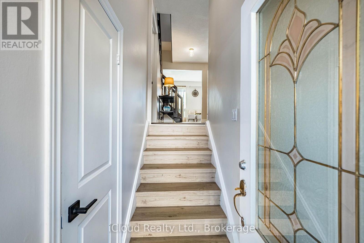
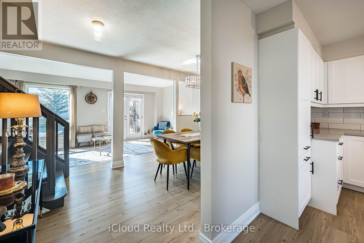
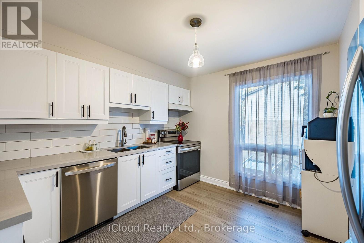
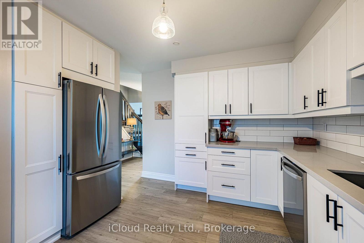
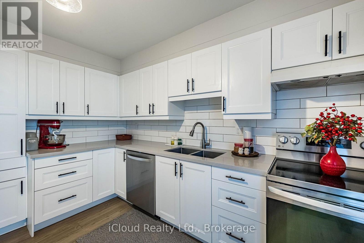
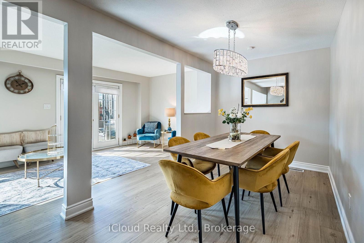
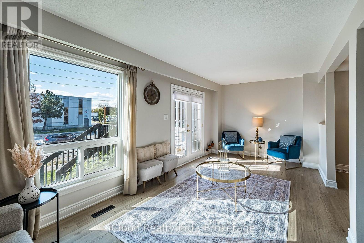
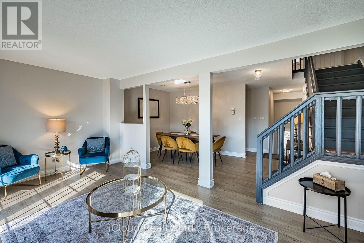
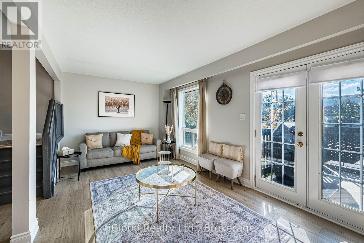
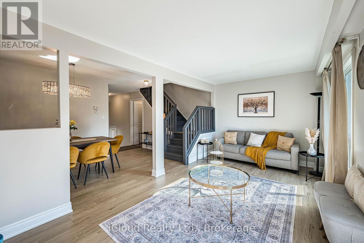
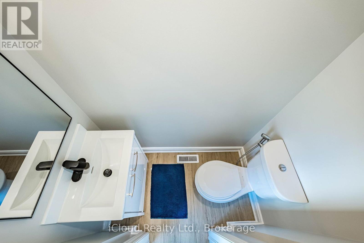
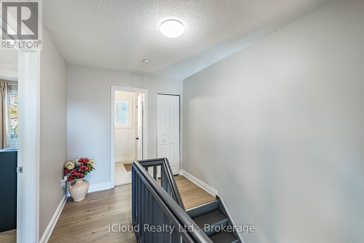
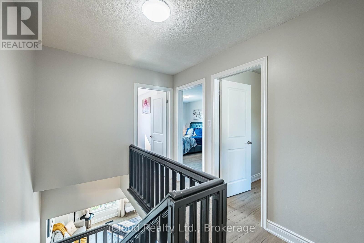
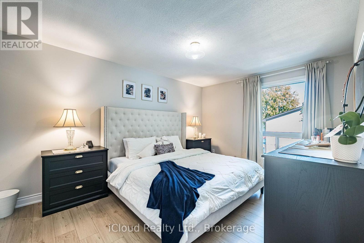
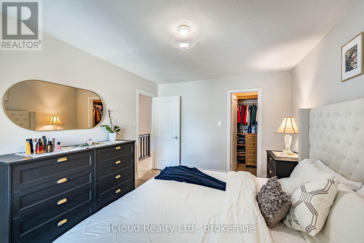
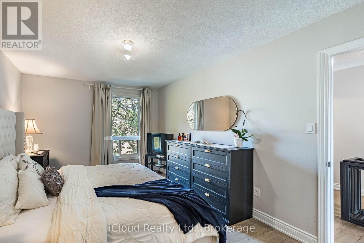
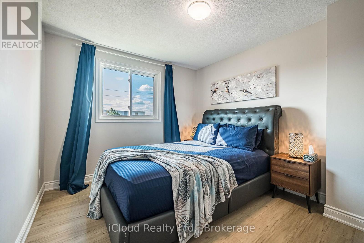
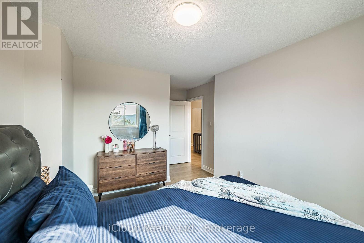
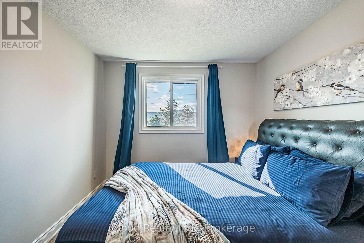
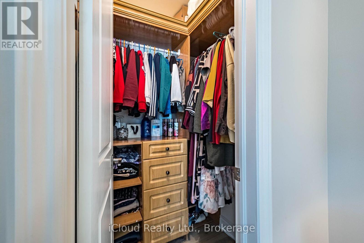
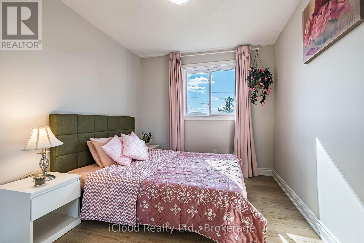
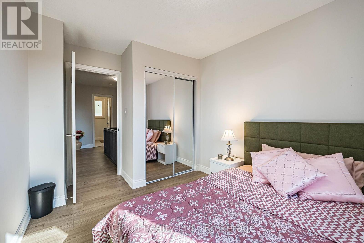
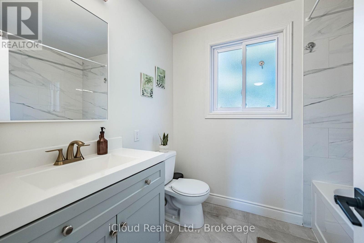
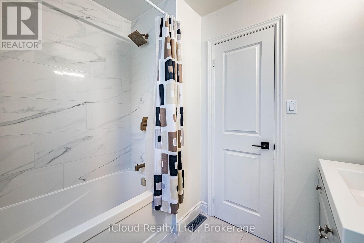
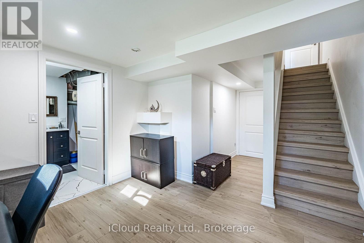
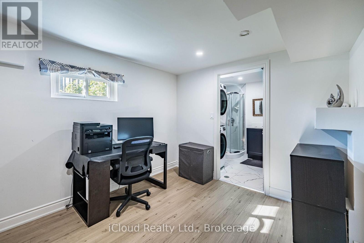
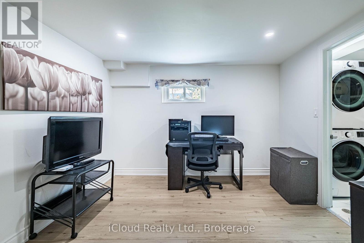
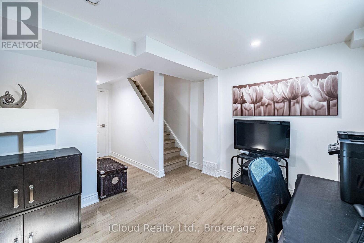
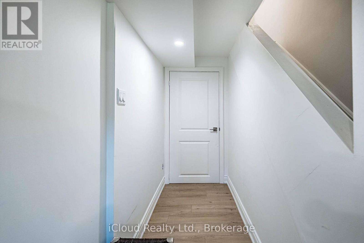
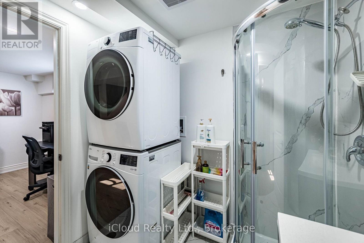
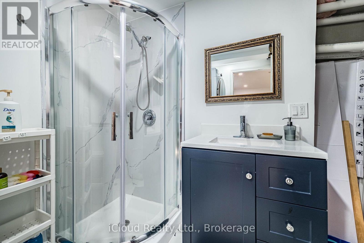
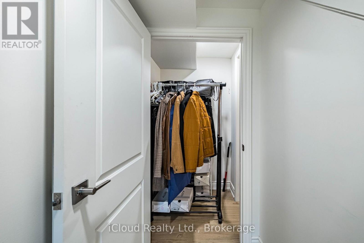
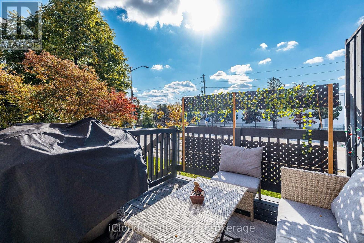
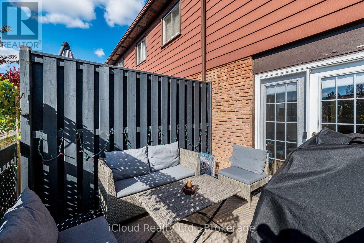
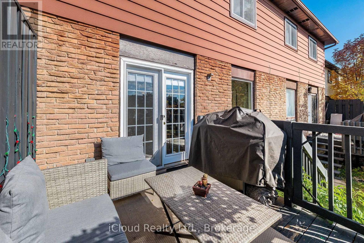
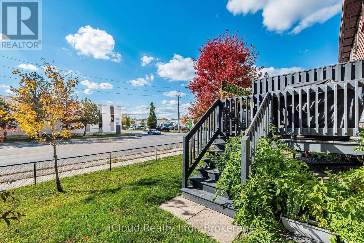
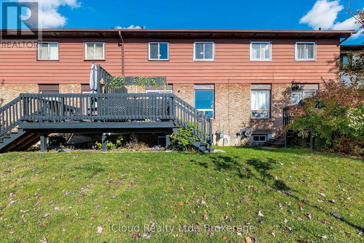
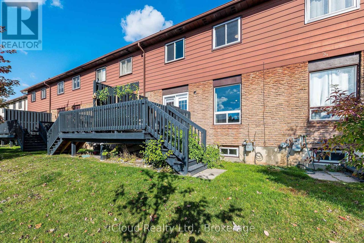
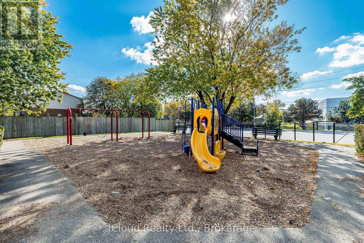
$560 MonthlyBeautifully Renovated Condo Townhouse in a Prime Milton Location! Welcome to 479 Ontario Street North, Milton! 1652 SQFT of useable living space! Discover this beautifully renovated 3-bedroom, 2.5-bathroom condominium townhouse, offering a wonderful combination of comfort, style and convenience. Extensively upgraded in 2025, this move-in-ready home features a renovated interior, stainless steel appliances and major improvements including updated windows, furnace and A/C. Finished BSMT with 2 pc wsrm, & big window. Enjoy a functional layout with inviting living spaces, generously sized bedrooms and the convenience of 2.5 bathrooms, ideal for growing families, first-time homebuyers or downsizers seeking low-maintenance living. Located in an established Milton community, this home offers convenient access to schools, parks, shopping, restaurants, public transit and major commuter routes. Enjoy the benefits of townhouse living with the added convenience of condominium ownership. A beautifully refreshed townhouse with major upgrades completed in 2025! (id:63616)
Property Details
| MLS® Number | W14111266 |
| Property Type | Single Family |
| Community Name | 1031 - DP Dorset Park |
| Community Features | Pets Allowed With Restrictions |
| Equipment Type | Water Heater, Water Heater - Tankless |
| Parking Space Total | 2 |
| Rental Equipment Type | Water Heater, Water Heater - Tankless |
Building
| Bathroom Total | 3 |
| Bedrooms Above Ground | 3 |
| Bedrooms Total | 3 |
| Appliances | Humidifier |
| Basement Development | Finished |
| Basement Type | N/a (finished) |
| Cooling Type | Central Air Conditioning |
| Exterior Finish | Brick |
| Flooring Type | Laminate |
| Foundation Type | Concrete |
| Half Bath Total | 2 |
| Heating Fuel | Natural Gas |
| Heating Type | Forced Air |
| Stories Total | 2 |
| Size Interior | 1,200 - 1,399 Ft2 |
| Type | Row / Townhouse |
Parking
| Attached Garage | |
| Garage |
Land
| Acreage | No |
Rooms
| Level | Type | Length | Width | Dimensions |
|---|---|---|---|---|
| Second Level | Primary Bedroom | 4.3 m | 3.3 m | 4.3 m x 3.3 m |
| Second Level | Bedroom | 3.02 m | 2.8 m | 3.02 m x 2.8 m |
| Second Level | Bathroom | 2.6 m | 2.6 m | 2.6 m x 2.6 m |
| Basement | Recreational, Games Room | Measurements not available | ||
| Basement | Laundry Room | Measurements not available | ||
| Basement | Bathroom | Measurements not available | ||
| Main Level | Living Room | 5.8 m | 2 m | 5.8 m x 2 m |
| Main Level | Dining Room | 2.4 m | 3.2 m | 2.4 m x 3.2 m |
| Main Level | Kitchen | 2.6 m | 1.3 m | 2.6 m x 1.3 m |
| Main Level | Partial Bathroom | Measurements not available | ||
| Main Level | Bedroom | 2.6 m | 1.3 m | 2.6 m x 1.3 m |
Contact Us
Contact us for more information

The trademarks REALTOR®, REALTORS®, and the REALTOR® logo are controlled by The Canadian Real Estate Association (CREA) and identify real estate professionals who are members of CREA. The trademarks MLS®, Multiple Listing Service® and the associated logos are owned by The Canadian Real Estate Association (CREA) and identify the quality of services provided by real estate professionals who are members of CREA. The trademark DDF® is owned by The Canadian Real Estate Association (CREA) and identifies CREA's Data Distribution Facility (DDF®)
October 23 2026 04:35:23
Toronto Regional Real Estate Board
Icloud Realty Ltd.