820 - 19 Western Battery Road Toronto, Ontario M6K 0E3

$2,550 Monthly
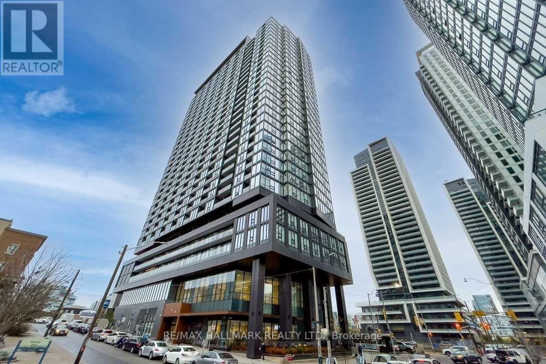
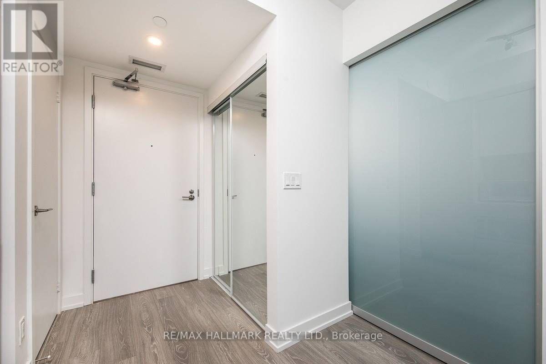
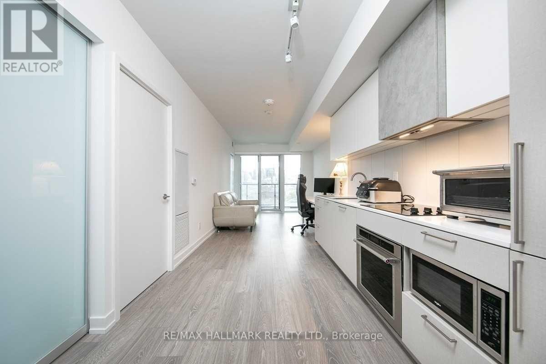
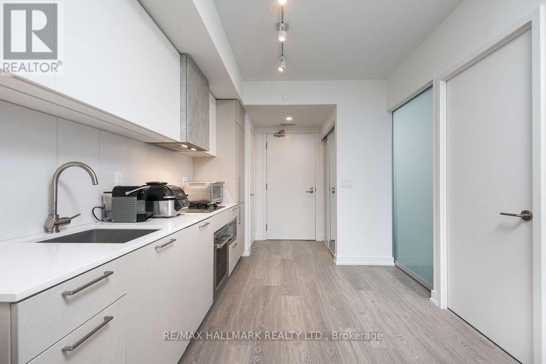
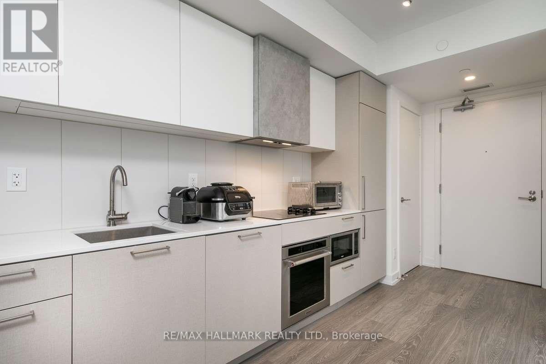
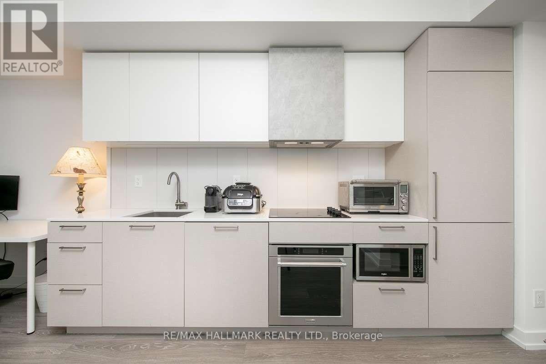
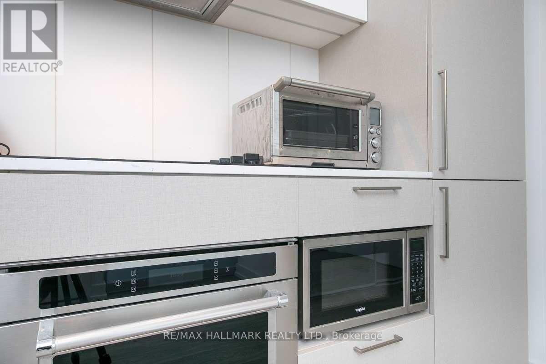
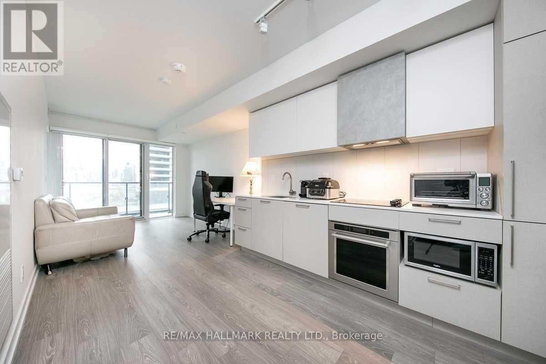
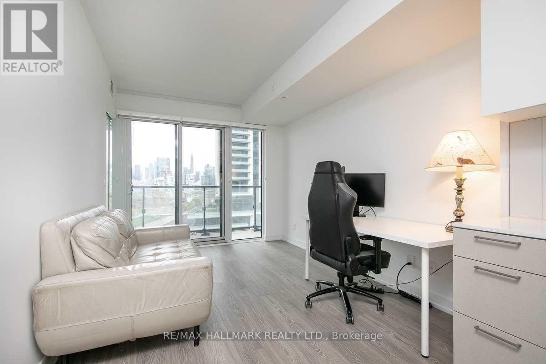
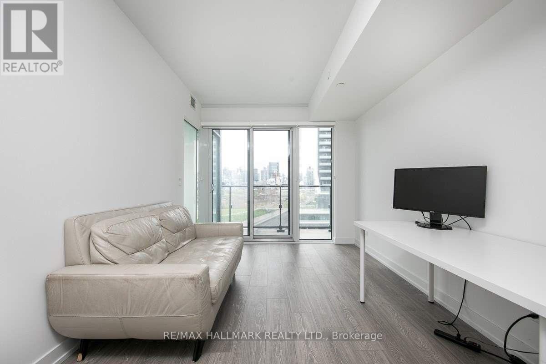
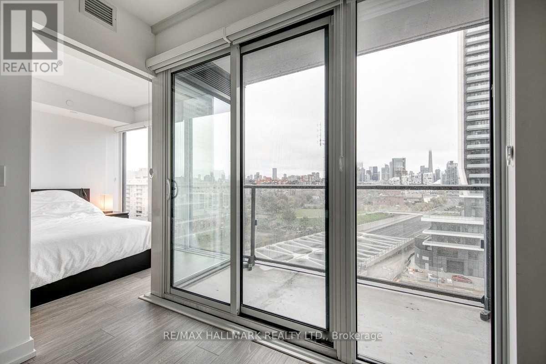
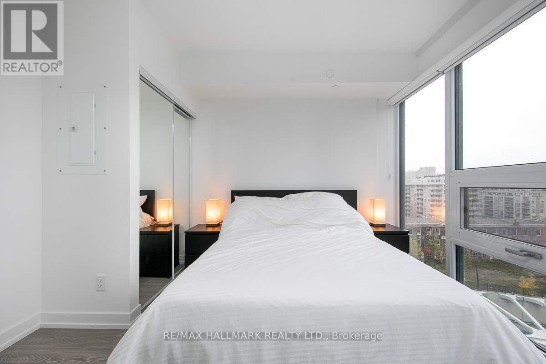
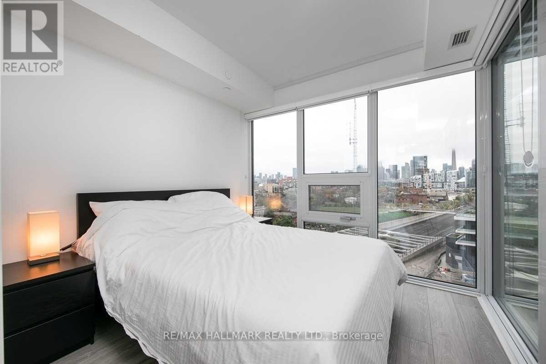
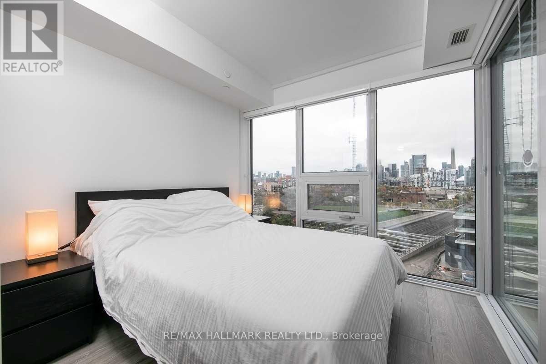
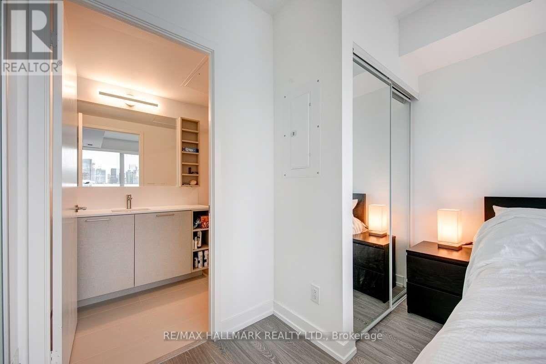
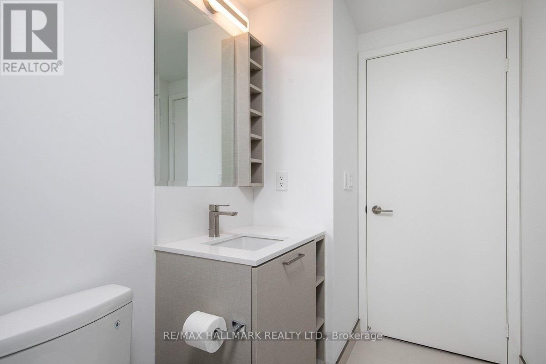
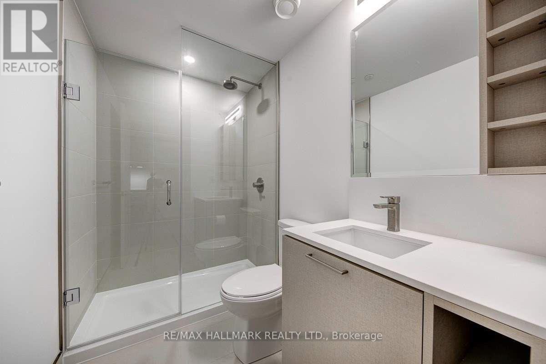
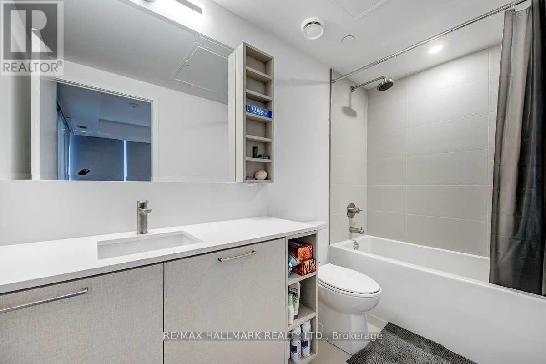
One Bed+ Den Unit In Liberty Village, Unobstructed East Exposure. Den Can Be Used As 2nd Bedroom W/ A Sliding Door, 2 Full Washrooms, Open Concept Kitchen W/Quratz Counter-Top, Open Balcony, Laminate Flooring Thru-Out, Prim. Bedroom W/4 Pc Ensuite, Located For Easy Access In & Out Of Liberty Village. Great Amenities: Fitness/Yoga, The Sky Track, Outdoor Jogging Track & More, Floor Plan Attached, Close To U Of T, Downtown Core. Also available furnished for an additional $150/month. (id:63616)
Property Details
| MLS® Number | C14110602 |
| Property Type | Single Family |
| Community Name | Niagara |
| Amenities Near By | Park, Public Transit |
| Communication Type | High Speed Internet |
| Community Features | Pets Allowed With Restrictions |
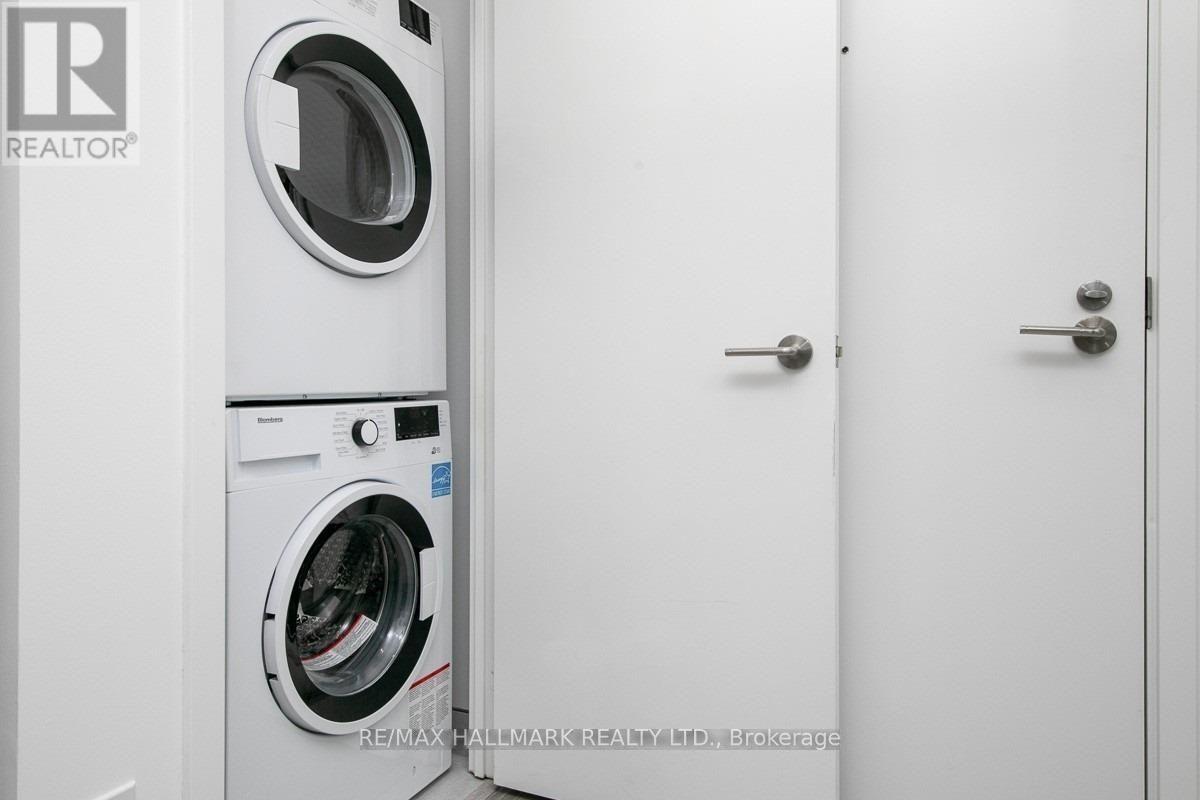
| Features | Balcony, Carpet Free, In Suite Laundry |
Building
| Bathroom Total | 2 |
| Bedrooms Above Ground | 1 |
| Bedrooms Below Ground | 1 |
| Bedrooms Total | 2 |
| Age | 0 To 5 Years |
| Amenities | Security/concierge, Exercise Centre, Party Room |
| Basement Type | None |
| Cooling Type | Central Air Conditioning |
| Exterior Finish | Concrete |
| Flooring Type | Laminate |
| Heating Fuel | Natural Gas |
| Heating Type | Forced Air |
| Size Interior | 600 - 699 Ft2 |
| Type | Apartment |
Parking
| No Garage |
Land
| Acreage | No |
| Land Amenities | Park, Public Transit |
Rooms
| Level | Type | Length | Width | Dimensions |
|---|---|---|---|---|
| Ground Level | Living Room | 6.63 m | 2.68 m | 6.63 m x 2.68 m |
| Ground Level | Primary Bedroom | 3.37 m | 2.86 m | 3.37 m x 2.86 m |
| Ground Level | Den | 2.87 m | 2.51 m | 2.87 m x 2.51 m |
https://www.realtor.ca/real-estate/30437006/820-19-western-battery-road-toronto-niagara-niagara
Contact Us
Contact us for more information

The trademarks REALTOR®, REALTORS®, and the REALTOR® logo are controlled by The Canadian Real Estate Association (CREA) and identify real estate professionals who are members of CREA. The trademarks MLS®, Multiple Listing Service® and the associated logos are owned by The Canadian Real Estate Association (CREA) and identify the quality of services provided by real estate professionals who are members of CREA. The trademark DDF® is owned by The Canadian Real Estate Association (CREA) and identifies CREA's Data Distribution Facility (DDF®)
October 23 2026 03:01:22
Toronto Regional Real Estate Board
RE/MAX Hallmark Realty Ltd.