1001 - 200 Bloor Street W Toronto, Ontario M5S 1T8

$3,995 Monthly
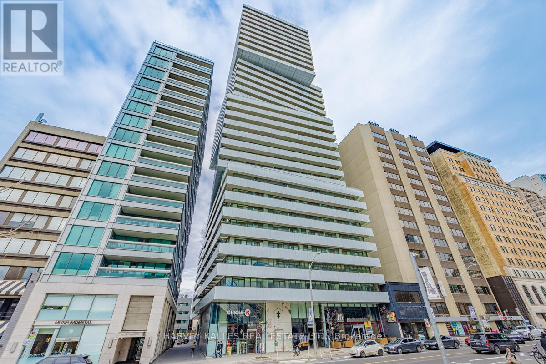
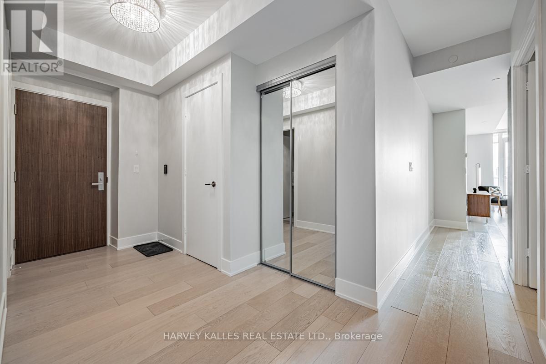
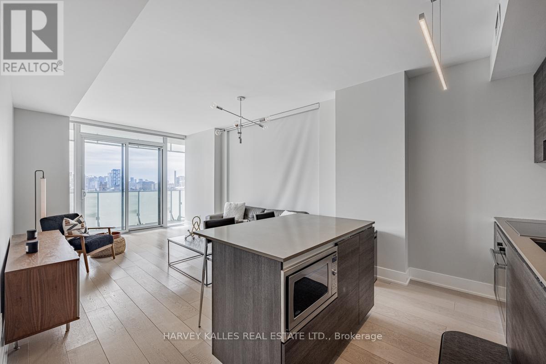
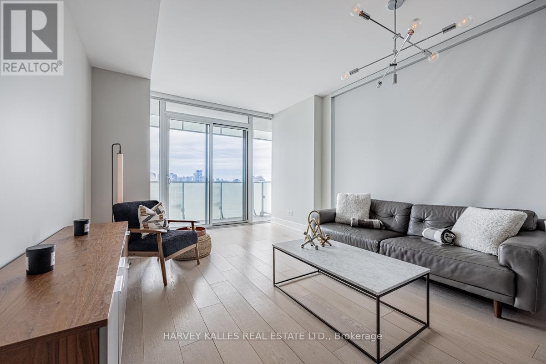
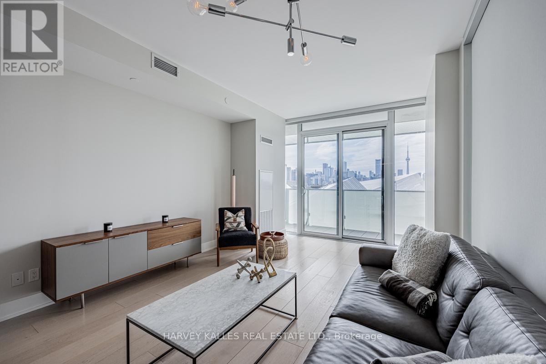
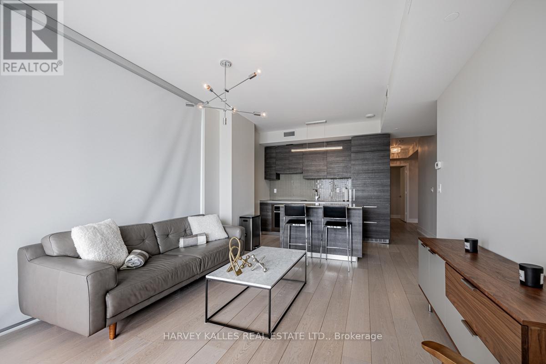
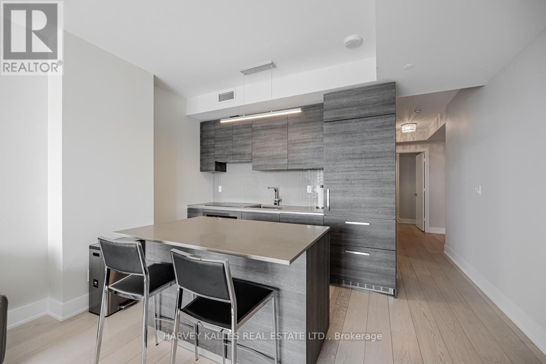
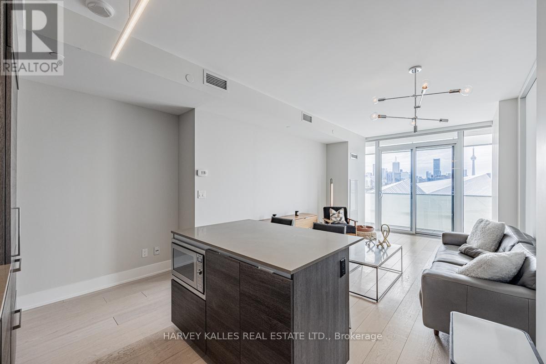
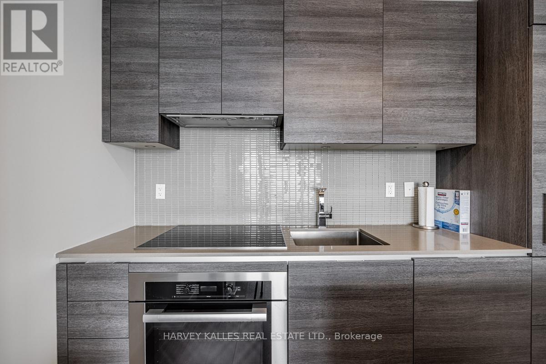
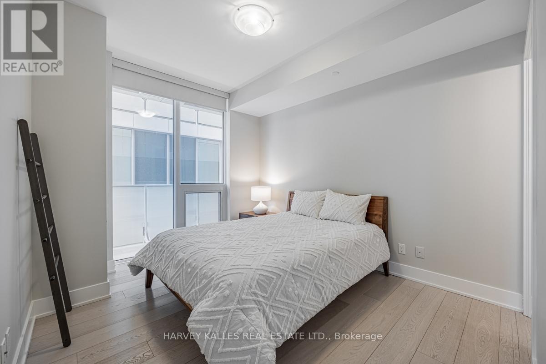
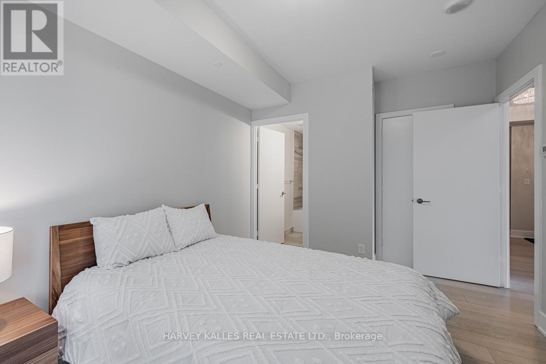
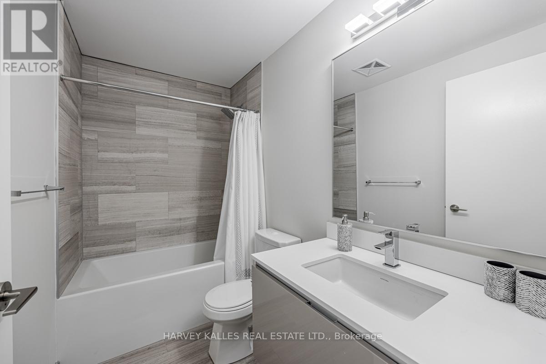
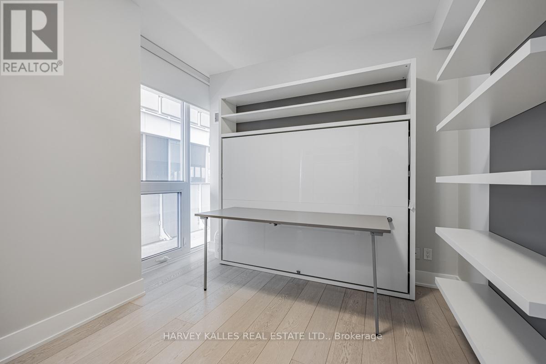
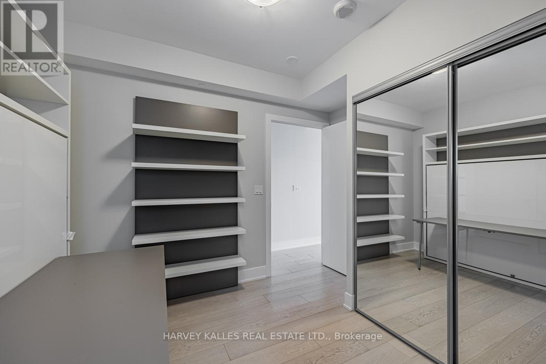
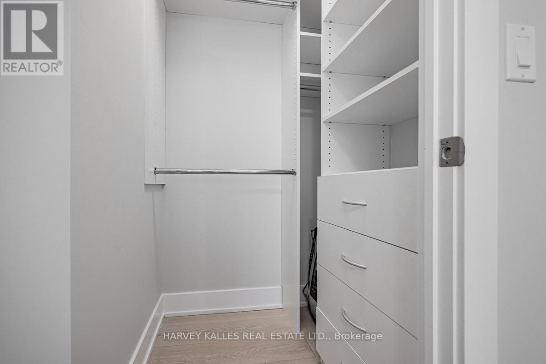
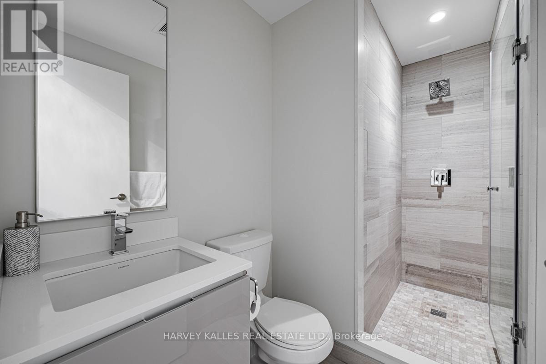
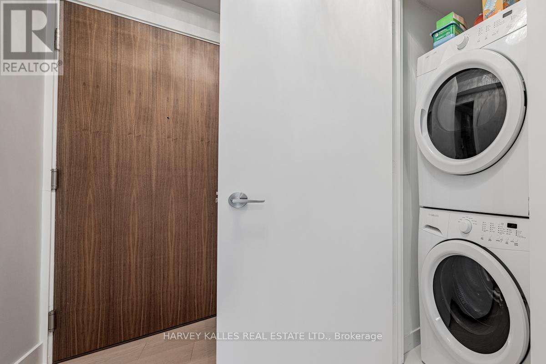
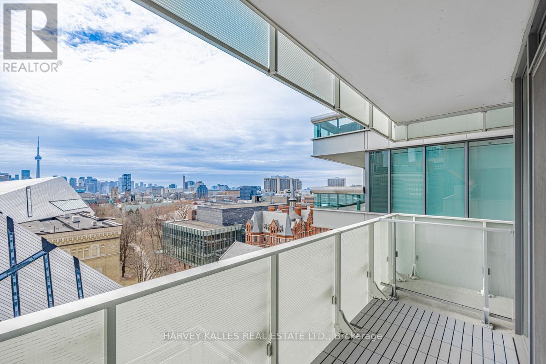
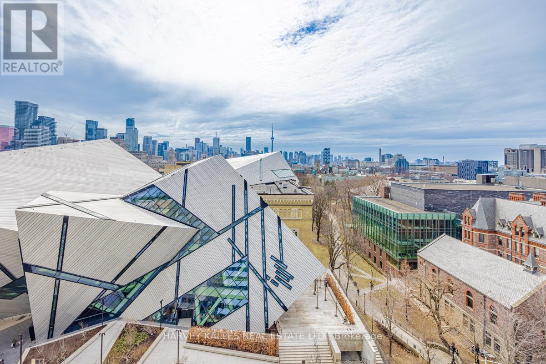
Welcome to this beautifully appointed 2-bedroom, 2-bathroom furnished suite in one of Bloor Street's most coveted buildings.Featuring an exceptional, thoughtfully designed floor plan, this stunning residence offers breathtaking south-facing city views, elegant interiors, and effortless turnkey living.Perfectly situated just steps from Yorkville's world-class shopping, fabulous restaurants, cafés, and everyday conveniences, this is sophisticated urban living at its finest.Immaculately presented and shows to absolute perfection!One-year lease preferred. Excellent tenant credentials required. (id:63616)
Property Details
| MLS® Number | C14110162 |
| Property Type | Single Family |
| Neigbourhood | Dufferin Grove |
| Community Name | Annex |
| Amenities Near By | Park, Place Of Worship, Public Transit, Schools |
| Community Features | Pets Allowed With Restrictions |
| Features | Balcony, Carpet Free |
| Parking Space Total | 1 |
| View Type | View |
Building
| Bathroom Total | 2 |
| Bedrooms Above Ground | 2 |
| Bedrooms Total | 2 |
| Age | New Building |
| Amenities | Security/concierge, Exercise Centre, Recreation Centre, Storage - Locker |
| Basement Type | None |
| Cooling Type | Central Air Conditioning |
| Exterior Finish | Brick |
| Flooring Type | Hardwood |
| Heating Fuel | Natural Gas |
| Heating Type | Forced Air |
| Size Interior | 800 - 899 Ft2 |
| Type | Apartment |
Parking
| Garage |
Land
| Acreage | No |
| Land Amenities | Park, Place Of Worship, Public Transit, Schools |
Rooms
| Level | Type | Length | Width | Dimensions |
|---|---|---|---|---|
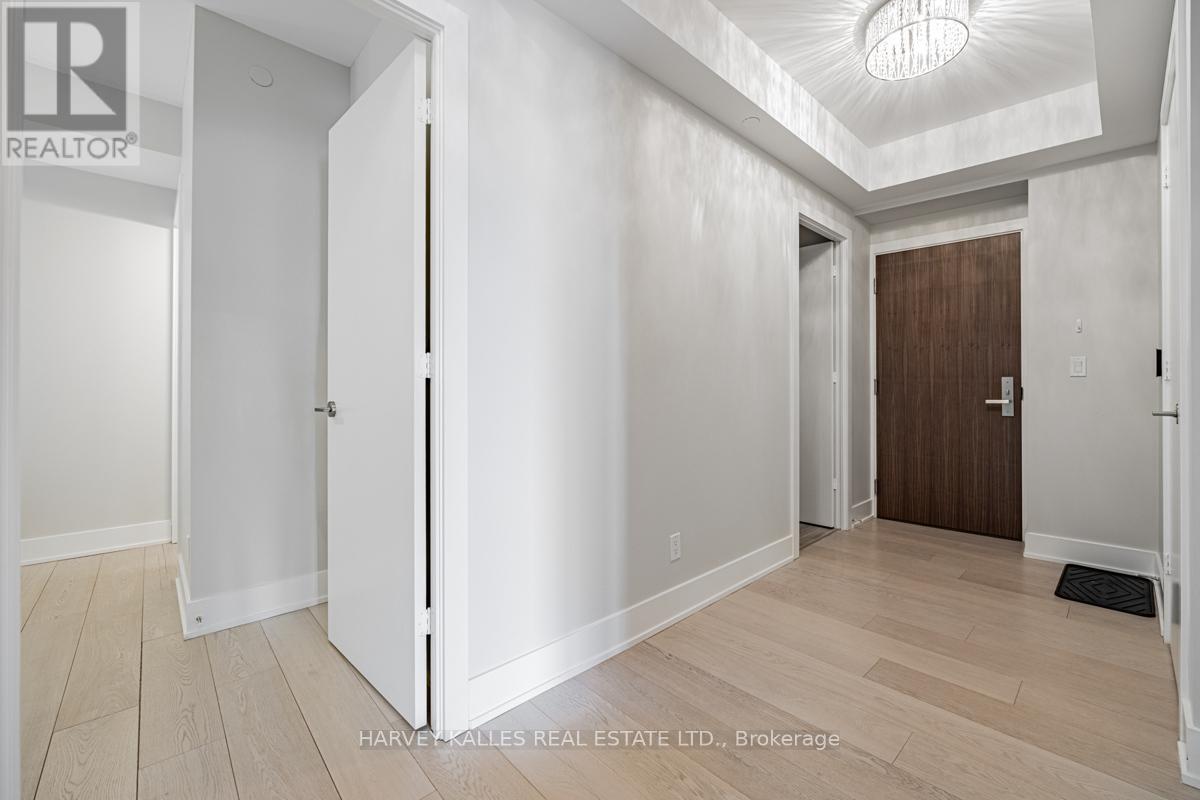
| Main Level | Foyer | Measurements not available | ||
| Main Level | Dining Room | 4.62 m | 3.54 m | 4.62 m x 3.54 m |
| Main Level | Living Room | 4.62 m | 3.54 m | 4.62 m x 3.54 m |
| Main Level | Kitchen | 4.06 m | 2.73 m | 4.06 m x 2.73 m |
| Main Level | Primary Bedroom | 4.14 m | 3.07 m | 4.14 m x 3.07 m |
| Main Level | Bedroom 2 | 3.35 m | 3.07 m | 3.35 m x 3.07 m |
https://www.realtor.ca/real-estate/30436697/1001-200-bloor-street-w-toronto-annex-annex
Contact Us
Contact us for more information

The trademarks REALTOR®, REALTORS®, and the REALTOR® logo are controlled by The Canadian Real Estate Association (CREA) and identify real estate professionals who are members of CREA. The trademarks MLS®, Multiple Listing Service® and the associated logos are owned by The Canadian Real Estate Association (CREA) and identify the quality of services provided by real estate professionals who are members of CREA. The trademark DDF® is owned by The Canadian Real Estate Association (CREA) and identifies CREA's Data Distribution Facility (DDF®)
October 23 2026 02:29:26
Toronto Regional Real Estate Board
Harvey Kalles Real Estate Ltd.