2 Norfolk Street N Hamilton, Ontario L8S 3K1

$899,000
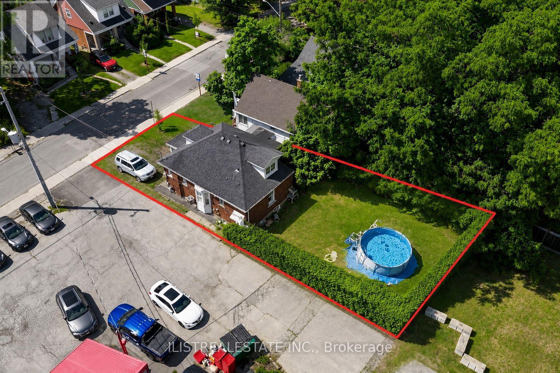
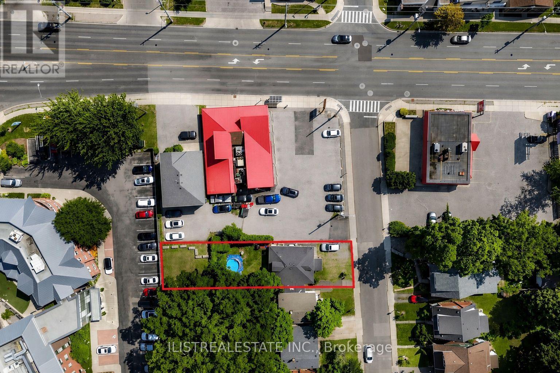
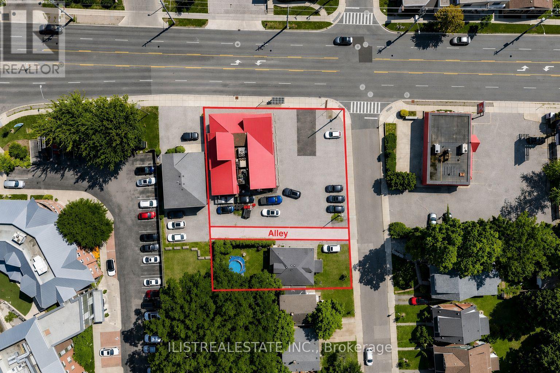
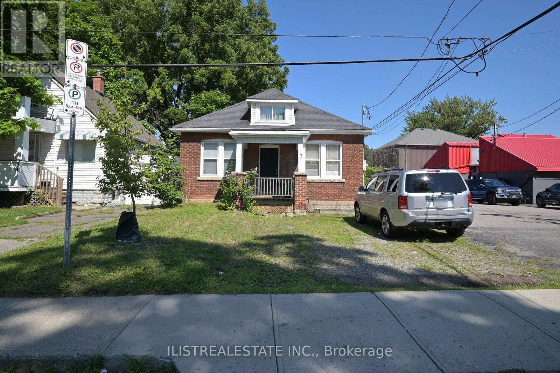
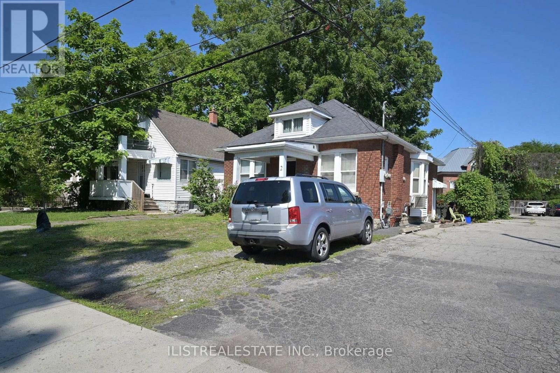
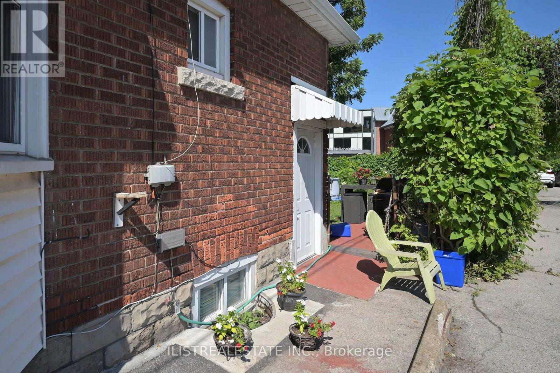
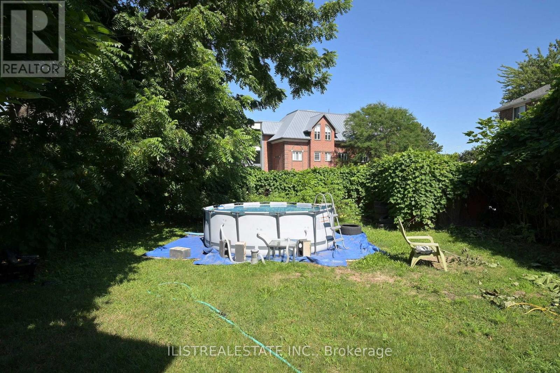
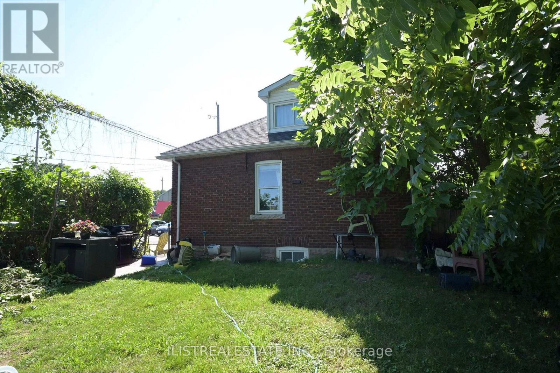
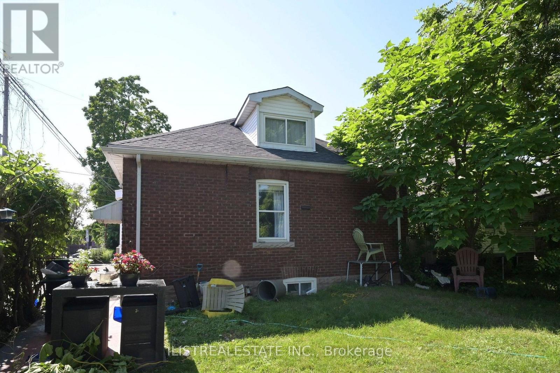
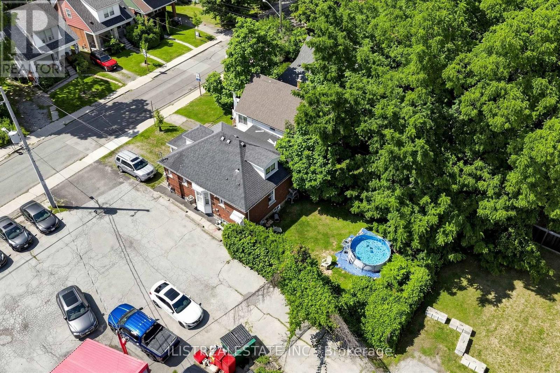
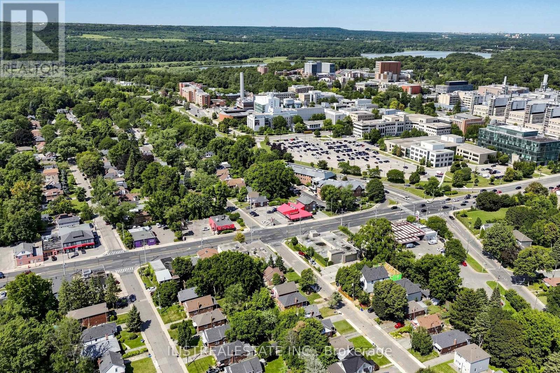
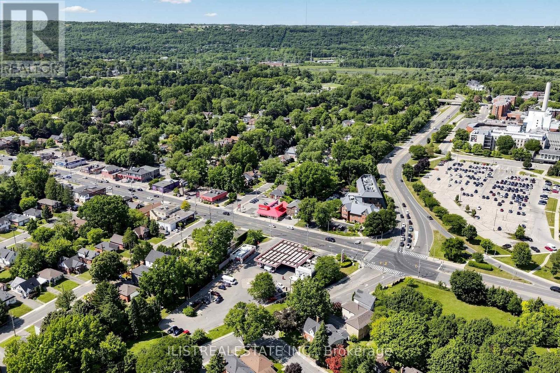
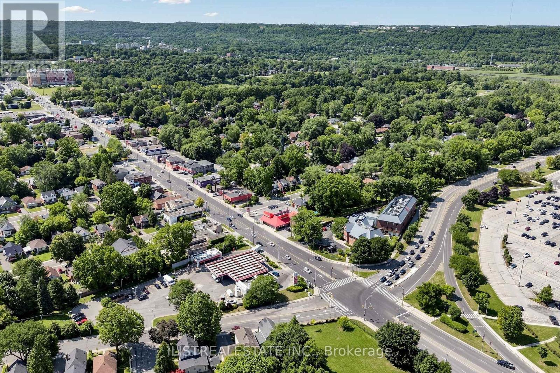
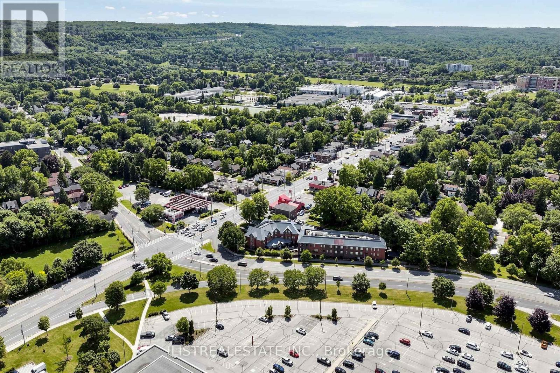
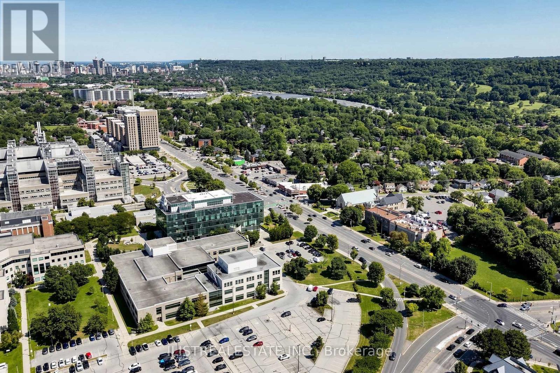
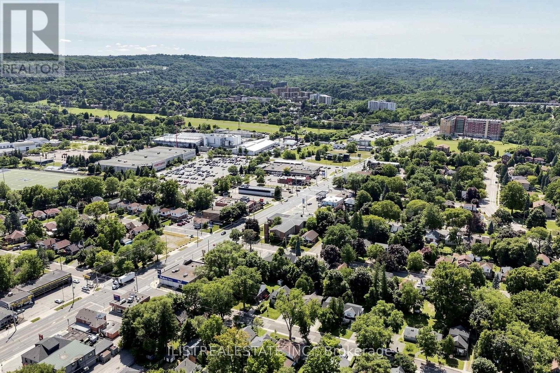
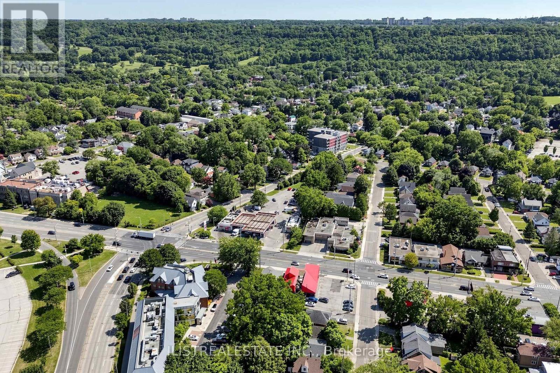
Great Investment Opportunity in Prime Hamilton location! A block away from Mcmaster University. Just a short walk to school! Currently a student rental. Attractive rents and fully occupied. Lot is 30' frontage by 100', widens in the rear to 38', 3423 Sq ft site area. Home is in good shape with 4 bedrooms upstairs and a separate basement apartment. The properties at 1520 Main St W & 1516 Main St W are also available for sale creating a larger development opportunity. Properties being marketed separately. (id:63616)
Property Details
| MLS® Number | X14109682 |
| Property Type | Single Family |
| Community Name | Ainslie Wood |
| Features | Carpet Free |
| Parking Space Total | 2 |
| Pool Type | Above Ground Pool |
Building
| Bathroom Total | 2 |
| Bedrooms Above Ground | 4 |
| Bedrooms Below Ground | 2 |
| Bedrooms Total | 6 |
| Architectural Style | Bungalow |
| Basement Development | Finished |
| Basement Type | N/a (finished) |
| Construction Style Attachment | Detached |
| Cooling Type | Central Air Conditioning |
| Exterior Finish | Brick |
| Foundation Type | Block |
| Heating Fuel | Natural Gas |
| Heating Type | Forced Air |
| Stories Total | 1 |
| Size Interior | 1,100 - 1,500 Ft2 |
| Type | House |
| Utility Water | Municipal Water |
Parking
| No Garage |
Land
| Acreage | No |
| Sewer | Sanitary Sewer |
| Size Depth | 100 Ft ,3 In |
| Size Frontage | 30 Ft |
| Size Irregular | 30 X 100.3 Ft ; Widens In The Rear To 38' |
| Size Total Text | 30 X 100.3 Ft ; Widens In The Rear To 38' |
| Zoning Description | Residential |
https://www.realtor.ca/real-estate/30436201/2-norfolk-street-n-hamilton-ainslie-wood-ainslie-wood
Contact Us
Contact us for more information

The trademarks REALTOR®, REALTORS®, and the REALTOR® logo are controlled by The Canadian Real Estate Association (CREA) and identify real estate professionals who are members of CREA. The trademarks MLS®, Multiple Listing Service® and the associated logos are owned by The Canadian Real Estate Association (CREA) and identify the quality of services provided by real estate professionals who are members of CREA. The trademark DDF® is owned by The Canadian Real Estate Association (CREA) and identifies CREA's Data Distribution Facility (DDF®)
October 23 2026 12:05:04
Toronto Regional Real Estate Board
Ilistrealestate Inc.