2703 - 89 Church Street Toronto, Ontario M5C 2G3

$2,680 Monthly
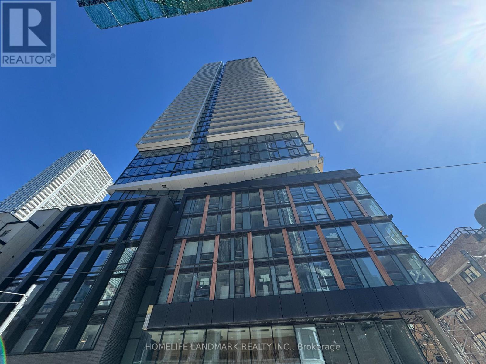
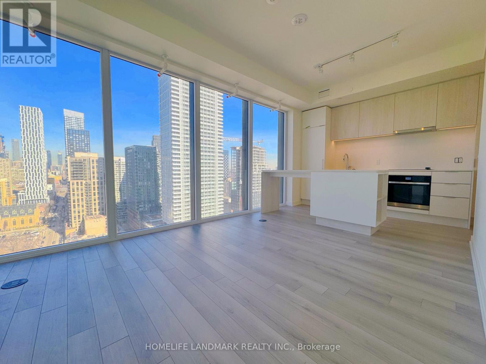
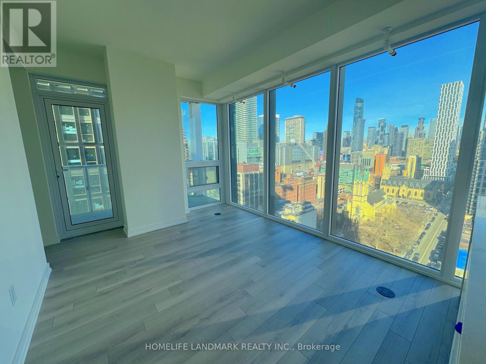
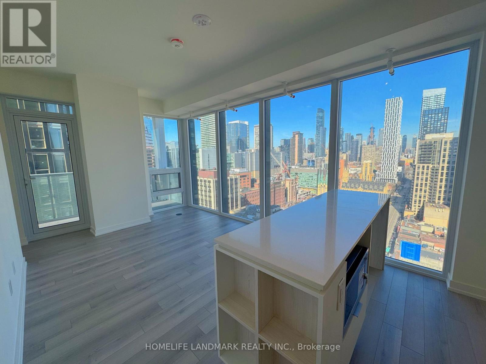
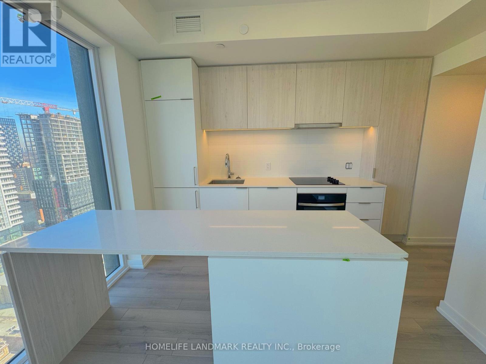
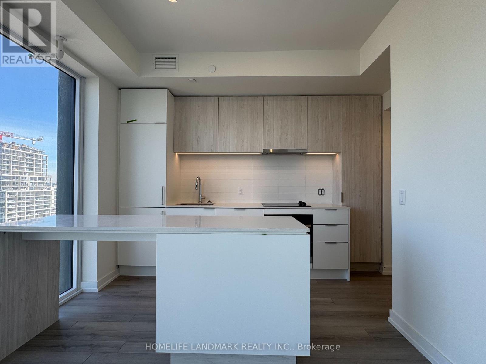
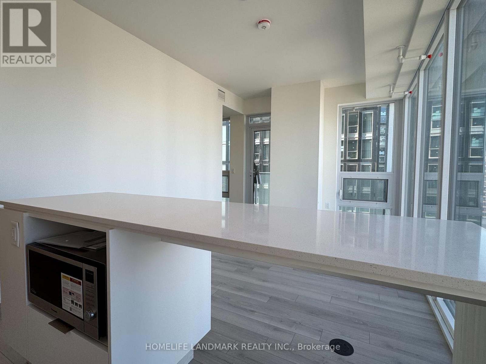
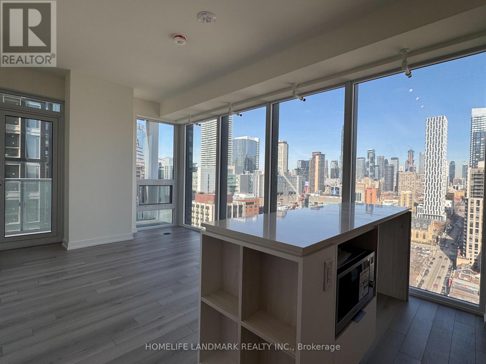
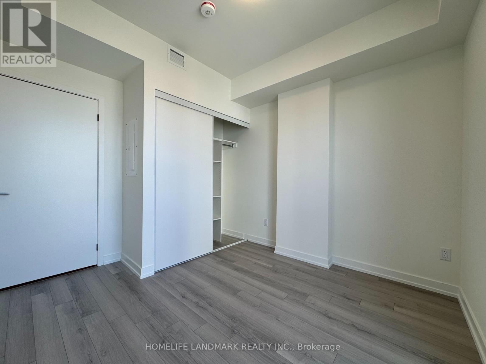
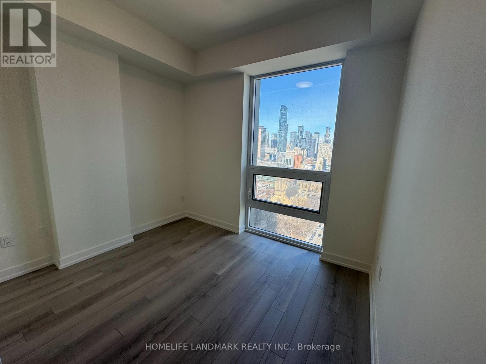
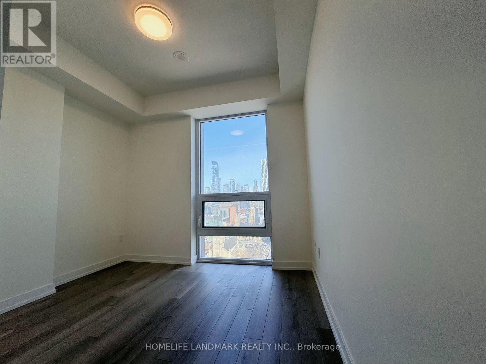
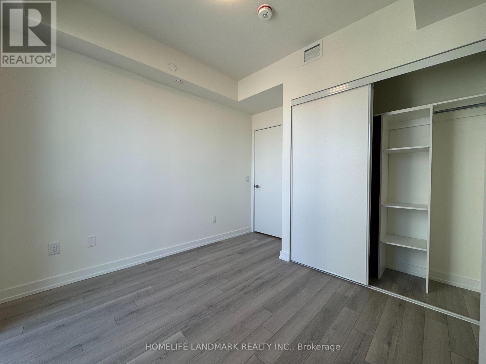
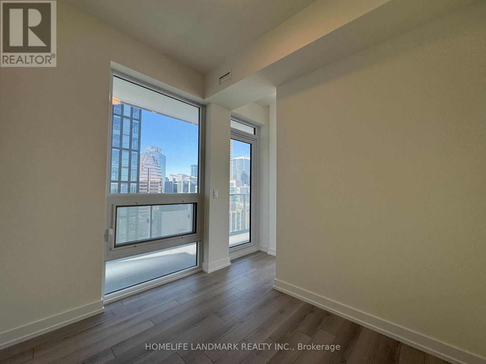
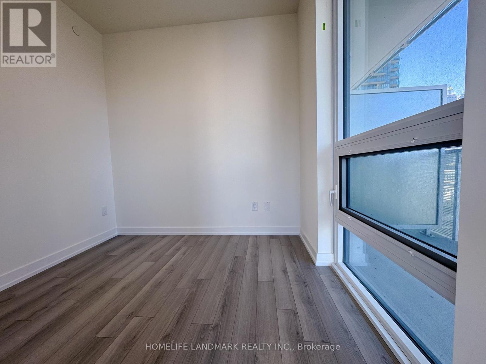
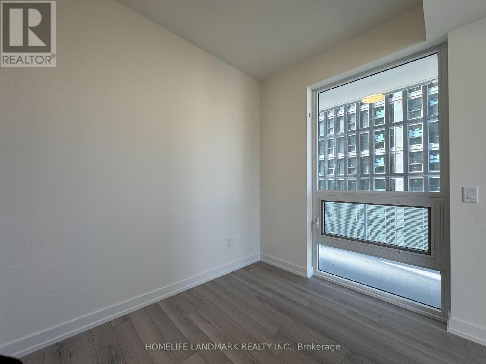
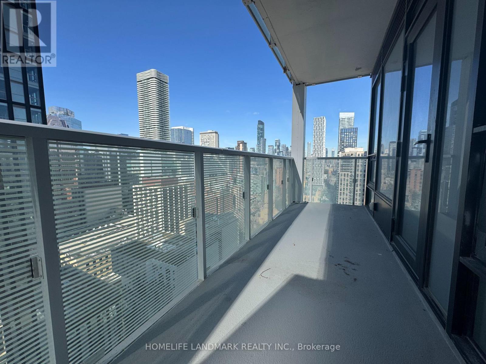
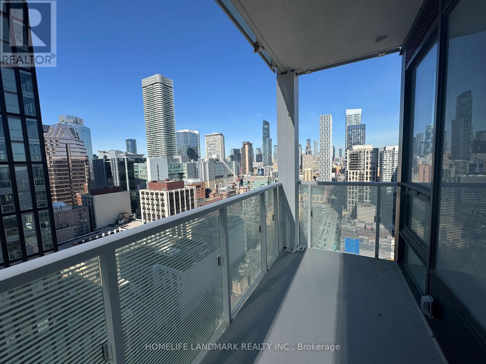
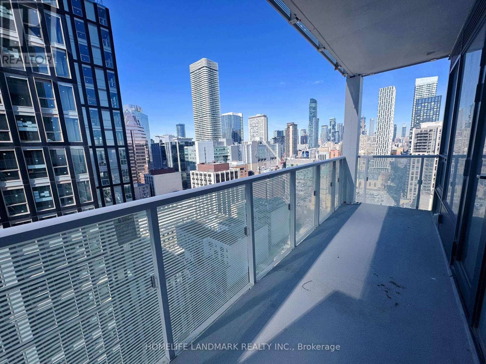
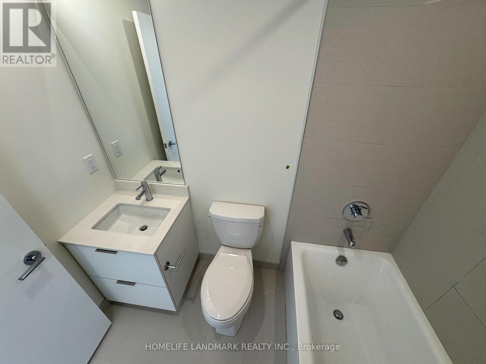
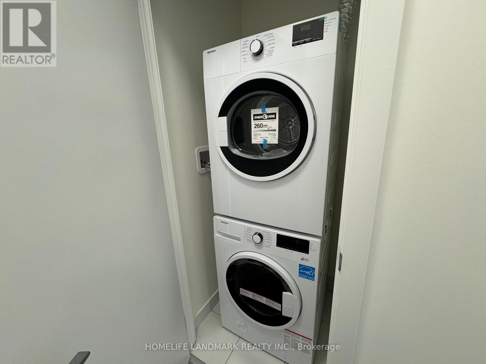
One Year New Minto's The Saint Condo, Be The First To Live In This Stunning Corner Unit With A Bright And Spacious One Bedroom Plus Den With Fenced Balcony! This Unit Features 9Ft Ceilings and Larger Floor To Ceiling Windows. Hardwood Floor Throughout! Den Can Be Used As A Second Bedroom Or An Office. Great For Working At Home! Open Concept Kitchen With Stone Countertop, Undermount Sink, Ceramic Backsplash & Breakfast Island! Ensuite Laundry! Upgraded LED Light Fixtures Throughout! Amazing Amenities Including Two-Story Lobby, 24-Hr Concierge, Yoga & Spin Studio, Fully Equipped Gym, Game Room & Media Room, Rooftop Terrace W/BBQ & Many More! Walking Distance To TMU, St. Lawrence Market, TTC Transit, Shops, Restaurants & More! (id:63616)
Property Details
| MLS® Number | C14109598 |
| Property Type | Single Family |
| Community Name | Church-Yonge Corridor |
| Amenities Near By | Hospital, Park |
| Communication Type | High Speed Internet |
| Community Features | Pets Allowed With Restrictions |
| Features | Balcony, Carpet Free, In Suite Laundry |
Building
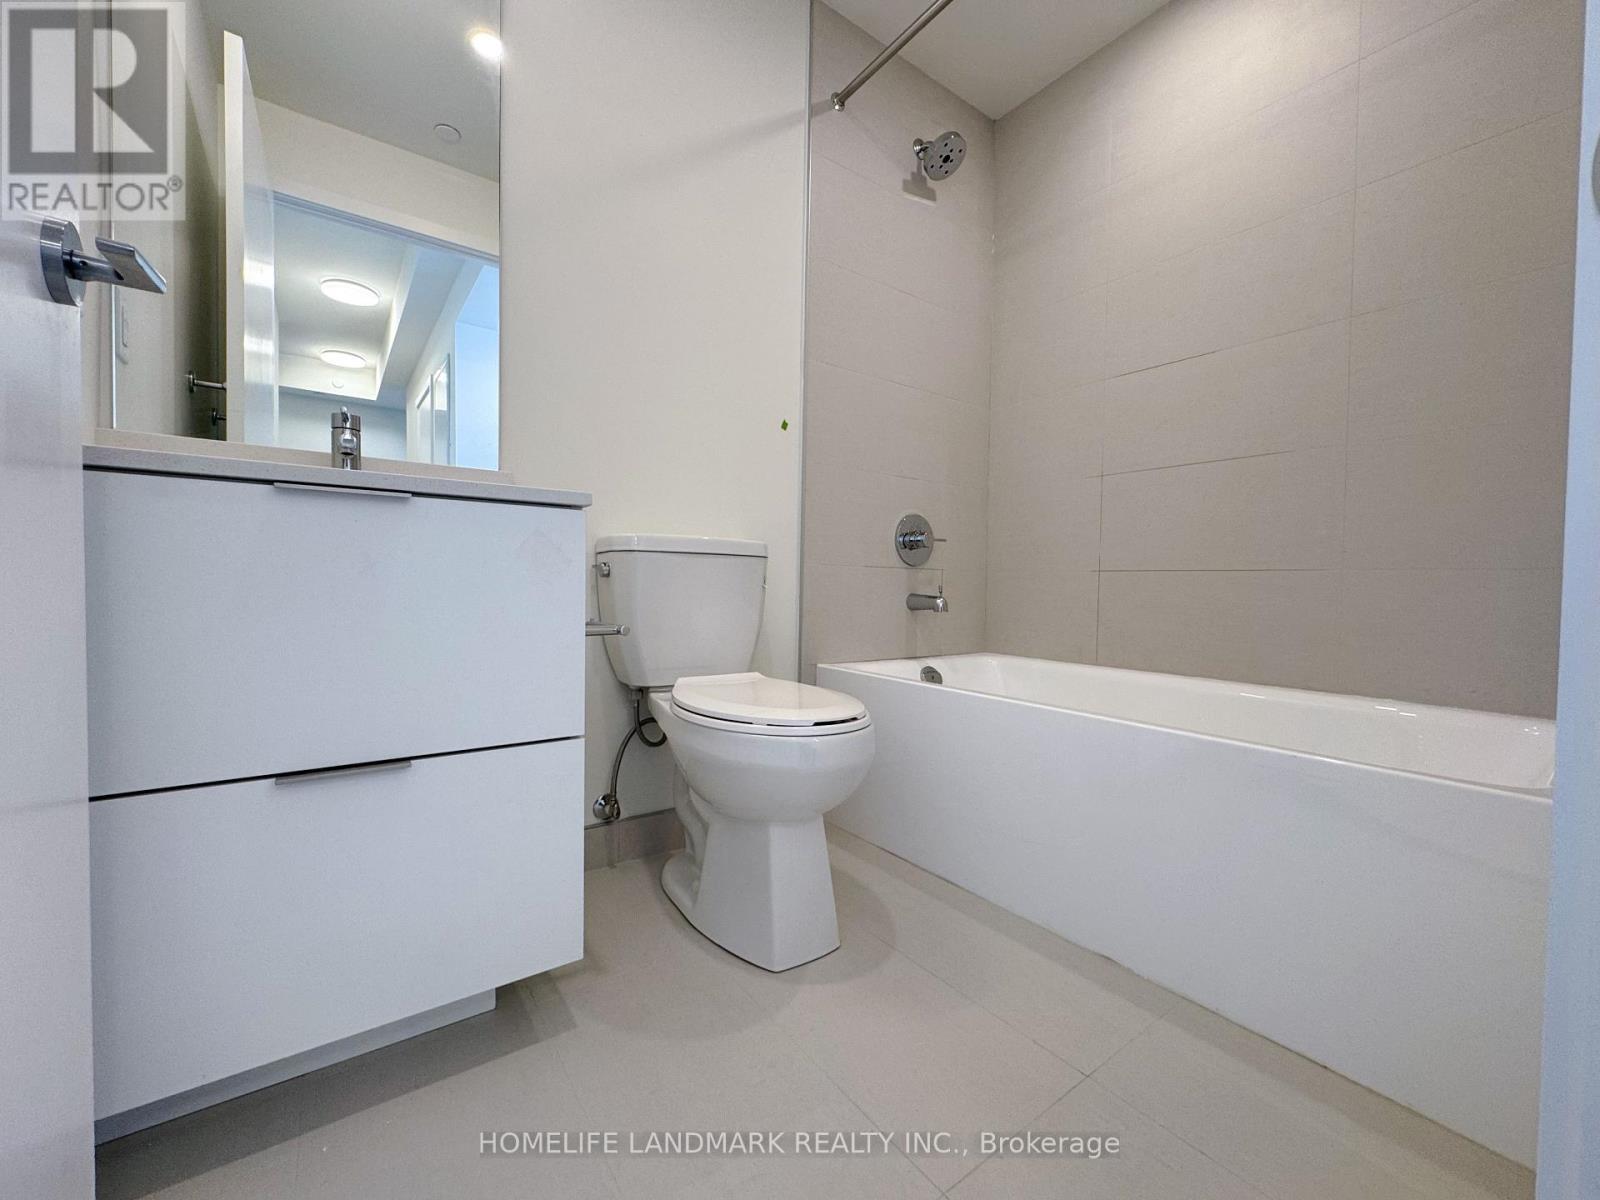
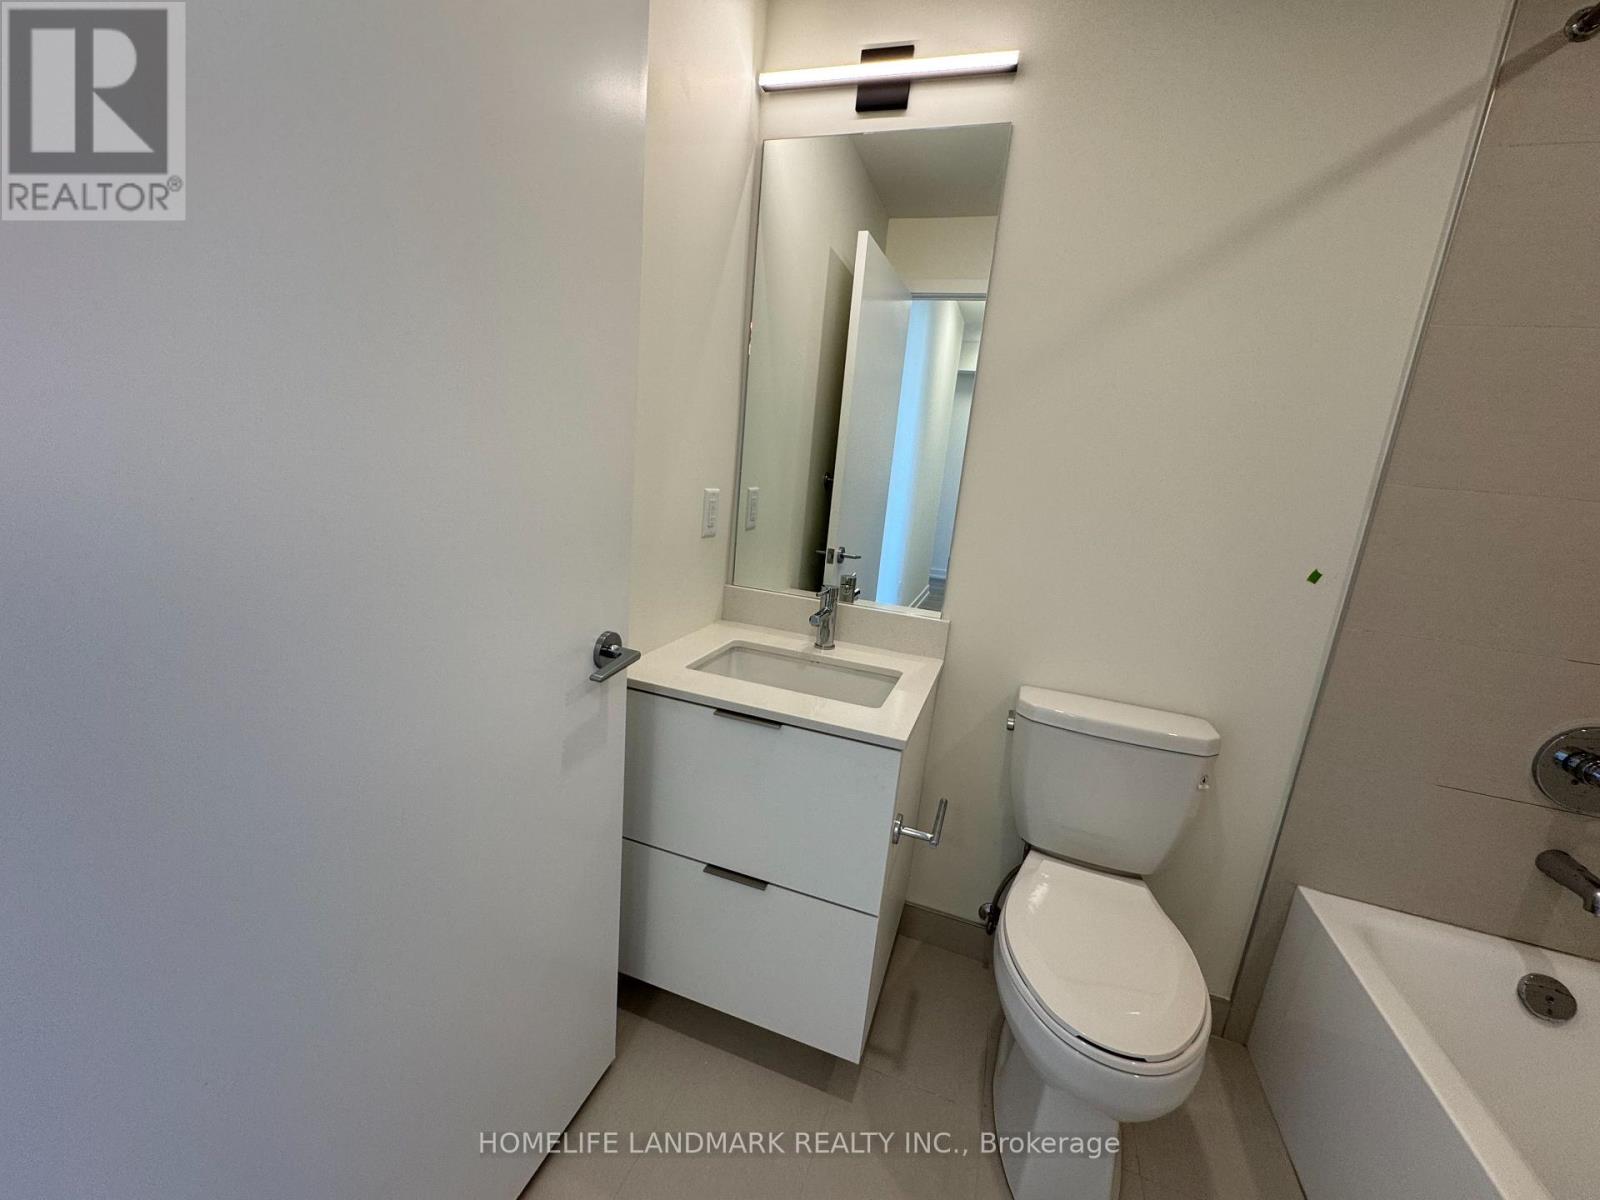
| Bathroom Total | 1 |
| Bedrooms Above Ground | 1 |
| Bedrooms Below Ground | 1 |
| Bedrooms Total | 2 |
| Age | New Building |
| Amenities | Security/concierge, Exercise Centre, Party Room |
| Appliances | Dishwasher, Dryer, Microwave, Stove, Washer, Refrigerator |
| Basement Type | None |
| Cooling Type | Central Air Conditioning |
| Exterior Finish | Concrete |
| Flooring Type | Laminate |
| Heating Fuel | Natural Gas |
| Heating Type | Forced Air |
| Size Interior | 600 - 699 Ft2 |
| Type | Apartment |
Parking
| No Garage |
Land
| Acreage | No |
| Land Amenities | Hospital, Park |
Rooms
| Level | Type | Length | Width | Dimensions |
|---|---|---|---|---|
| Main Level | Kitchen | 6.11 m | 3.05 m | 6.11 m x 3.05 m |
| Main Level | Dining Room | 6.11 m | 3.05 m | 6.11 m x 3.05 m |
| Main Level | Living Room | 6.11 m | 3.05 m | 6.11 m x 3.05 m |
| Main Level | Primary Bedroom | 3.05 m | 2.71 m | 3.05 m x 2.71 m |
| Main Level | Den | 2.62 m | 2.24 m | 2.62 m x 2.24 m |
Contact Us
Contact us for more information

The trademarks REALTOR®, REALTORS®, and the REALTOR® logo are controlled by The Canadian Real Estate Association (CREA) and identify real estate professionals who are members of CREA. The trademarks MLS®, Multiple Listing Service® and the associated logos are owned by The Canadian Real Estate Association (CREA) and identify the quality of services provided by real estate professionals who are members of CREA. The trademark DDF® is owned by The Canadian Real Estate Association (CREA) and identifies CREA's Data Distribution Facility (DDF®)
October 23 2026 05:24:02
Toronto Regional Real Estate Board
Homelife Landmark Realty Inc.