417 - 160 Vanderhoof Avenue Toronto, Ontario M4G 0B7

$2,180 Monthly
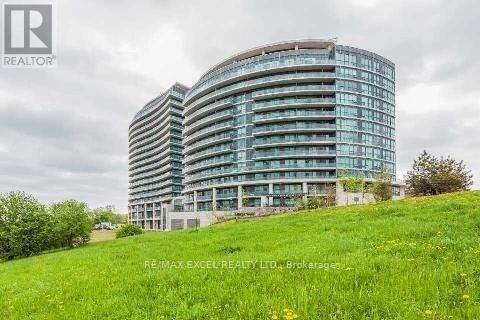
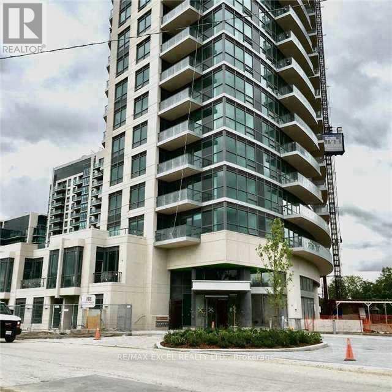
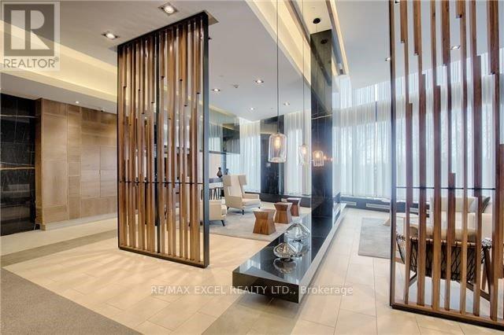
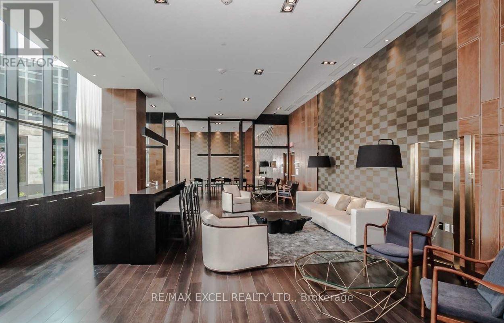
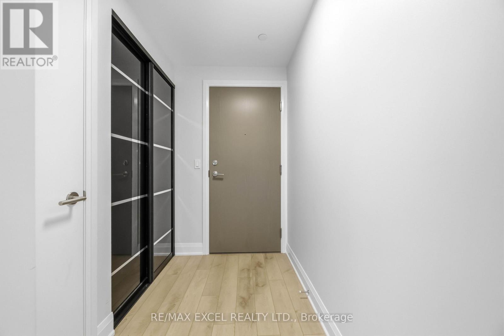
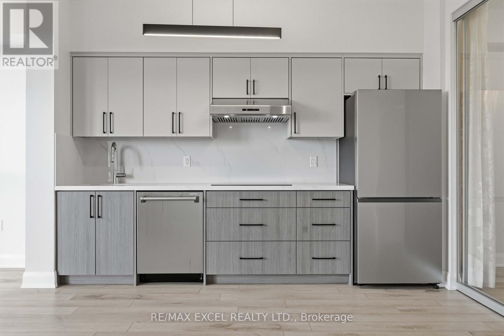
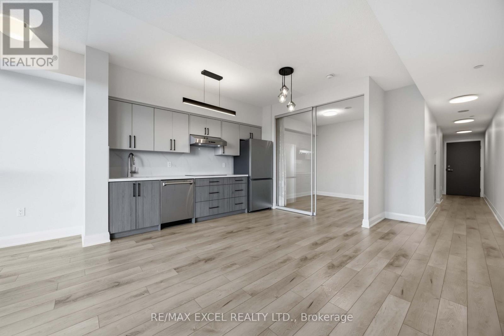
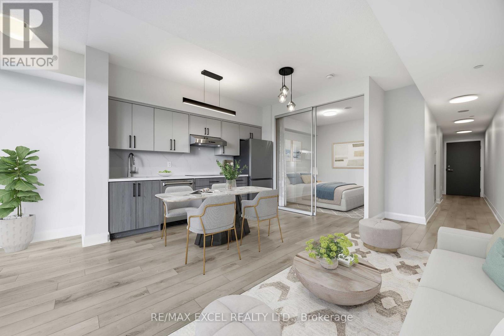
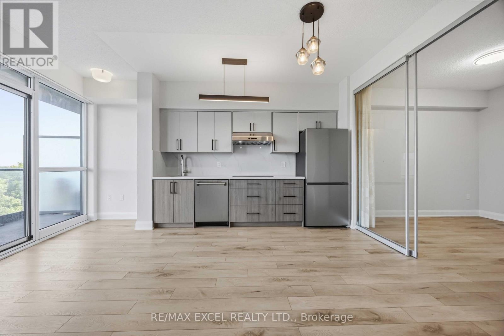
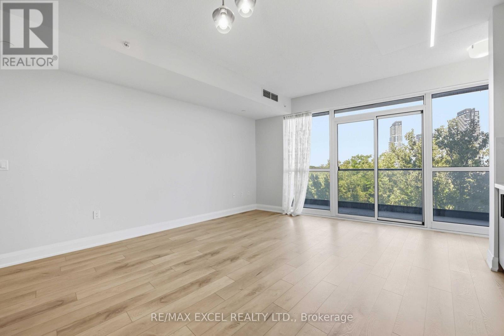
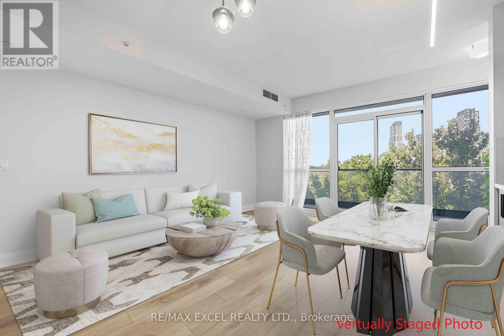
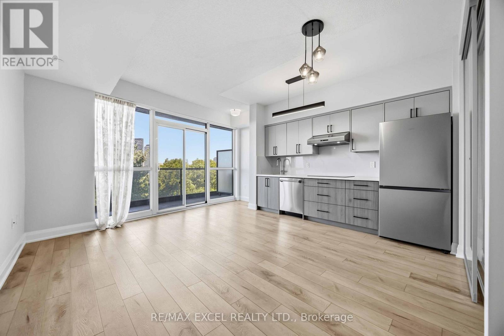
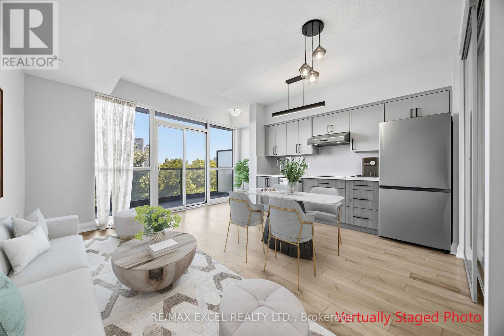
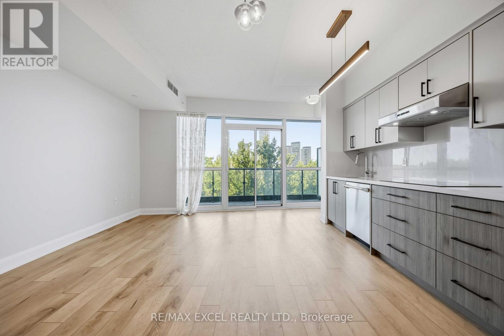
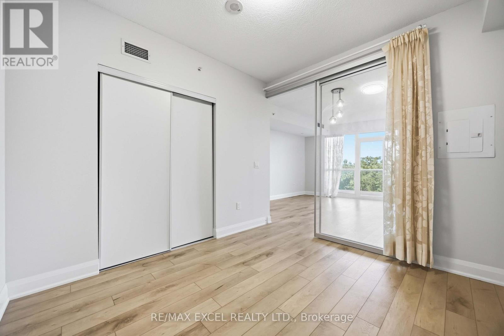
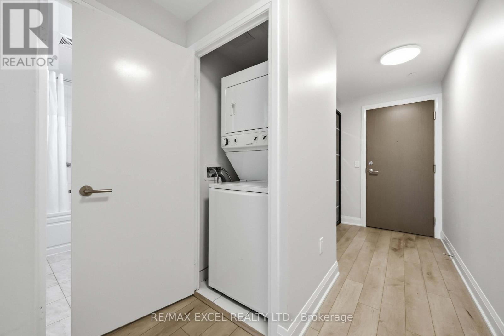
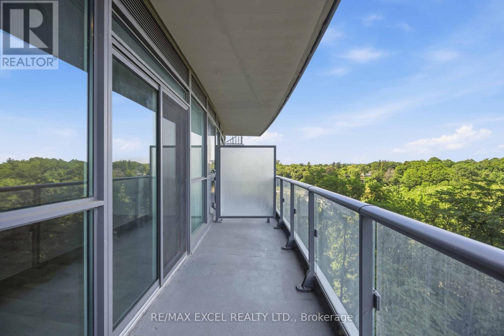
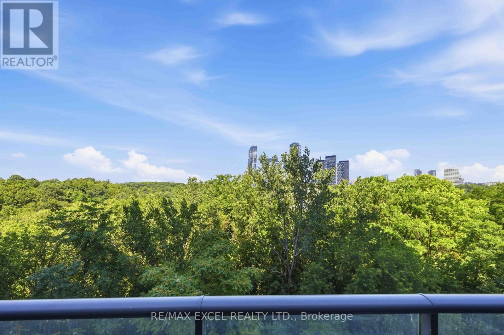
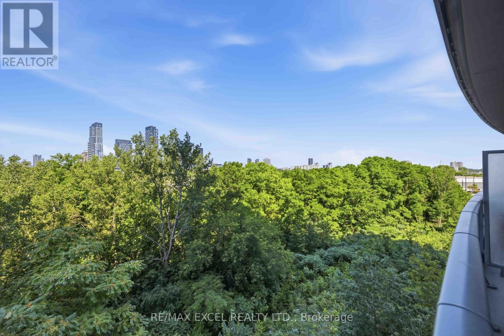
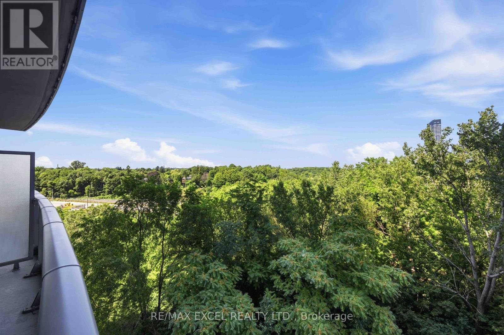
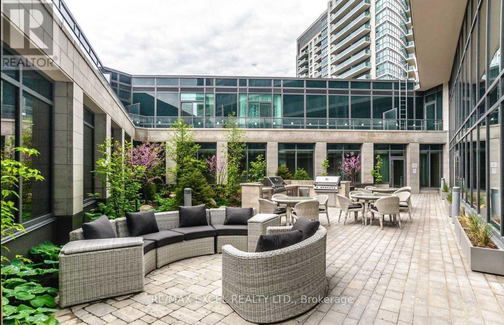
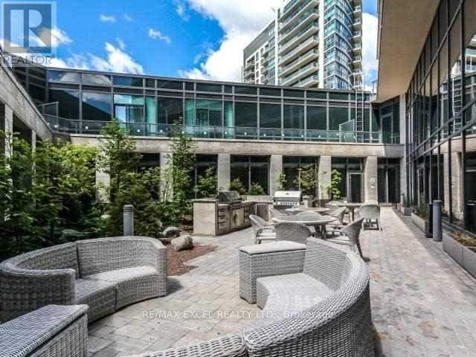
Bright & Airy One Bedroom Unit W/9' Ceilings Built By Aspen Ridge! Functional, Open ConceptLiving Space W/Work From Home Office Nook, Floor-To-Ceiling Windows & Laminate Flooring .Great Value Unit With Parking! Spacious 1 Br Suite W/Large 93 Sf Balcony, . Modern CityLifestyle At Convenient Location. Steps To T T C, upcoming Eglinton LRT train. (Smart Crt,Obey's, Homesense, Home Depot, Etc.), Schools & Parks. Close to DVP & Sunnybrook Hospital,Edward Garden. (id:63616)
Property Details
| MLS® Number | C14109562 |
| Property Type | Single Family |
| Neigbourhood | Thorncliffe Park |
| Community Name | Thorncliffe Park |
| Amenities Near By | Hospital, Public Transit |
| Community Features | Pets Allowed With Restrictions, Community Centre |
| Features | Balcony |
| Parking Space Total | 1 |
Building
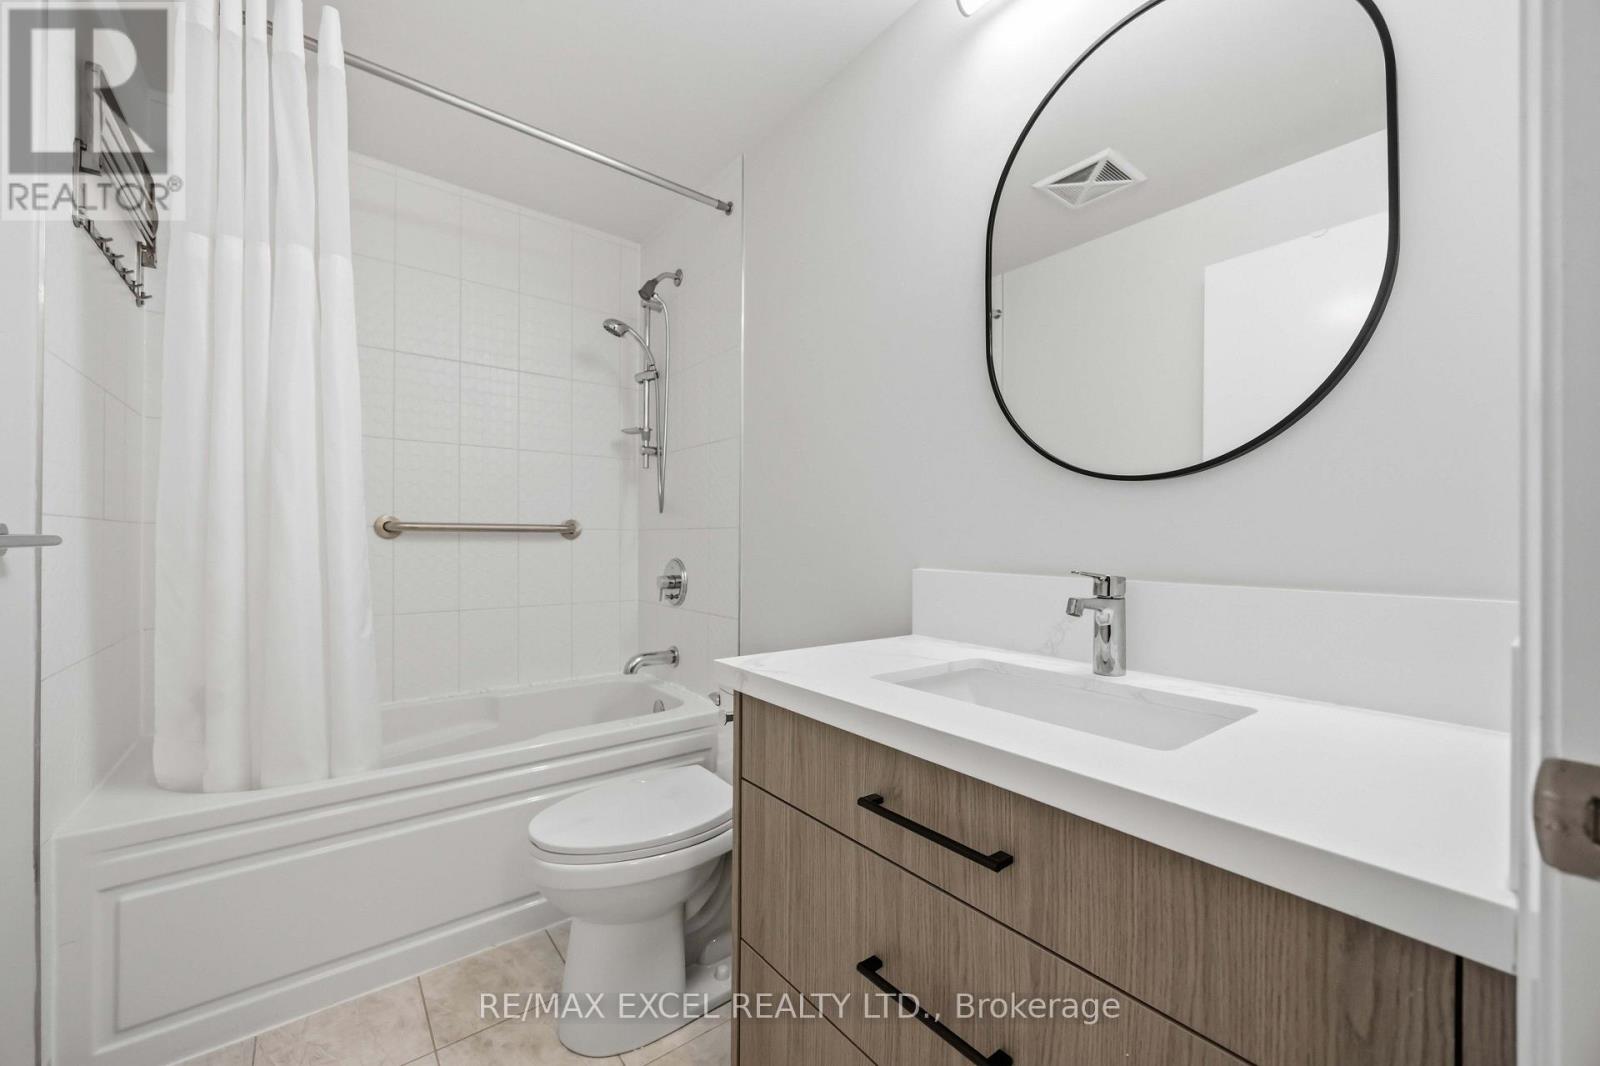
| Bathroom Total | 1 |
| Bedrooms Above Ground | 1 |
| Bedrooms Total | 1 |
| Age | 6 To 10 Years |
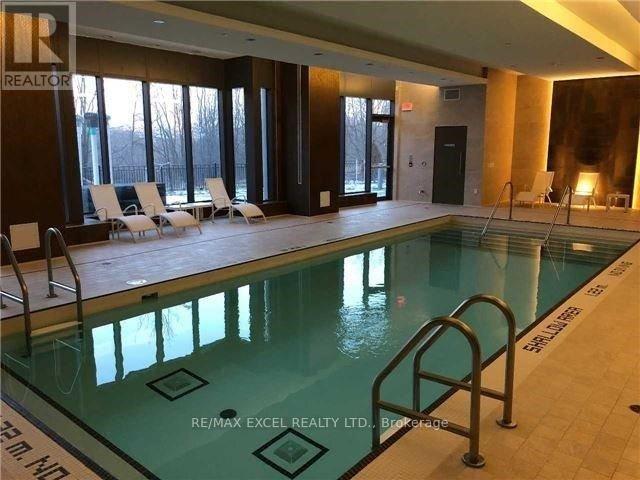
| Amenities | Security/concierge, Exercise Centre, Storage - Locker |
| Appliances | Dishwasher, Dryer, Hood Fan, Stove, Washer, Refrigerator |
| Basement Type | None |
| Cooling Type | Central Air Conditioning |
| Exterior Finish | Concrete |
| Flooring Type | Laminate |
| Heating Fuel | Natural Gas |
| Heating Type | Forced Air |
| Size Interior | 600 - 699 Ft2 |
| Type | Apartment |
Parking
| Underground | |
| Garage |
Land
| Acreage | No |
| Land Amenities | Hospital, Public Transit |
Rooms
| Level | Type | Length | Width | Dimensions |
|---|---|---|---|---|
| Ground Level | Dining Room | 4.88 m | 4.57 m | 4.88 m x 4.57 m |
| Ground Level | Kitchen | 4.88 m | 4.57 m | 4.88 m x 4.57 m |
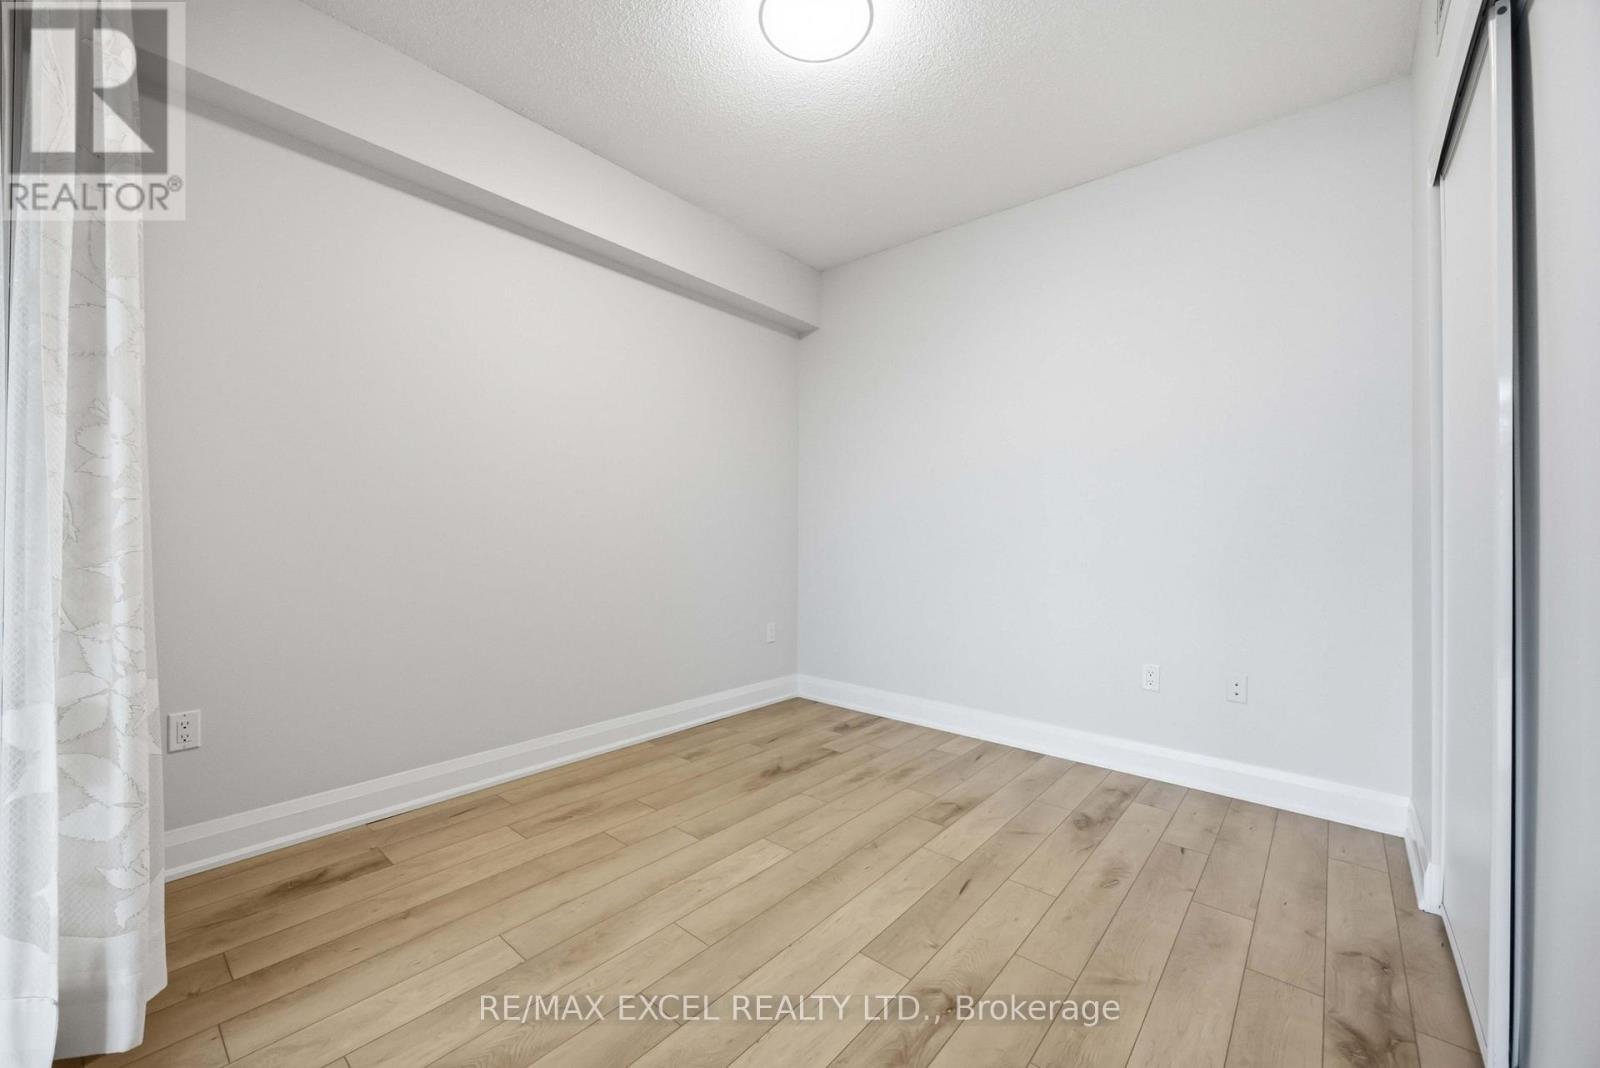
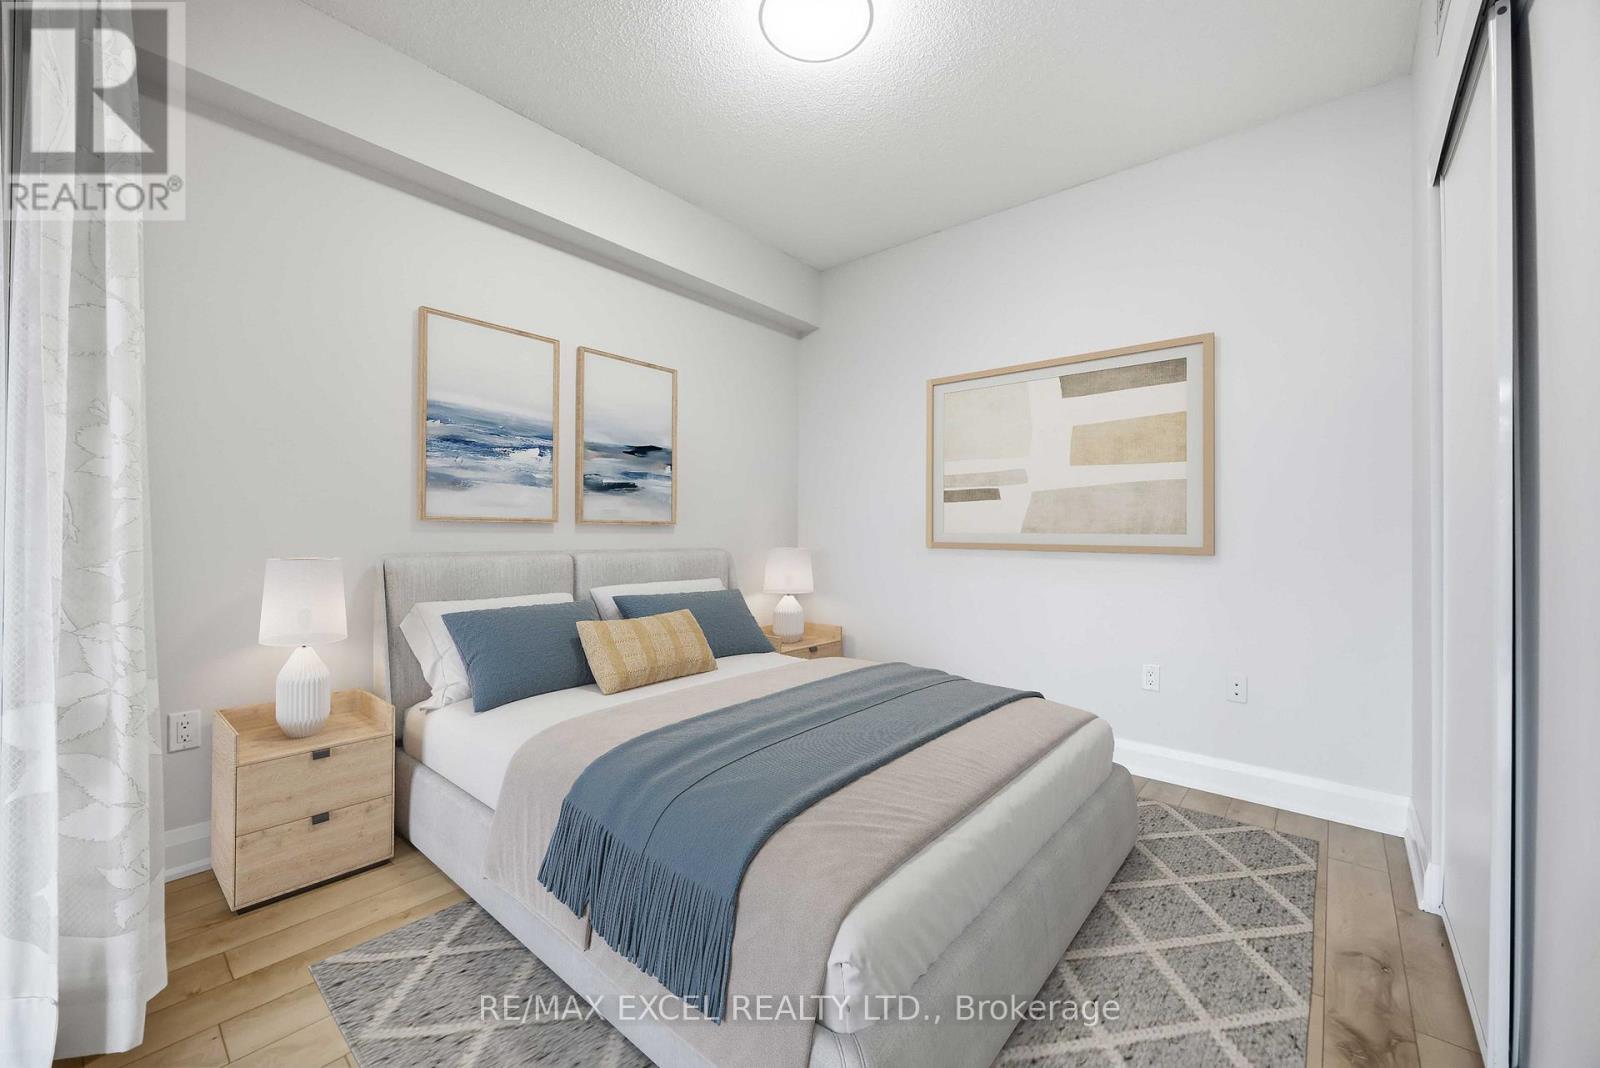
| Ground Level | Primary Bedroom | 3.35 m | 3.05 m | 3.35 m x 3.05 m |
Contact Us
Contact us for more information

The trademarks REALTOR®, REALTORS®, and the REALTOR® logo are controlled by The Canadian Real Estate Association (CREA) and identify real estate professionals who are members of CREA. The trademarks MLS®, Multiple Listing Service® and the associated logos are owned by The Canadian Real Estate Association (CREA) and identify the quality of services provided by real estate professionals who are members of CREA. The trademark DDF® is owned by The Canadian Real Estate Association (CREA) and identifies CREA's Data Distribution Facility (DDF®)
October 23 2026 04:54:16
Toronto Regional Real Estate Board
RE/MAX Excel Realty Ltd.