7 Bridlewood Boulevard Whitby, Ontario L1R 3C7

$599,000
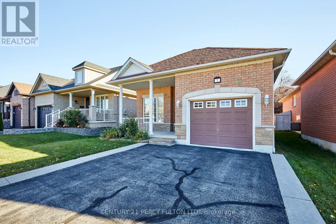
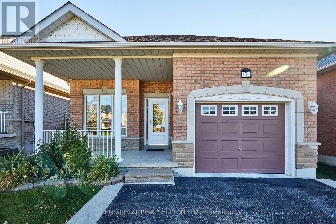
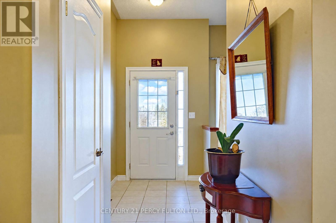
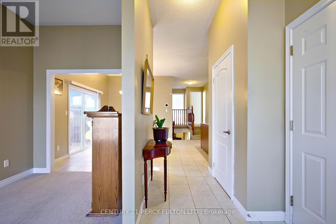
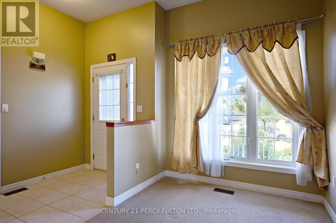
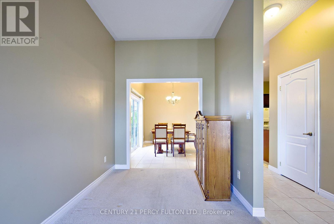
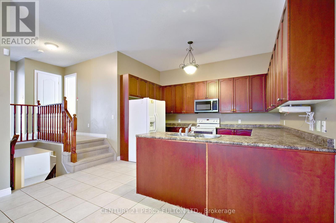
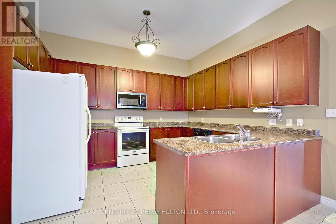
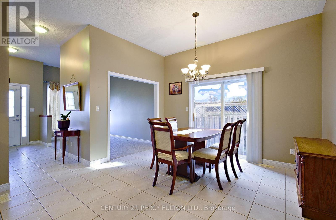
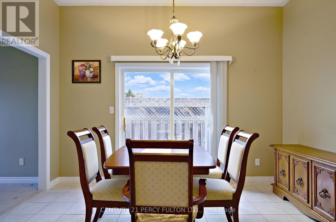
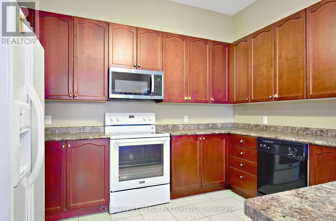
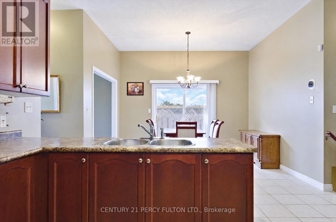
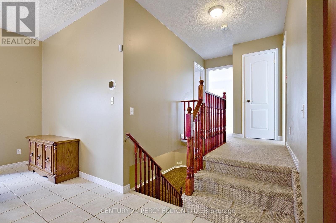
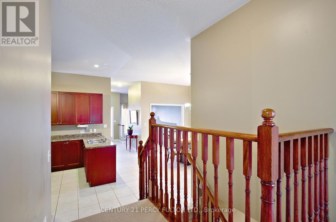
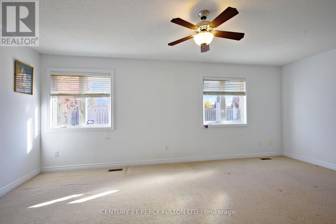
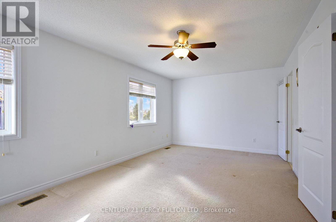
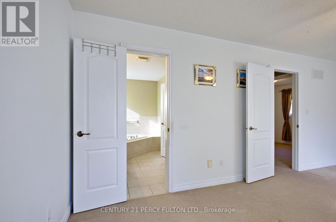
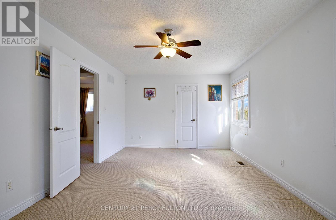
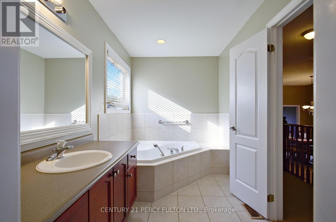
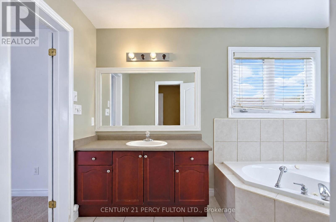
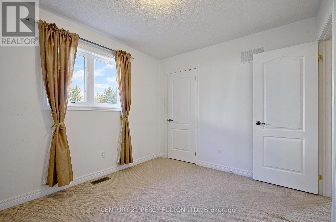
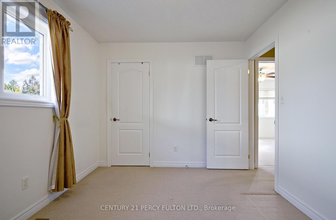
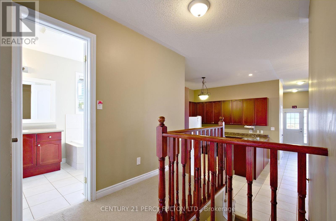
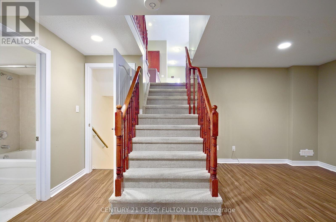
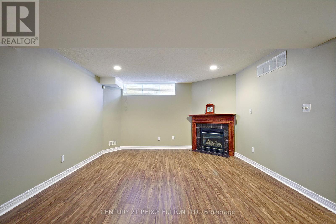
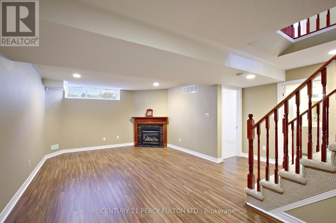
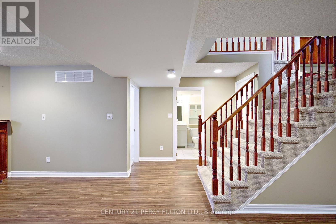
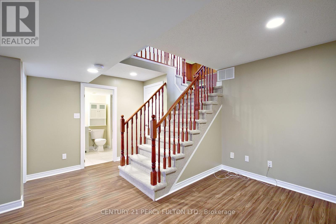
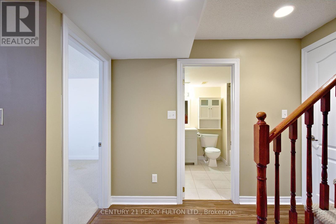
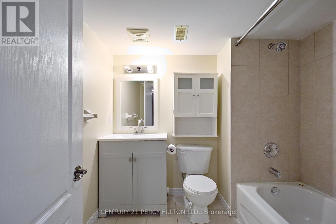
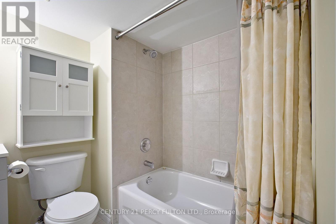
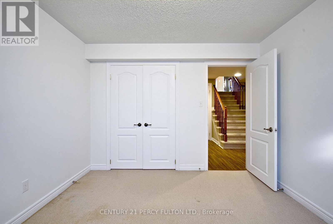
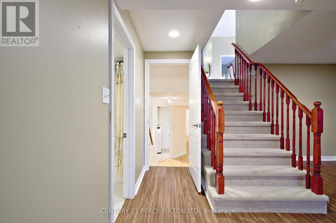
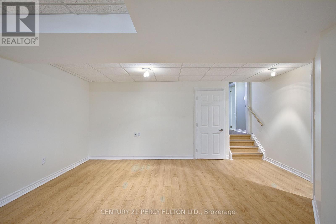
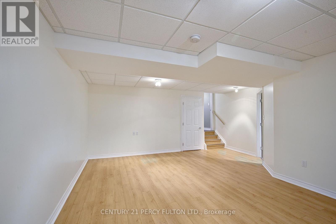
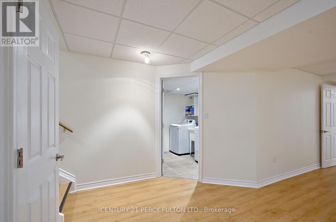
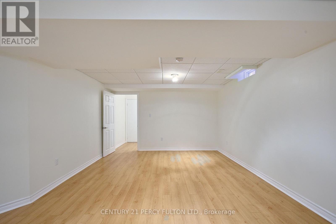
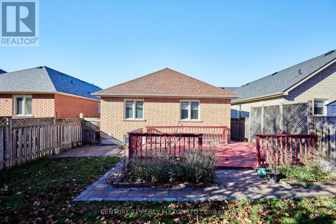
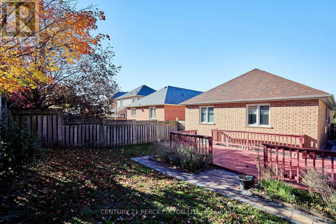
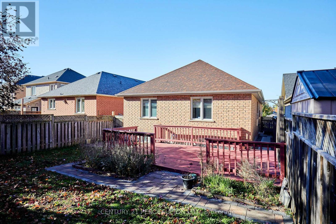
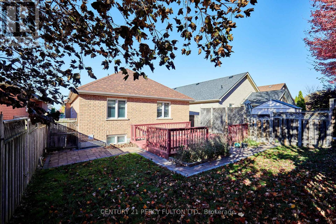
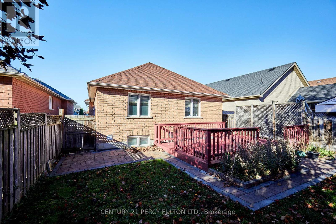
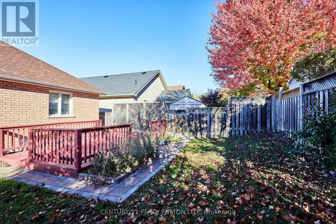
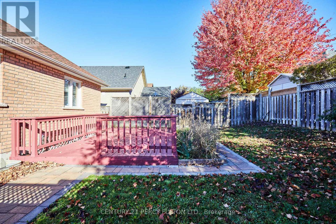
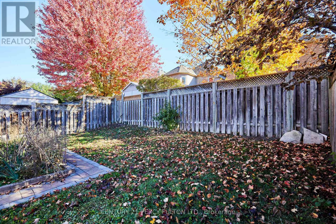
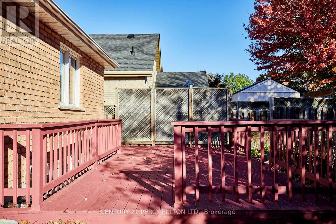
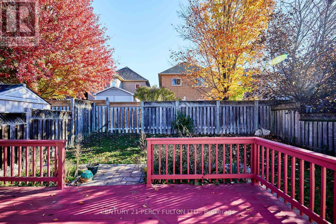
Welcome to 7 Bridlewood blvd. 2+1 bedrooms. This gorgeous, upgraded 4 Level back split is much larger than it looks. Open concept upgraded Kitchen, walk out to a Deck and a Fully Fenced yard. This home boasts a finished bsmt with a bedroom and a Living Room & Rec Room. This home must be seen to be appreciated with loads of upgrades. Large master bedroom with double walk-in closet and a semi ensuite. ** This is a linked property.** (id:63616)
Open House
This property has open houses!
2:00 pm
Ends at:4:00 pm
Property Details
| MLS® Number | E14106366 |
| Property Type | Single Family |
| Community Name | Rolling Acres |
| Equipment Type | Water Heater, Furnace |
| Parking Space Total | 2 |
| Rental Equipment Type | Water Heater, Furnace |
Building
| Bathroom Total | 2 |
| Bedrooms Above Ground | 2 |
| Bedrooms Below Ground | 1 |
| Bedrooms Total | 3 |
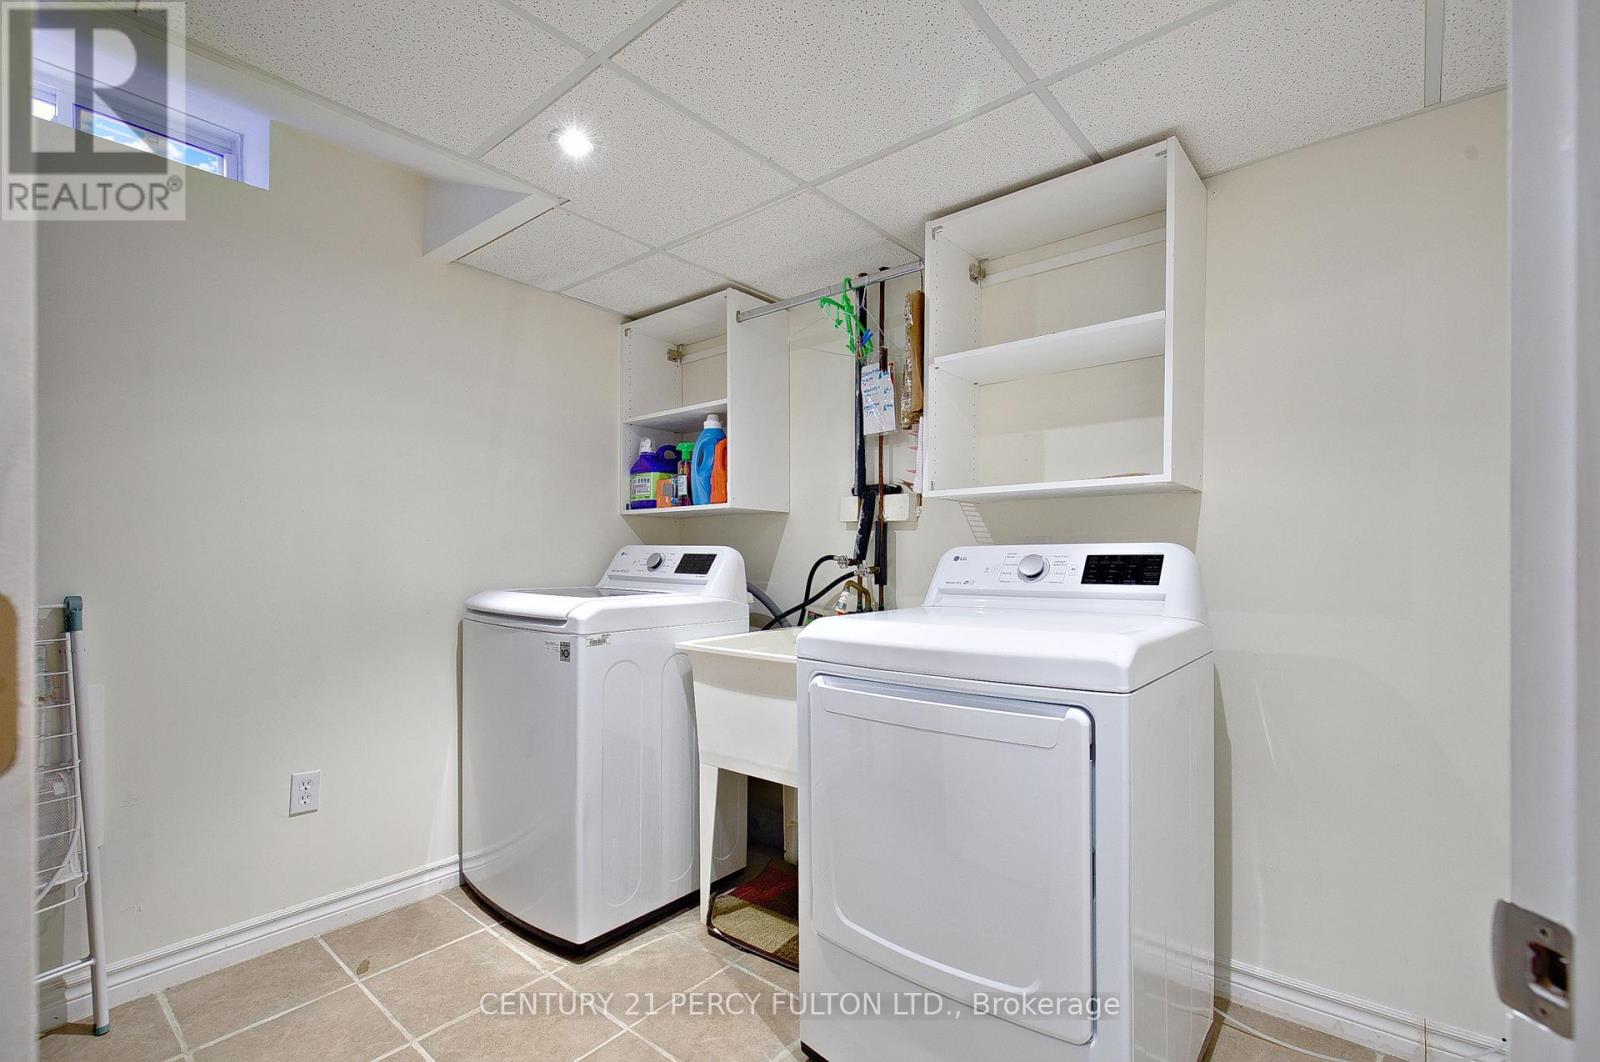
| Appliances | Water Heater, Dishwasher, Dryer, Stove, Washer, Refrigerator |
| Basement Development | Finished |
| Basement Type | N/a (finished) |
| Construction Style Attachment | Detached |
| Construction Style Split Level | Backsplit |
| Cooling Type | Central Air Conditioning |
| Exterior Finish | Brick, Stone |
| Fireplace Present | Yes |
| Flooring Type | Carpeted, Ceramic, Hardwood, Laminate |
| Foundation Type | Block |
| Heating Fuel | Natural Gas |
| Heating Type | Forced Air |
| Size Interior | 1,100 - 1,500 Ft2 |
| Type | House |
| Utility Water | Municipal Water |
Parking
| Attached Garage | |
| Garage |
Land
| Acreage | No |
| Sewer | Sanitary Sewer |
| Size Depth | 111 Ft ,10 In |
| Size Frontage | 34 Ft ,6 In |
| Size Irregular | 34.5 X 111.9 Ft |
| Size Total Text | 34.5 X 111.9 Ft |
Rooms
| Level | Type | Length | Width | Dimensions |
|---|---|---|---|---|
| Lower Level | Family Room | 6.9 m | 3.91 m | 6.9 m x 3.91 m |
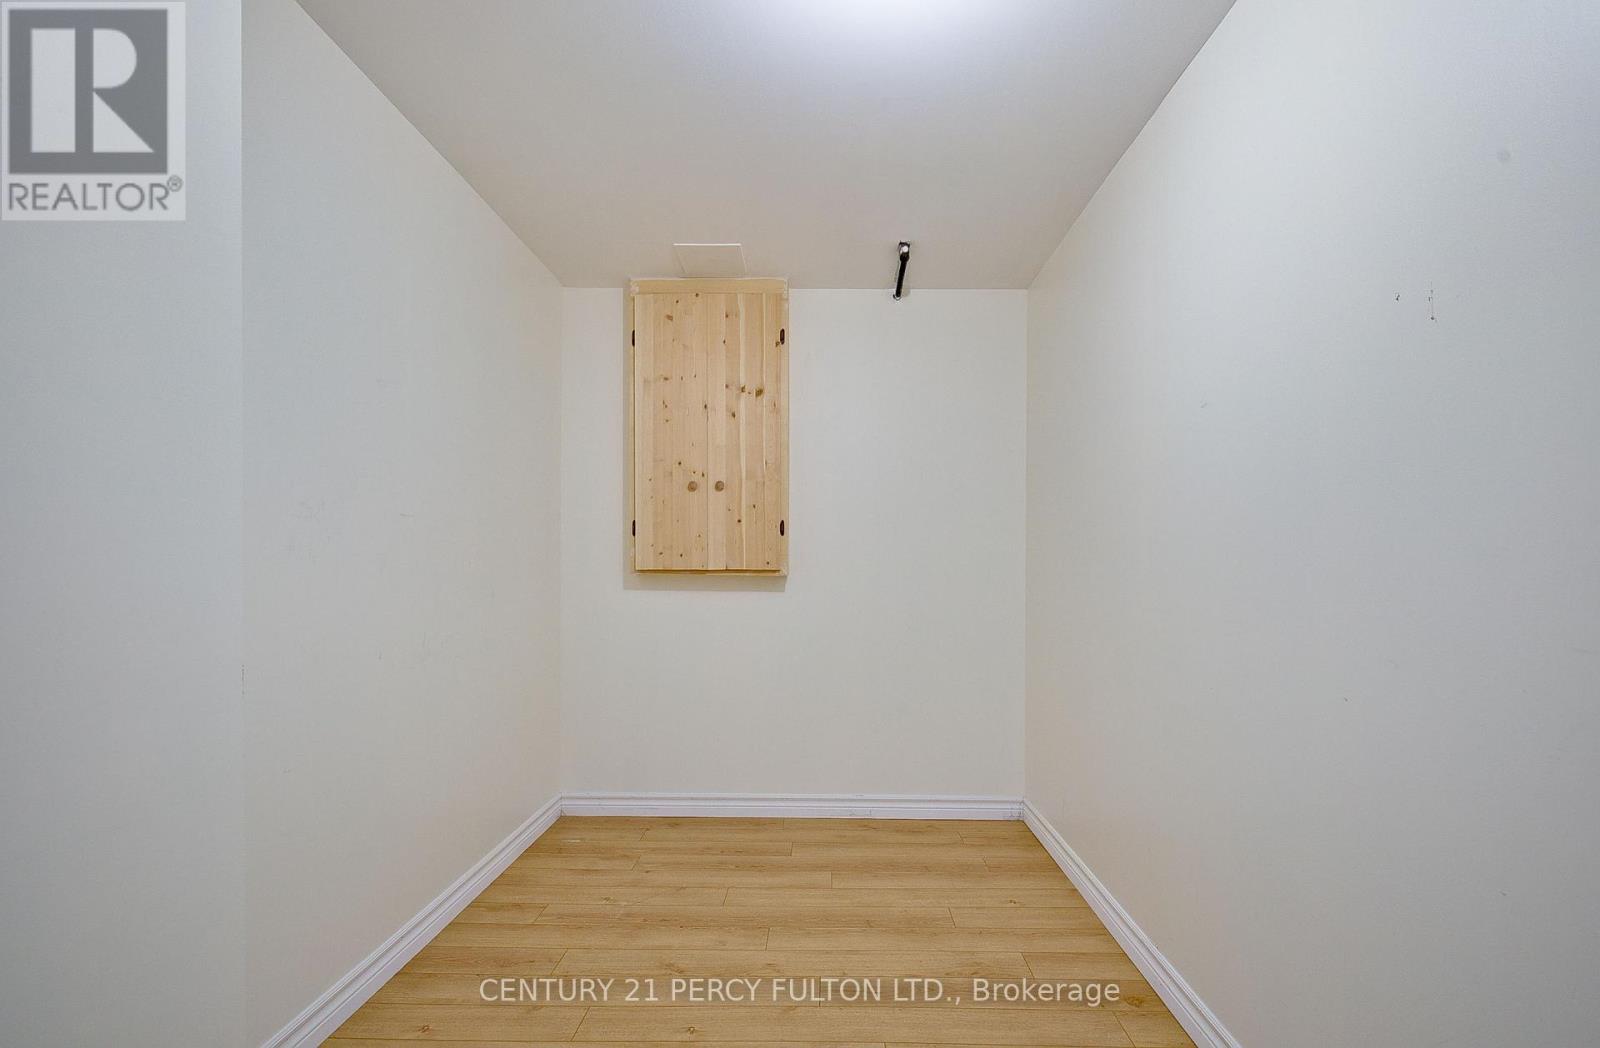
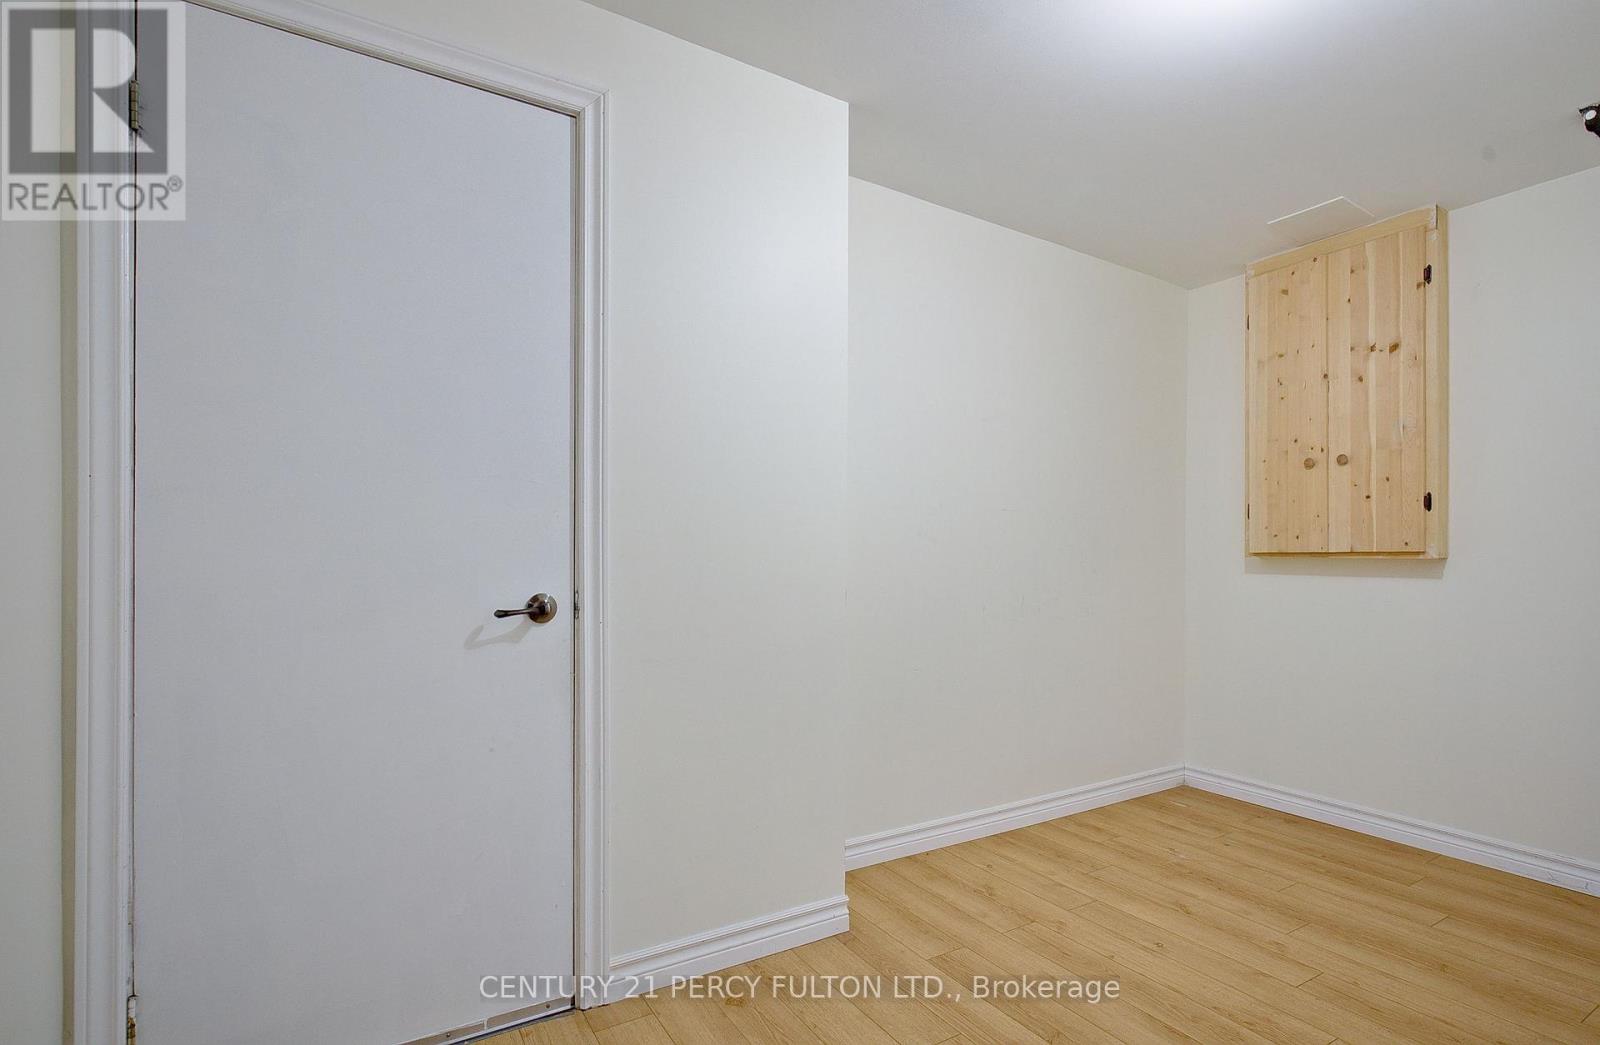
| Lower Level | Bedroom | 3.42 m | 3.06 m | 3.42 m x 3.06 m |
| Lower Level | Recreational, Games Room | 3.42 m | 3.06 m | 3.42 m x 3.06 m |
| Main Level | Living Room | 4.3 m | 2.36 m | 4.3 m x 2.36 m |
| Main Level | Dining Room | 4.05 m | 3.86 m | 4.05 m x 3.86 m |
| Main Level | Kitchen | 3.91 m | 3.32 m | 3.91 m x 3.32 m |
| Upper Level | Primary Bedroom | 5.9 m | 3.47 m | 5.9 m x 3.47 m |
| Upper Level | Bedroom | 3.37 m | 2.86 m | 3.37 m x 2.86 m |
Contact Us
Contact us for more information

The trademarks REALTOR®, REALTORS®, and the REALTOR® logo are controlled by The Canadian Real Estate Association (CREA) and identify real estate professionals who are members of CREA. The trademarks MLS®, Multiple Listing Service® and the associated logos are owned by The Canadian Real Estate Association (CREA) and identify the quality of services provided by real estate professionals who are members of CREA. The trademark DDF® is owned by The Canadian Real Estate Association (CREA) and identifies CREA's Data Distribution Facility (DDF®)
October 25 2026 05:00:46
Toronto Regional Real Estate Board
Century 21 Percy Fulton Ltd.