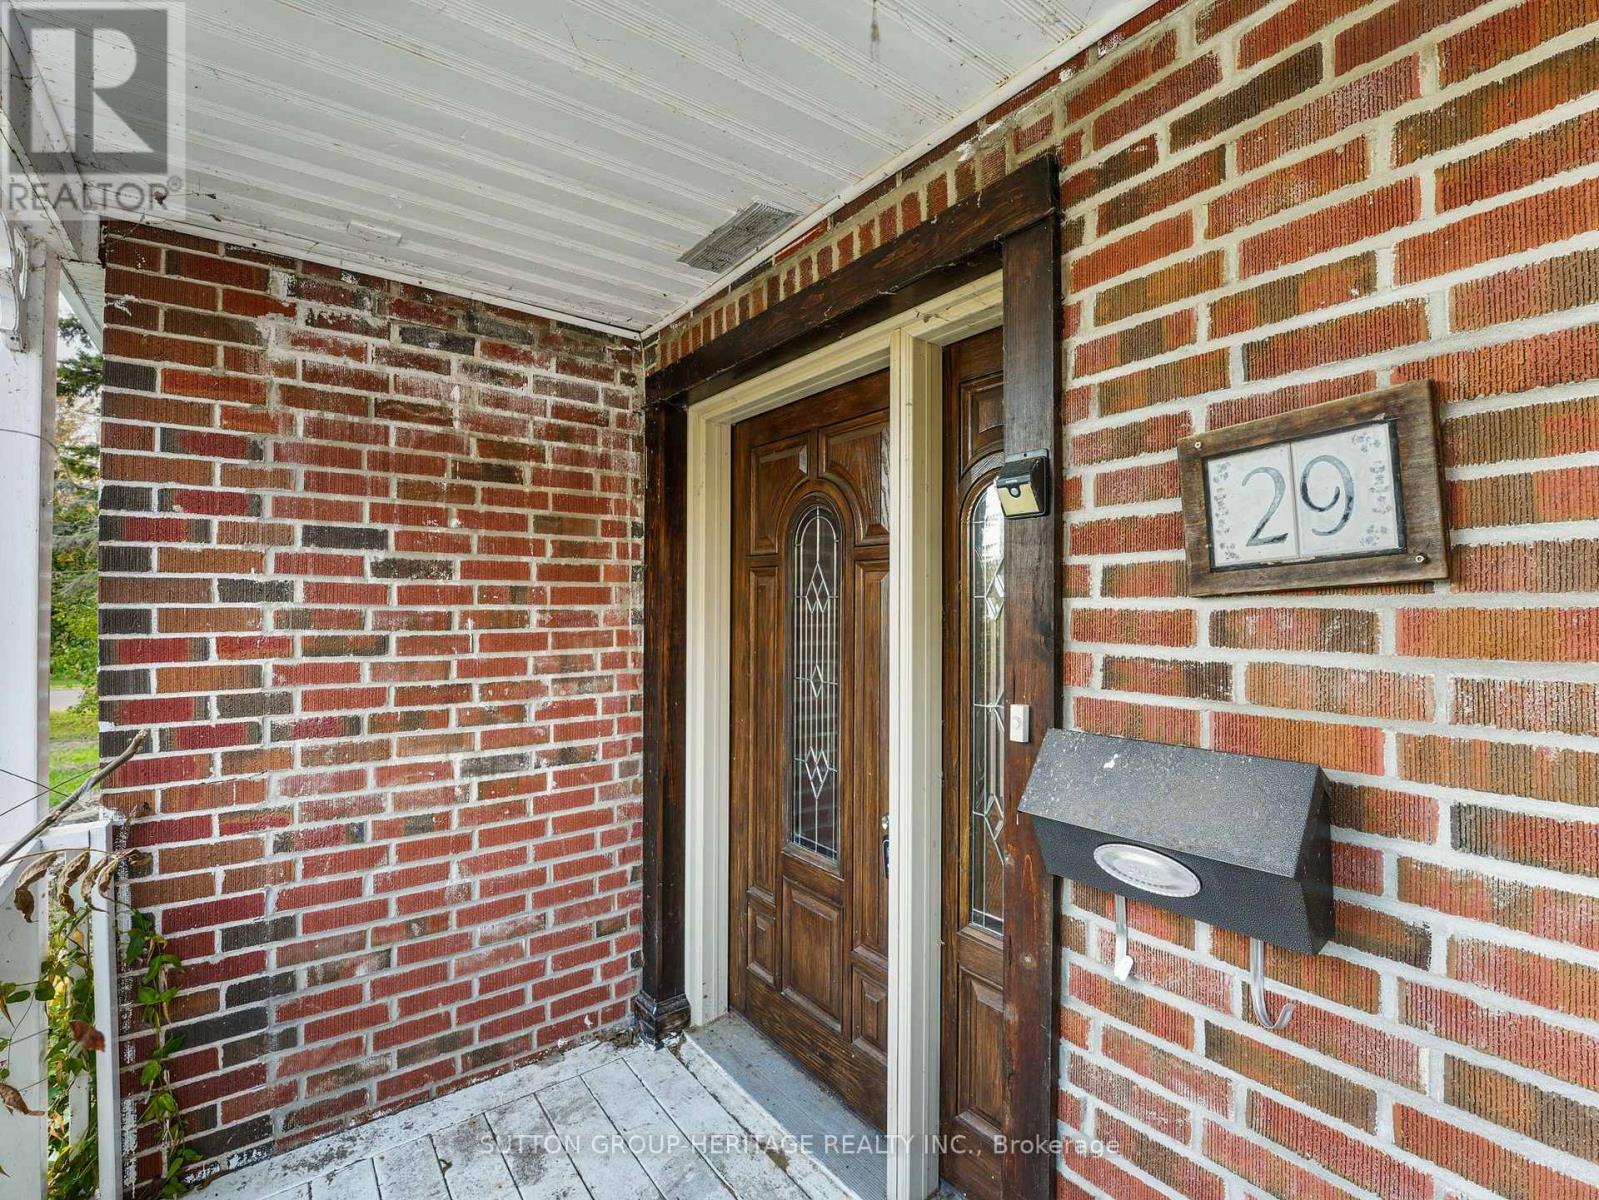
29 Brook Road S Cobourg, Ontario K9A 4G3

$559,900
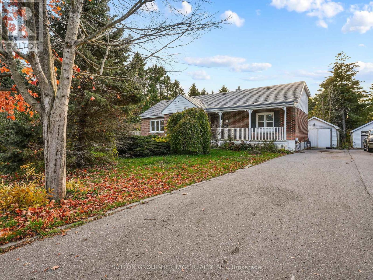
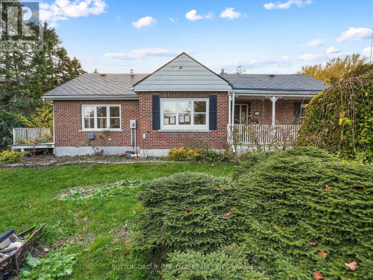
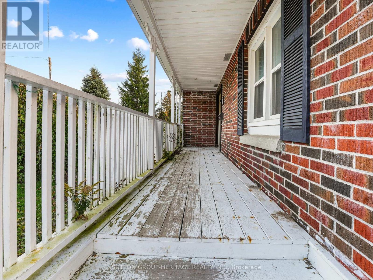
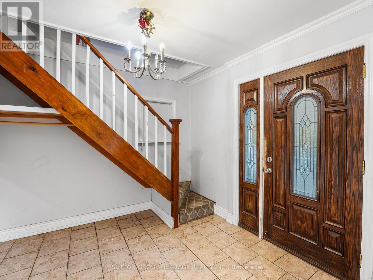
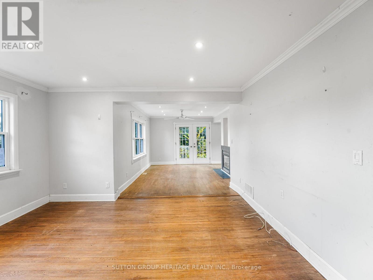
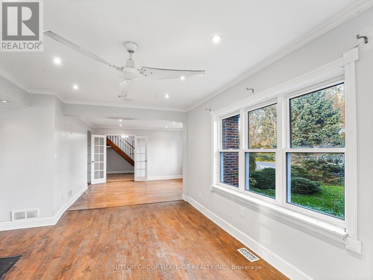
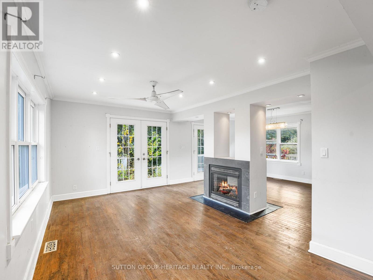
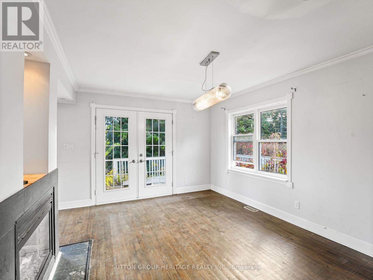
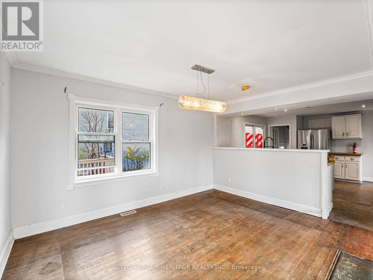
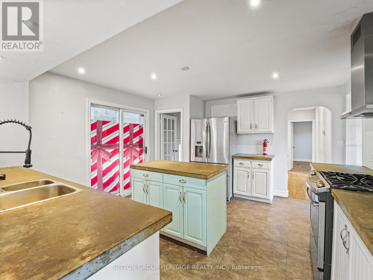
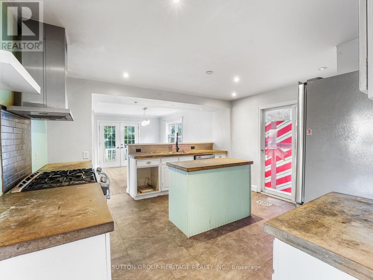
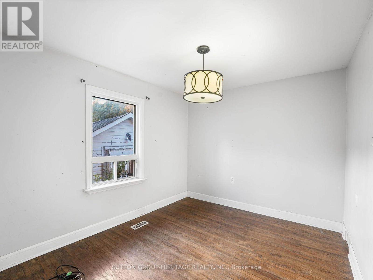
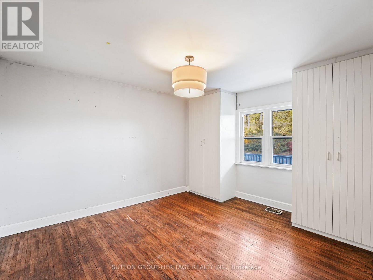
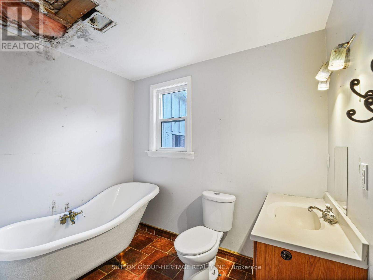
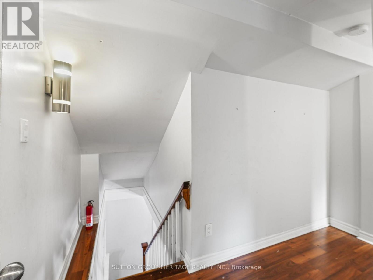
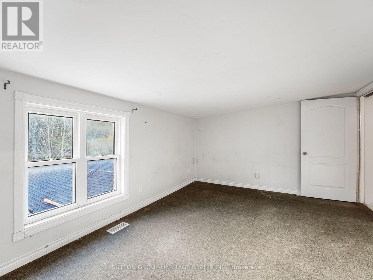
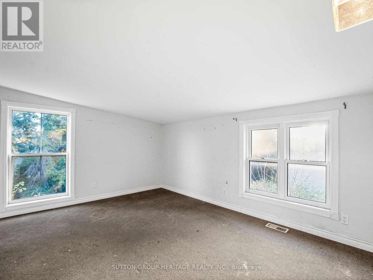
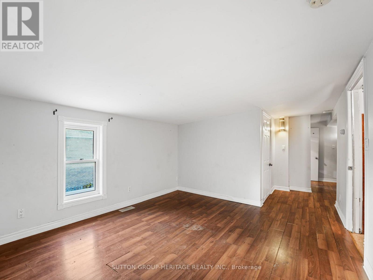
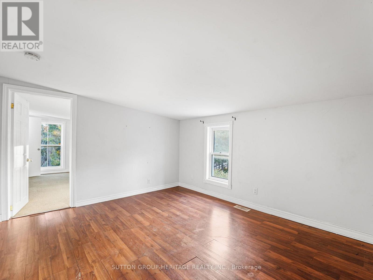
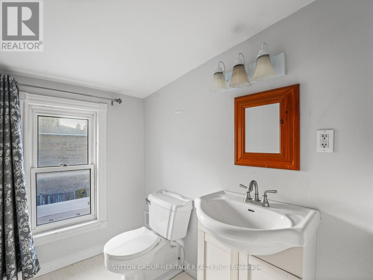
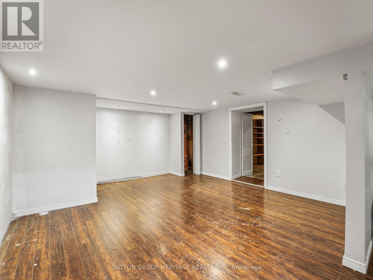
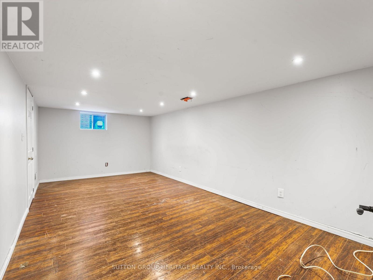
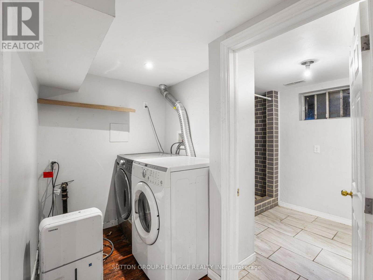
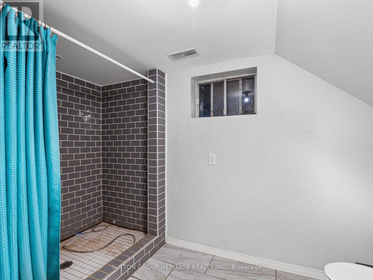
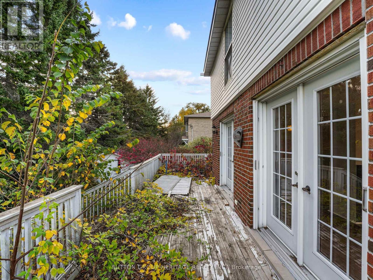
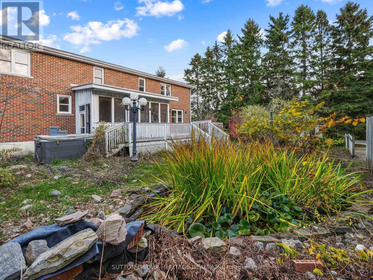
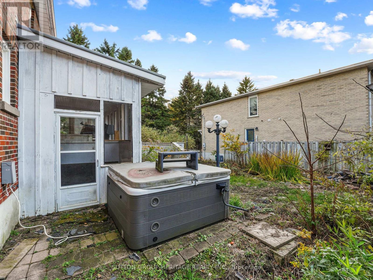
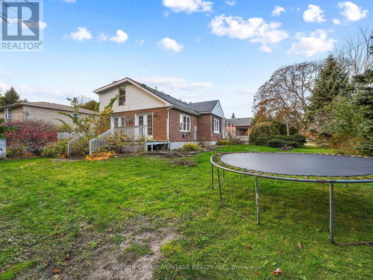
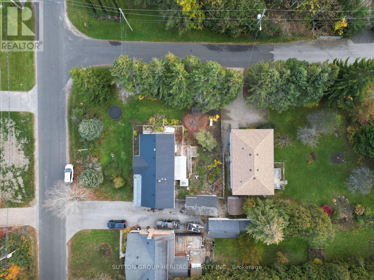
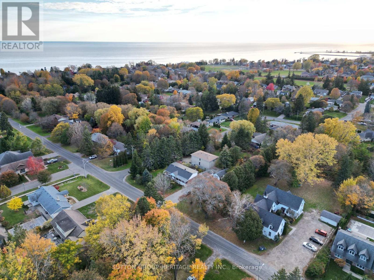
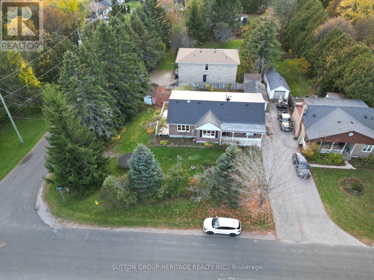
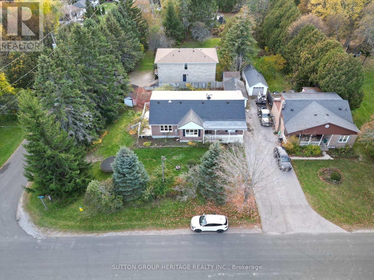
OPPORTUNITY AWAITS IN EAST COBOURG! Situated in one of East Cobourg's established neighbourhoods, this spacious 4-bedroom, 3-bathroom home sits on a generous 100 x 110 ft. lot, offering space and potential for its next owner. The main floor features two bedrooms, a full bathroom, living room, dining room, family room and kitchen. A distinctive two-sided gas fireplace separates the living and dining areas, adding warmth and character to the home's layout. The kitchen features concrete countertops and access to a sunroom, while the partially finished basement includes a recreation room, providing additional living space. Conveniently located close to downtown Cobourg, Cobourg Beach, parks, schools, shopping and everyday amenities. With its generous lot, spacious layout and established neighbourhood setting, this property presents an opportunity for buyers looking to update and personalize a home to suit their needs. (id:63616)
Property Details
| MLS® Number | X14106446 |
| Property Type | Single Family |
| Neigbourhood | Coverdale |
| Community Name | Cobourg |
| Parking Space Total | 4 |
Building
| Bathroom Total | 3 |
| Bedrooms Above Ground | 4 |
| Bedrooms Total | 4 |
| Amenities | Fireplace(s) |
| Basement Development | Partially Finished |
| Basement Type | N/a (partially Finished) |
| Construction Style Attachment | Detached |
| Cooling Type | None |
| Exterior Finish | Brick |
| Fireplace Present | Yes |
| Fireplace Total | 1 |
| Foundation Type | Block, Concrete |
| Half Bath Total | 1 |
| Heating Fuel | Natural Gas |
| Heating Type | Forced Air |
| Stories Total | 2 |
| Size Interior | 2,000 - 2,500 Ft2 |
| Type | House |
| Utility Water | Municipal Water |
Parking
| Detached Garage | |
| Garage |
Land
| Acreage | No |
| Sewer | Sanitary Sewer |
| Size Depth | 100 Ft |
| Size Frontage | 110 Ft |
| Size Irregular | 110 X 100 Ft |
| Size Total Text | 110 X 100 Ft |
| Zoning Description | Residential |
Rooms
| Level | Type | Length | Width | Dimensions |
|---|---|---|---|---|
| Second Level | Bedroom 3 | 4.85 m | 3.35 m | 4.85 m x 3.35 m |
| Second Level | Bedroom 4 | 3.95 m | 3.35 m | 3.95 m x 3.35 m |
| Second Level | Sitting Room | 3.65 m | 3.35 m | 3.65 m x 3.35 m |
| Basement | Recreational, Games Room | 11 m | 6 m | 11 m x 6 m |
| Main Level | Kitchen | 4.45 m | 3.96 m | 4.45 m x 3.96 m |
| Main Level | Dining Room | 4.2 m | 2.74 m | 4.2 m x 2.74 m |
| Main Level | Living Room | 4.6 m | 2.89 m | 4.6 m x 2.89 m |
| Main Level | Family Room | 3.95 m | 3.65 m | 3.95 m x 3.65 m |
| Main Level | Primary Bedroom | 3.95 m | 3.95 m | 3.95 m x 3.95 m |
| Main Level | Bedroom 2 | 3.35 m | 2.85 m | 3.35 m x 2.85 m |
https://www.realtor.ca/real-estate/30432520/29-brook-road-s-cobourg-cobourg
Contact Us
Contact us for more information

The trademarks REALTOR®, REALTORS®, and the REALTOR® logo are controlled by The Canadian Real Estate Association (CREA) and identify real estate professionals who are members of CREA. The trademarks MLS®, Multiple Listing Service® and the associated logos are owned by The Canadian Real Estate Association (CREA) and identify the quality of services provided by real estate professionals who are members of CREA. The trademark DDF® is owned by The Canadian Real Estate Association (CREA) and identifies CREA's Data Distribution Facility (DDF®)
November 04 2026 12:06:23
Toronto Regional Real Estate Board
Sutton Group-Heritage Realty Inc.