35 - 642 Tapestry Lane Newmarket, Ontario L3X 3C8

$799,000Maintenance,
$527 Monthly
Maintenance,
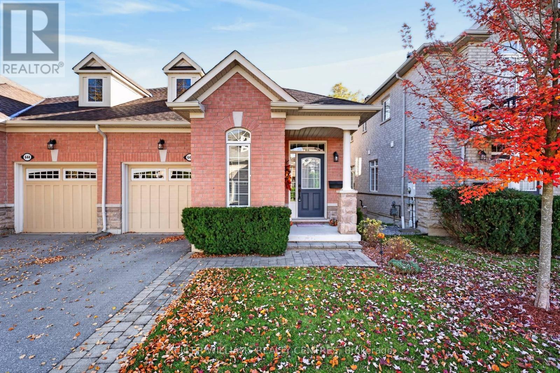
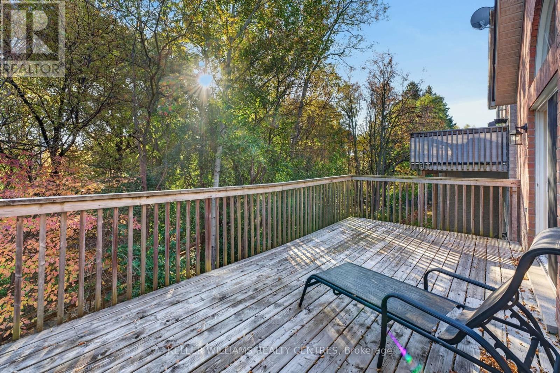
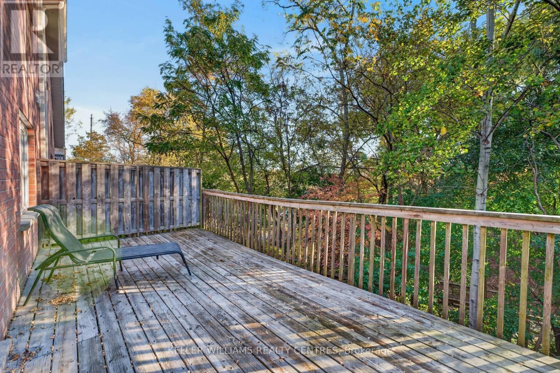
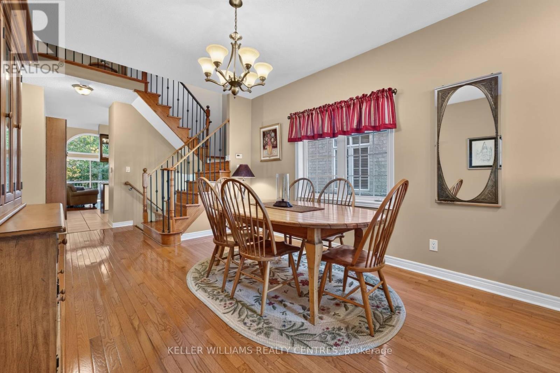
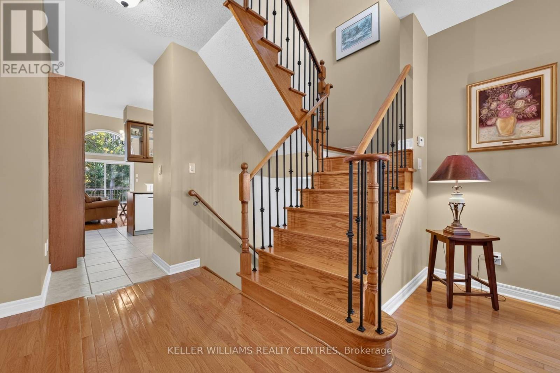
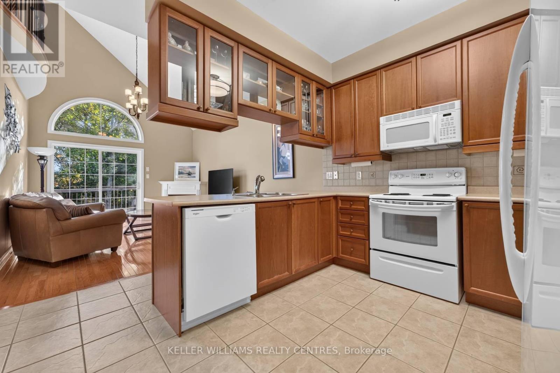
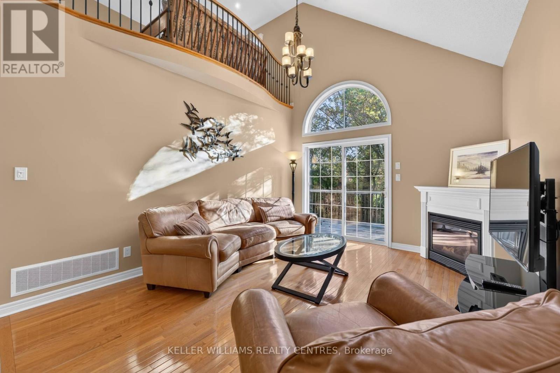
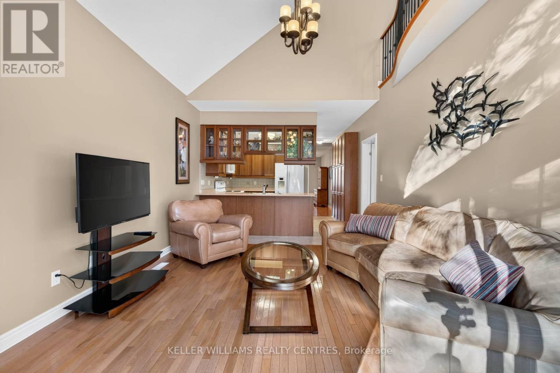
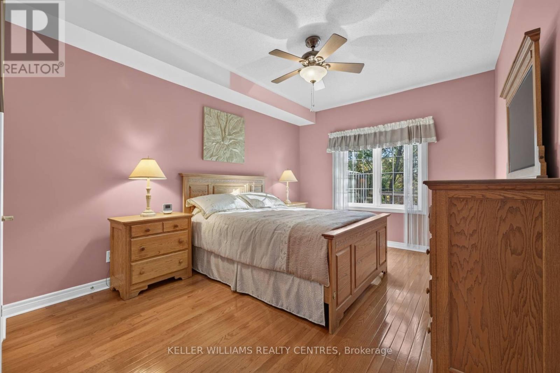
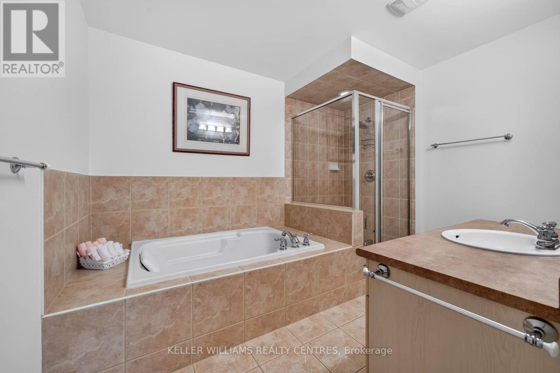
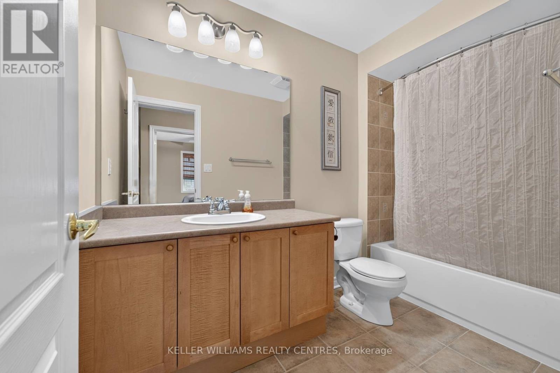
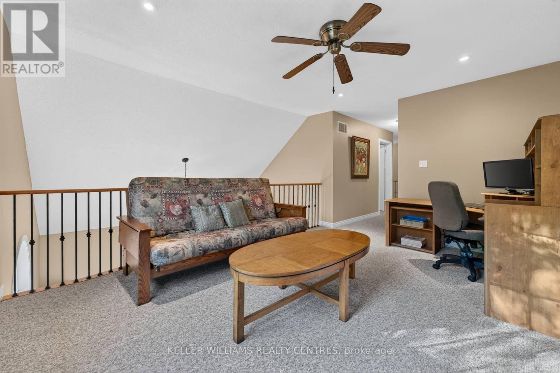
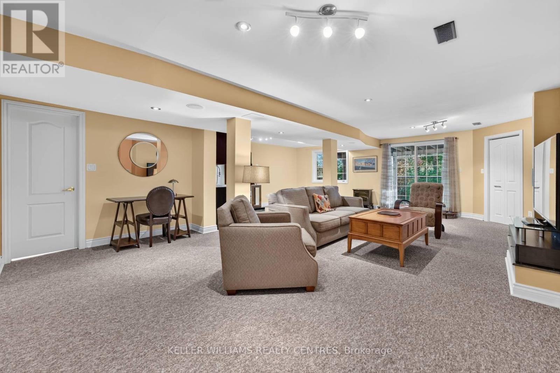
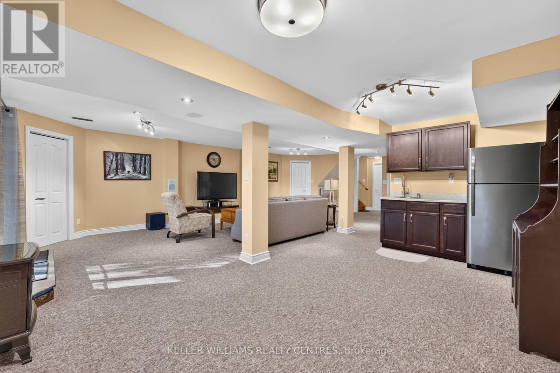
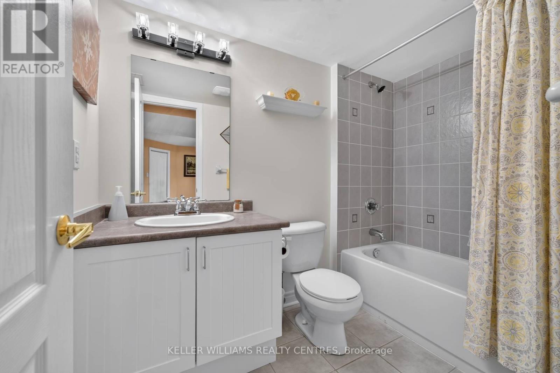
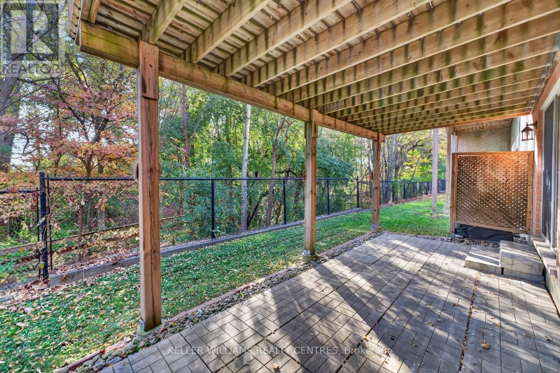
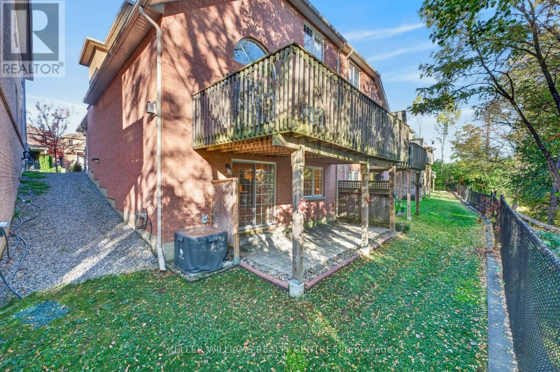
$527 MonthlyBright & beautiful semi-detached condo located in the very popular and exclusive enclave of upper Stonehaven. Hardwood floors, vaulted ceilings, east facing private backyard views into nature. Finished basement with walk-out to beautiful backyard forest views. Ground level laundry room provides direct access to the garage. Lots of storage. Close proximity to amenities, but private ands secluded. Excellent location. 4 washrooms. Come see why this is such a popular community. (id:63616)
Property Details
| MLS® Number | N14105228 |
| Property Type | Single Family |
| Community Name | Stonehaven-Wyndham |
| Community Features | Pets Allowed With Restrictions |
| Equipment Type | Air Conditioner, Water Heater, Furnace |
| Features | Balcony, In Suite Laundry |
| Parking Space Total | 2 |
| Rental Equipment Type | Air Conditioner, Water Heater, Furnace |
Building
| Bathroom Total | 4 |
| Bedrooms Above Ground | 2 |
| Bedrooms Below Ground | 1 |
| Bedrooms Total | 3 |
| Amenities | Separate Heating Controls, Separate Electricity Meters |
| Appliances | Dishwasher, Microwave, Window Coverings, Refrigerator |
| Basement Development | Finished |
| Basement Features | Walk Out |
| Basement Type | N/a, N/a (finished) |
| Cooling Type | Central Air Conditioning |
| Exterior Finish | Brick |
| Fireplace Present | Yes |
| Flooring Type | Tile, Hardwood, Carpeted |
| Half Bath Total | 1 |
| Heating Fuel | Natural Gas |
| Heating Type | Forced Air |
| Stories Total | 2 |
| Size Interior | 1,800 - 1,999 Ft2 |
Parking
| Garage |
Land
| Acreage | No |
Rooms
| Level | Type | Length | Width | Dimensions |
|---|---|---|---|---|
| Second Level | Bedroom 2 | 3.26 m | 3 m | 3.26 m x 3 m |
| Second Level | Family Room | 3.79 m | 4.66 m | 3.79 m x 4.66 m |
| Main Level | Foyer | 1.8 m | 24 m | 1.8 m x 24 m |
| Main Level | Dining Room | 3.47 m | 4.31 m | 3.47 m x 4.31 m |
| Main Level | Kitchen | 3.69 m | 4.03 m | 3.69 m x 4.03 m |
| Main Level | Living Room | 3.69 m | 4.42 m | 3.69 m x 4.42 m |
| Main Level | Primary Bedroom | 3.37 m | 5.48 m | 3.37 m x 5.48 m |
Contact Us
Contact us for more information

The trademarks REALTOR®, REALTORS®, and the REALTOR® logo are controlled by The Canadian Real Estate Association (CREA) and identify real estate professionals who are members of CREA. The trademarks MLS®, Multiple Listing Service® and the associated logos are owned by The Canadian Real Estate Association (CREA) and identify the quality of services provided by real estate professionals who are members of CREA. The trademark DDF® is owned by The Canadian Real Estate Association (CREA) and identifies CREA's Data Distribution Facility (DDF®)
October 22 2026 05:02:47
Toronto Regional Real Estate Board
Keller Williams Realty Centres