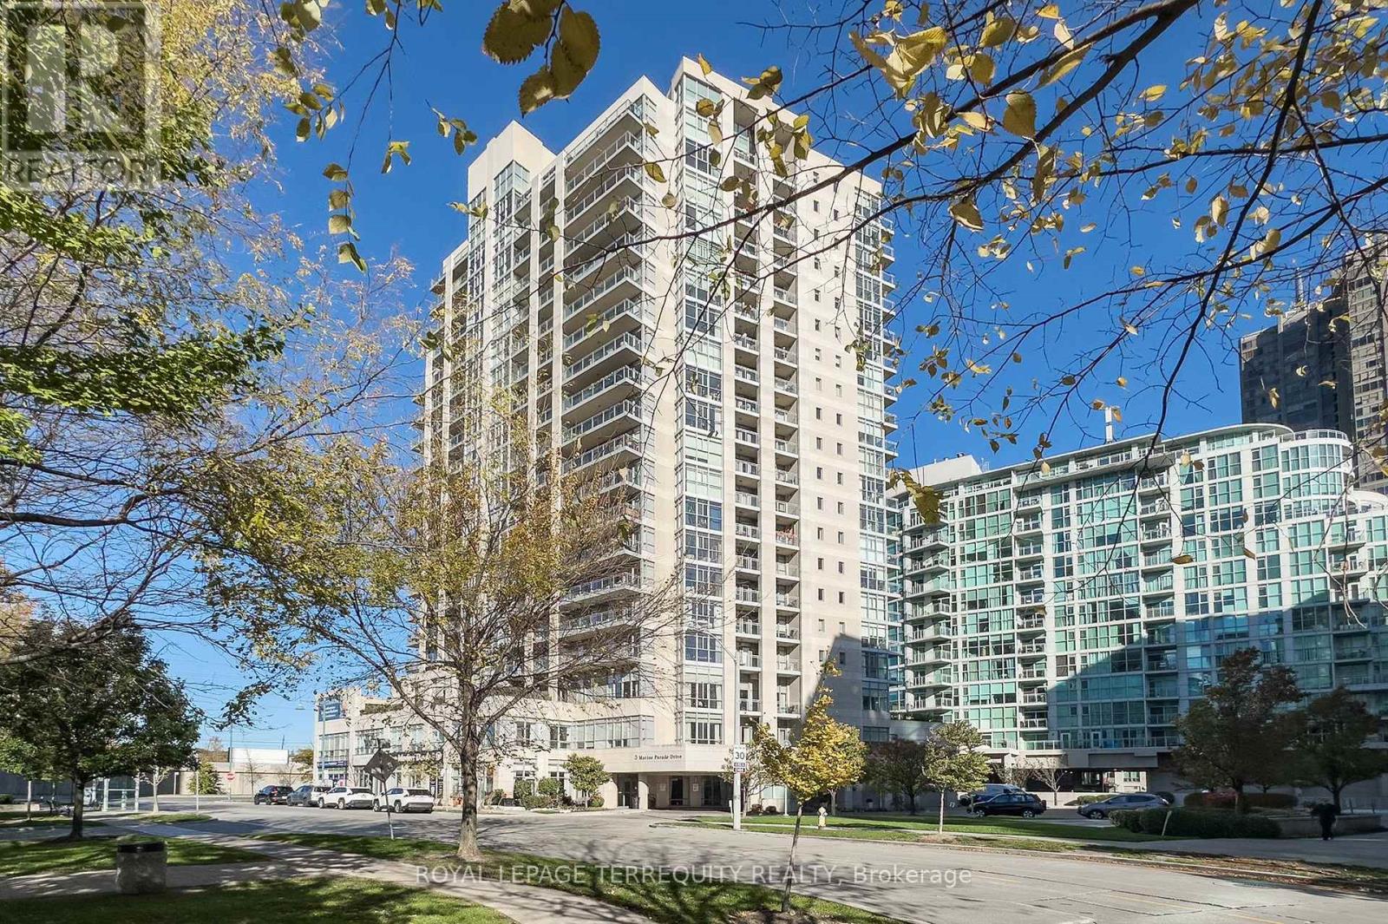
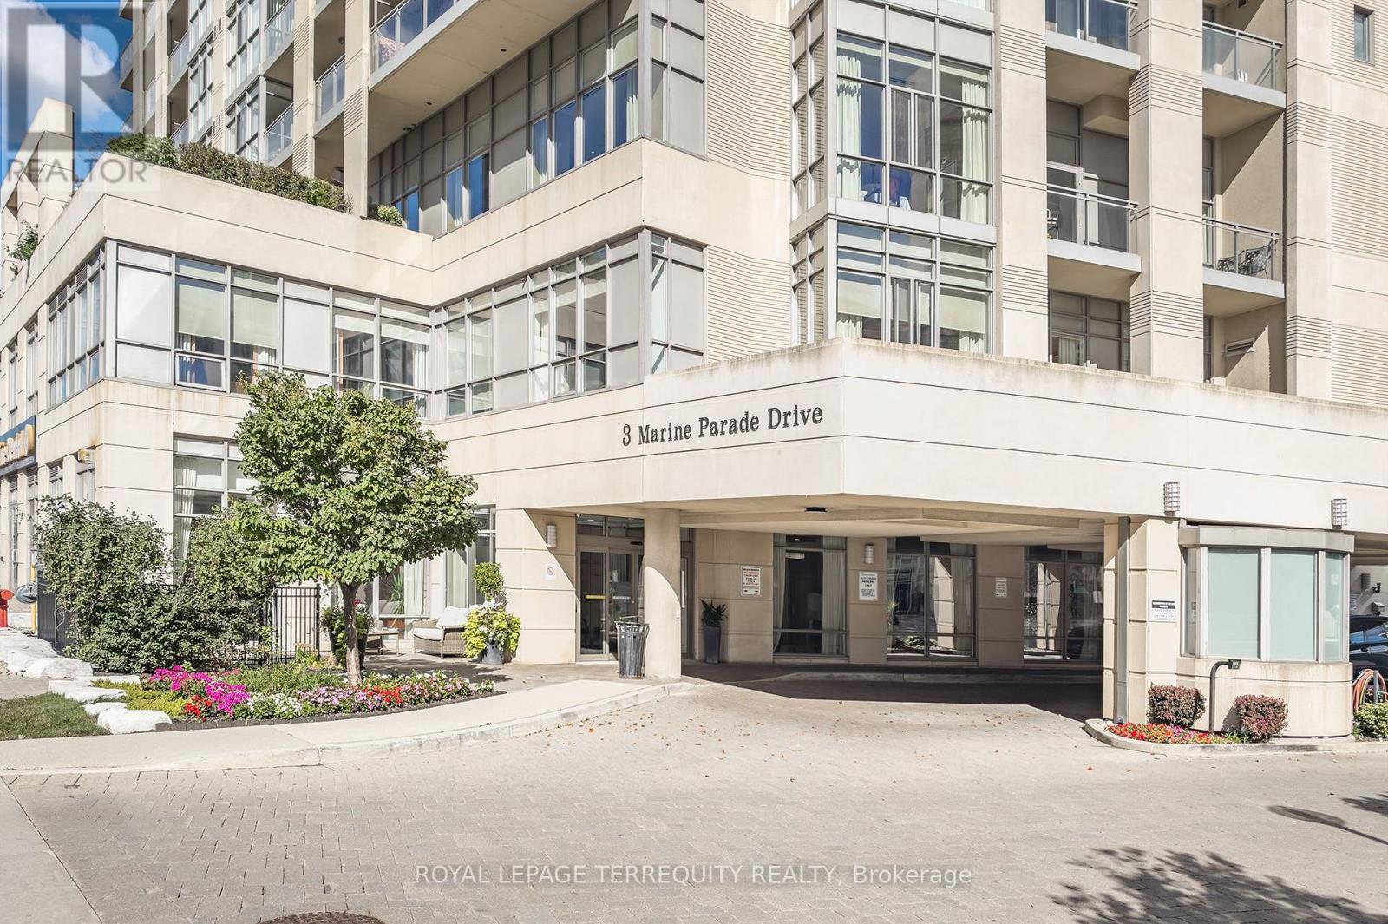
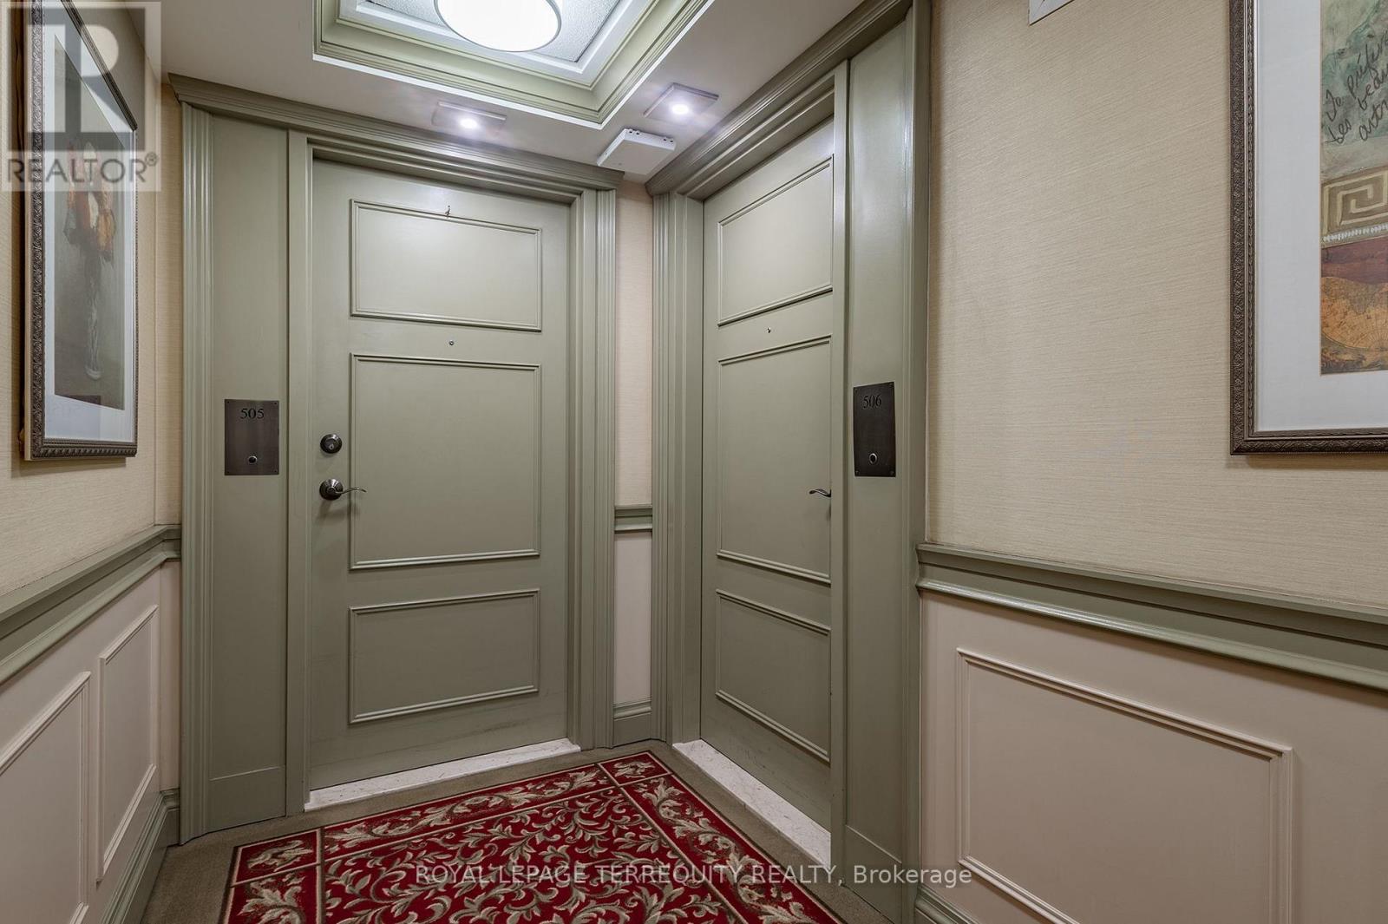
506 - 3 Marine Parade Drive Toronto, Ontario M8V 3Z5

$599,000Maintenance, Heat, Water, Common Area Maintenance, Insurance, Parking
$1,279.27 Monthly
Maintenance, Heat, Water, Common Area Maintenance, Insurance, Parking
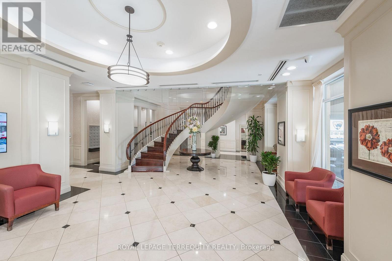
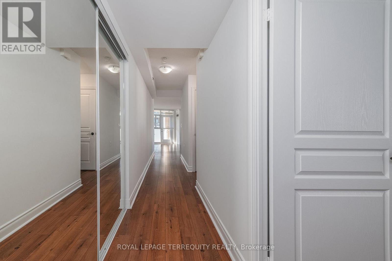
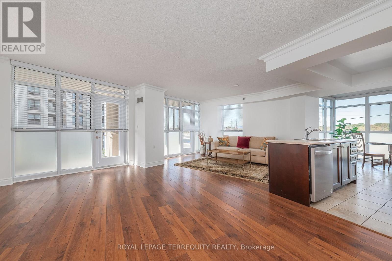
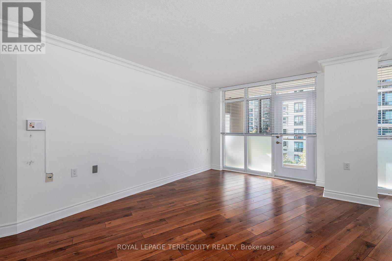
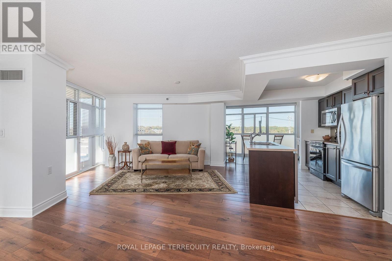
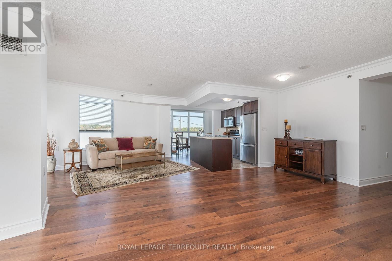
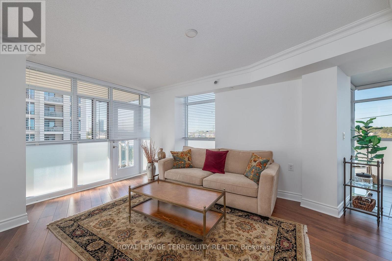
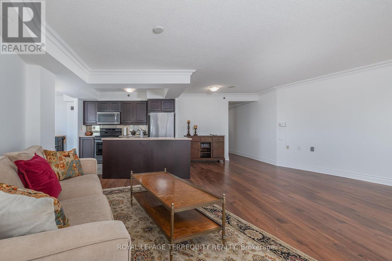
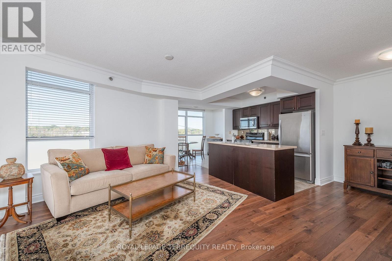
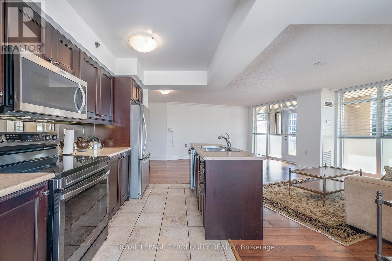
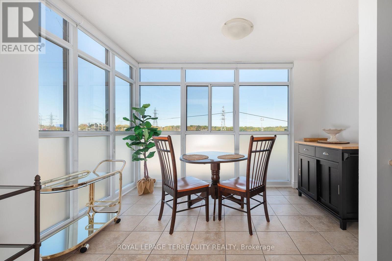
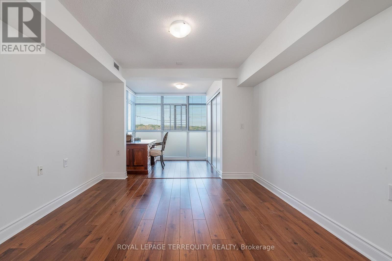
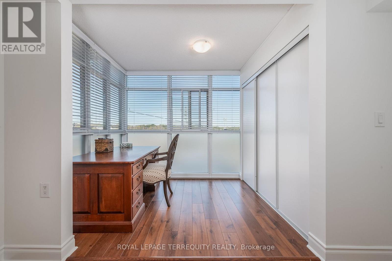
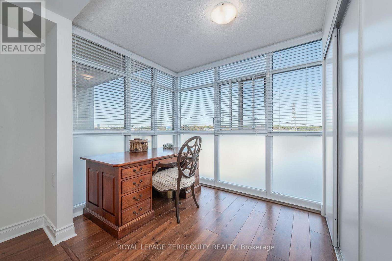
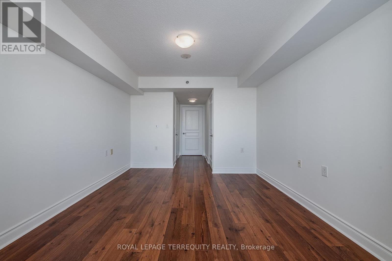
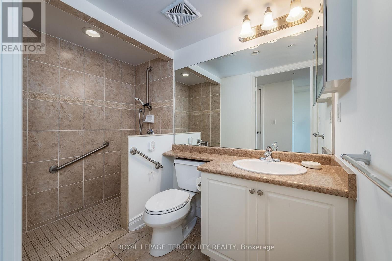
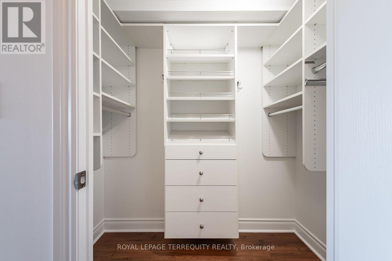
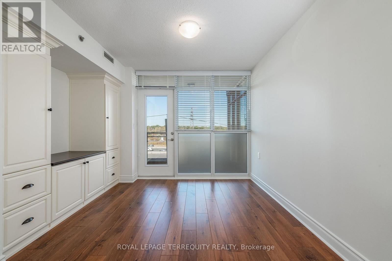
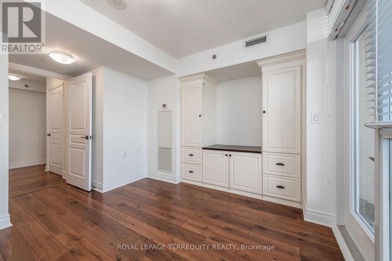
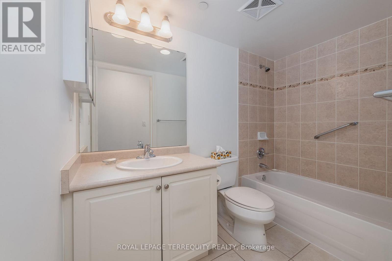
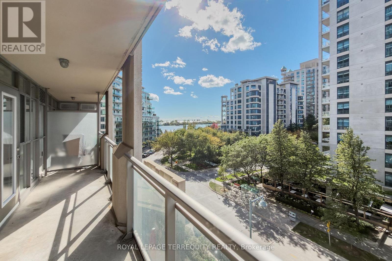
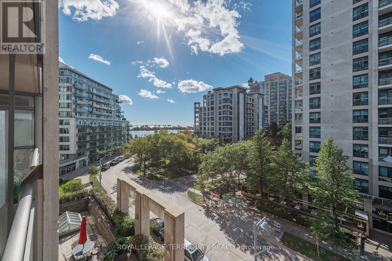
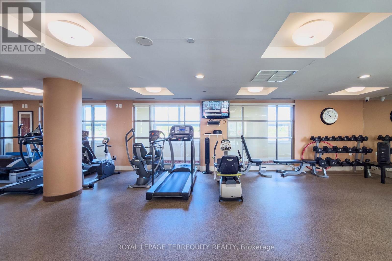
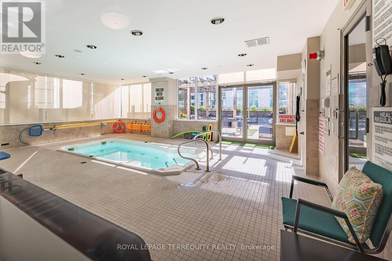
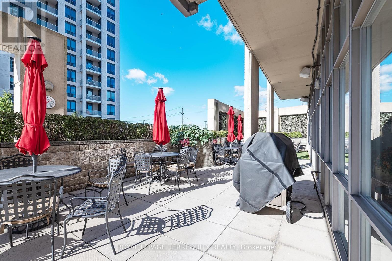
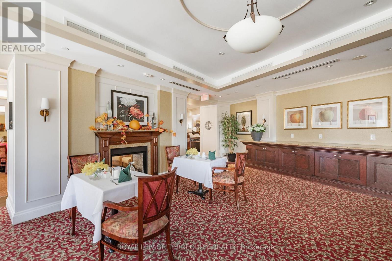
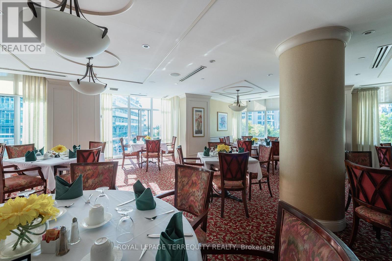
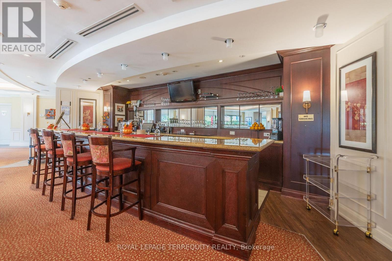
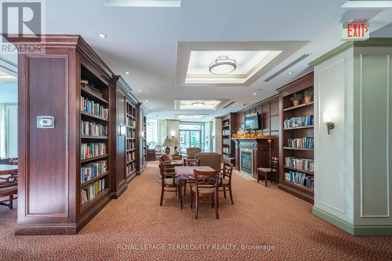
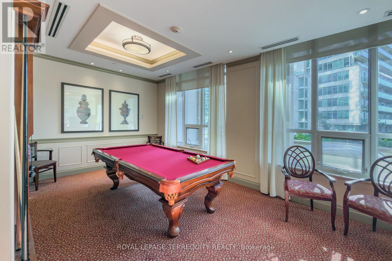
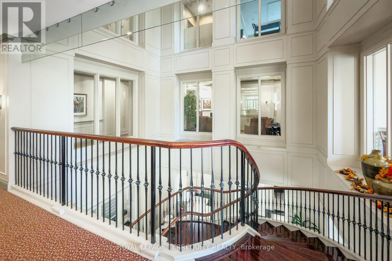
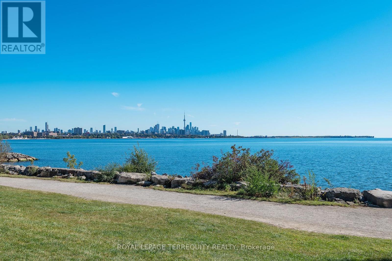
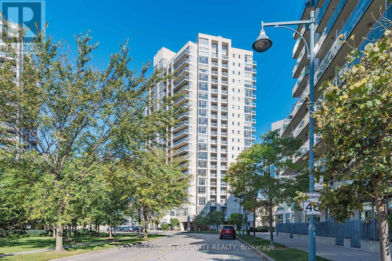
$1,279.27 MonthlyWelcome to one of the largest suites in "Hearthstone by the Bay". Retirement living with a country club atmosphere. Space for all the furniture from your home. Open Concept Principle Rooms perfect for entertaining. Sun filled Breakfast room. Two Spacious bedrooms, primary with tandem sunroom or convenient office, second has a walkout to a balcony. Stroll to Humber Bay Park, Waterfront trails or a variety of services and restaurants. The mandatory club fee of $1990.85 + HST includes a variety of services and amenities, including a credit of $298.40 towards the onsite restaurant - You really must try their Tomato Basil soup! - four hours of housekeeping per month, 24 hour nurse on duty, a vibrant social committee and monthly agenda, fitness classes and shuttle bus service. Should you need additional services and health care are available a la carte. A second occupant is charged at $274.34 + HST per month. Exceptional front desk concierge always willing to help. Fantastic resort style amenities: Games Room with pool table, Library, Dining Room, Pub, Outdoor terraces, Fitness Centre and Hydra Pool, Movie Theatre & Hair Salon. A condo to own with parking and locker and a community to belong to. "Other" are two open air balconies. (id:63616)
Property Details
| MLS® Number | W14104082 |
| Property Type | Single Family |
| Community Name | Mimico |
| Amenities Near By | Hospital, Marina, Park, Public Transit |
| Community Features | Pets Allowed With Restrictions |
| Features | Conservation/green Belt, Wheelchair Access, Balcony, Carpet Free |
| Parking Space Total | 1 |
| Water Front Type | Waterfront |
Building
| Bathroom Total | 2 |
| Bedrooms Above Ground | 2 |
| Bedrooms Total | 2 |
| Age | 16 To 30 Years |
| Amenities | Storage - Locker |
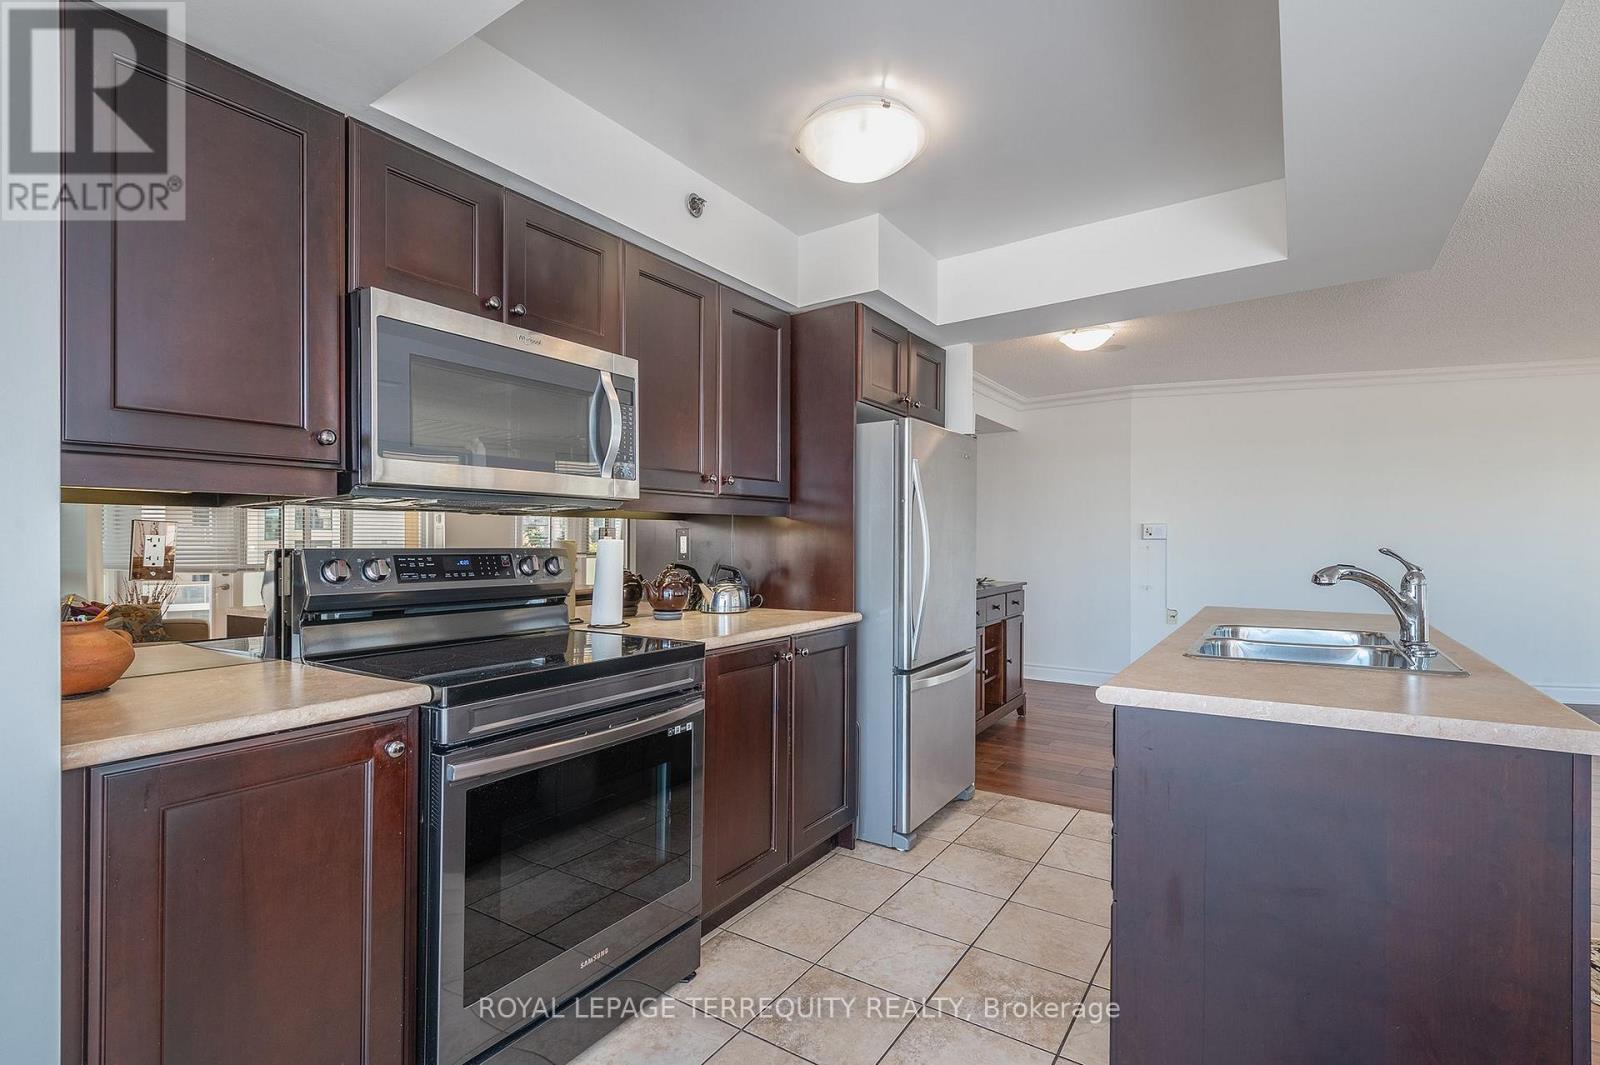
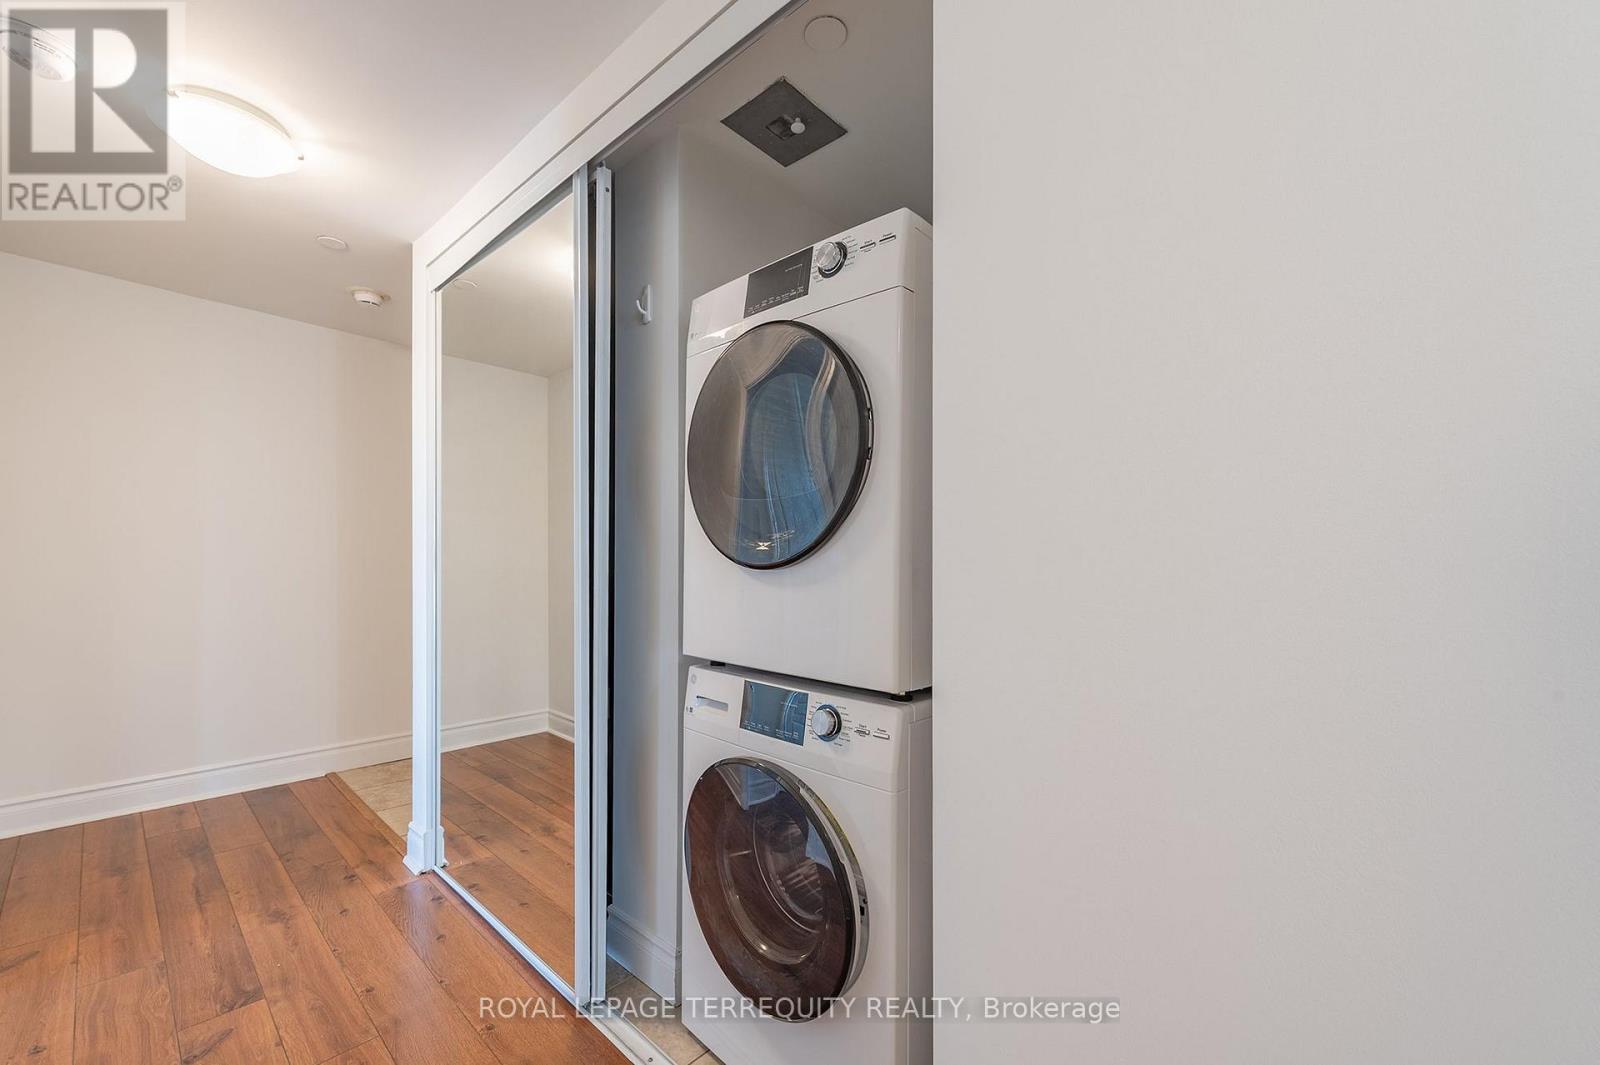
| Appliances | Dishwasher, Dryer, Microwave, Range, Stove, Washer, Window Coverings, Refrigerator |
| Basement Development | Other, See Remarks |
| Basement Type | N/a (other, See Remarks) |
| Cooling Type | Central Air Conditioning |
| Exterior Finish | Brick, Concrete |
| Flooring Type | Ceramic, Hardwood, Concrete |
| Heating Fuel | Natural Gas |
| Heating Type | Forced Air |
| Size Interior | 1,200 - 1,399 Ft2 |
| Type | Apartment |
Parking
| Underground | |
| Garage |
Land
| Acreage | No |
| Land Amenities | Hospital, Marina, Park, Public Transit |
Rooms
| Level | Type | Length | Width | Dimensions |
|---|---|---|---|---|
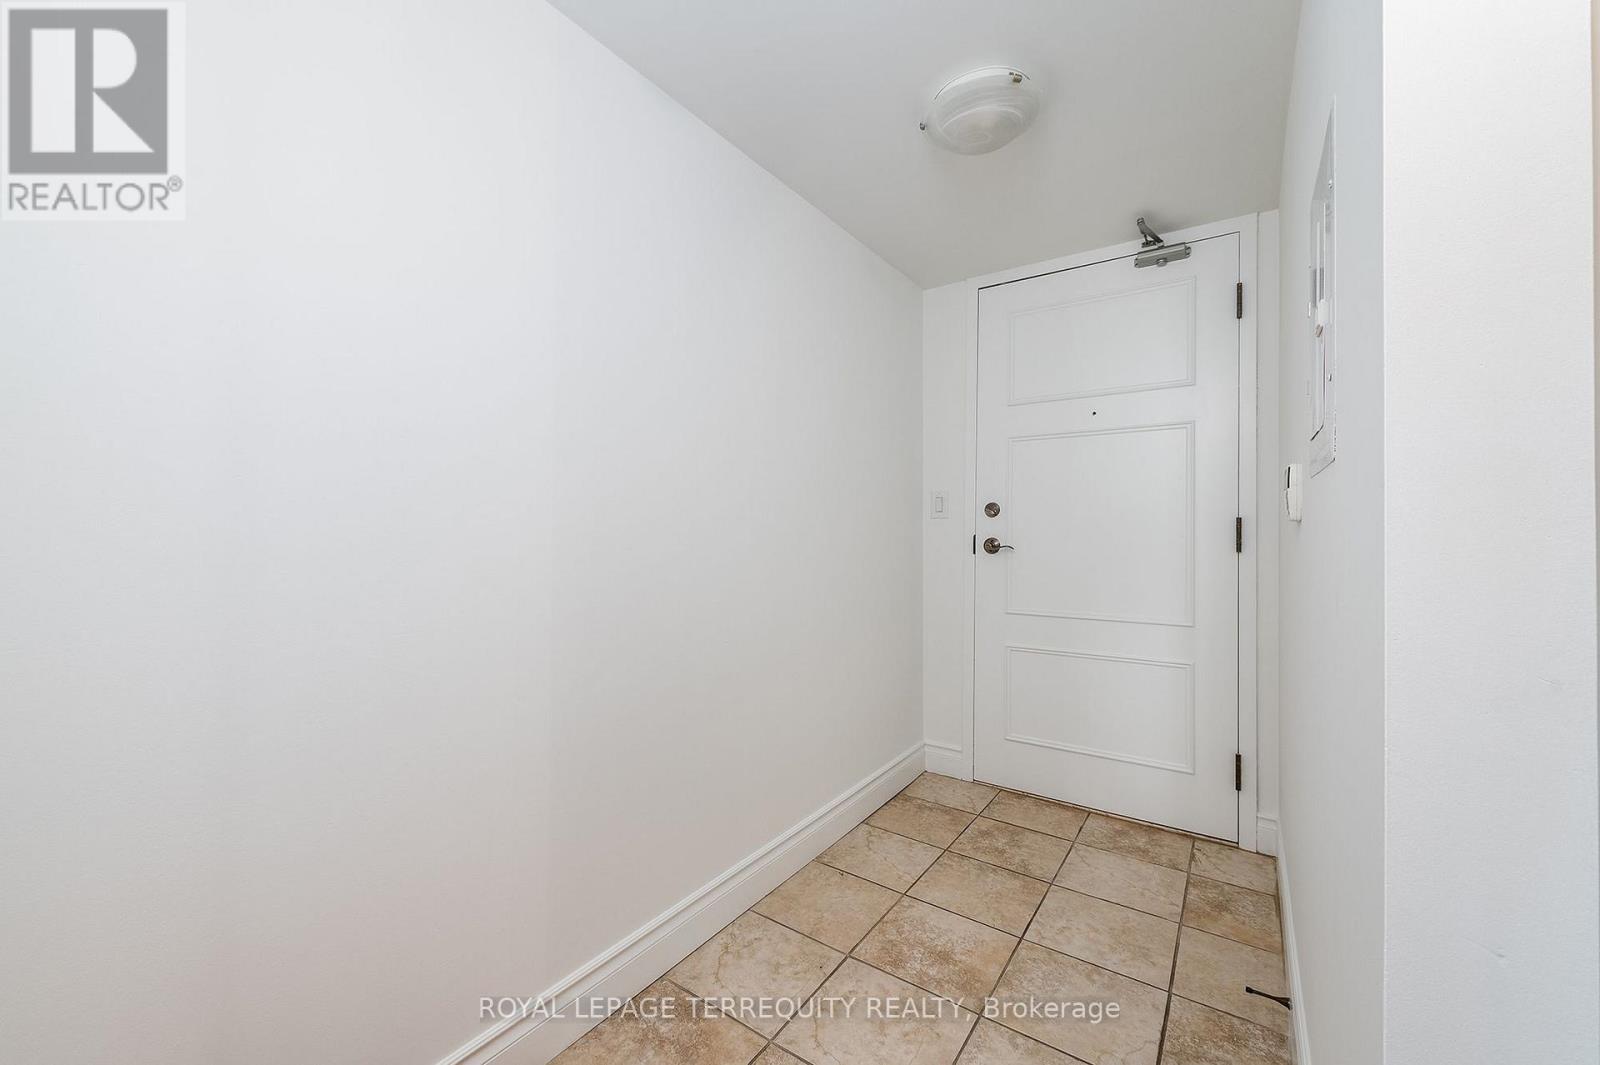
| Flat | Foyer | 2.01 m | 1.24 m | 2.01 m x 1.24 m |
| Flat | Living Room | 6.32 m | 4.27 m | 6.32 m x 4.27 m |
| Flat | Dining Room | 6.32 m | 4.27 m | 6.32 m x 4.27 m |
| Flat | Kitchen | 3.23 m | 2.34 m | 3.23 m x 2.34 m |
| Flat | Eating Area | 3.51 m | 2.06 m | 3.51 m x 2.06 m |
| Flat | Other | 6.63 m | 1.52 m | 6.63 m x 1.52 m |
| Flat | Primary Bedroom | 3.58 m | 3.38 m | 3.58 m x 3.38 m |
| Flat | Sunroom | 2.72 m | 2.16 m | 2.72 m x 2.16 m |
| Flat | Bedroom 2 | 3.23 m | 2.84 m | 3.23 m x 2.84 m |
| Flat | Other | 3.1 m | 1.35 m | 3.1 m x 1.35 m |
https://www.realtor.ca/real-estate/30429714/506-3-marine-parade-drive-toronto-mimico-mimico
Contact Us
Contact us for more information

The trademarks REALTOR®, REALTORS®, and the REALTOR® logo are controlled by The Canadian Real Estate Association (CREA) and identify real estate professionals who are members of CREA. The trademarks MLS®, Multiple Listing Service® and the associated logos are owned by The Canadian Real Estate Association (CREA) and identify the quality of services provided by real estate professionals who are members of CREA. The trademark DDF® is owned by The Canadian Real Estate Association (CREA) and identifies CREA's Data Distribution Facility (DDF®)
October 21 2026 09:07:58
Toronto Regional Real Estate Board
Royal LePage Terrequity Realty