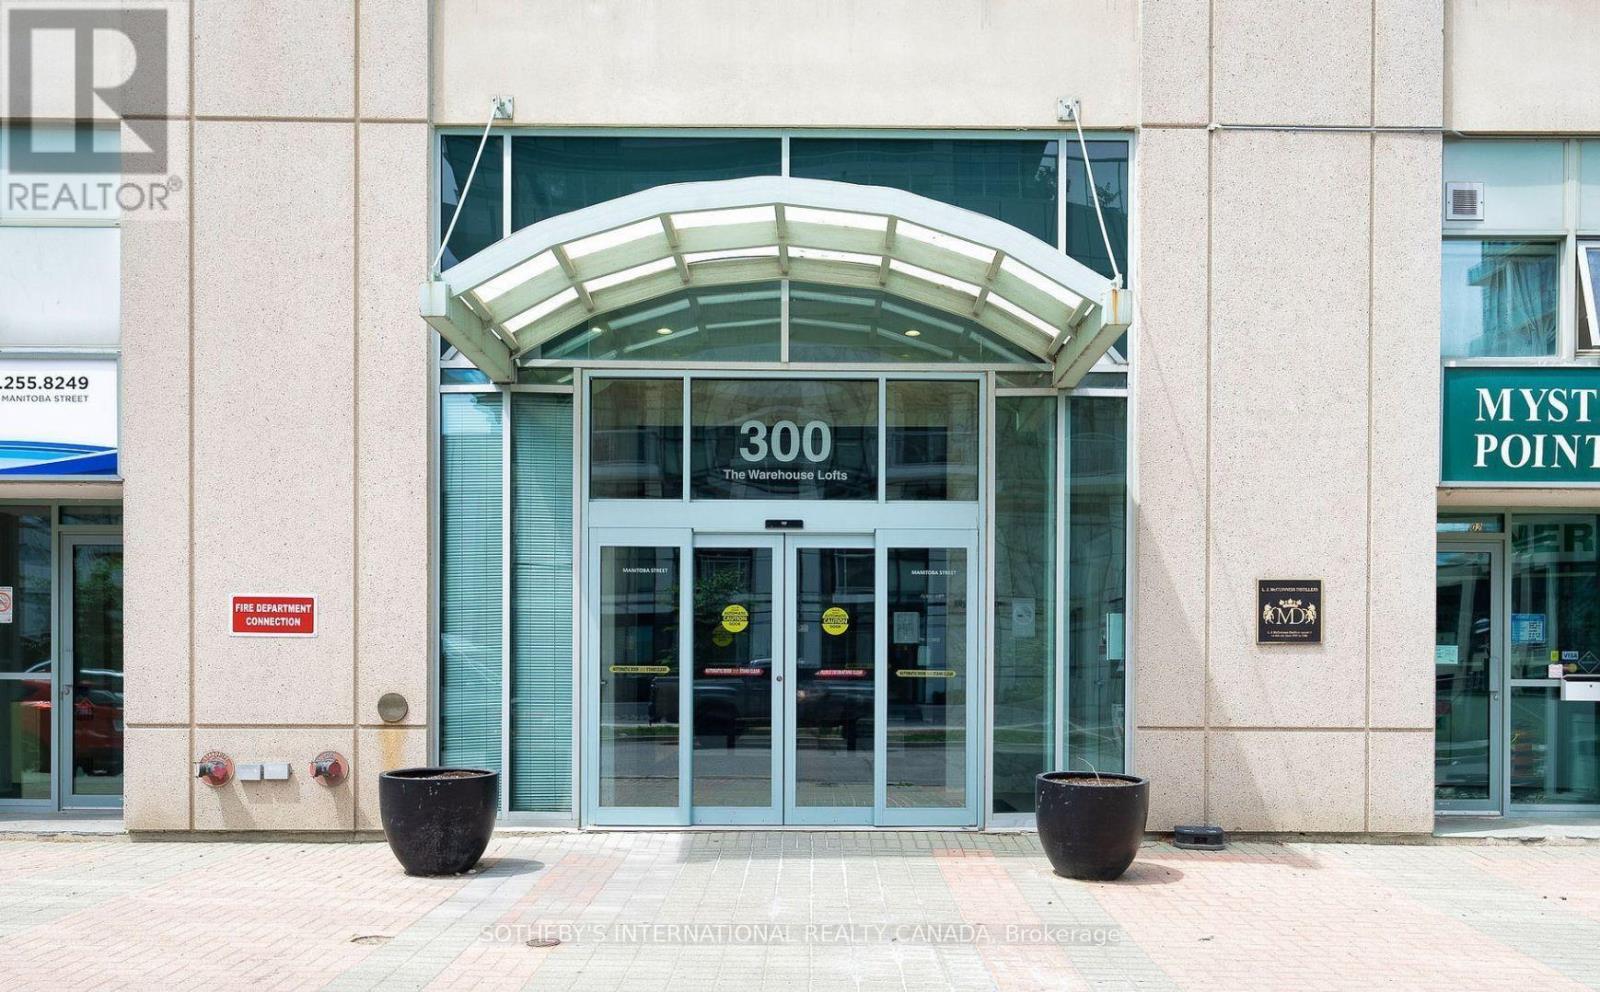
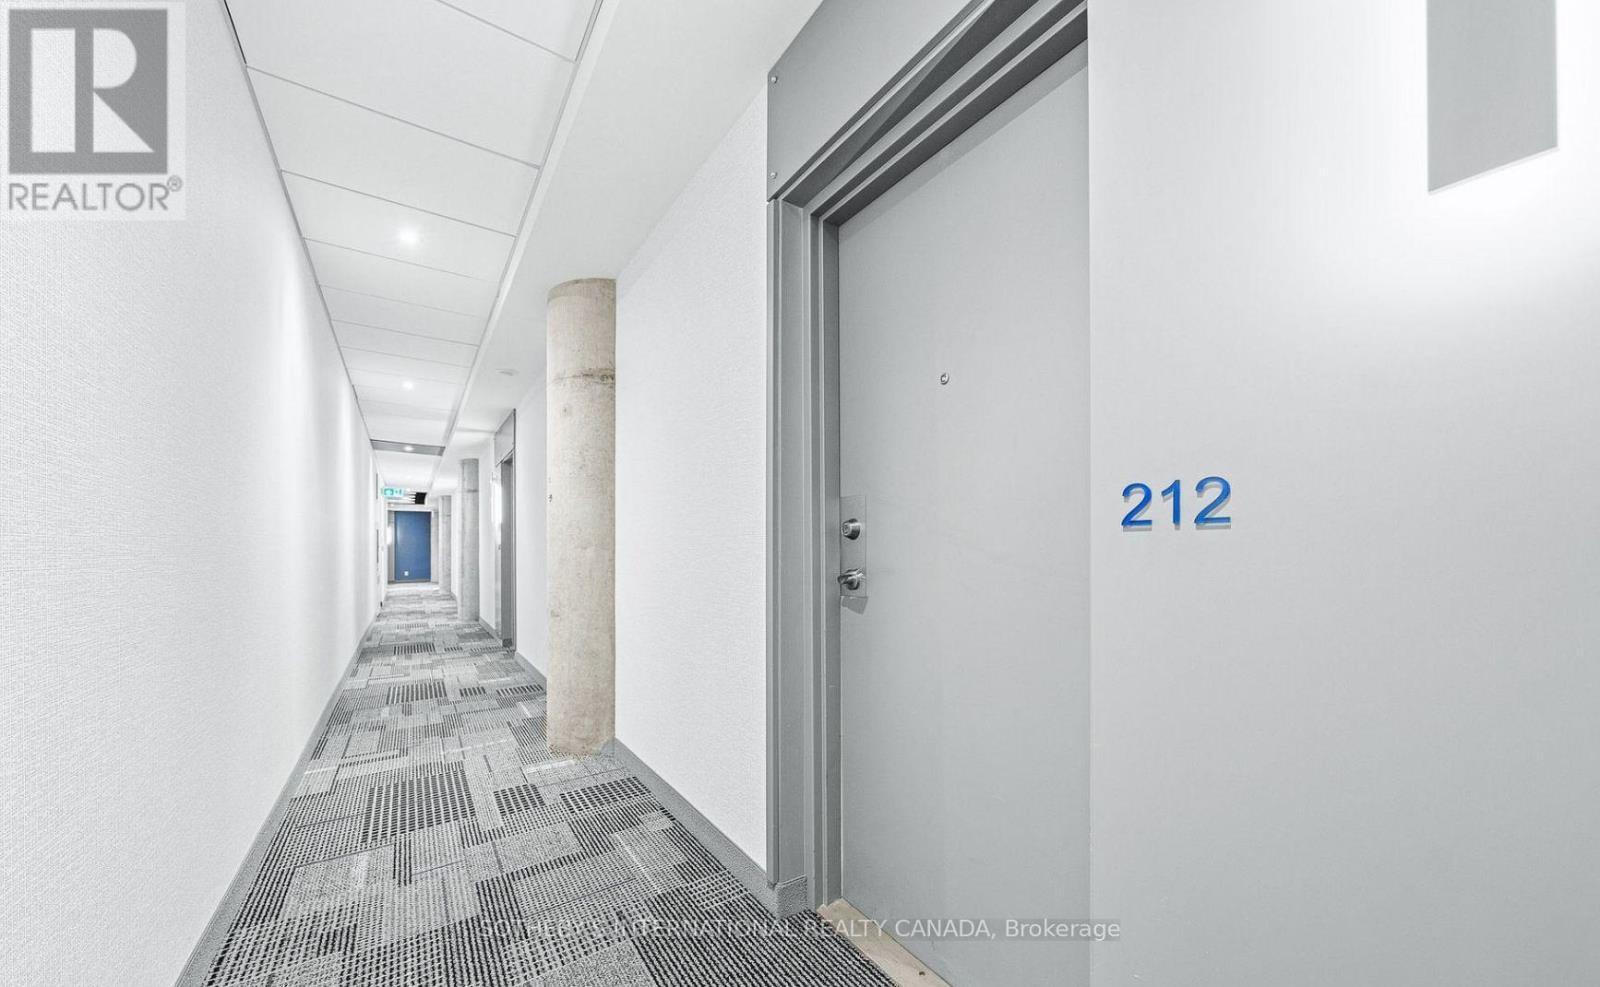
212 - 300 Manitoba Street Toronto, Ontario M8Y 4G6

$2,850 Monthly
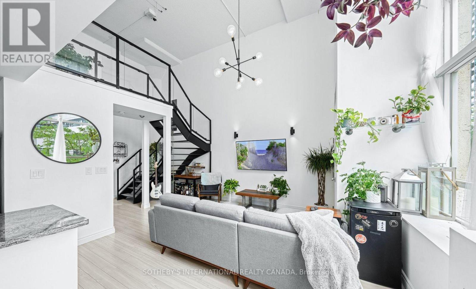
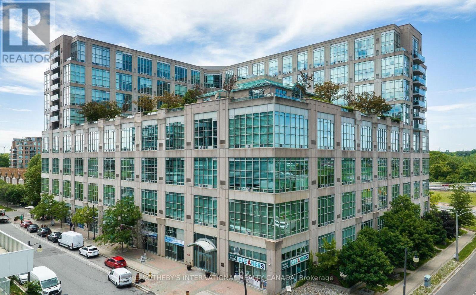
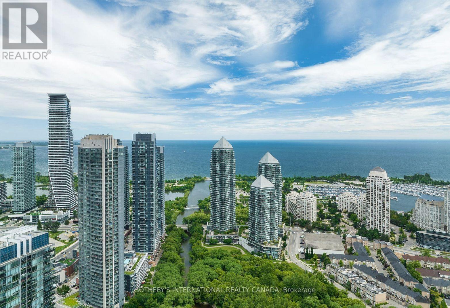
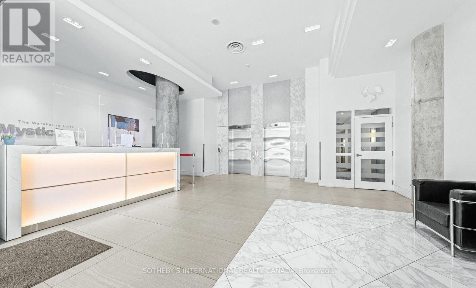
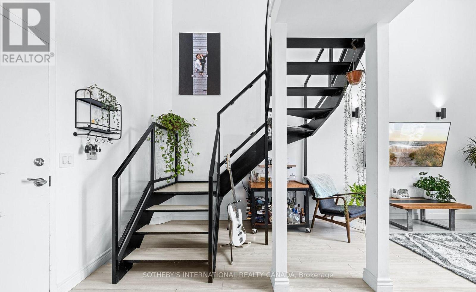
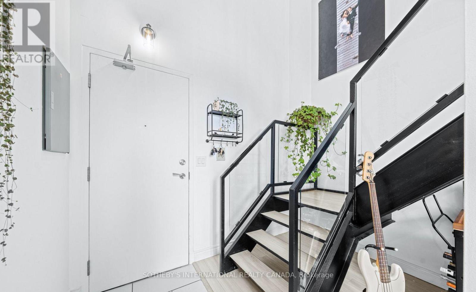
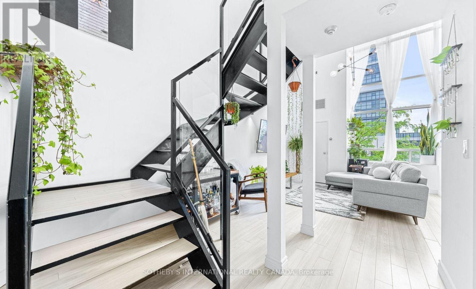
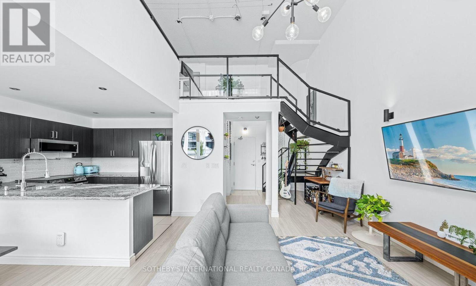
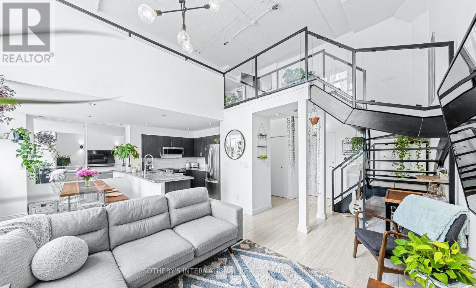
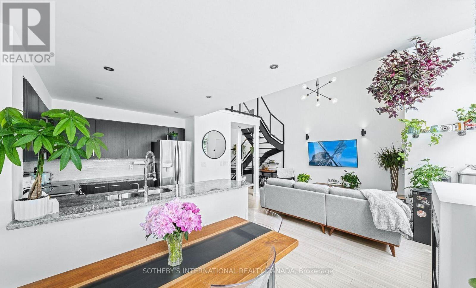
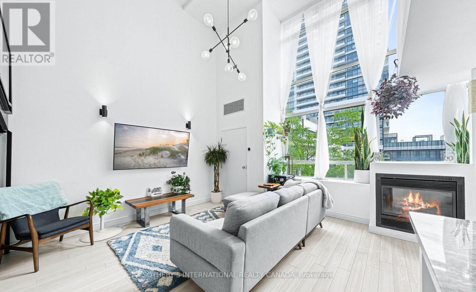
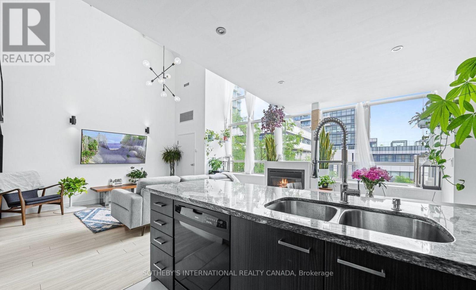
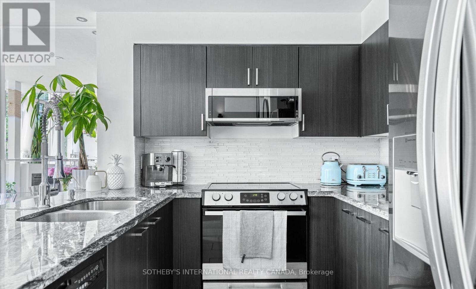
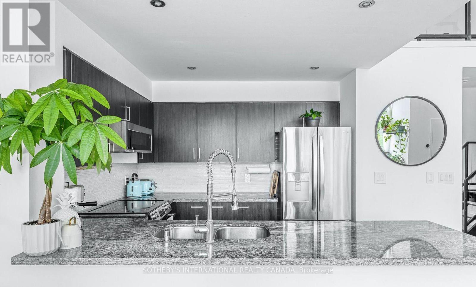
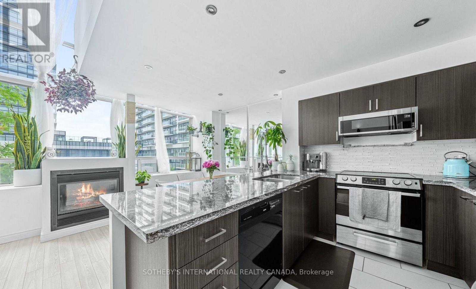
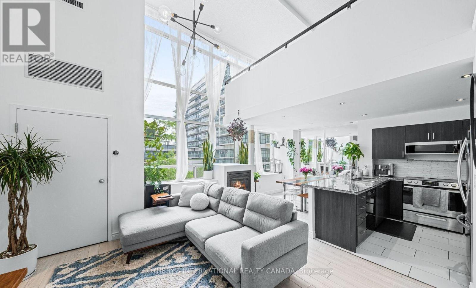
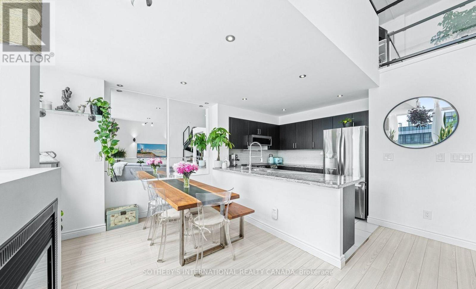
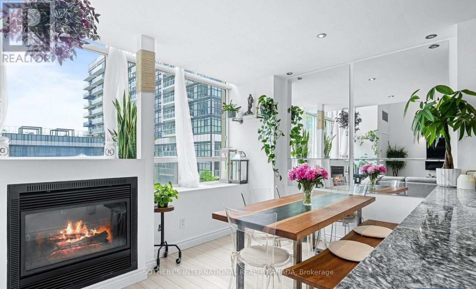
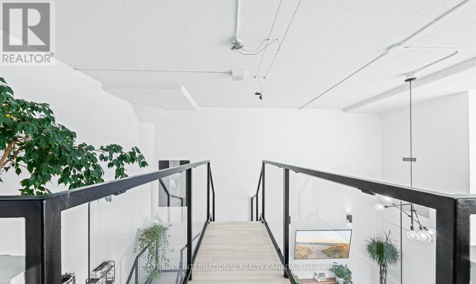
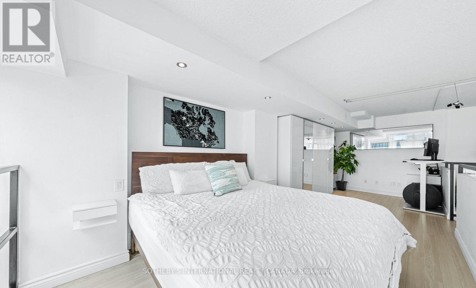
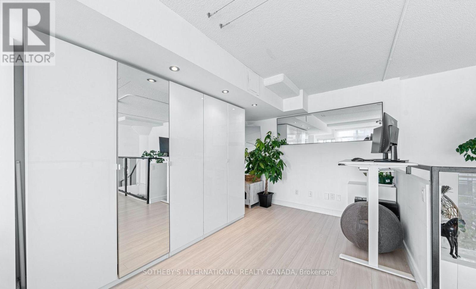
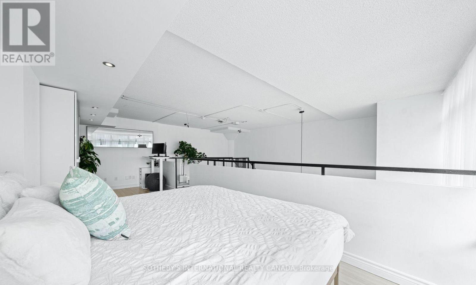
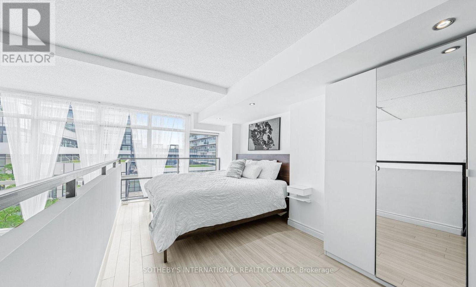
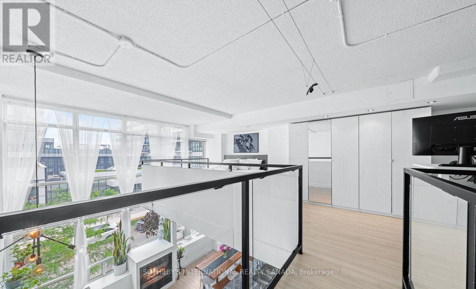
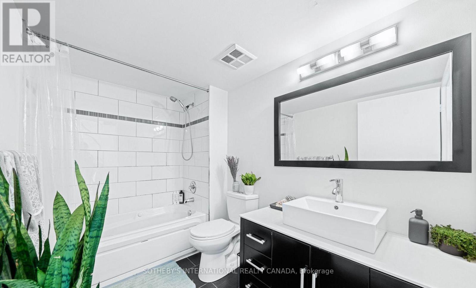
Soak in all-day natural light with this stunning south-facing loft featuring soaring 17-foot ceilings, wall-to-wall windows, floating stairs, and polished modern finishes throughout. The open-concept main level boasts a cozy fireplace, granite counters, stainless steel appliances, and a dining room - ideal for hosting. Upstairs, the spacious primary suite includes custom built-in closets alongside an open den perfect for a dedicated home office. The unit includes parking and a large storage locker conveniently located right by your parking spot. Enjoy premium building amenities including a rooftop deck, fully equipped gym, visitor parking, and squash courts. Unbeatable location just minutes from Lakeshore Trails, SanRemo Bakery, Mamma Martino's, local parks, trails, transit, and quick highway access to downtown or Pearson Airport. Ideal for a professional couple looking for a vibrant boutique living space. * Note: Photos were taken prior to current tenancy. (id:63616)
Property Details
| MLS® Number | W14102836 |
| Property Type | Single Family |
| Community Name | Mimico |
| Community Features | Pets Allowed With Restrictions |
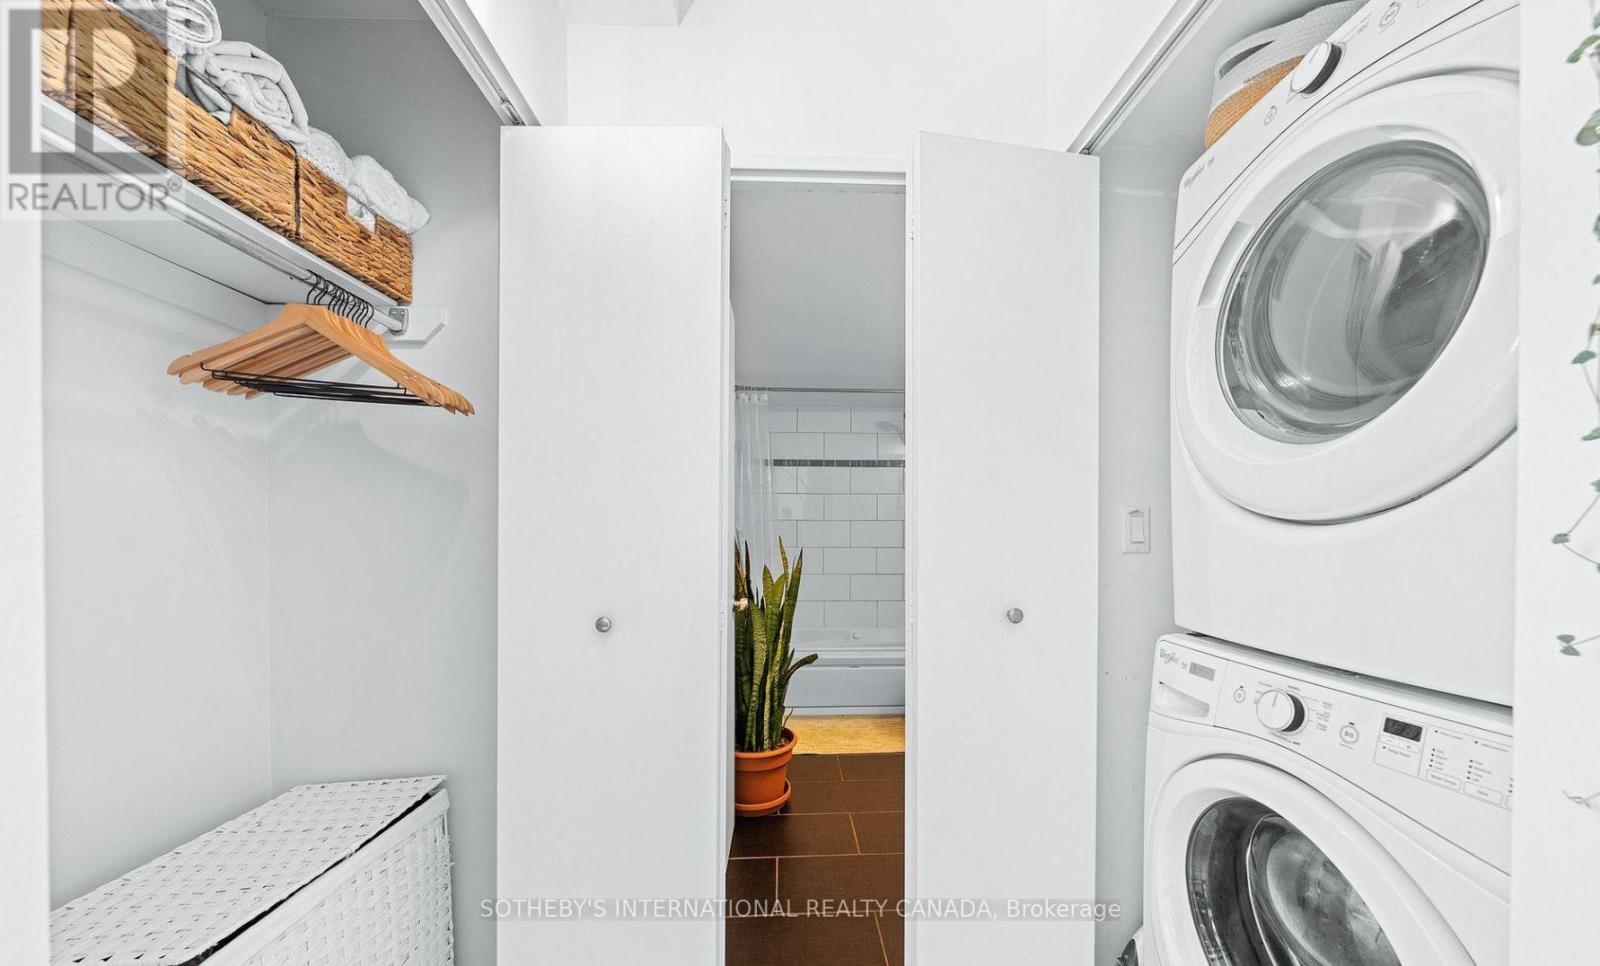
| Features | In Suite Laundry |
| Parking Space Total | 1 |
| Structure | Squash & Raquet Court |
Building
| Bathroom Total | 1 |
| Bedrooms Above Ground | 1 |
| Bedrooms Below Ground | 1 |
| Bedrooms Total | 2 |
| Amenities | Security/concierge, Exercise Centre, Visitor Parking, Fireplace(s), Storage - Locker |
| Appliances | Garage Door Opener Remote(s) |
| Architectural Style | Loft |
| Basement Type | None |
| Cooling Type | Central Air Conditioning |
| Exterior Finish | Concrete |
| Fireplace Present | Yes |
| Heating Fuel | Natural Gas |
| Heating Type | Forced Air |
| Size Interior | 800 - 899 Ft2 |
| Type | Apartment |
Parking
| Underground | |
| Garage |
Land
| Acreage | No |
Rooms
| Level | Type | Length | Width | Dimensions |
|---|---|---|---|---|
| Second Level | Bedroom | 7.3 m | 3 m | 7.3 m x 3 m |
| Second Level | Den | Measurements not available | ||
| Main Level | Living Room | 5.6 m | 3.6 m | 5.6 m x 3.6 m |
| Main Level | Dining Room | 2.88 m | 2.4 m | 2.88 m x 2.4 m |
| Main Level | Kitchen | 3.6 m | 4.7 m | 3.6 m x 4.7 m |
https://www.realtor.ca/real-estate/30428451/212-300-manitoba-street-toronto-mimico-mimico
Contact Us
Contact us for more information

The trademarks REALTOR®, REALTORS®, and the REALTOR® logo are controlled by The Canadian Real Estate Association (CREA) and identify real estate professionals who are members of CREA. The trademarks MLS®, Multiple Listing Service® and the associated logos are owned by The Canadian Real Estate Association (CREA) and identify the quality of services provided by real estate professionals who are members of CREA. The trademark DDF® is owned by The Canadian Real Estate Association (CREA) and identifies CREA's Data Distribution Facility (DDF®)
October 21 2026 05:35:55
Toronto Regional Real Estate Board
Sotheby's International Realty Canada