6 Broadmore Avenue St. Catharines, Ontario L2M 6A5

$569,900
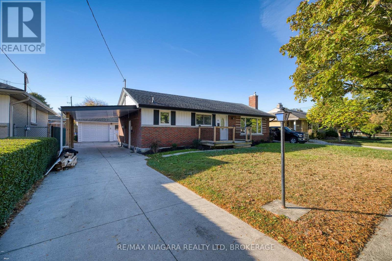
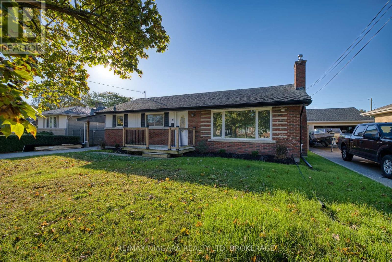
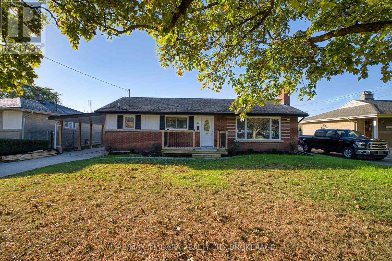
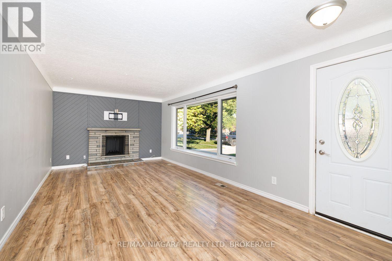
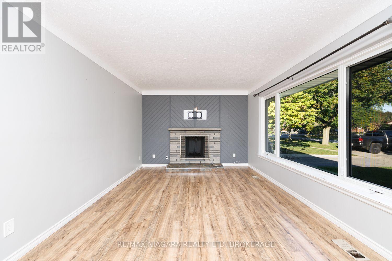
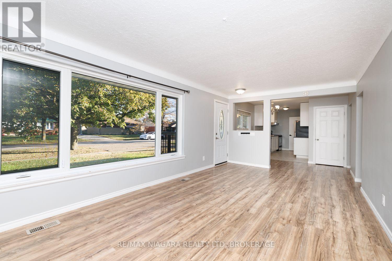
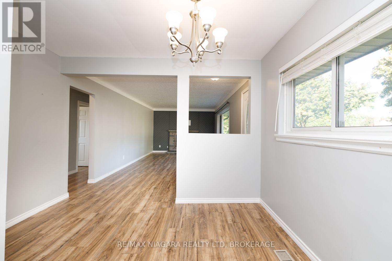
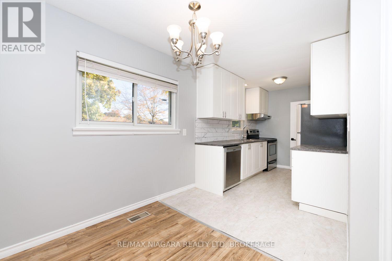
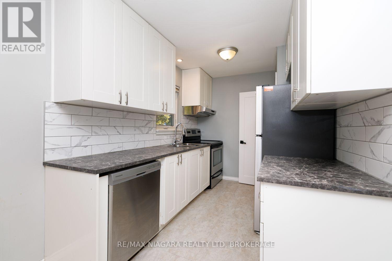
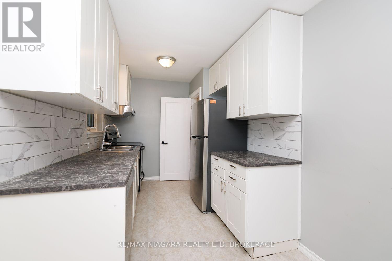
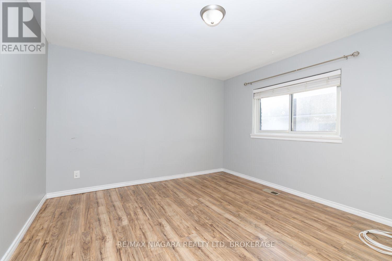
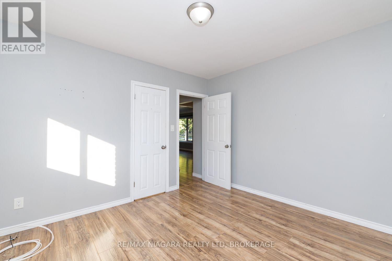
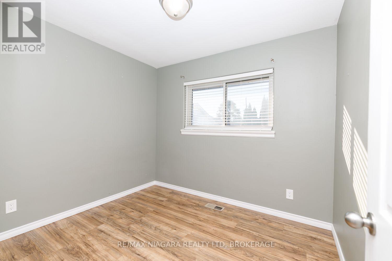
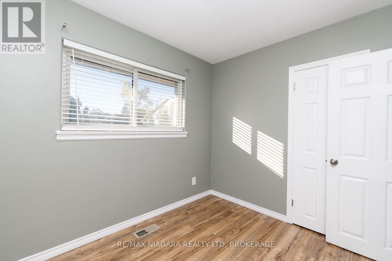
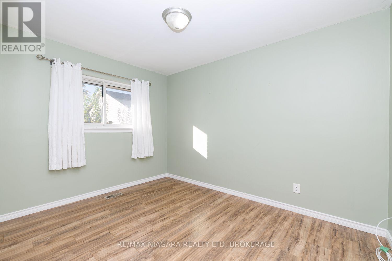
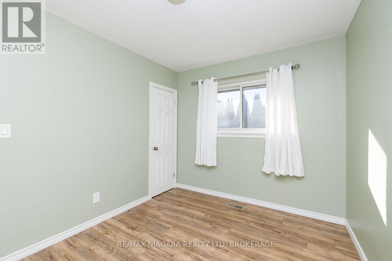
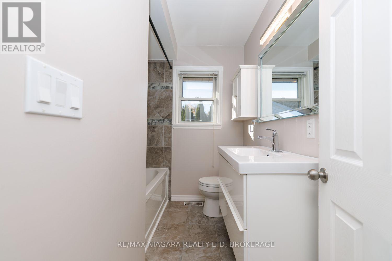
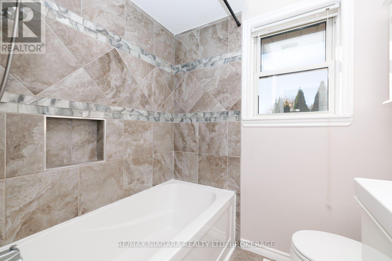
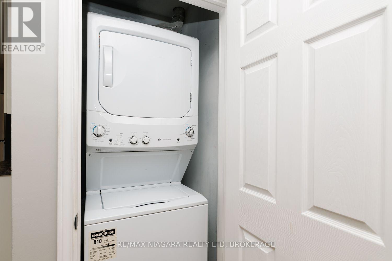
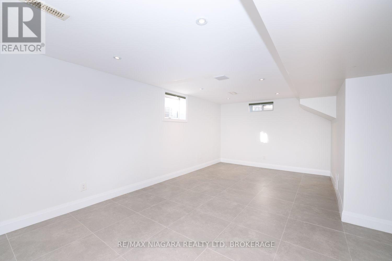
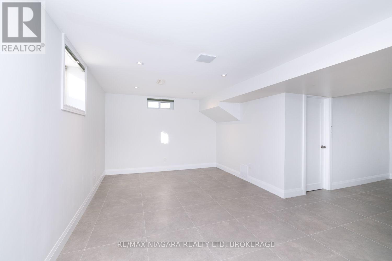
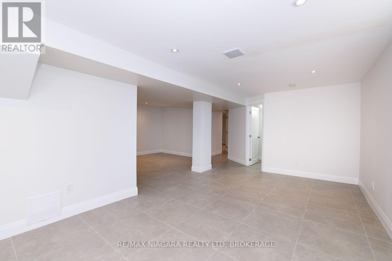
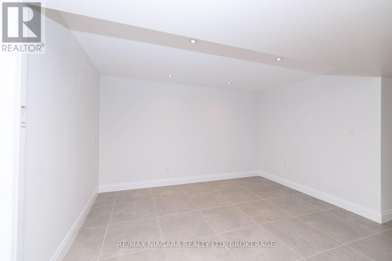
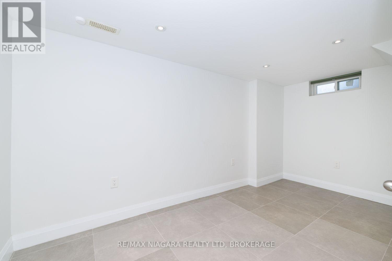
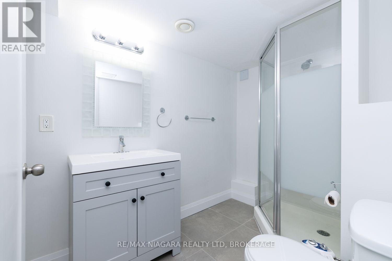
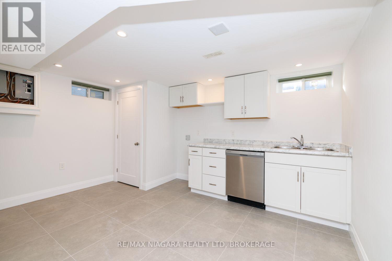
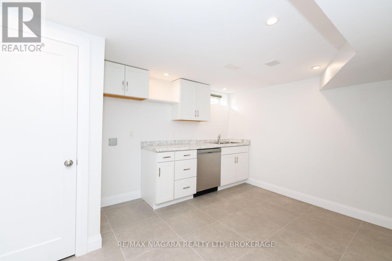
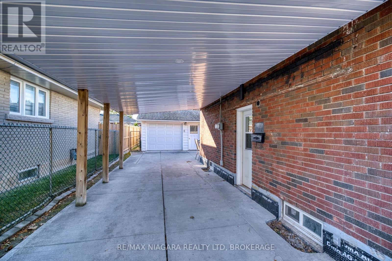
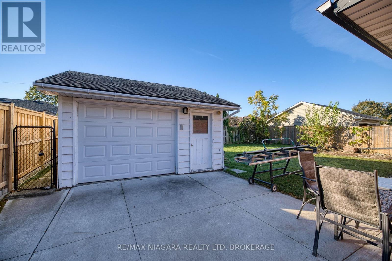
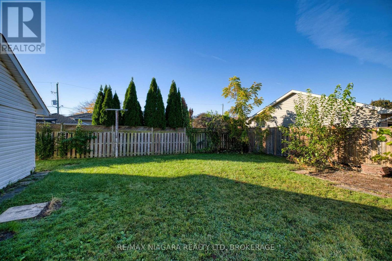
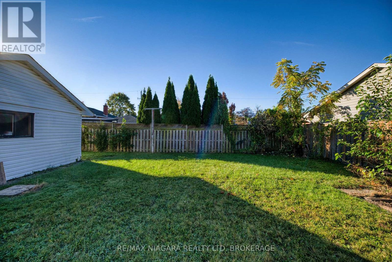
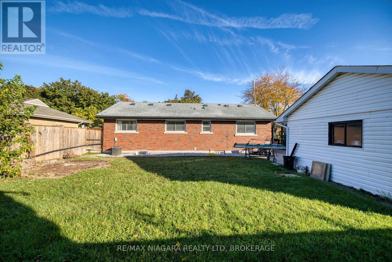
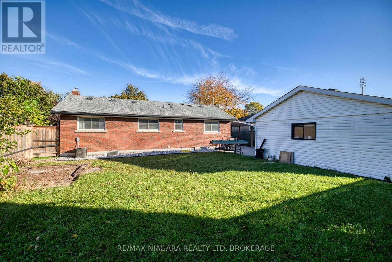
Welcome to 6 Broadmore Avenue in St. Catharines! This beautifully renovated all-brick bungalow offers a perfect blend of modern finishes and versatile living space. Featuring 4 bedrooms and 2 bathrooms, the home has been thoughtfully updated throughout and is move-in ready. The fully finished basement with a separate entrance offers additional living space with existing sink and counter areas, providing flexibility for a variety of uses. Outside, enjoy the convenience of a carport and a detached 1.5-car garage, providing ample parking and storage. A fantastic opportunity to own a fully renovated home in a desirable St. Catharines location, close to everyday amenities, schools, parks, and shopping. (id:63616)
Property Details
| MLS® Number | X14102282 |
| Property Type | Single Family |
| Community Name | 444 - Carlton/Bunting |
| Equipment Type | Water Heater |
| Parking Space Total | 5 |
| Rental Equipment Type | Water Heater |
Building
| Bathroom Total | 2 |
| Bedrooms Above Ground | 4 |
| Bedrooms Total | 4 |
| Age | 51 To 99 Years |
| Appliances | Dishwasher, Dryer, Range, Stove, Washer, Refrigerator |
| Architectural Style | Bungalow |
| Basement Development | Finished |
| Basement Features | Separate Entrance |
| Basement Type | N/a (finished), N/a |
| Construction Style Attachment | Detached |
| Cooling Type | Central Air Conditioning |
| Exterior Finish | Brick |
| Fireplace Present | Yes |
| Fireplace Total | 1 |
| Foundation Type | Block |
| Heating Fuel | Natural Gas |
| Heating Type | Forced Air |
| Stories Total | 1 |
| Size Interior | 700 - 1,100 Ft2 |
| Type | House |
| Utility Water | Municipal Water |
Parking
| Detached Garage | |
| Garage |
Land
| Acreage | No |
| Sewer | Sanitary Sewer |
| Size Depth | 100 Ft |
| Size Frontage | 60 Ft |
| Size Irregular | 60 X 100 Ft |
| Size Total Text | 60 X 100 Ft |
| Zoning Description | R1 |
Rooms
| Level | Type | Length | Width | Dimensions |
|---|---|---|---|---|
| Lower Level | Cold Room | 1.93 m | 1.52 m | 1.93 m x 1.52 m |
| Lower Level | Other | 3.65 m | 2.33 m | 3.65 m x 2.33 m |
| Lower Level | Recreational, Games Room | 5.84 m | 3.25 m | 5.84 m x 3.25 m |
| Lower Level | Recreational, Games Room | 3.96 m | 3.14 m | 3.96 m x 3.14 m |
| Lower Level | Bedroom | 4.31 m | 2.23 m | 4.31 m x 2.23 m |
| Main Level | Living Room | 6.24 m | 3.35 m | 6.24 m x 3.35 m |
| Main Level | Kitchen | 5.74 m | 2.28 m | 5.74 m x 2.28 m |
| Main Level | Bedroom | 2.89 m | 2.48 m | 2.89 m x 2.48 m |
| Main Level | Bedroom 2 | 3.55 m | 2.69 m | 3.55 m x 2.69 m |
| Main Level | Bedroom 3 | 3.55 m | 3.5 m | 3.55 m x 3.5 m |
| Main Level | Bathroom | Measurements not available |
Contact Us
Contact us for more information

The trademarks REALTOR®, REALTORS®, and the REALTOR® logo are controlled by The Canadian Real Estate Association (CREA) and identify real estate professionals who are members of CREA. The trademarks MLS®, Multiple Listing Service® and the associated logos are owned by The Canadian Real Estate Association (CREA) and identify the quality of services provided by real estate professionals who are members of CREA. The trademark DDF® is owned by The Canadian Real Estate Association (CREA) and identifies CREA's Data Distribution Facility (DDF®)
October 21 2026 03:53:51
Niagara Association of REALTORS®
RE/MAX Niagara Realty Ltd, Brokerage