5503 - 7890 Jane Street Vaughan, Ontario L4K 0K9

$429,900Maintenance, Water, Common Area Maintenance, Insurance
$485.89 Monthly
Maintenance, Water, Common Area Maintenance, Insurance
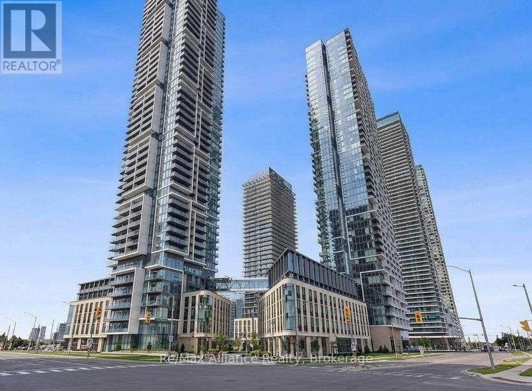
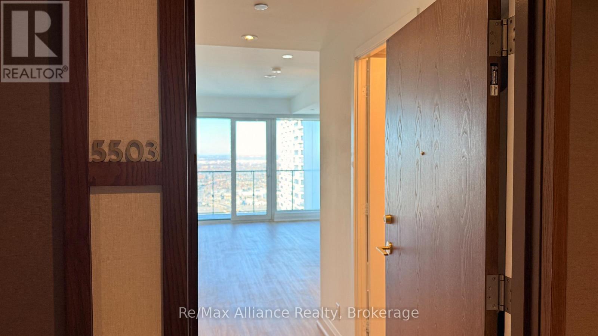
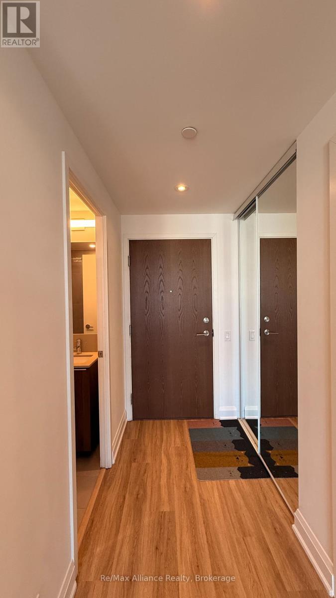
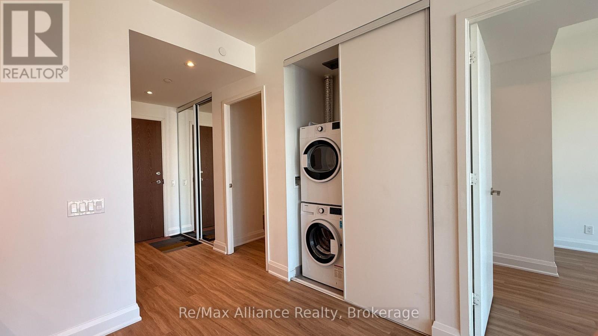
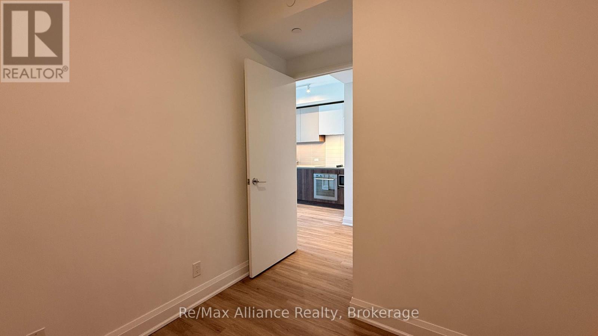
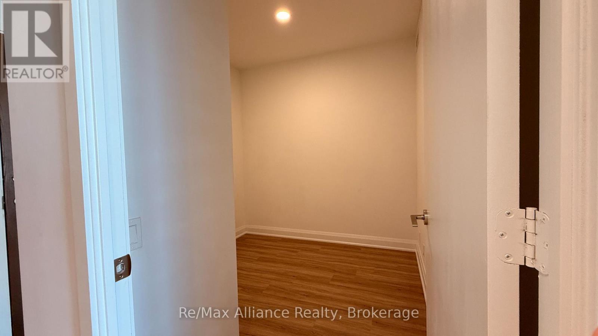
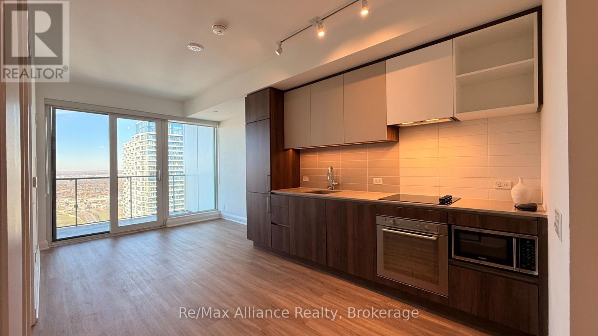
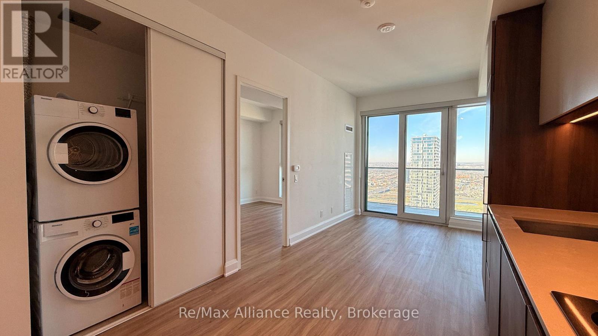
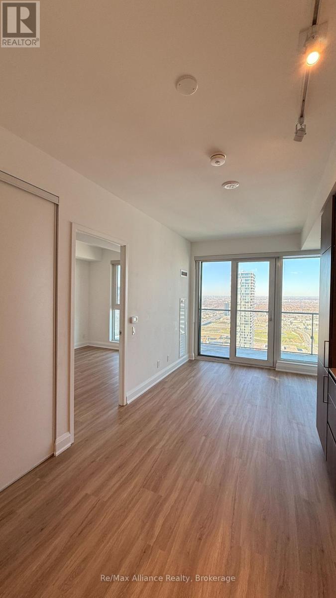
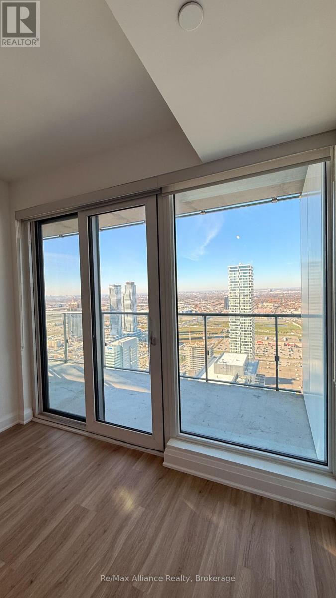
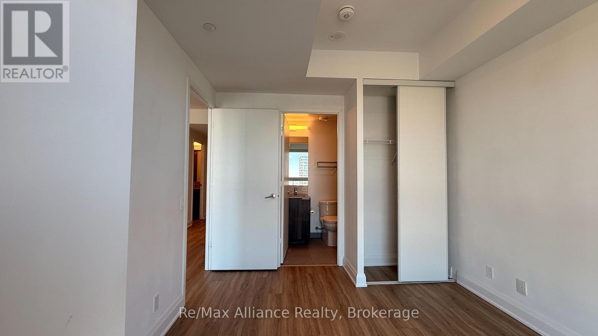
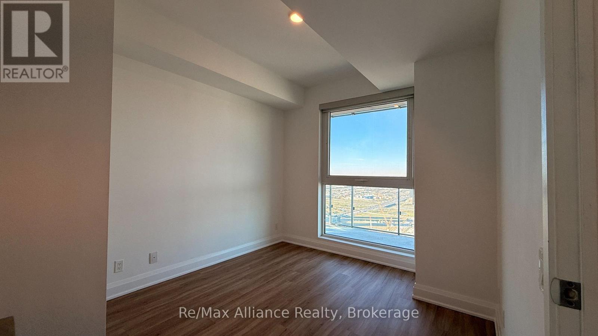
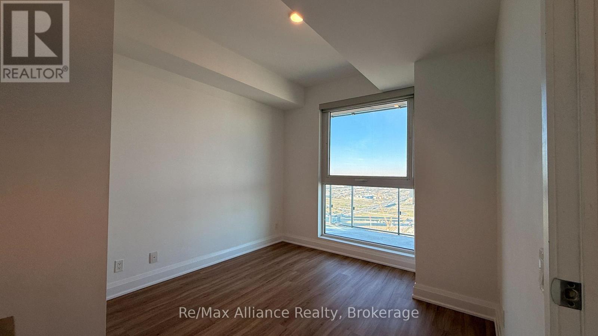
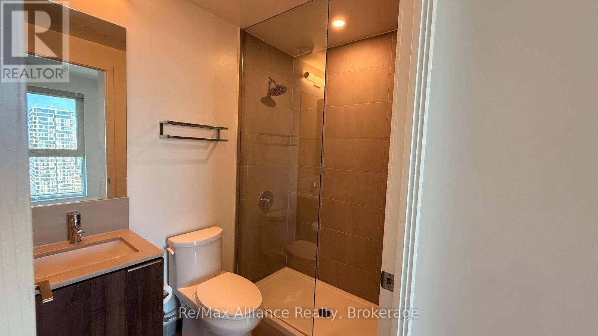
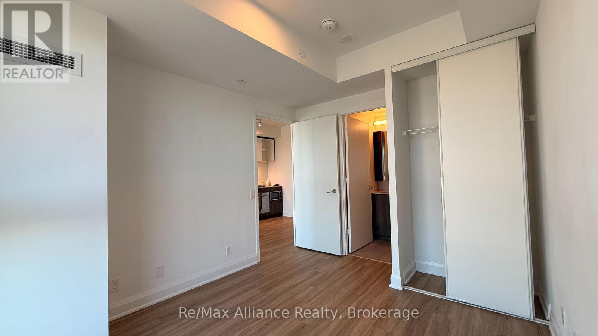
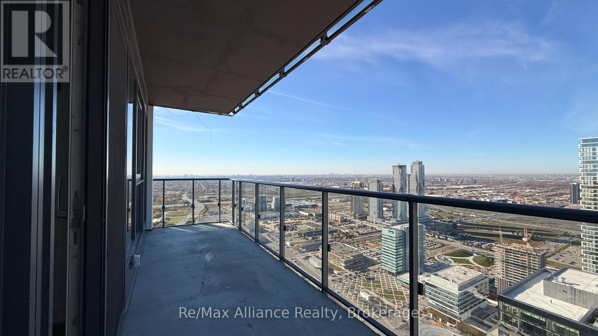
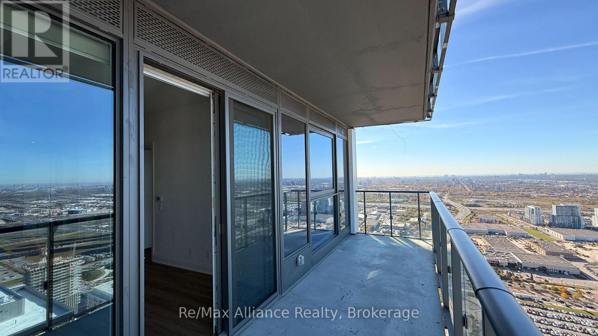
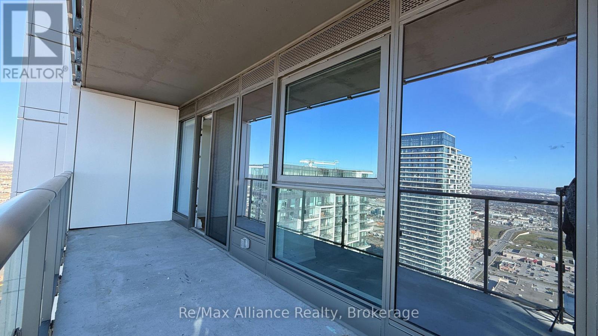
$485.89 MonthlyThis 1 Bed plus Den and 2 bathroom is ready for it's next owner. on the 55th floor you will feel like you are on Top of the world with Great City views, walk to the TTC makes it ideal for commuters. Vinyl flooring throughout, new appliances, and a walkout from the living space to a large patio making it a little extra during the summer days. Building amenities include 24 hour concierge, gym, sharable workspaces, rooftop outdoor pool, basketball and squash court, and Yoga studio. (id:63616)
Property Details
| MLS® Number | N14102212 |
| Property Type | Single Family |
| Community Name | Vaughan Corporate Centre |
| Amenities Near By | Public Transit, Park |
| Community Features | Pets Allowed With Restrictions |
| Features | Balcony, Carpet Free |
| Pool Type | Outdoor Pool |
| View Type | City View |
Building
| Bathroom Total | 2 |
| Bedrooms Above Ground | 1 |
| Bedrooms Below Ground | 1 |
| Bedrooms Total | 2 |
| Age | 0 To 5 Years |
| Amenities | Security/concierge, Recreation Centre, Exercise Centre |
| Appliances | Dishwasher, Dryer, Microwave, Oven, Stove, Washer, Refrigerator |
| Basement Type | None |
| Cooling Type | Central Air Conditioning |
| Exterior Finish | Concrete |
| Flooring Type | Vinyl |
| Heating Fuel | Natural Gas |
| Heating Type | Forced Air |
| Size Interior | 500 - 599 Ft2 |
| Type | Apartment |
Parking
| No Garage |
Land
| Acreage | No |
| Land Amenities | Public Transit, Park |
| Surface Water | River/stream |
| Zoning Description | Vmc |
Rooms
| Level | Type | Length | Width | Dimensions |
|---|---|---|---|---|
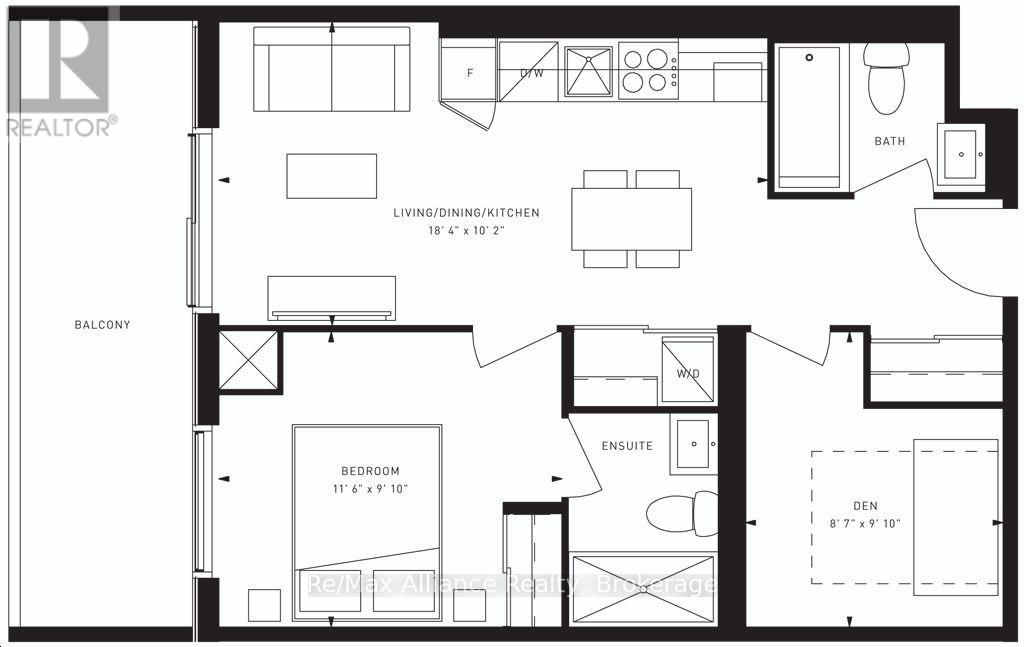
| Main Level | Living Room | 5.61 m | 3.11 m | 5.61 m x 3.11 m |
| Main Level | Kitchen | 5.61 m | 3.11 m | 5.61 m x 3.11 m |
| Main Level | Bedroom | 3.54 m | 2.77 m | 3.54 m x 2.77 m |
| Main Level | Den | 2.65 m | 2.77 m | 2.65 m x 2.77 m |
Contact Us
Contact us for more information

The trademarks REALTOR®, REALTORS®, and the REALTOR® logo are controlled by The Canadian Real Estate Association (CREA) and identify real estate professionals who are members of CREA. The trademarks MLS®, Multiple Listing Service® and the associated logos are owned by The Canadian Real Estate Association (CREA) and identify the quality of services provided by real estate professionals who are members of CREA. The trademark DDF® is owned by The Canadian Real Estate Association (CREA) and identifies CREA's Data Distribution Facility (DDF®)
October 21 2026 03:54:35
The Oakville Milton & District Real Estate Board
RE/MAX Alliance Realty