42 Cherry Blossom Crescent Clarington, Ontario L1E 1G7

$2,500 Monthly
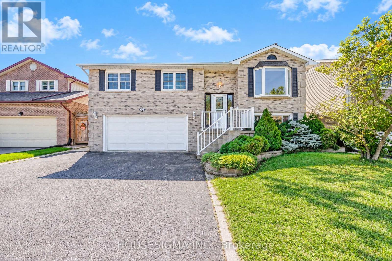
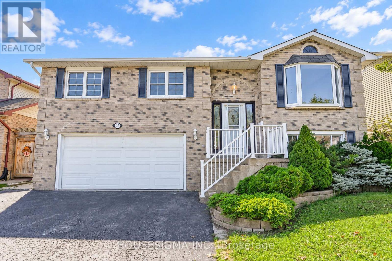
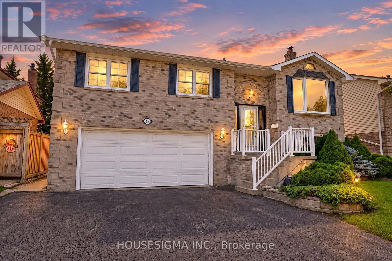
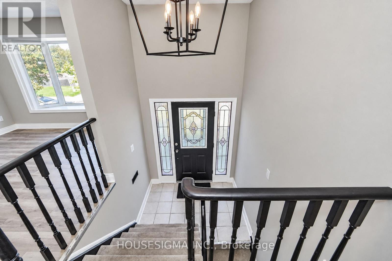
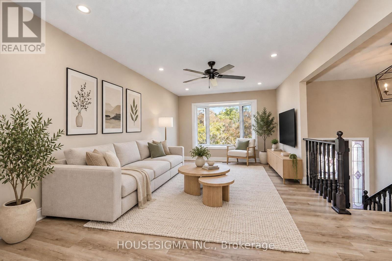
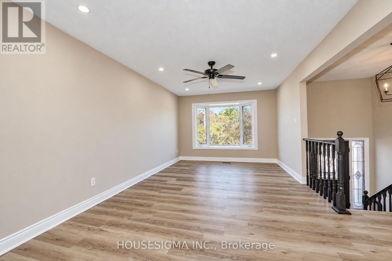
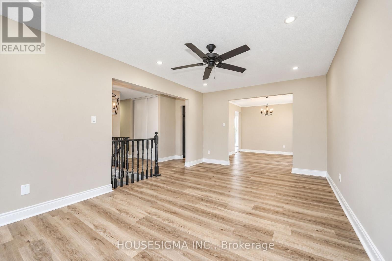
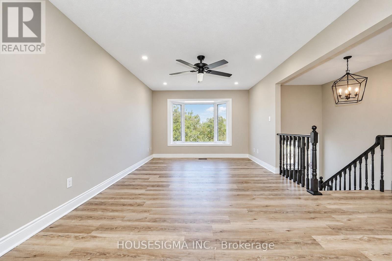
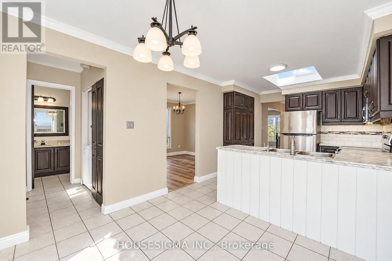
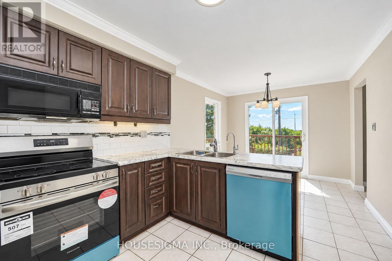
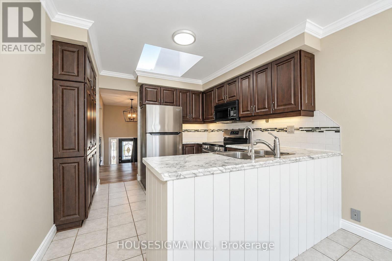
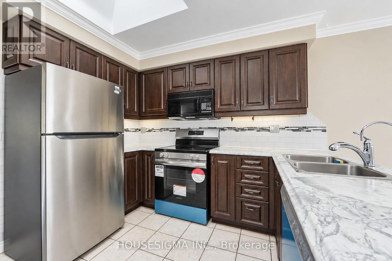
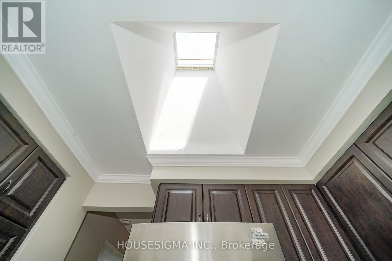
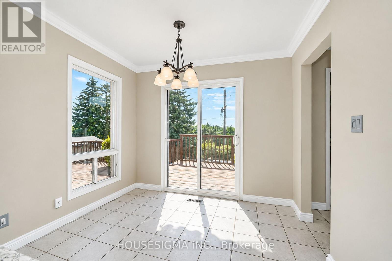
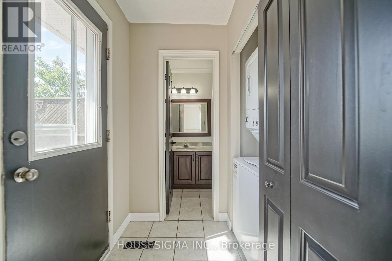
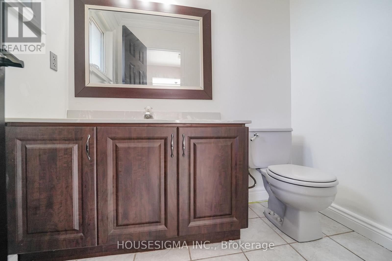
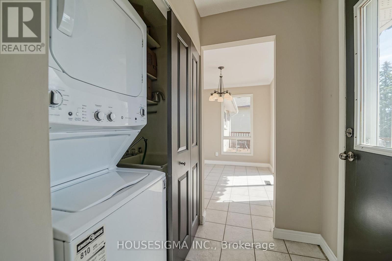
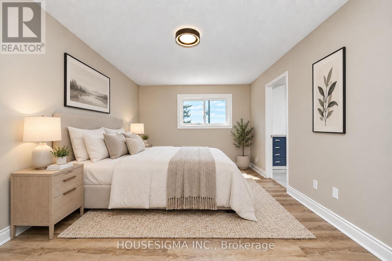
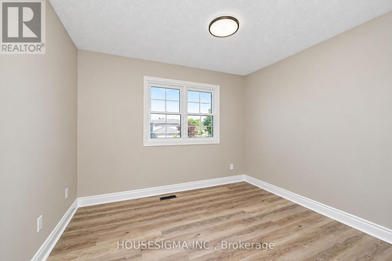
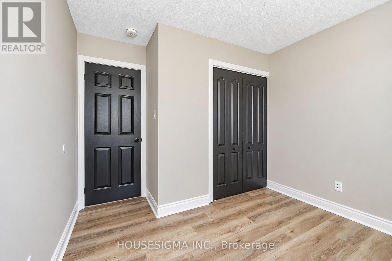
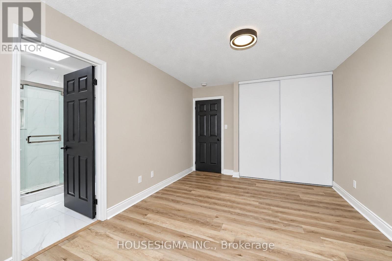
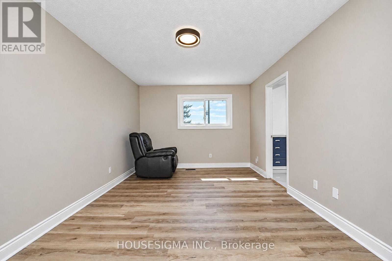
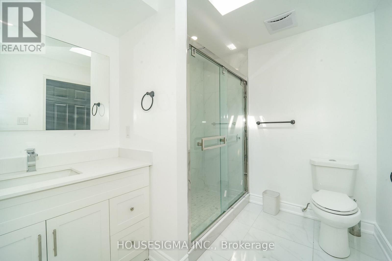
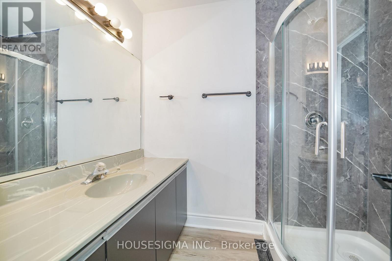
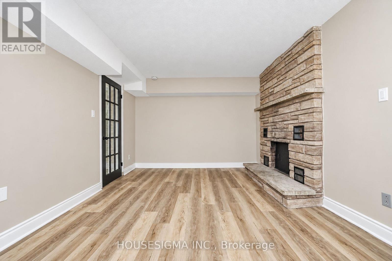
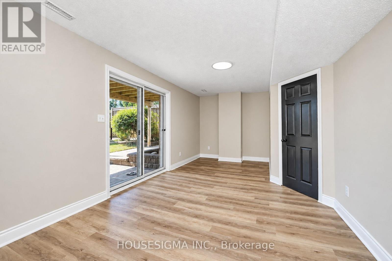
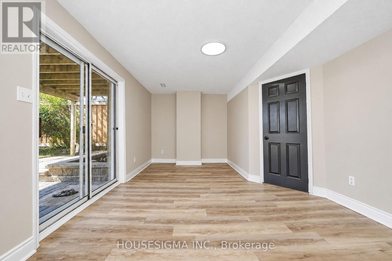
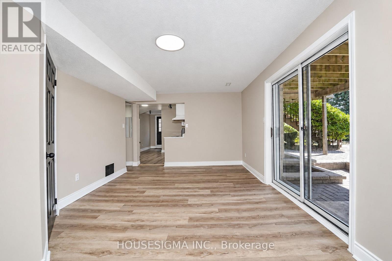
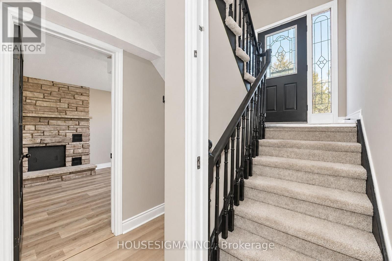
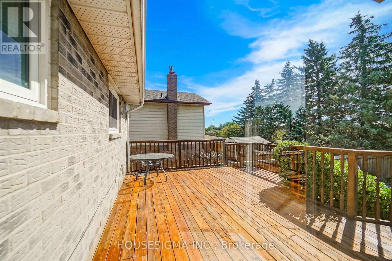
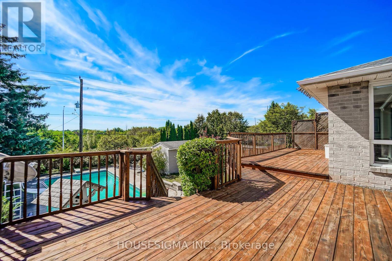
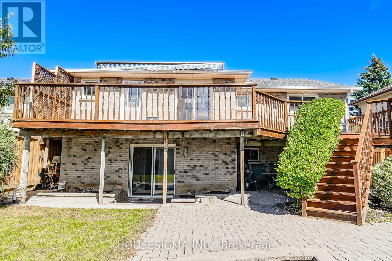
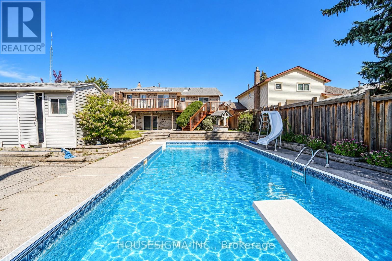
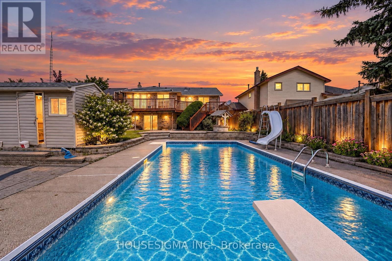
Welcome to this beautifully renovated raised bungalow in Courtice! Freshly painted with new vinyl plank flooring and newly en-suite washroom. Enjoy a spacious eat-in kitchen with a walkout to a large deck, plus separate dining and living rooms. The main floor includes laundry, a large primary bedroom with a 3-piece ensuite, two additional bedrooms, and a 3-piece main bath. Only the Main Floor is for rent, excluding the basement. Parking/Storage in the Garage can be discussed if needed. (id:63616)
Property Details
| MLS® Number | E14101288 |
| Property Type | Single Family |
| Community Name | Courtice |
| Features | In Suite Laundry |
| Parking Space Total | 4 |
| Pool Type | Inground Pool |
Building
| Bathroom Total | 3 |
| Bedrooms Above Ground | 3 |
| Bedrooms Total | 3 |
| Architectural Style | Raised Bungalow |
| Basement Development | Other, See Remarks |
| Basement Type | N/a (other, See Remarks) |
| Construction Style Attachment | Detached |
| Cooling Type | Central Air Conditioning |
| Exterior Finish | Brick |
| Fireplace Present | Yes |
| Foundation Type | Block |
| Half Bath Total | 1 |
| Heating Fuel | Natural Gas |
| Heating Type | Forced Air |
| Stories Total | 1 |
| Size Interior | 1,100 - 1,500 Ft2 |
| Type | House |
| Utility Water | Municipal Water |
Parking
| Garage |
Land
| Acreage | No |
| Sewer | Sanitary Sewer |
| Size Depth | 131 Ft ,2 In |
| Size Frontage | 49 Ft ,2 In |
| Size Irregular | 49.2 X 131.2 Ft |
| Size Total Text | 49.2 X 131.2 Ft |
https://www.realtor.ca/real-estate/30426968/42-cherry-blossom-crescent-clarington-courtice-courtice
Contact Us
Contact us for more information

The trademarks REALTOR®, REALTORS®, and the REALTOR® logo are controlled by The Canadian Real Estate Association (CREA) and identify real estate professionals who are members of CREA. The trademarks MLS®, Multiple Listing Service® and the associated logos are owned by The Canadian Real Estate Association (CREA) and identify the quality of services provided by real estate professionals who are members of CREA. The trademark DDF® is owned by The Canadian Real Estate Association (CREA) and identifies CREA's Data Distribution Facility (DDF®)
October 21 2026 02:31:45
Toronto Regional Real Estate Board
Housesigma Inc.