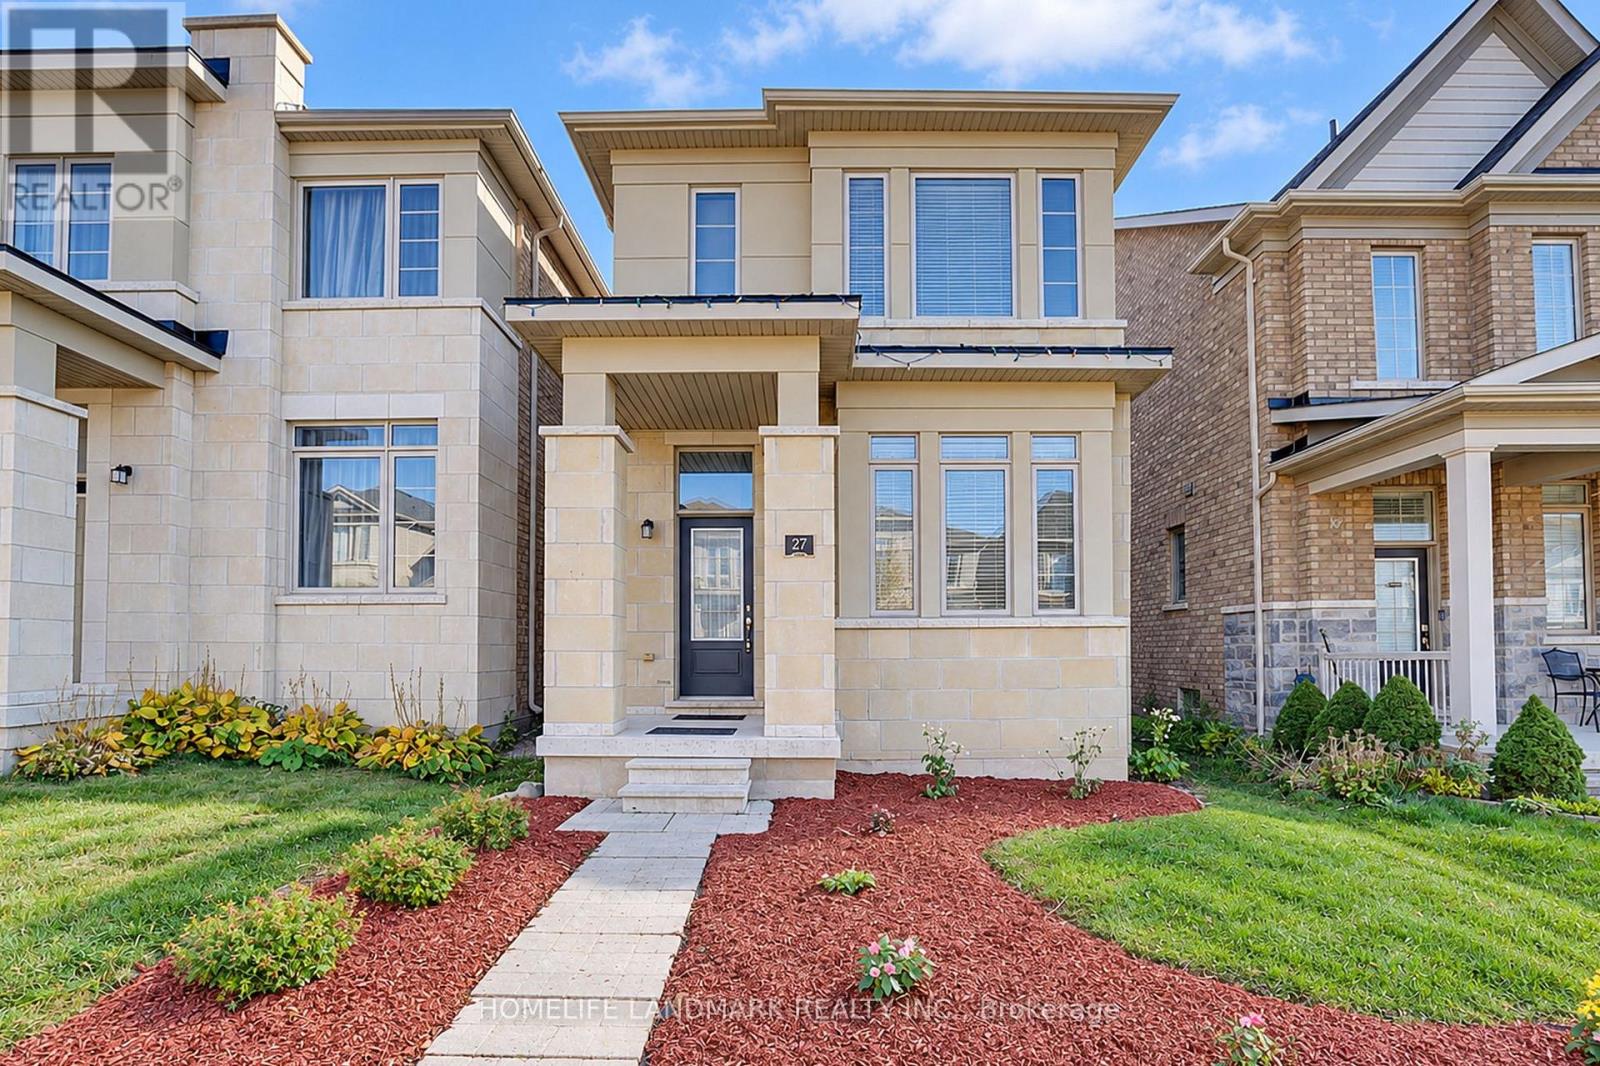
27 Applegate Drive East Gwillimbury, Ontario L9N 0R2

$799,000
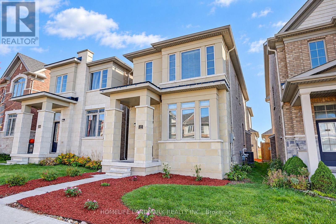
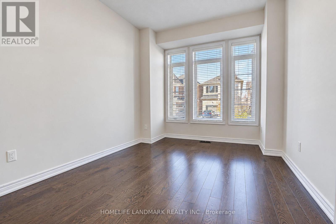
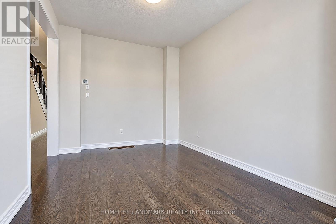
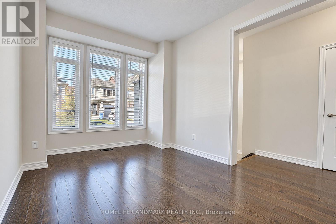
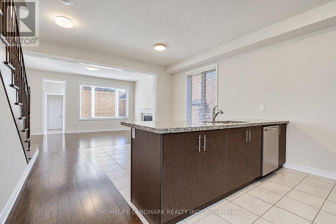
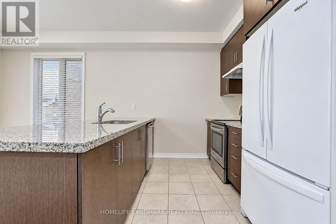
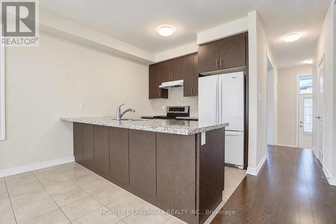
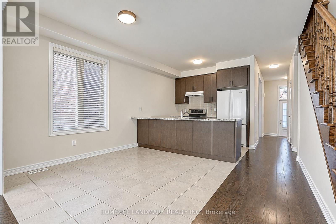
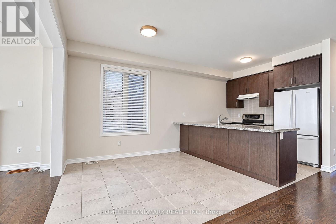
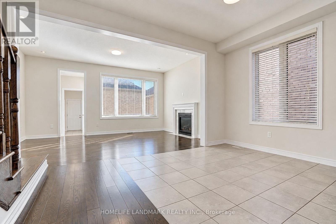
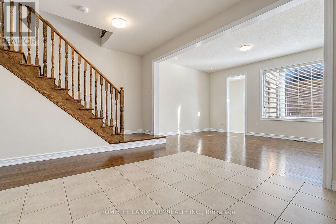
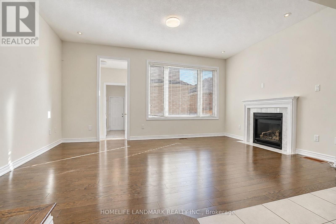
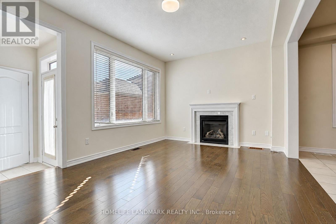
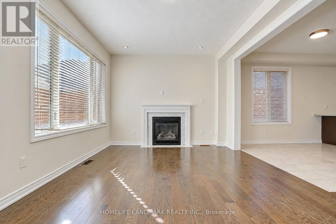
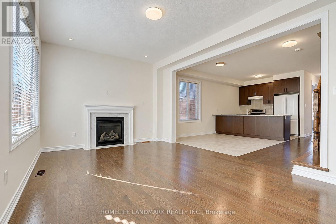
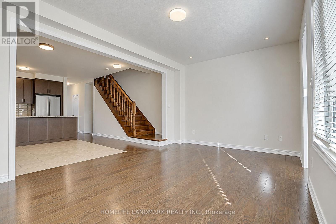
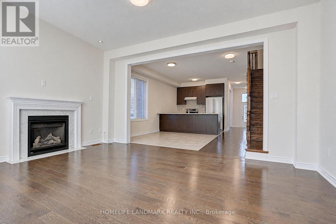
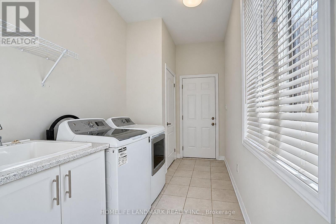
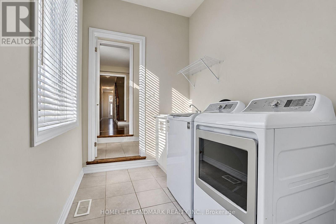
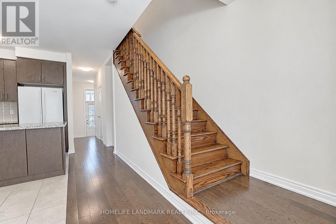
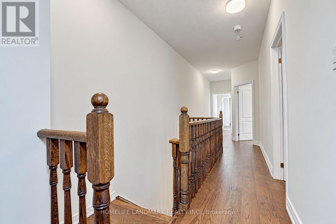
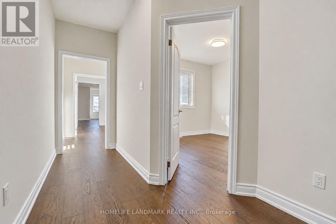
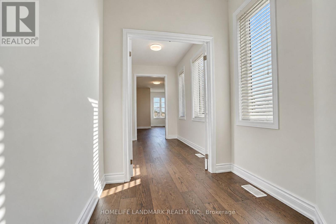
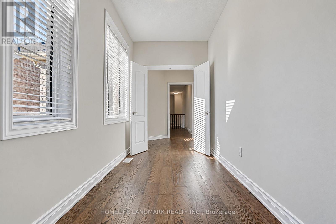
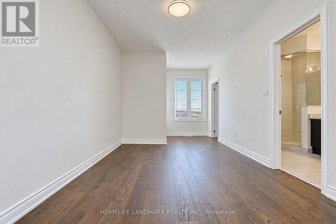
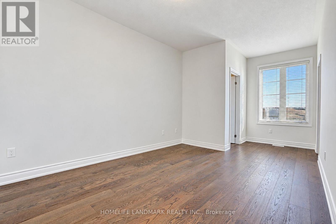
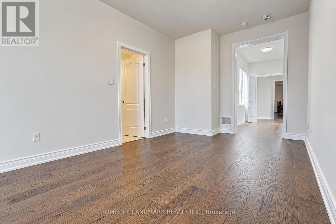
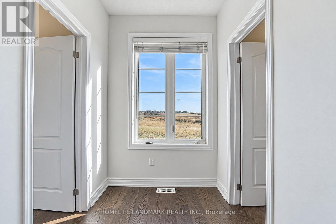
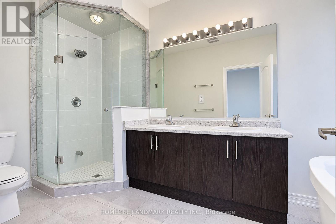
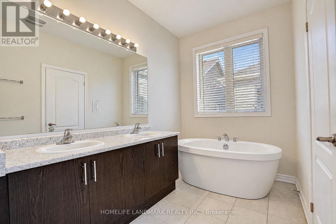
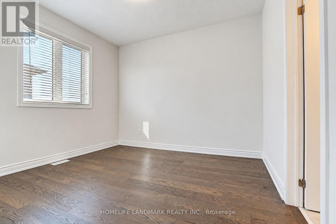
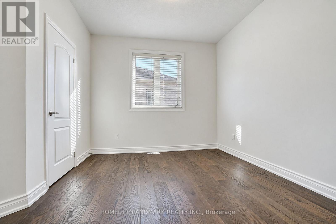
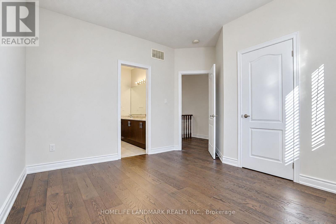
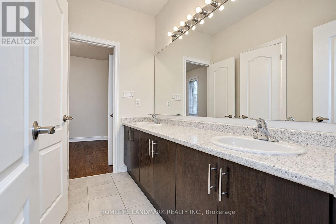
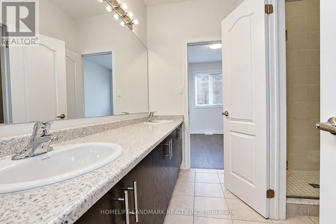
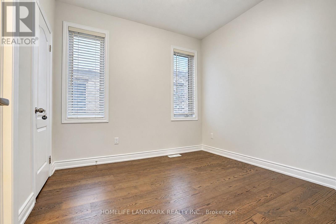
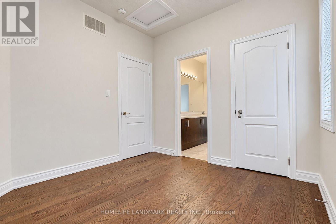
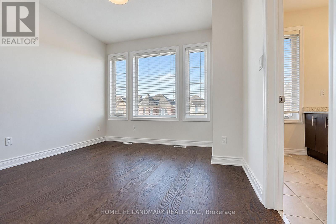
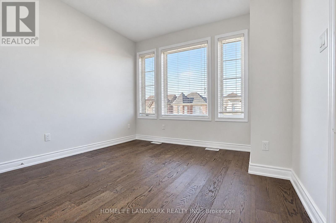
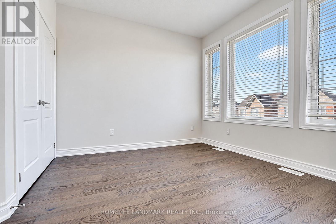
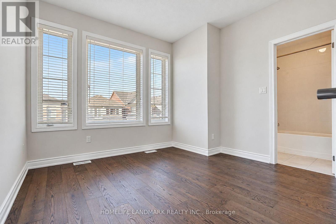
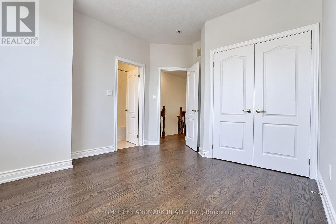
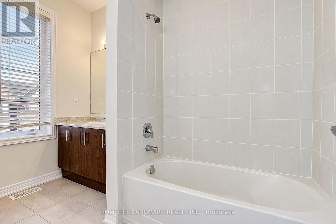
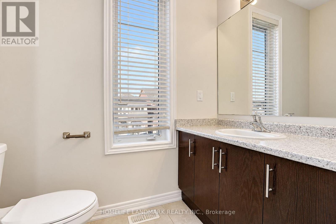
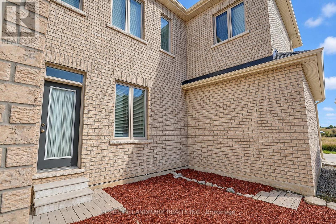
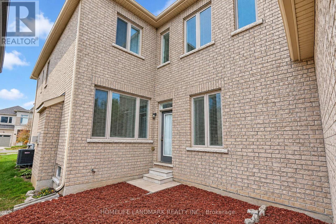
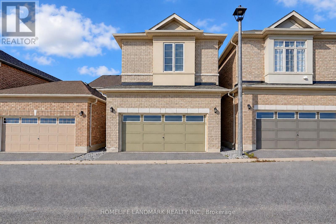
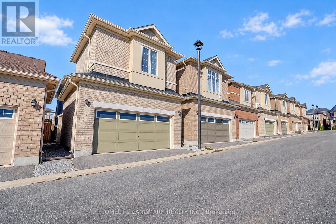
*4-Bedroom, 4-Bathroom Detached Home In The Growing Community Of Sharon.*2,374 Sq. Ft. As Per Builder's Floor Plan.*Bright, Open-Concept Layout.*9-Ft. Ceilings On The Main And Second Floors.*Brand New Engineered Hardwood Flooring On The Second Floor.*Frameless Glass Shower Enclosures With Chrome Hardware In The Primary And Shared Ensuites.*Double Sinks In The Shared Ensuite.*Private Ensuite For Bedroom 2.*Three-Piece Bathroom Rough-In In The Basement.*Freshly Painted Throughout.*Minutes To East Gwillimbury GO Station, Hwy 404, Upper Canada Mall, Costco, Southlake Health Hospital, Community Centres And Rogers Reservoir Conservation Area Walking & Cycling Trails.*Close To Sharon Public School And Our Lady Of Good Counsel Catholic Elementary School. (id:63616)
Property Details
| MLS® Number | N14100660 |
| Property Type | Single Family |
| Community Name | Sharon |
| Parking Space Total | 2 |
Building
| Bathroom Total | 4 |
| Bedrooms Above Ground | 4 |
| Bedrooms Total | 4 |
| Appliances | Dishwasher, Dryer, Garage Door Opener, Stove, Washer, Window Coverings, Refrigerator |
| Basement Type | Full |
| Construction Style Attachment | Detached |
| Cooling Type | Central Air Conditioning |
| Exterior Finish | Brick, Stucco |
| Fireplace Present | Yes |
| Flooring Type | Hardwood, Ceramic |
| Foundation Type | Poured Concrete |
| Half Bath Total | 1 |
| Heating Fuel | Natural Gas |
| Heating Type | Forced Air |
| Stories Total | 2 |
| Size Interior | 2,000 - 2,500 Ft2 |
| Type | House |
| Utility Water | Municipal Water |
Parking
| Garage |
Land
| Acreage | No |
| Sewer | Sanitary Sewer |
| Size Depth | 98 Ft ,4 In |
| Size Frontage | 24 Ft ,10 In |
| Size Irregular | 24.9 X 98.4 Ft |
| Size Total Text | 24.9 X 98.4 Ft |
Rooms
| Level | Type | Length | Width | Dimensions |
|---|---|---|---|---|
| Second Level | Primary Bedroom | 3.05 m | 4.11 m | 3.05 m x 4.11 m |
| Second Level | Sitting Room | 1.93 m | 3.45 m | 1.93 m x 3.45 m |
| Second Level | Bedroom 2 | 3.35 m | 3.25 m | 3.35 m x 3.25 m |
| Second Level | Bedroom 3 | 2.97 m | 3.05 m | 2.97 m x 3.05 m |
| Second Level | Bedroom 4 | 3.15 m | 3.51 m | 3.15 m x 3.51 m |
| Ground Level | Dining Room | 3.96 m | 2.9 m | 3.96 m x 2.9 m |
| Ground Level | Kitchen | 2.95 m | 2.74 m | 2.95 m x 2.74 m |
| Ground Level | Eating Area | 4.09 m | 2.84 m | 4.09 m x 2.84 m |
| Ground Level | Family Room | 5.16 m | 3.51 m | 5.16 m x 3.51 m |
https://www.realtor.ca/real-estate/30426325/27-applegate-drive-east-gwillimbury-sharon-sharon
Contact Us
Contact us for more information

The trademarks REALTOR®, REALTORS®, and the REALTOR® logo are controlled by The Canadian Real Estate Association (CREA) and identify real estate professionals who are members of CREA. The trademarks MLS®, Multiple Listing Service® and the associated logos are owned by The Canadian Real Estate Association (CREA) and identify the quality of services provided by real estate professionals who are members of CREA. The trademark DDF® is owned by The Canadian Real Estate Association (CREA) and identifies CREA's Data Distribution Facility (DDF®)
October 21 2026 05:01:58
Toronto Regional Real Estate Board
Homelife Landmark Realty Inc.