54 Maple Grove Avenue Richmond Hill, Ontario L4E 2V5

$4,800 Monthly
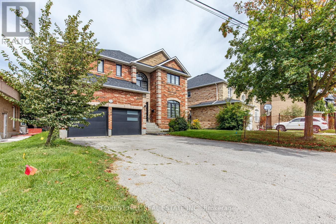
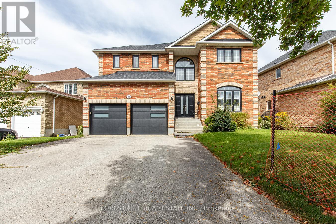
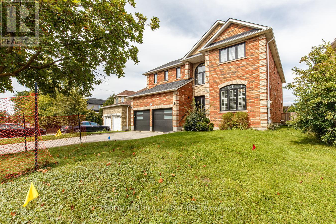
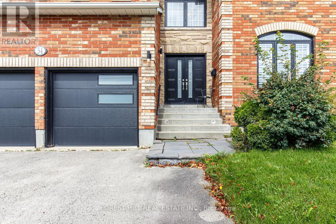
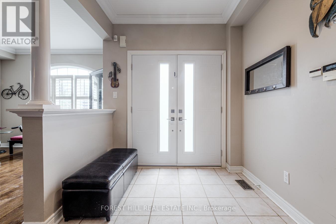
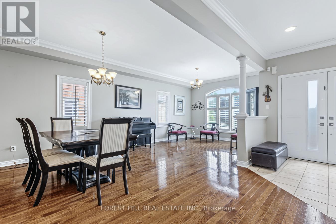
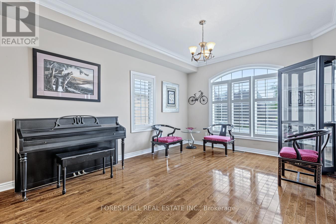
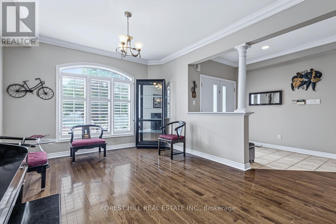
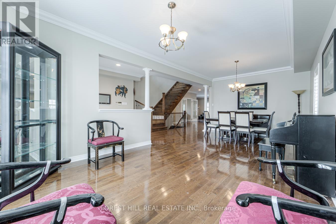
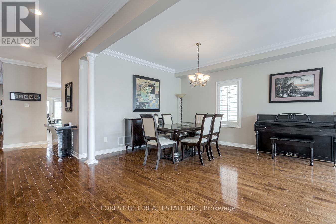
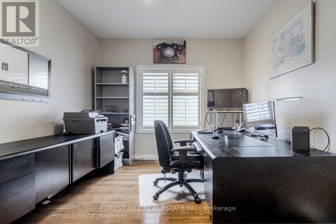
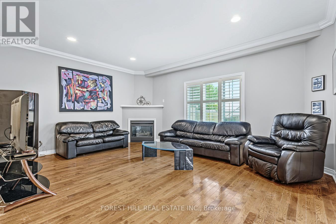
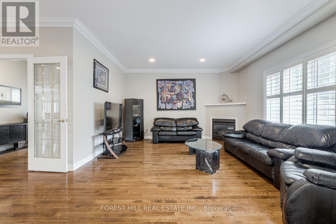
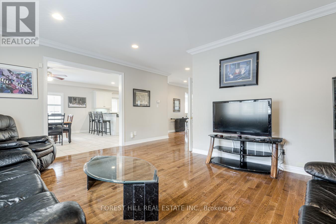
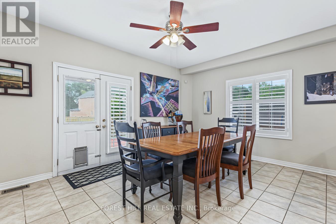
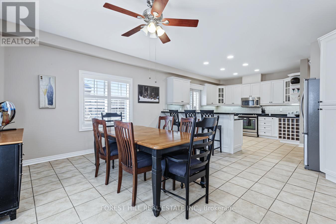
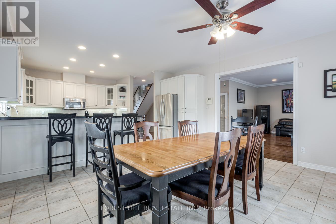
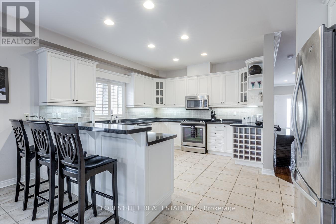
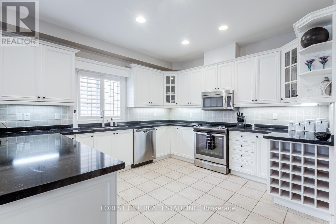
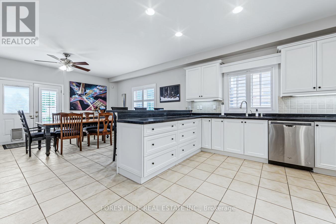
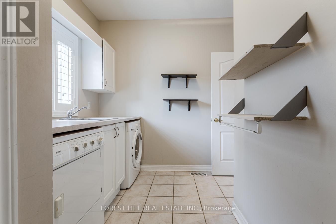
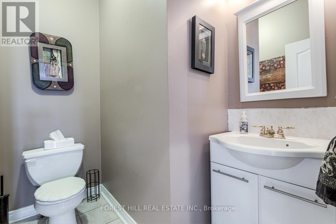
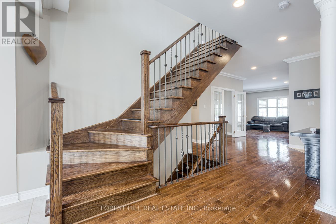
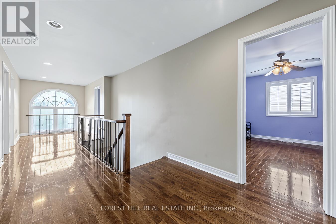
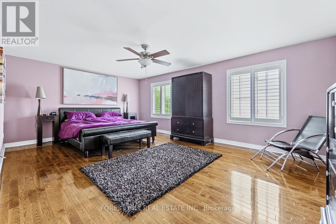
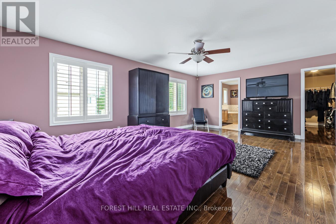
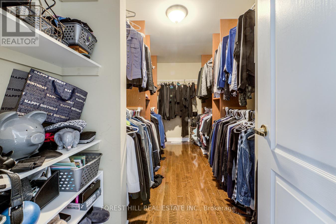
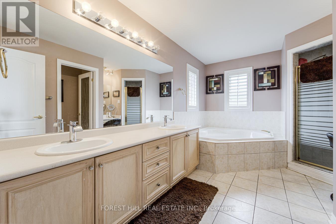
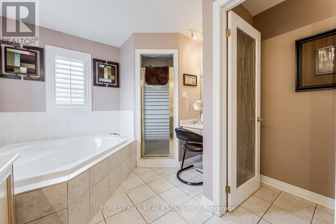
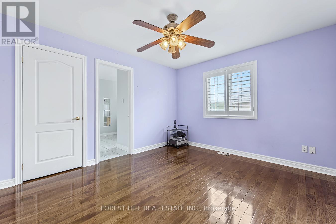
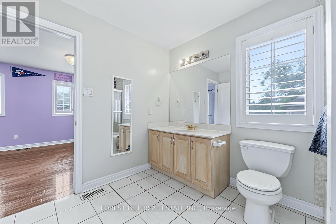
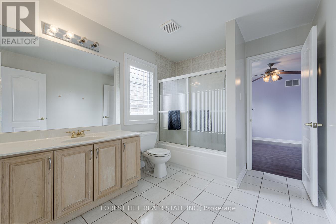
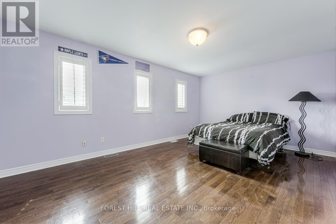
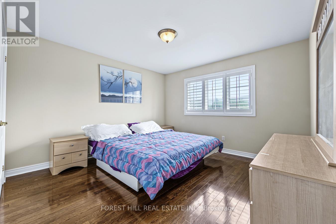
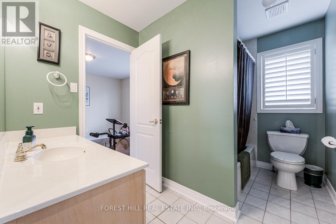
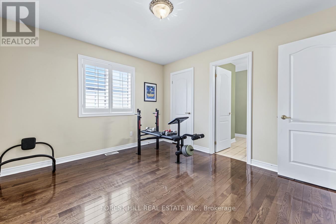
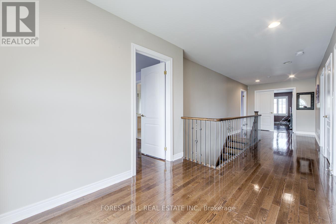
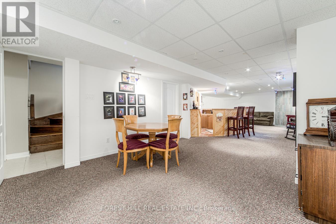
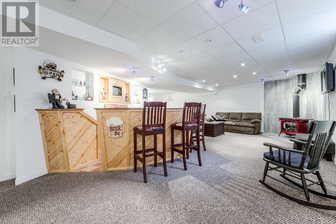
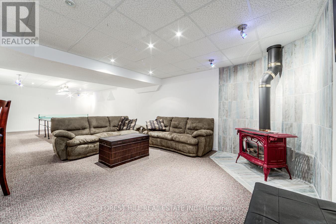
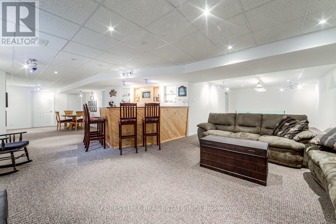
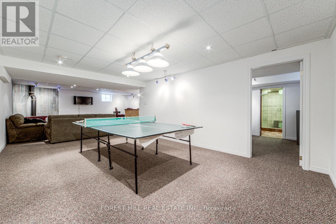
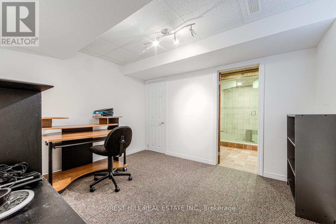
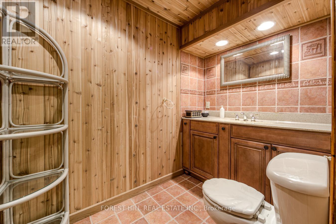
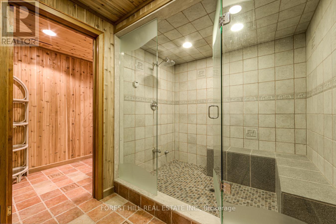
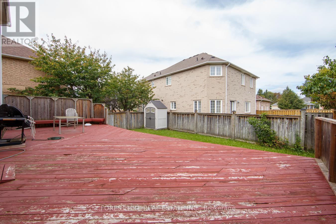
Exceptional 5-Bedroom Home for Lease in Oak Ridges! Welcome to 54 Maple Grove, an impressive detached residence offering over 5,000 sq. ft. of finished living space, exceptional versatility, and room for the whole family. Featuring 5us bedrooms and 5 washrooms, this beautifully laid-out home is designed for comfortable family living and effortless entertaining. The main level boasts a private office, elegant living and dining rooms, a welcoming family room, an eat-in kitchen, and a convenient laundry room. The finished basement extends the living space with a wet bar and steam room, creating the perfect setting for relaxation and entertaining. Enjoy the fully fenced backyard with a large deck, ideal for outdoor dining and summer gatherings. Complete with a double-car garage and private double driveway, this outstanding home is situated in the desirable Oak Ridges community, close to parks, schools, shopping, and everyday amenities. (id:63616)
Property Details
| MLS® Number | N14099714 |
| Property Type | Single Family |
| Community Name | Oak Ridges |
| Amenities Near By | Public Transit, Schools |
| Features | Ravine |
| Parking Space Total | 4 |
Building
| Bathroom Total | 5 |
| Bedrooms Above Ground | 5 |
| Bedrooms Below Ground | 1 |
| Bedrooms Total | 6 |
| Appliances | Water Heater, Dishwasher, Dryer, Microwave, Stove, Washer |
| Basement Development | Finished |
| Basement Type | N/a (finished) |
| Construction Style Attachment | Detached |
| Cooling Type | Central Air Conditioning, Ventilation System |
| Exterior Finish | Brick |
| Fireplace Present | Yes |
| Flooring Type | Hardwood, Carpeted, Ceramic |
| Foundation Type | Concrete |
| Half Bath Total | 1 |
| Heating Fuel | Natural Gas |
| Heating Type | Forced Air |
| Stories Total | 2 |
| Size Interior | 3,500 - 5,000 Ft2 |
| Type | House |
| Utility Water | Municipal Water |
Parking
| Attached Garage | |
| Garage |
Land
| Acreage | No |
| Fence Type | Fenced Yard |
| Land Amenities | Public Transit, Schools |
| Sewer | Sanitary Sewer |
| Size Depth | 112 Ft |
| Size Frontage | 56 Ft ,3 In |
| Size Irregular | 56.3 X 112 Ft |
| Size Total Text | 56.3 X 112 Ft |
Rooms
| Level | Type | Length | Width | Dimensions |
|---|---|---|---|---|
| Second Level | Bedroom 5 | 5.53 m | 3.55 m | 5.53 m x 3.55 m |
| Second Level | Primary Bedroom | 6.19 m | 4.99 m | 6.19 m x 4.99 m |
| Second Level | Bedroom 2 | 3.9 m | 3.38 m | 3.9 m x 3.38 m |
| Second Level | Bedroom 3 | 3.62 m | 3.38 m | 3.62 m x 3.38 m |
| Second Level | Bedroom 4 | 3.63 m | 4.51 m | 3.63 m x 4.51 m |
| Basement | Recreational, Games Room | 6.27 m | 3.84 m | 6.27 m x 3.84 m |
| Basement | Bedroom | 3.56 m | 10.01 m | 3.56 m x 10.01 m |
| Basement | Other | 6.27 m | 3.84 m | 6.27 m x 3.84 m |
| Basement | Other | 2.85 m | 4.24 m | 2.85 m x 4.24 m |
| Main Level | Living Room | 7.21 m | 3.51 m | 7.21 m x 3.51 m |
| Main Level | Dining Room | 7.21 m | 3.51 m | 7.21 m x 3.51 m |
| Main Level | Kitchen | 8.05 m | 4.75 m | 8.05 m x 4.75 m |
| Main Level | Family Room | 538.89 m | 5.36 m | 538.89 m x 5.36 m |
| Main Level | Office | 3.17 m | 2.47 m | 3.17 m x 2.47 m |
| Main Level | Laundry Room | 3.41 m | 2.7 m | 3.41 m x 2.7 m |
Contact Us
Contact us for more information

The trademarks REALTOR®, REALTORS®, and the REALTOR® logo are controlled by The Canadian Real Estate Association (CREA) and identify real estate professionals who are members of CREA. The trademarks MLS®, Multiple Listing Service® and the associated logos are owned by The Canadian Real Estate Association (CREA) and identify the quality of services provided by real estate professionals who are members of CREA. The trademark DDF® is owned by The Canadian Real Estate Association (CREA) and identifies CREA's Data Distribution Facility (DDF®)
October 20 2026 09:03:17
Toronto Regional Real Estate Board
Forest Hill Real Estate Inc.