1401 Clarriage Court Milton, Ontario L9E 1L6

$3,200 Monthly
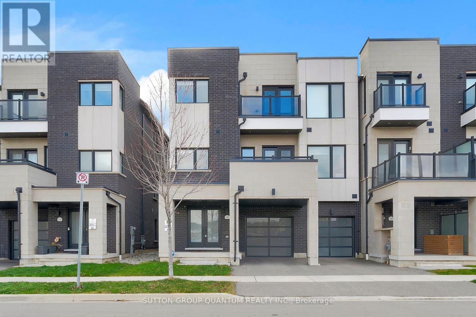
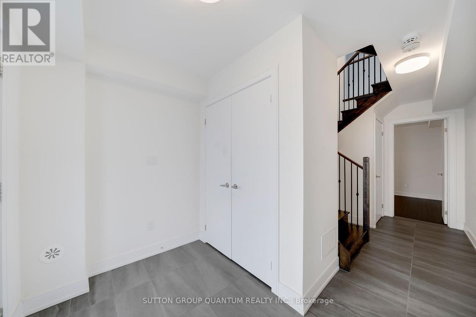
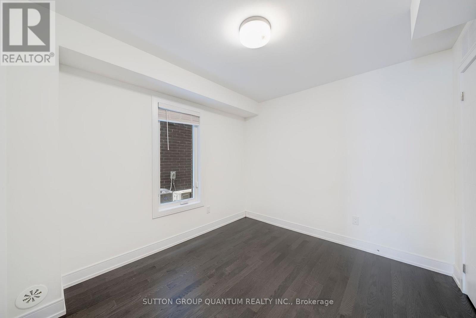
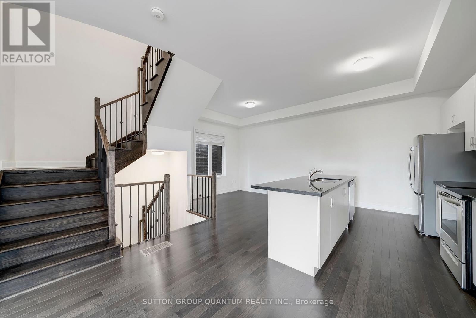
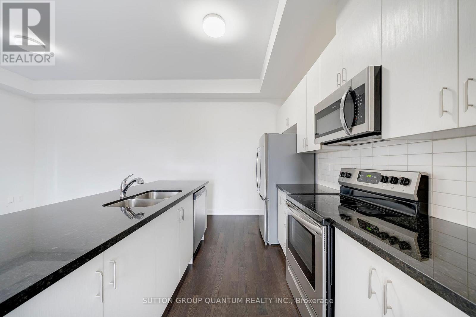
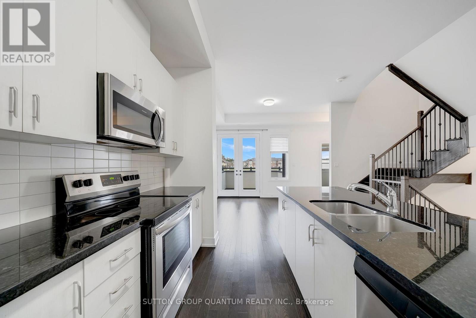
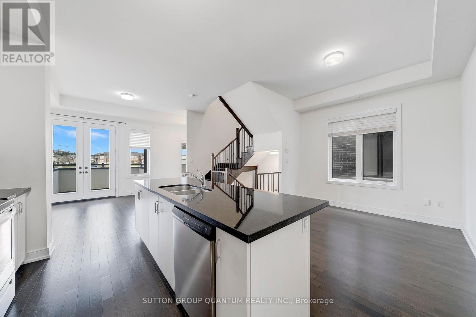
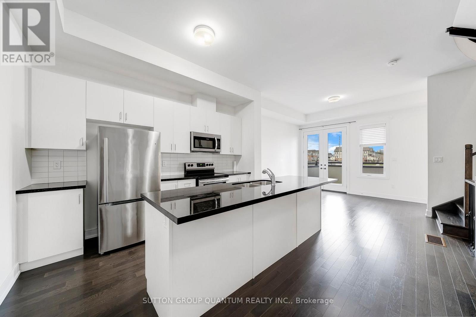
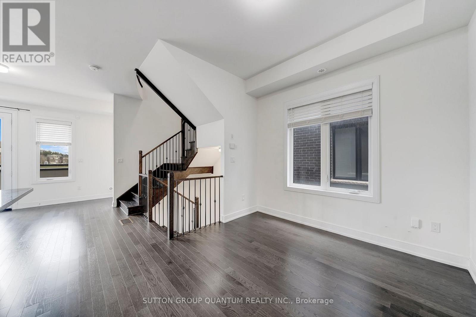
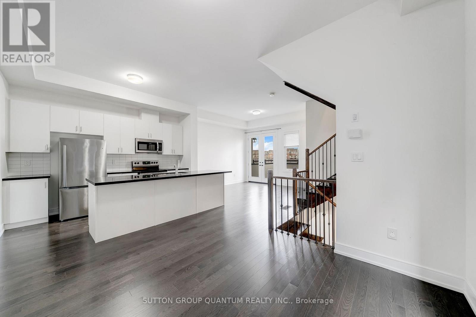
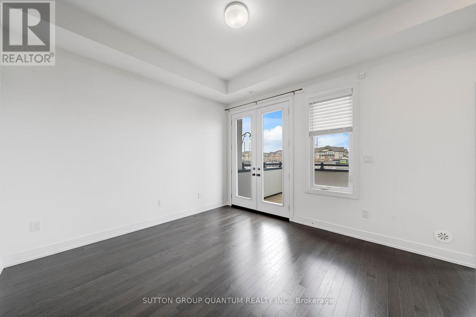
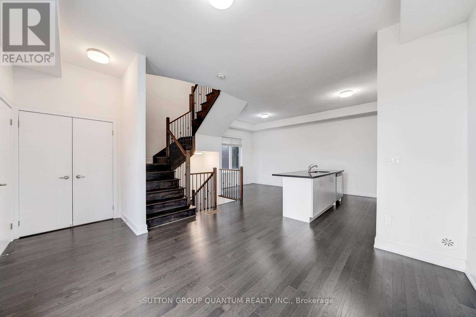
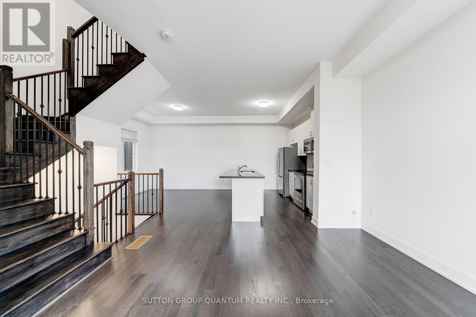
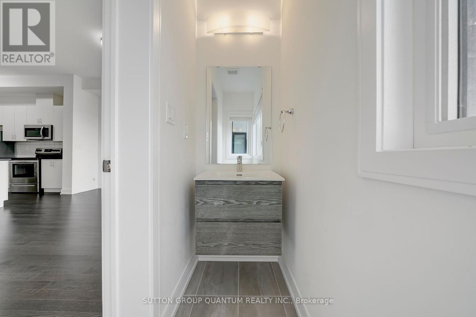
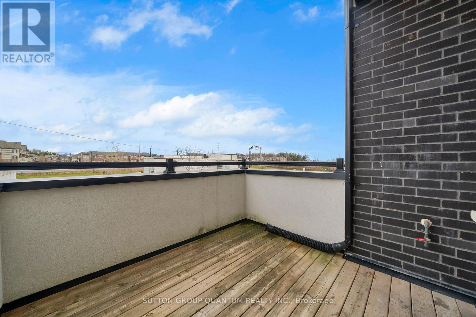
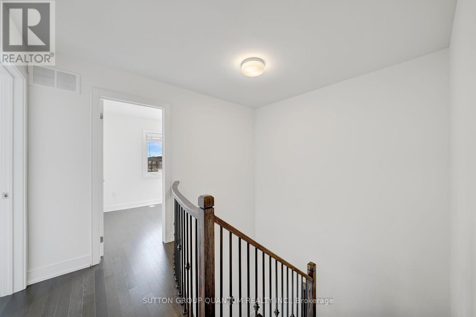
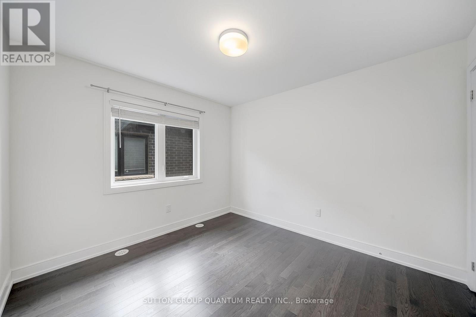
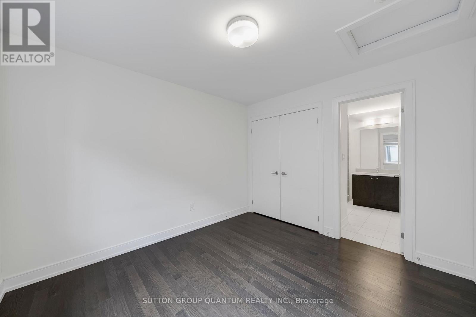
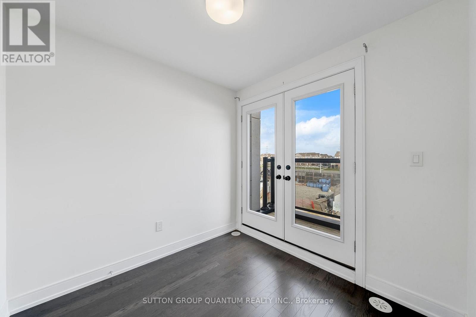
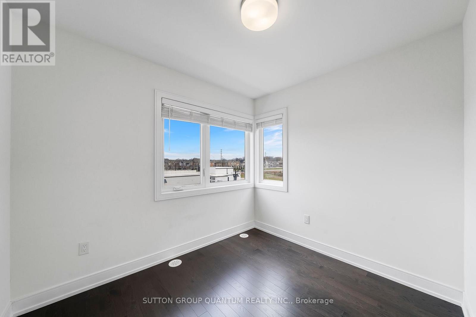
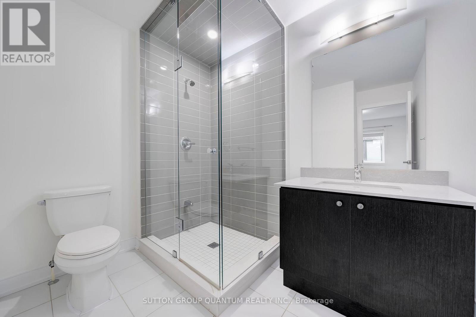
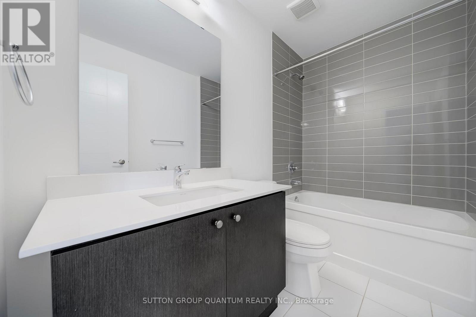
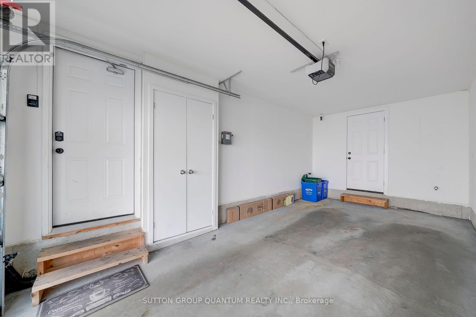
Welcome to 1401 Clarriage Court-a bright, thoughtfully upgraded townhome with space to settle in and feel at home. With 4 bedrooms, 3 bathrooms, and a convenient Milton location, this home offers a comfortable balance of room to gather and quiet spaces to make your own.The welcoming entryway includes direct garage access and a versatile fourth bedroom-perfect for a home office or overnight guests. Hardwood flooring throughout makes everyday upkeep easy, while the second floor's 10-foot ceilings give the open-concept living space a wonderfully airy feel. Whether you're enjoying a quiet evening or having friends over, there's room to relax and connect.The kitchen features granite countertops and stainless steel appliances, with a gas BBQ hookup on the balcony for easy outdoor meals. Upstairs, three spacious bedrooms offer a comfortable retreat, including a primary bedroom with its own 3-piece ensuite and large windows that welcome plenty of natural light.Thoughtful extras include a smart home system, an automatic garage door opener, high-efficiency forced-air heating, and 200-amp electrical service with an EV charger rough-in.With Milton GO Station, schools, parks, trails, shopping, and major highways nearby, you'll be well connected to everyday essentials and weekend plans. A lovely place to put down roots and enjoy your next chapter. (id:63616)
Property Details
| MLS® Number | W14098790 |
| Property Type | Single Family |
| Community Name | 1032 - FO Ford |
| Amenities Near By | Golf Nearby, Hospital, Park, Schools |
| Features | Carpet Free |
| Parking Space Total | 2 |
Building
| Bathroom Total | 3 |
| Bedrooms Above Ground | 4 |
| Bedrooms Total | 4 |
| Appliances | Garage Door Opener Remote(s), Dishwasher, Dryer, Garage Door Opener, Microwave, Range, Stove, Washer, Refrigerator |
| Basement Type | None |
| Construction Style Attachment | Attached |
| Cooling Type | Central Air Conditioning |
| Exterior Finish | Brick, Stucco |
| Flooring Type | Hardwood |
| Foundation Type | Concrete |
| Half Bath Total | 1 |
| Heating Fuel | Natural Gas |
| Heating Type | Forced Air |
| Stories Total | 3 |
| Size Interior | 1,500 - 2,000 Ft2 |
| Type | Row / Townhouse |
| Utility Water | Municipal Water |
Parking
| Garage |
Land
| Acreage | No |
| Land Amenities | Golf Nearby, Hospital, Park, Schools |
| Sewer | Sanitary Sewer |
| Size Depth | 44 Ft ,3 In |
| Size Frontage | 25 Ft ,7 In |
| Size Irregular | 25.6 X 44.3 Ft |
| Size Total Text | 25.6 X 44.3 Ft |
Rooms
| Level | Type | Length | Width | Dimensions |
|---|---|---|---|---|
| Second Level | Great Room | 4.08 m | 3.84 m | 4.08 m x 3.84 m |
| Second Level | Kitchen | 3.6 m | 2.01 m | 3.6 m x 2.01 m |
| Second Level | Dining Room | 3.04 m | 3.26 m | 3.04 m x 3.26 m |
| Third Level | Primary Bedroom | 3.35 m | 3.05 m | 3.35 m x 3.05 m |
| Third Level | Bedroom 2 | 2.52 m | 2.09 m | 2.52 m x 2.09 m |
| Third Level | Bedroom 3 | 2.49 m | 2.46 m | 2.49 m x 2.46 m |
| Ground Level | Bedroom 4 | 3.07 m | 2.86 m | 3.07 m x 2.86 m |
https://www.realtor.ca/real-estate/30423973/1401-clarriage-court-milton-fo-ford-1032-fo-ford
Contact Us
Contact us for more information

The trademarks REALTOR®, REALTORS®, and the REALTOR® logo are controlled by The Canadian Real Estate Association (CREA) and identify real estate professionals who are members of CREA. The trademarks MLS®, Multiple Listing Service® and the associated logos are owned by The Canadian Real Estate Association (CREA) and identify the quality of services provided by real estate professionals who are members of CREA. The trademark DDF® is owned by The Canadian Real Estate Association (CREA) and identifies CREA's Data Distribution Facility (DDF®)
October 20 2026 06:35:50
Toronto Regional Real Estate Board
Sutton Group Quantum Realty Inc.