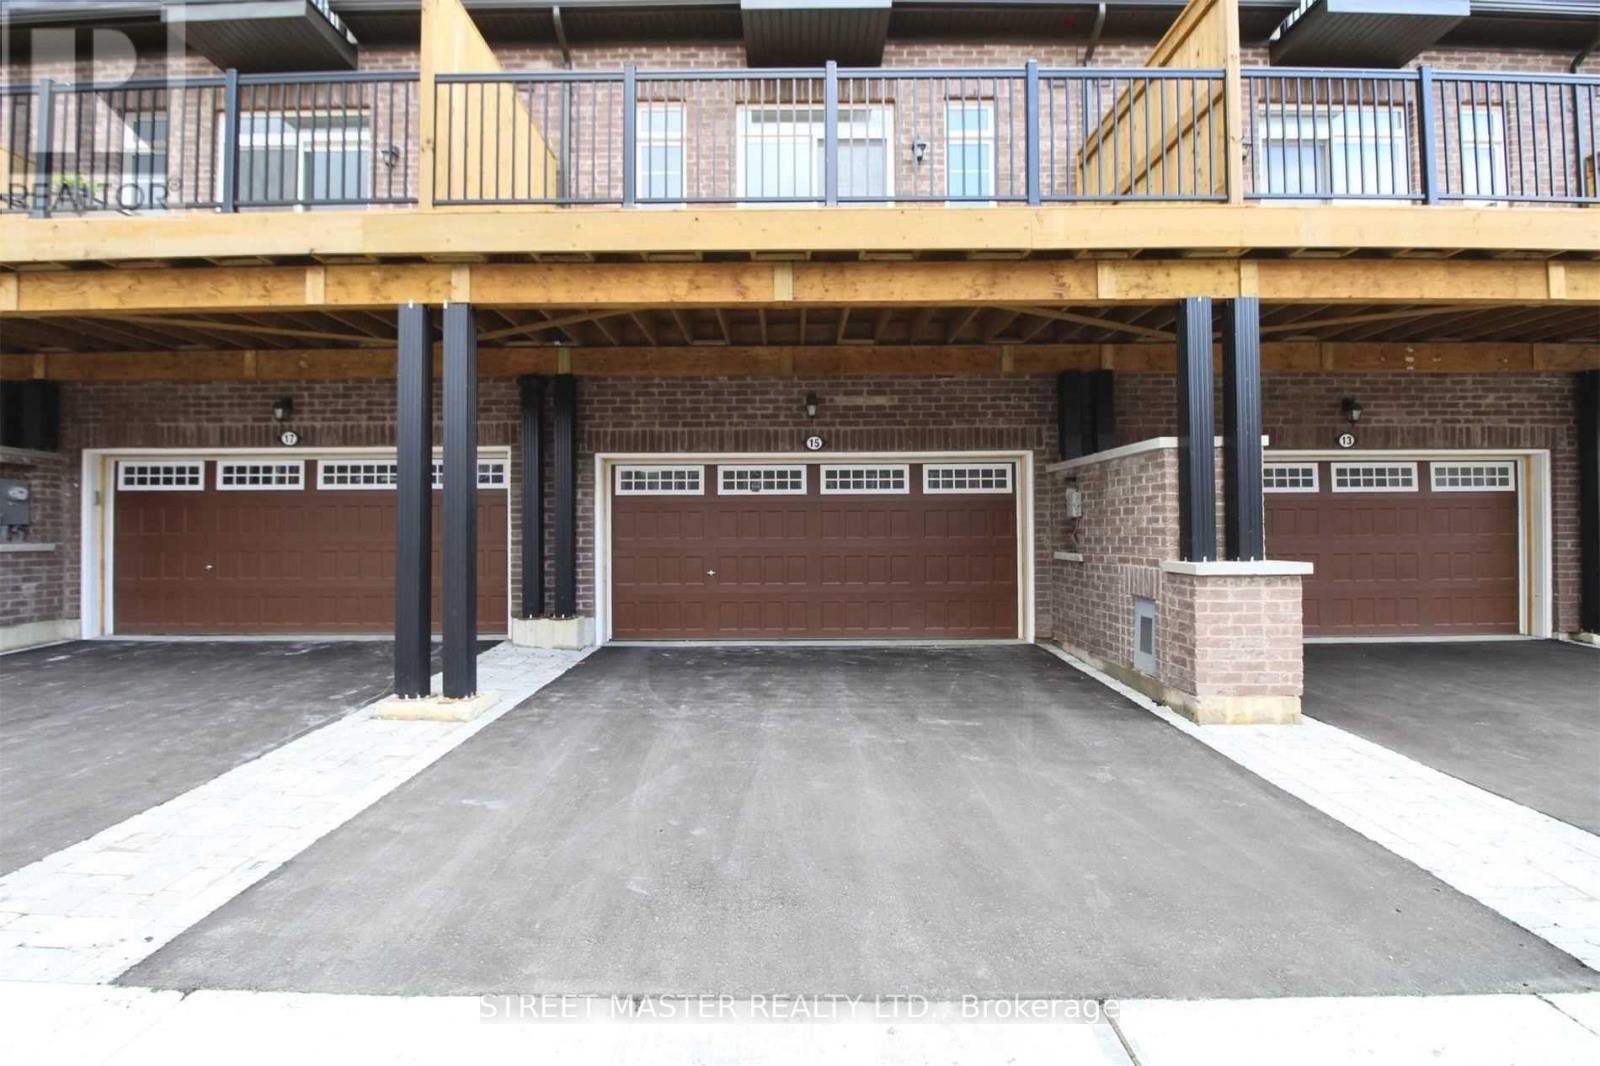
15 Gilford Street Brampton, Ontario L6X 5R6

$2,999 Monthly
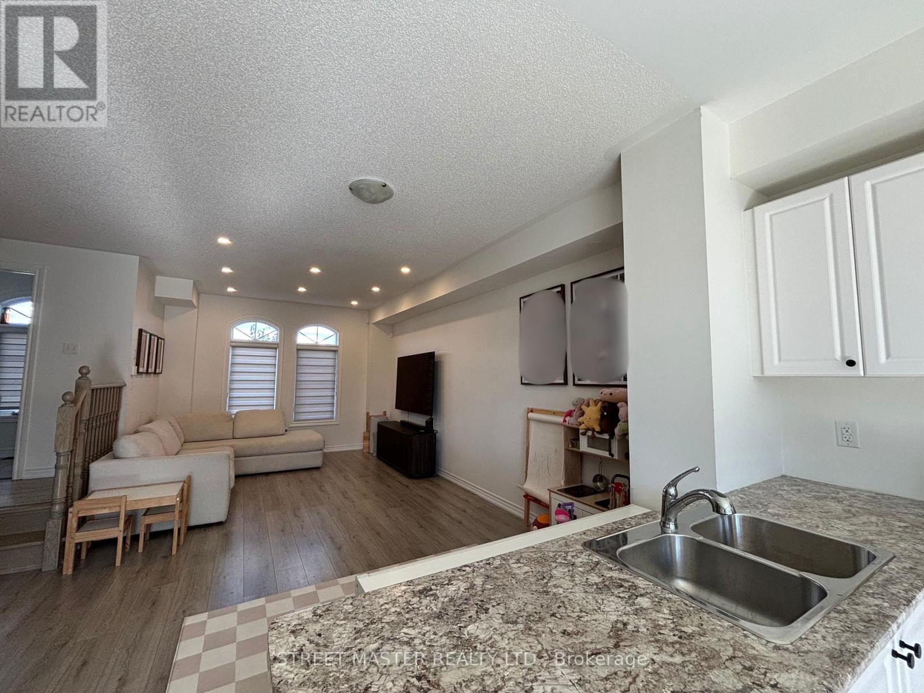
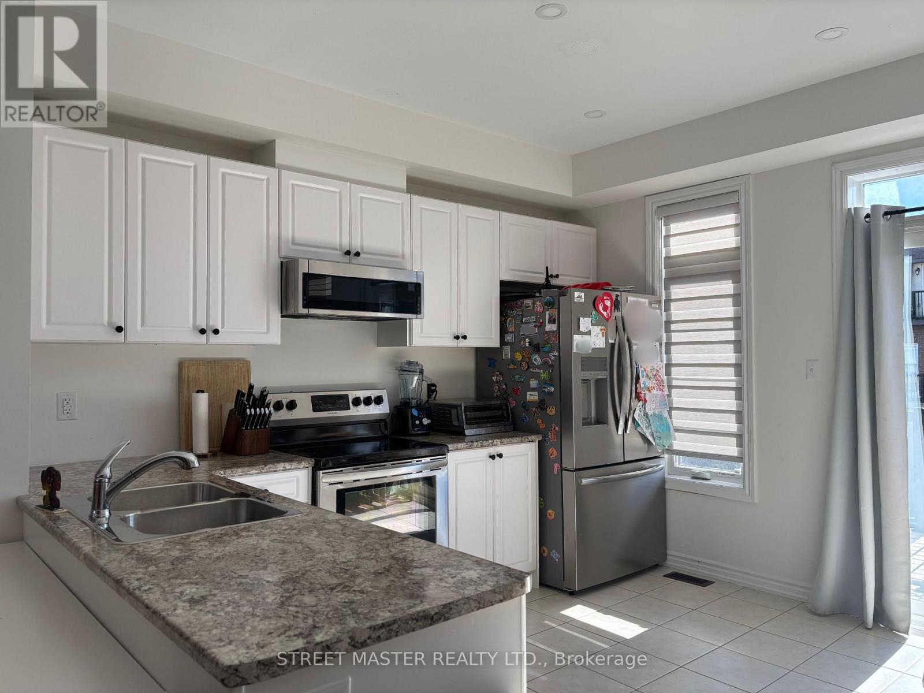
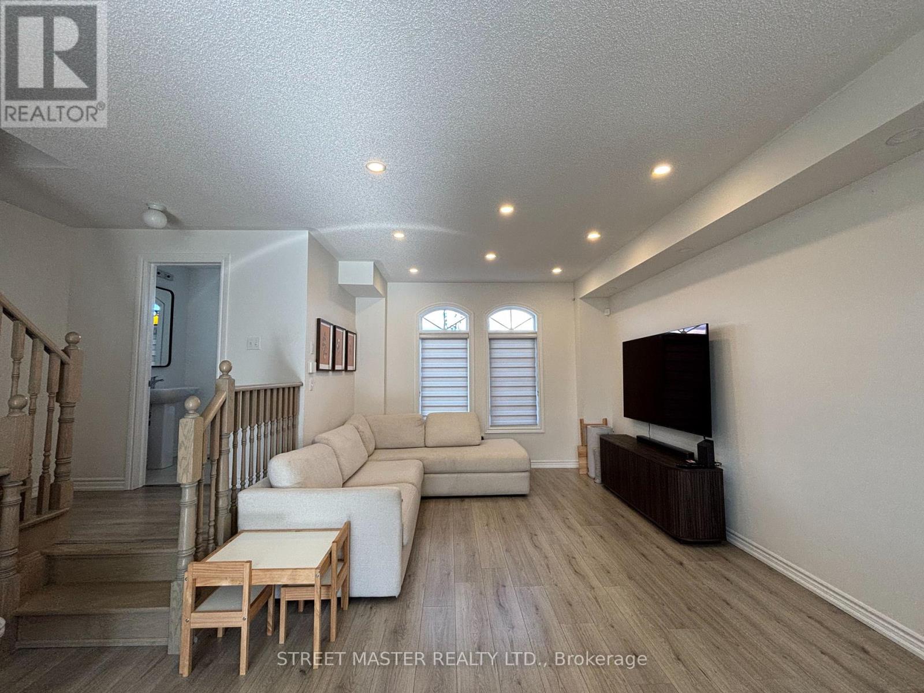
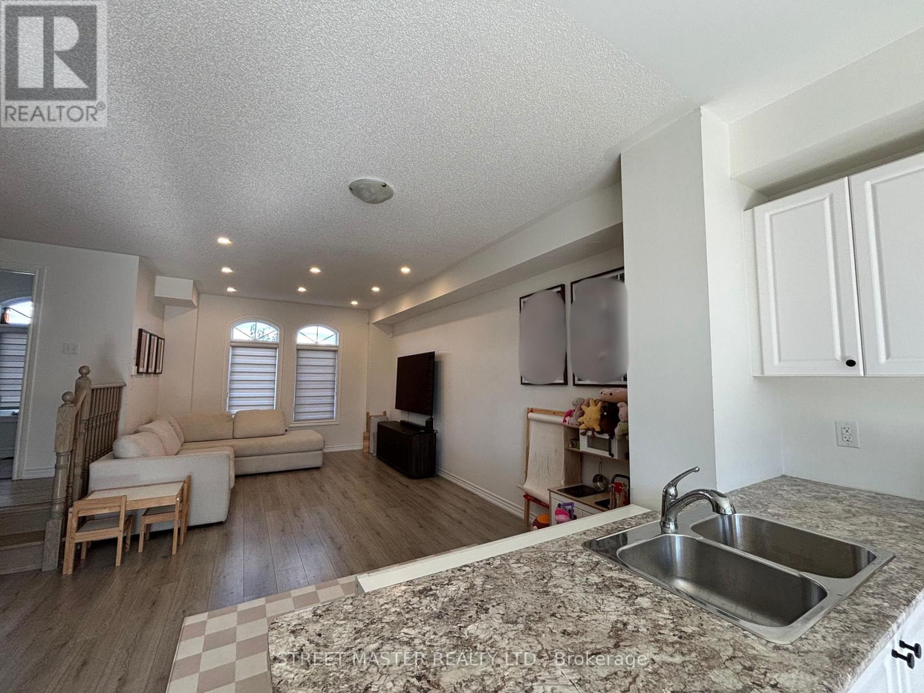
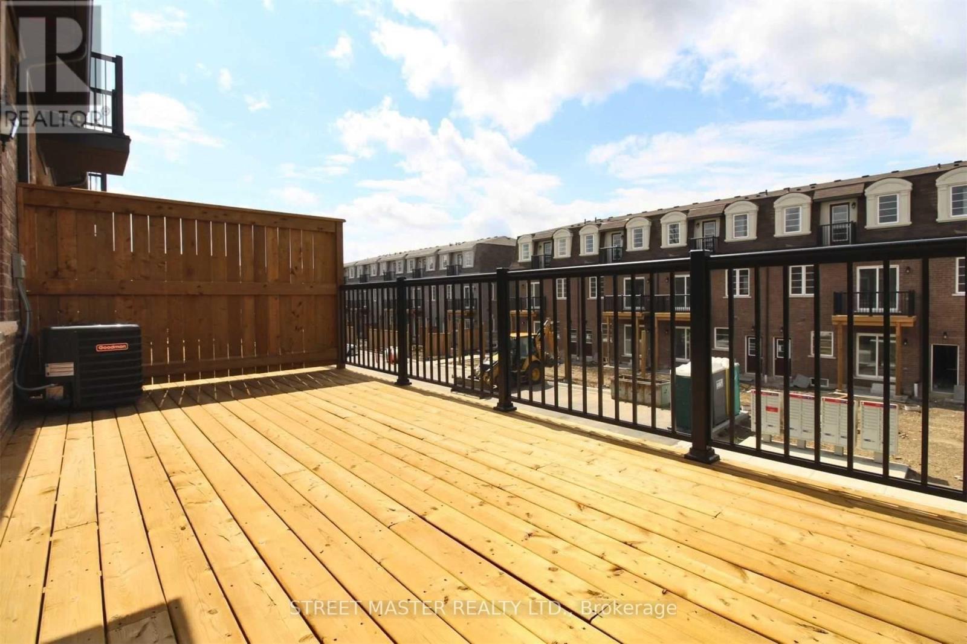
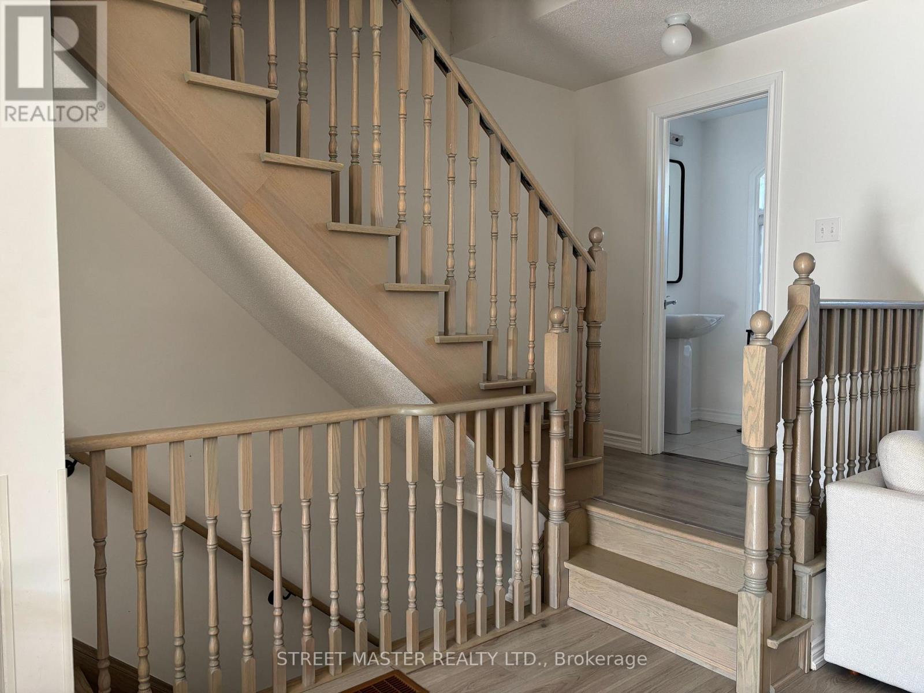
A World Class Town House. Situated In A Magnificent Surrounding and A Prime Location. Close ToSchool, Parks, Shopping, Restaurant, Plenty Of Recreational Amenities, Comfort & Security ForGrowing Family.Right in front of James Potter Public School, and a park with all amenities and a play ground.Watch them from living room window.Close to major connecting roads, leading to highways close by, 2 minutes drive to Mount PlazaGo station provides excellent connectivity to downtown. 5 minutes drive to Fortinos, Walmart,home depot Restaurants, convenience stores and local grocery stores (id:63616)
Property Details
| MLS® Number | W14098984 |
| Property Type | Single Family |
| Community Name | Credit Valley |
| Features | In Suite Laundry |
| Parking Space Total | 4 |
Building
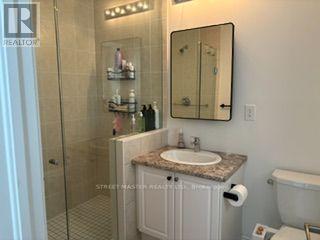
| Bathroom Total | 3 |
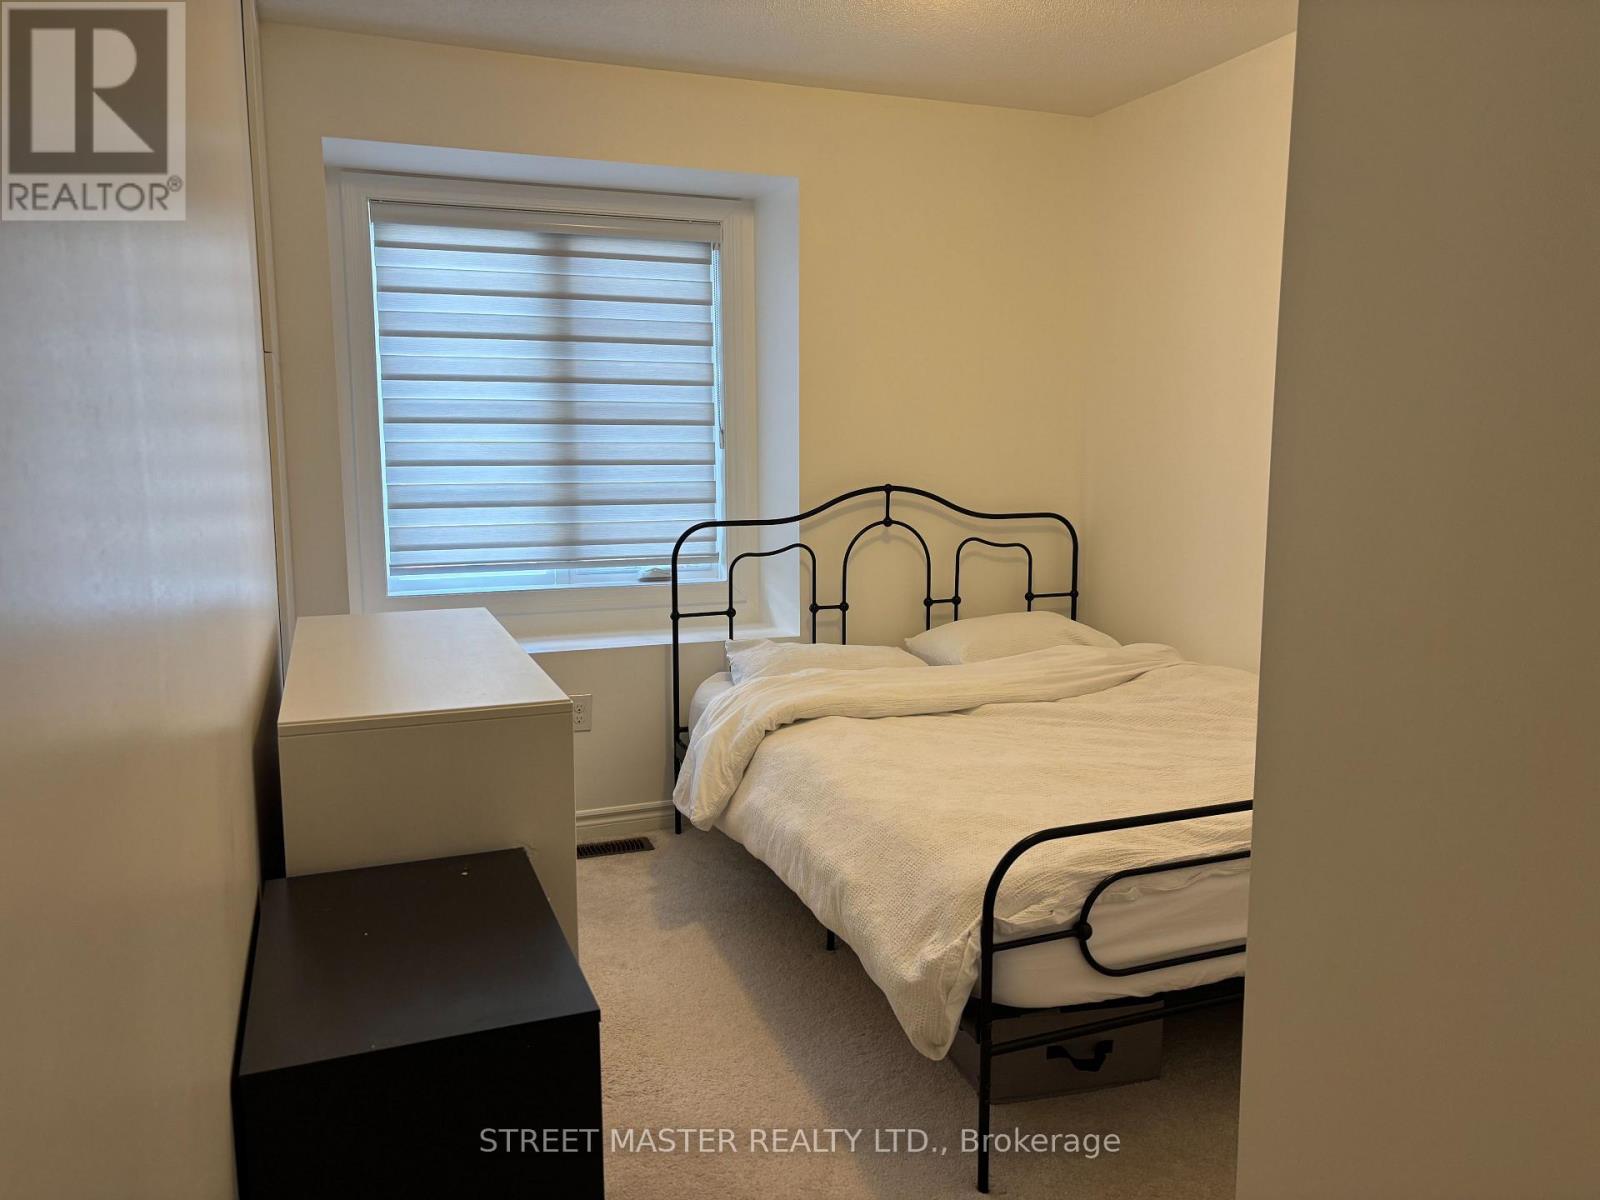
| Bedrooms Above Ground | 3 |
| Bedrooms Total | 3 |
| Amenities | Fireplace(s) |
| Appliances | Garage Door Opener Remote(s) |
| Basement Development | Unfinished |
| Basement Type | N/a (unfinished) |
| Construction Style Attachment | Attached |
| Cooling Type | Central Air Conditioning |
| Exterior Finish | Brick |
| Foundation Type | Concrete |
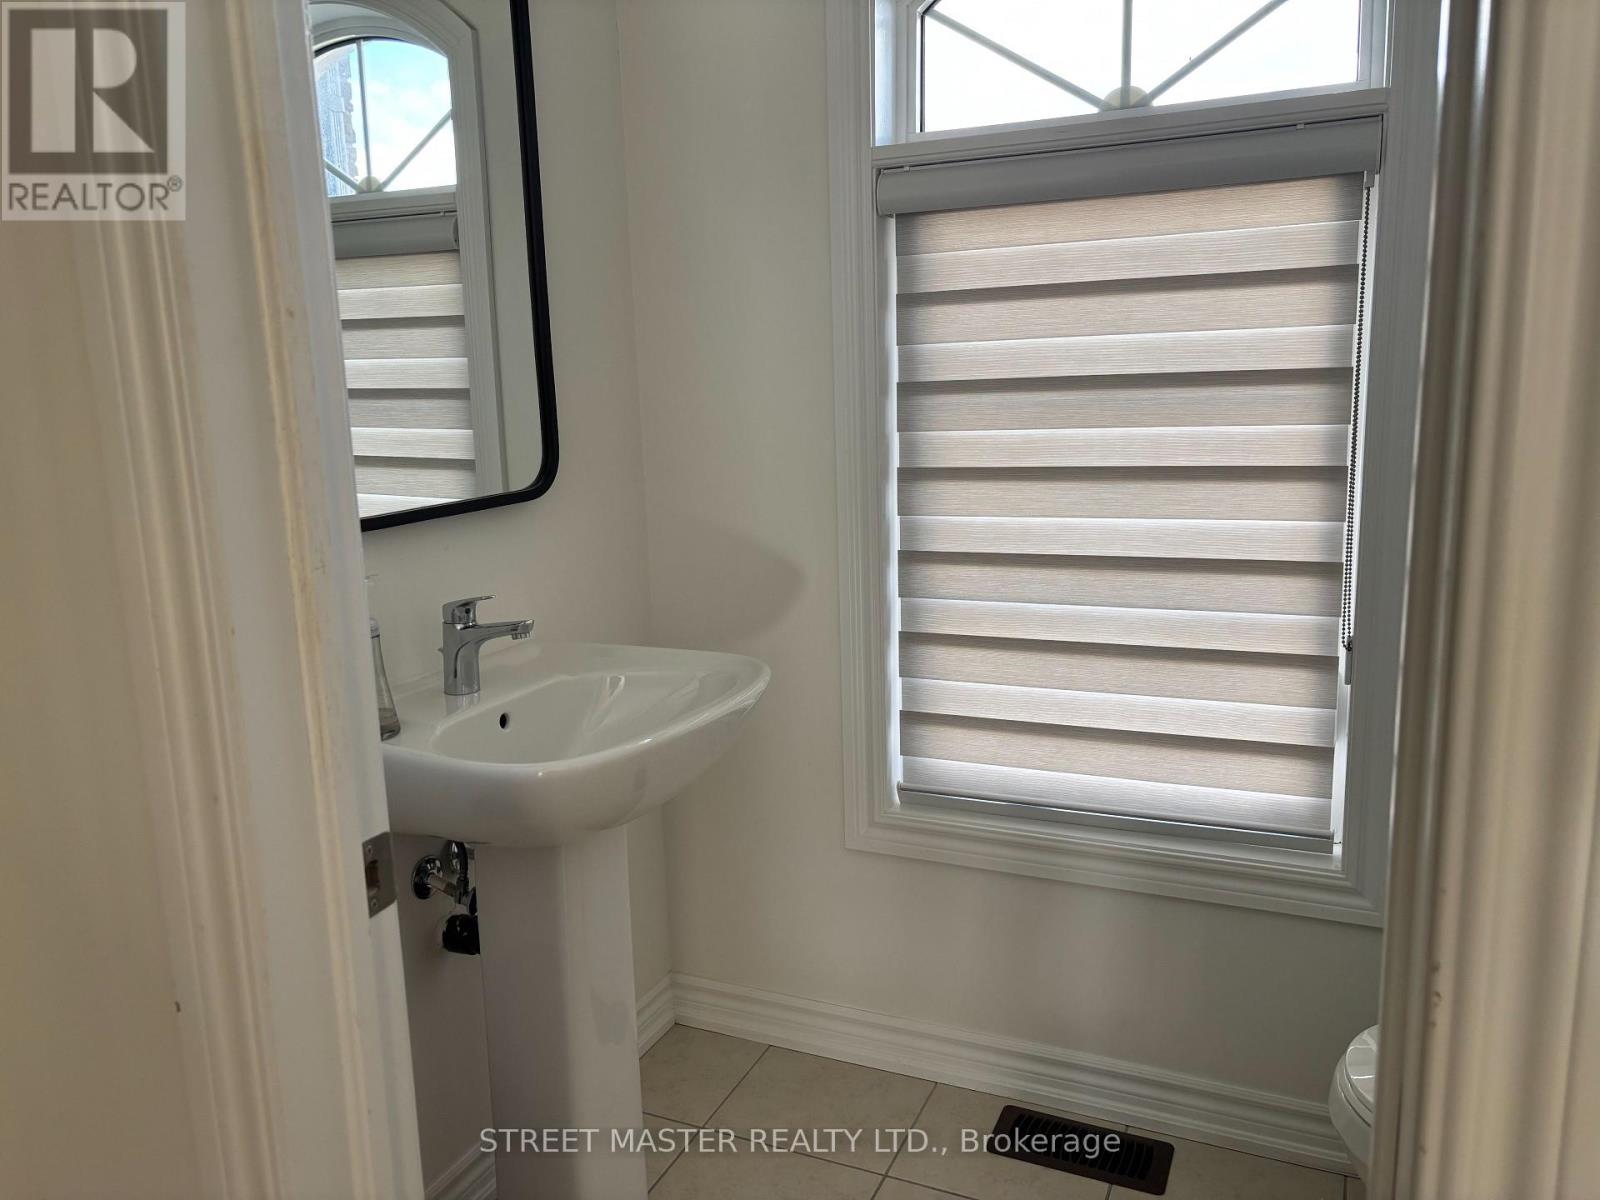
| Half Bath Total | 1 |
| Heating Fuel | Natural Gas |
| Heating Type | Forced Air |
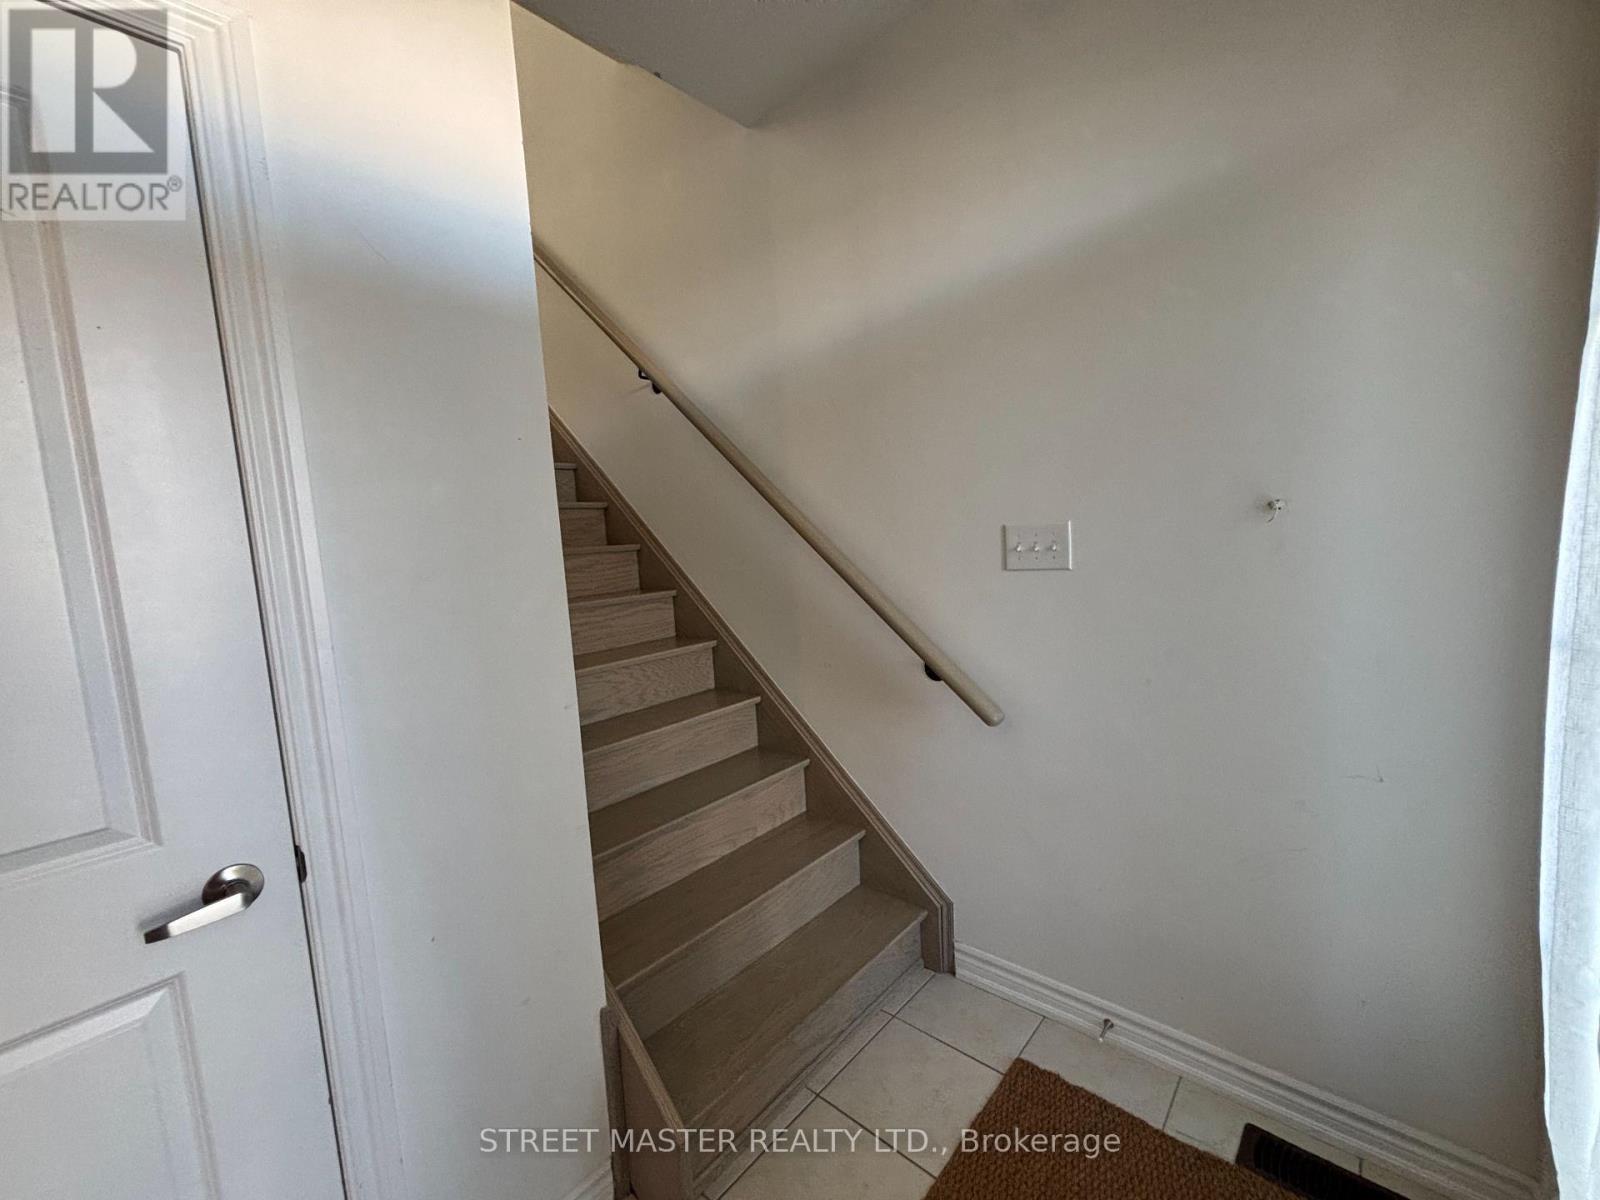
| Stories Total | 3 |
| Size Interior | 1,500 - 2,000 Ft2 |
| Type | Row / Townhouse |
| Utility Water | Municipal Water |
Parking
| Garage |
Land
| Acreage | No |
| Sewer | Sanitary Sewer |
| Size Depth | 62 Ft ,10 In |
| Size Frontage | 19 Ft ,8 In |
| Size Irregular | 19.7 X 62.9 Ft |
| Size Total Text | 19.7 X 62.9 Ft |
Rooms
| Level | Type | Length | Width | Dimensions |
|---|---|---|---|---|
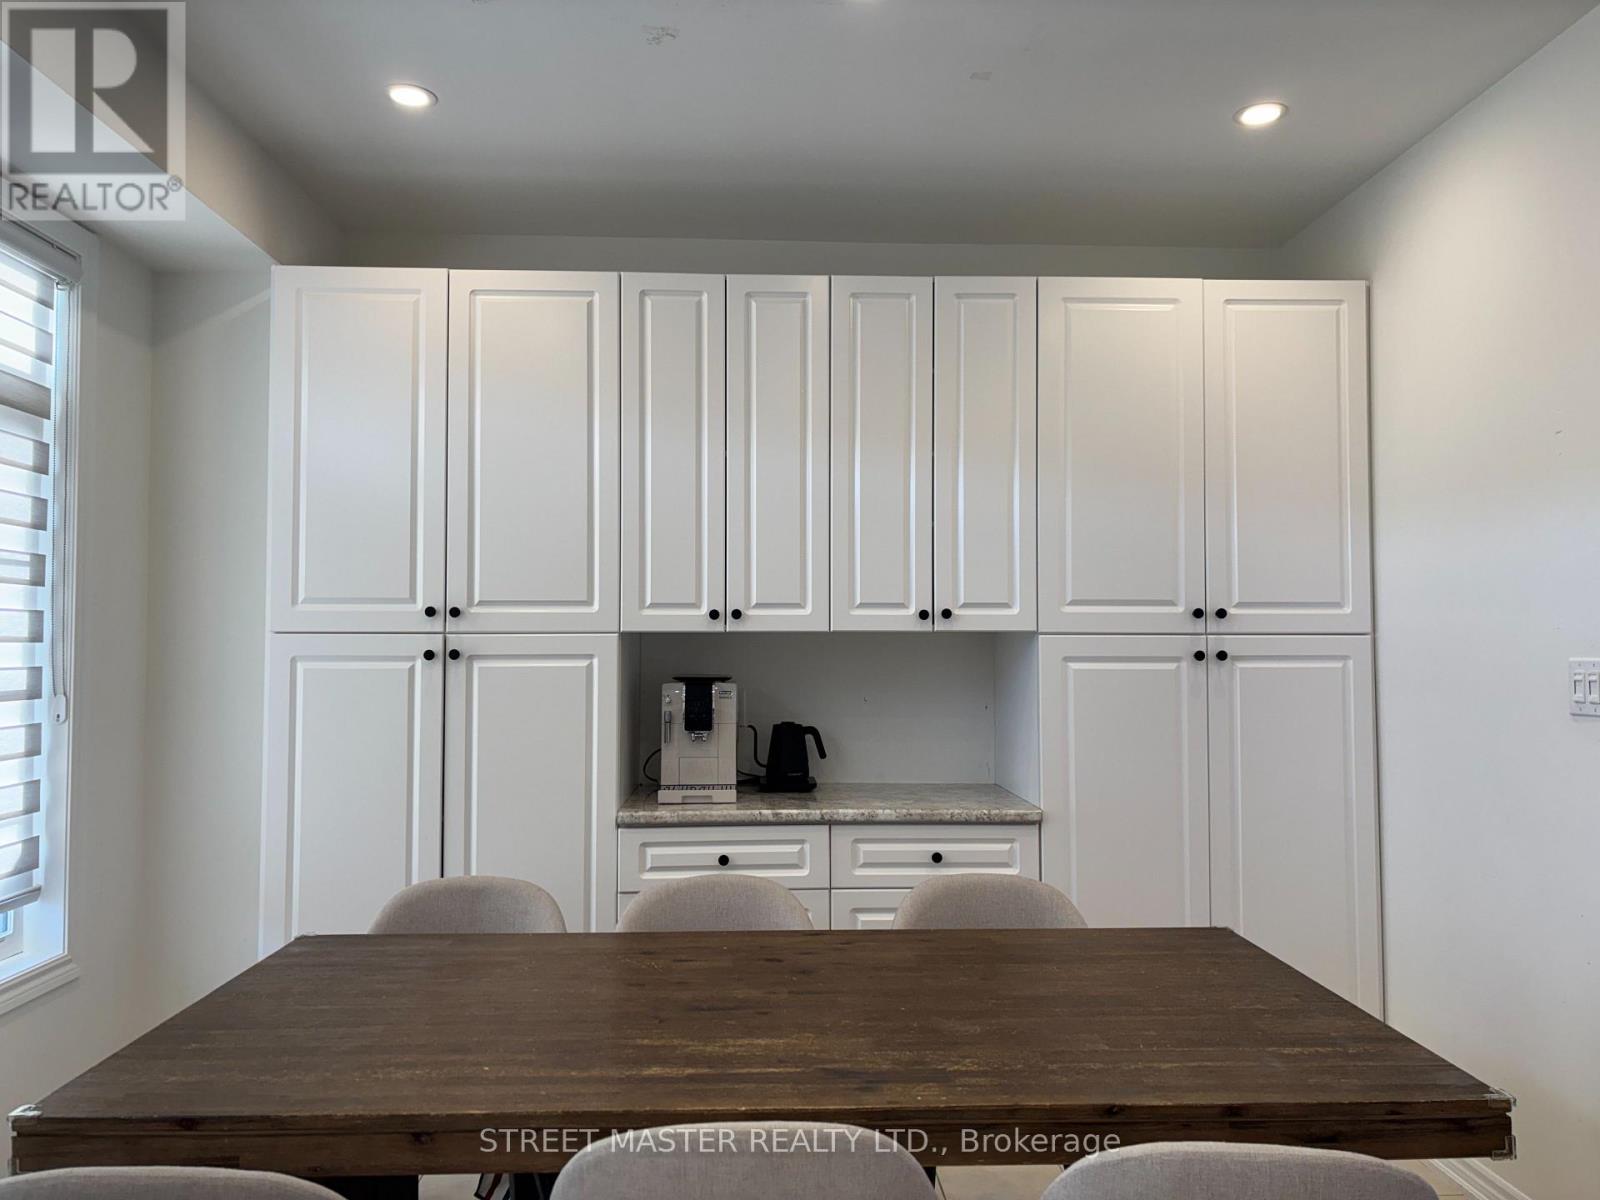
| Second Level | Eating Area | 3.01 m | 3.58 m | 3.01 m x 3.58 m |
| Second Level | Living Room | 4.69 m | 3.35 m | 4.69 m x 3.35 m |
| Second Level | Dining Room | 4.69 m | 3.28 m | 4.69 m x 3.28 m |
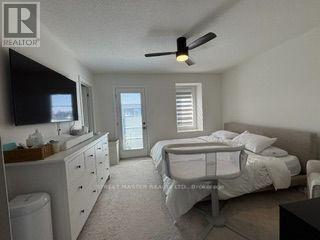
| Third Level | Bedroom | 3.87 m | 3.58 m | 3.87 m x 3.58 m |
| Third Level | Bedroom 2 | 2.74 m | 2.9 m | 2.74 m x 2.9 m |
| Third Level | Bedroom 3 | 2.74 m | 2.74 m | 2.74 m x 2.74 m |
| Main Level | Recreational, Games Room | 2.39 m | 4.27 m | 2.39 m x 4.27 m |
https://www.realtor.ca/real-estate/30423990/15-gilford-street-brampton-credit-valley-credit-valley
Contact Us
Contact us for more information

The trademarks REALTOR®, REALTORS®, and the REALTOR® logo are controlled by The Canadian Real Estate Association (CREA) and identify real estate professionals who are members of CREA. The trademarks MLS®, Multiple Listing Service® and the associated logos are owned by The Canadian Real Estate Association (CREA) and identify the quality of services provided by real estate professionals who are members of CREA. The trademark DDF® is owned by The Canadian Real Estate Association (CREA) and identifies CREA's Data Distribution Facility (DDF®)
October 20 2026 06:35:51
Toronto Regional Real Estate Board
Street Master Realty Ltd.