153 Newton Drive Toronto, Ontario M2M 2N4

$3,550 Monthly
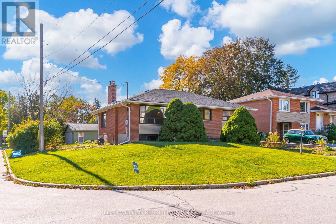
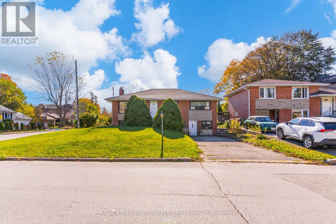
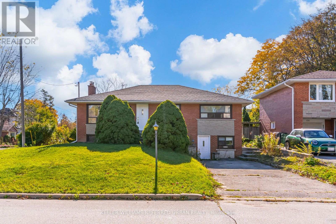
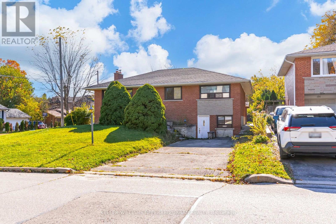
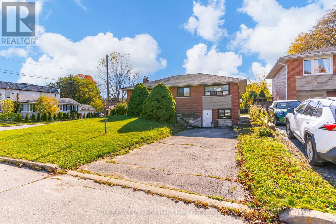
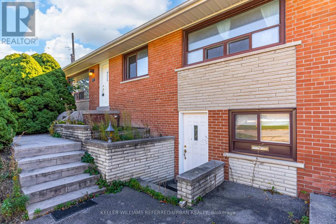
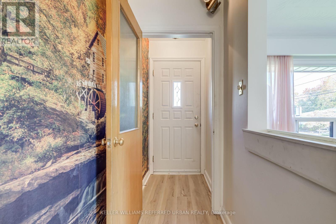
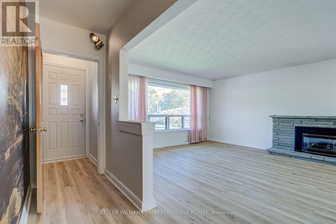
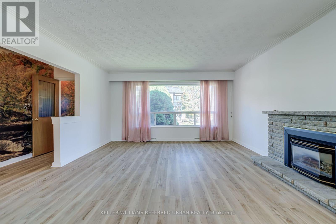
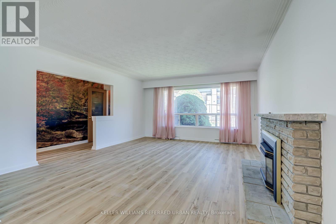
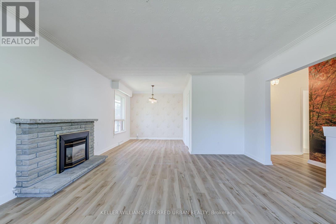
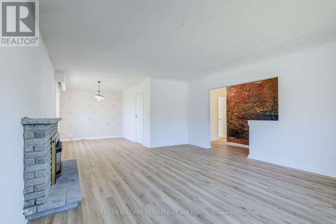
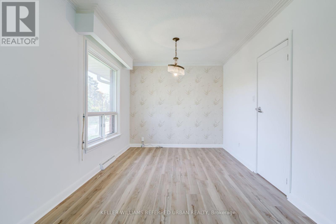
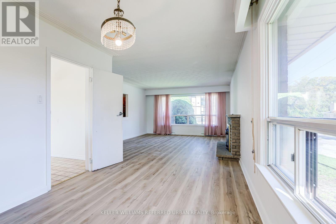
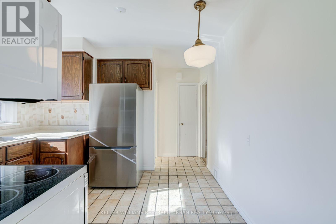
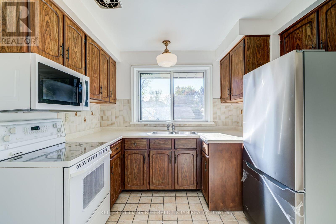
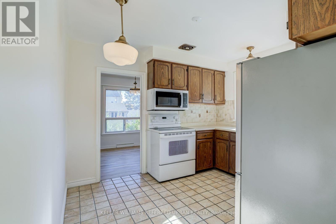
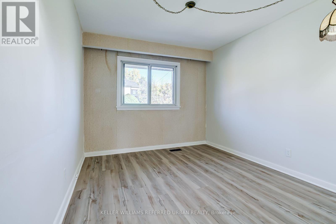
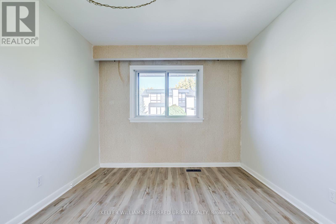
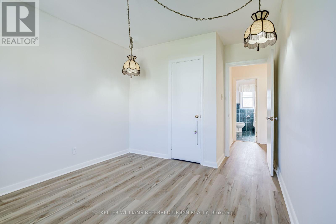
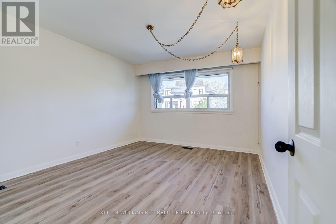
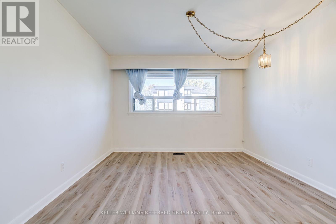
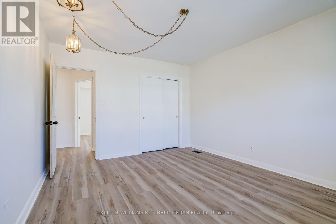
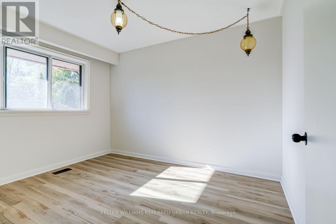
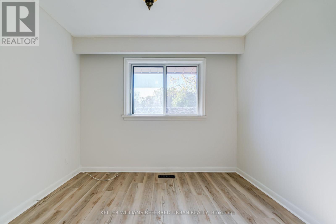
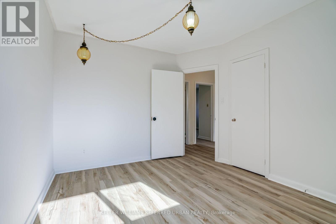
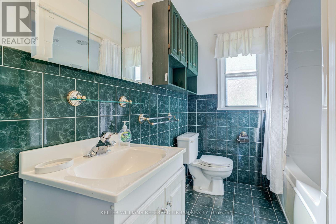
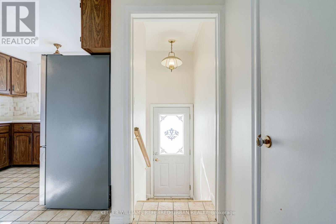
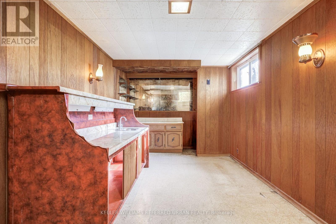
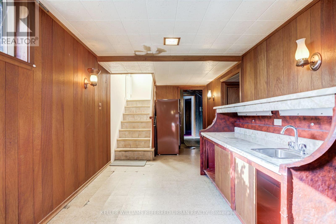
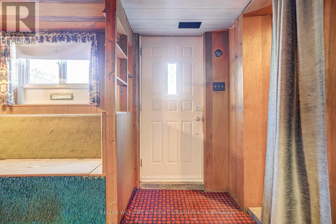
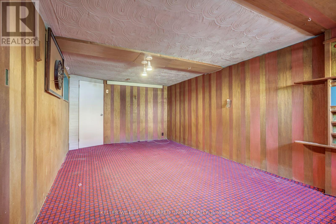
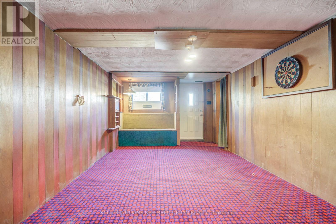
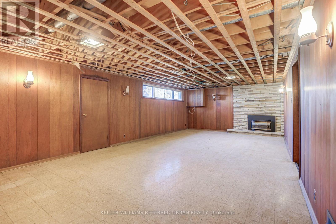
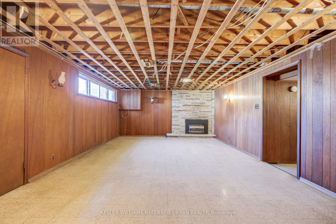
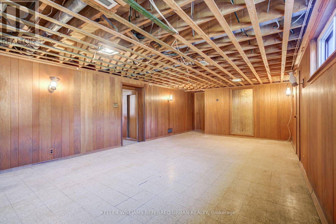
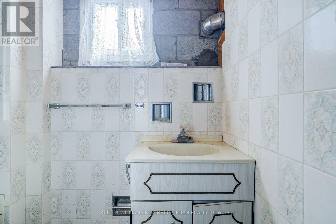
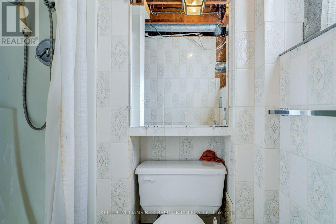
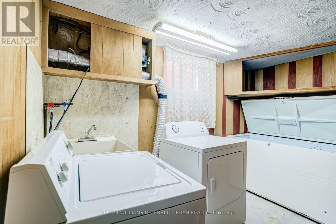
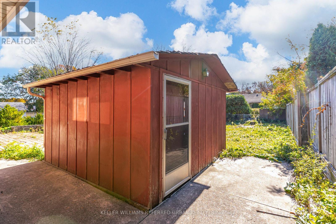
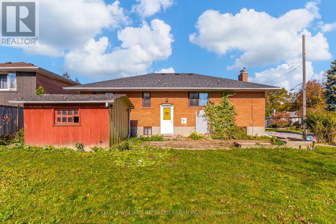
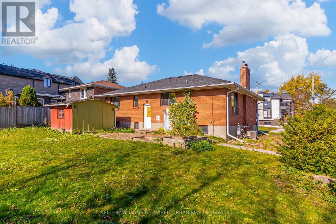
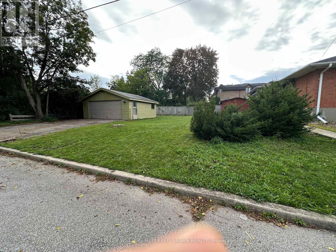
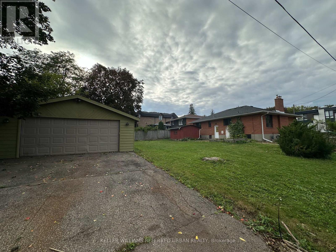
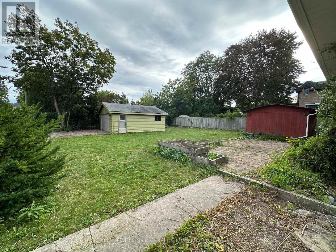
Prime Yonge & Steeles Location - Renovated 3-Bedroom Bungalow, With Basement. Welcome to this well-maintained 3-bedroom bungalow in the highly sought-after Yonge & Steeles neighbourhood of North York! Featuring new flooring and fresh paint throughout, this home offers comfortable living in an unbeatable location. Enjoy a private backyard with plenty of natural sunlight. Basement with a separate entrance, provides additional living space and added flexibility. Conveniently located just steps from Yonge Street, Centrepoint Mall, restaurants, banks, grocery stores, TTC, and York Region's VIVA transit, offering excellent access to everyday amenities and transportation. Additional Details: 3-bedroom bungalow on the main floor, second Bathroom and shower in the basement with separate entrance, new flooring and fresh paint, private backyard with full sun exposure, prime location close to shopping, dining, and public transit, all utilities to be transferred to and paid by the tenant(s). A fantastic opportunity to live in a desirable North York neighbourhood with everything you need close by! (id:63616)
Property Details
| MLS® Number | C14098308 |
| Property Type | Single Family |
| Neigbourhood | Newtonbrook East |
| Community Name | Newtonbrook East |
| Parking Space Total | 6 |
Building
| Bathroom Total | 2 |
| Bedrooms Above Ground | 3 |
| Bedrooms Total | 3 |
| Appliances | Garage Door Opener Remote(s) |
| Architectural Style | Bungalow |
| Basement Features | Apartment In Basement |
| Basement Type | N/a |
| Construction Style Attachment | Detached |
| Cooling Type | Central Air Conditioning |
| Exterior Finish | Brick Facing |
| Fireplace Present | Yes |
| Flooring Type | Hardwood |
| Foundation Type | Concrete |
| Heating Fuel | Natural Gas |
| Heating Type | Forced Air |
| Stories Total | 1 |
| Size Interior | 1,100 - 1,500 Ft2 |
| Type | House |
| Utility Water | Municipal Water |
Parking
| Attached Garage | |
| Garage |
Land
| Acreage | No |
| Sewer | Sanitary Sewer |
Rooms
| Level | Type | Length | Width | Dimensions |
|---|---|---|---|---|
| Lower Level | Bedroom 4 | 6.07 m | 3.15 m | 6.07 m x 3.15 m |
| Lower Level | Recreational, Games Room | 8.6 m | 4.16 m | 8.6 m x 4.16 m |
| Main Level | Living Room | 5.2 m | 4.32 m | 5.2 m x 4.32 m |
| Main Level | Dining Room | 3.38 m | 2.72 m | 3.38 m x 2.72 m |
| Main Level | Kitchen | 3.25 m | 3.04 m | 3.25 m x 3.04 m |
| Main Level | Primary Bedroom | 4.12 m | 3.45 m | 4.12 m x 3.45 m |
| Main Level | Bedroom 2 | 3.52 m | 3 m | 3.52 m x 3 m |
| Main Level | Bedroom 3 | 3.38 m | 3 m | 3.38 m x 3 m |
Contact Us
Contact us for more information

The trademarks REALTOR®, REALTORS®, and the REALTOR® logo are controlled by The Canadian Real Estate Association (CREA) and identify real estate professionals who are members of CREA. The trademarks MLS®, Multiple Listing Service® and the associated logos are owned by The Canadian Real Estate Association (CREA) and identify the quality of services provided by real estate professionals who are members of CREA. The trademark DDF® is owned by The Canadian Real Estate Association (CREA) and identifies CREA's Data Distribution Facility (DDF®)
October 20 2026 09:29:21
Toronto Regional Real Estate Board
Keller Williams Referred Urban Realty