233 Blue Water Parkway Haldimand, Ontario N0A 1P0

$785,000
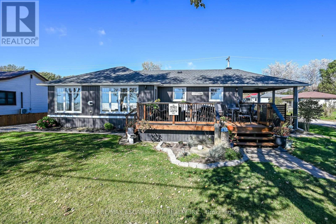
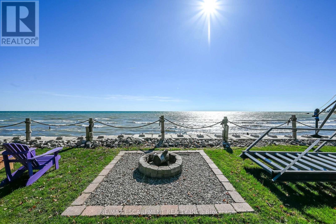
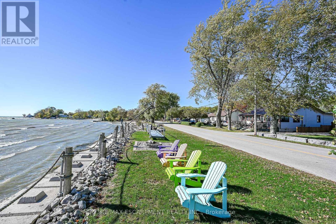
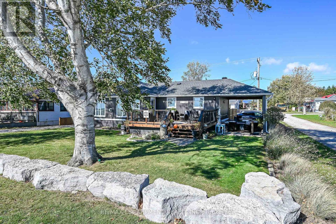
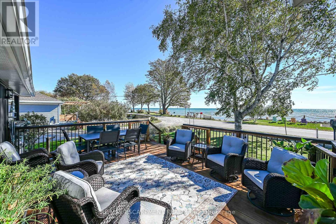
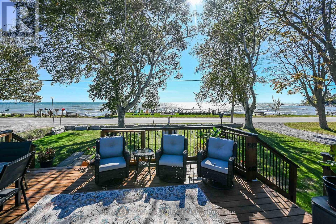
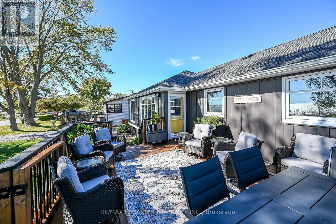
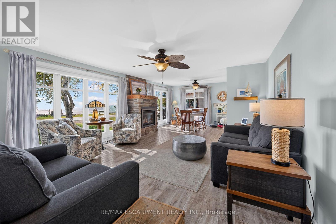
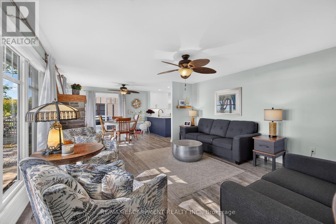
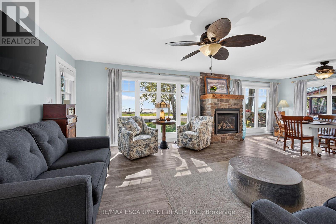
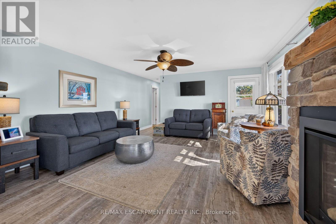
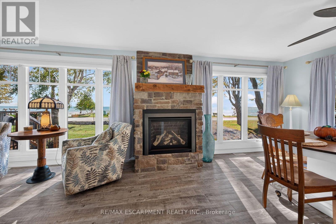
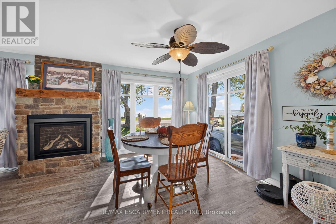
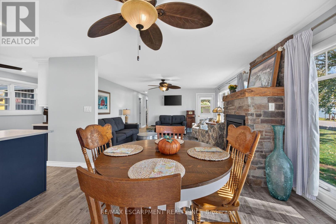
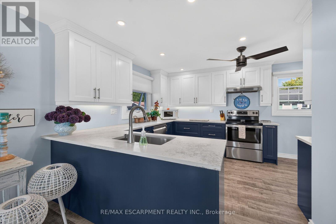
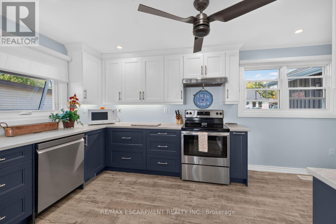
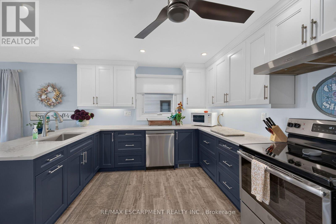
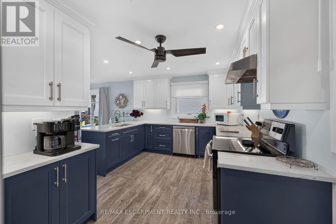
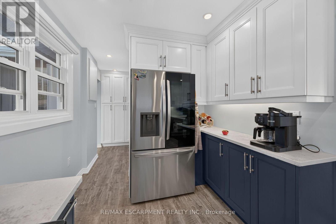
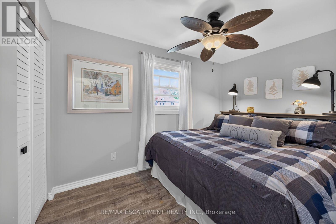
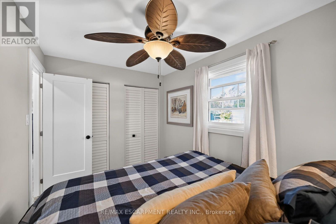
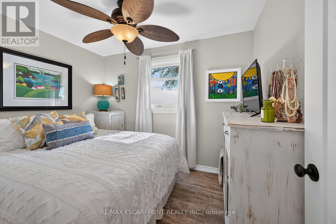
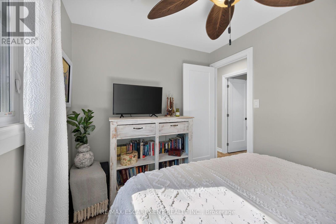
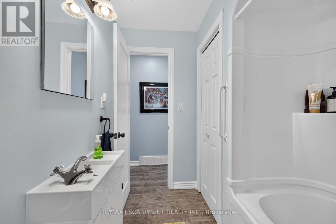
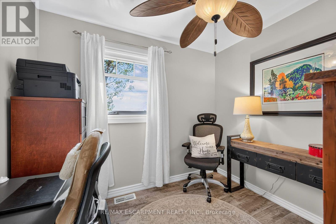
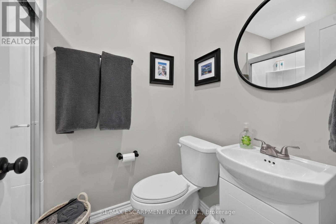
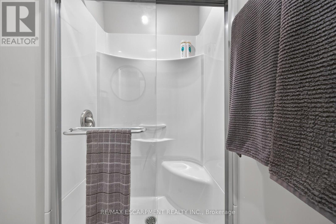
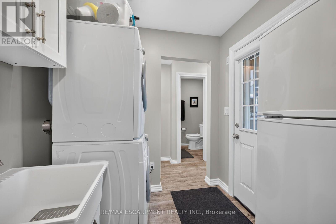
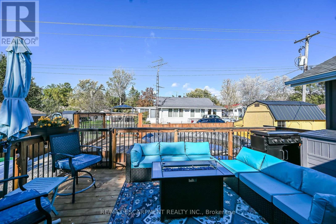
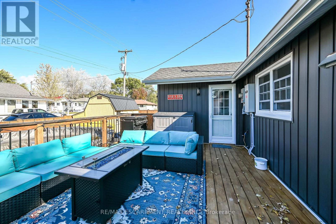
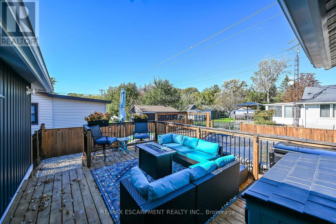
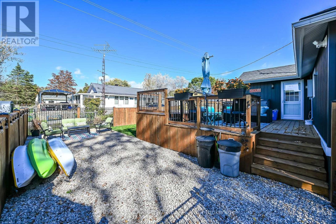
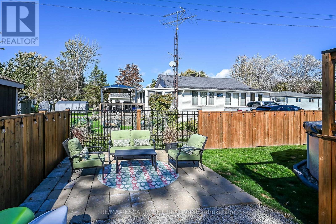
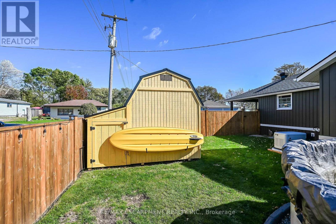
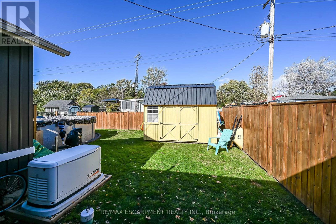
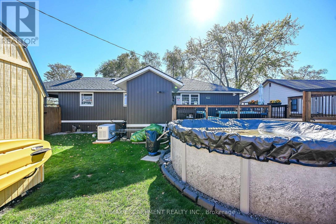
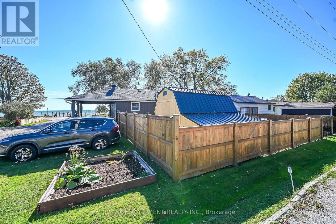
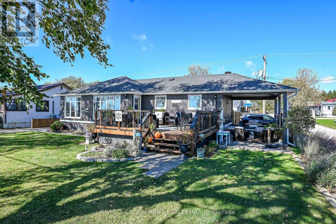
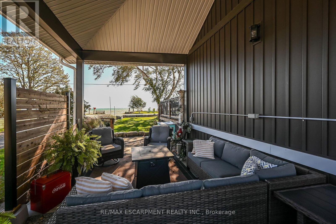
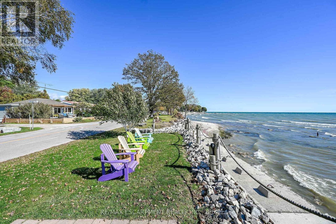
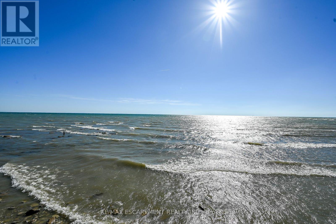
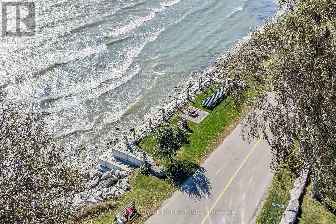
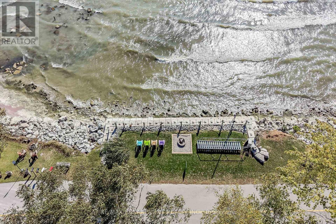
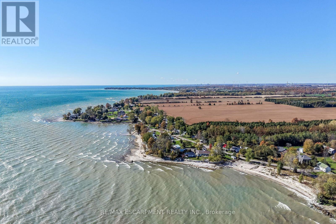
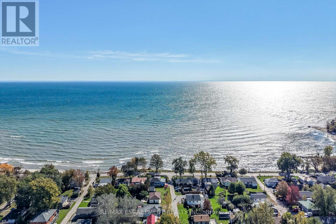
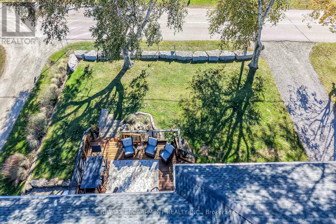
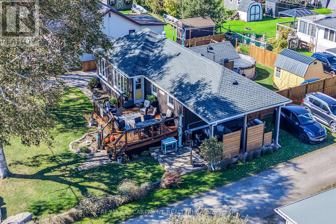
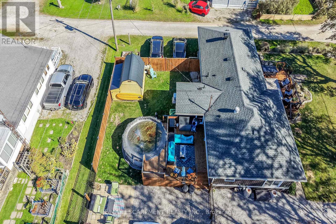
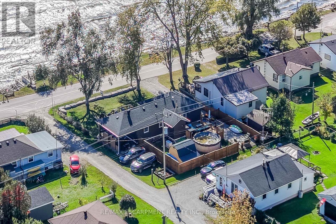
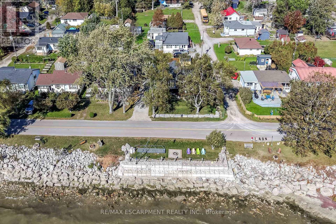
Own both sides of Bluewater Parkway! Combines a beautifully renovated year-round bungalow, positioned handsomely on 75ft x 100ft landscaped lot, with a 0.16 acre waterfront retreat directly across the road - offers relaxing lakefront observation deck mounted on decorative stone re-built break-wall-2019 incs retractable ladder leading to sandy beach with sand bottom extending hundreds of feet into the sparkling waters - perfect for swimming, boating, paddle boarding, jet skiing or soaking in spectacular sunsets. Attractive south facing 290sf entertainment deck provides entry to 1119sf of tastefully presented living space highlighted with gorgeous new custom kitchen-2025 sporting crisp white upper cabinetry, contrasting lower cabinets, quartz countertops, hi-end SS appliances-2025 & comfortable dinette. Bright living room showcases multiple lake-facing windows, striking stone n/g fireplace & deck walk-out. Follow roomy corridor past chicly designed 4pc bath to 3 bedroom east wing. At north end you find modern 3pc bath, main floor laundry station, recently installed, convenient pantry-2025, utility room & walk-out to 320f new rear deck leading to 15ft swimming pool & recently built back yard fence-2023 ensuring privacy for fire-pit & designer utility shed. Groomed side driveway extends beyond dwelling equipped to park 4-6 vehicles with front yard armour stone adding an extra layer of wave protection adding peace of mind. Extras -2017 updates inc heated/insulated crawl space incs spray foam insulated perimeter skirting, luxury vinyl flooring, roof shingles, windows/ext. doors, insulation/drywall, premium light fixtures - n/g furnace-2019, ext. vinyl siding-2023, increased attic insulation-2025, 18KW stand-by generator-2026 plus attached car port, conc. pier foundation, 2000g cistern & 3000g holding tank. 45-55 mins to Hamilton - mins to Selkirk's amenities. More than a home - it's a magical Erie lifestyle - where every season brings a new reason to cherish your stay. (id:63616)
Property Details
| MLS® Number | X14098524 |
| Property Type | Single Family |
| Community Name | Haldimand |
| Amenities Near By | Marina, Park, Place Of Worship |
| Community Features | Community Centre |
| Easement | Unknown |
| Features | Waterway, Flat Site, Level, Sump Pump |
| Parking Space Total | 3 |
| Pool Type | Above Ground Pool |
| Structure | Deck, Shed |
| View Type | Lake View, View Of Water, Direct Water View |
| Water Front Name | Lake Erie |
| Water Front Type | Waterfront On Lake |
Building
| Bathroom Total | 2 |
| Bedrooms Above Ground | 3 |
| Bedrooms Total | 3 |
| Age | 51 To 99 Years |
| Amenities | Fireplace(s) |
| Appliances | Water Heater, Dishwasher, Dryer, Hood Fan, Stove, Washer, Window Coverings, Refrigerator |
| Architectural Style | Bungalow |
| Basement Development | Unfinished |
| Basement Type | Crawl Space (unfinished) |
| Construction Style Attachment | Detached |
| Cooling Type | None |
| Exterior Finish | Vinyl Siding |
| Fire Protection | Smoke Detectors |
| Fireplace Present | Yes |
| Fireplace Total | 1 |
| Foundation Type | Wood/piers |
| Heating Fuel | Natural Gas |
| Heating Type | Forced Air |
| Stories Total | 1 |
| Size Interior | 1,100 - 1,500 Ft2 |
| Type | House |
| Utility Power | Generator |
| Utility Water | Cistern |
Parking
| No Garage |
Land
| Access Type | Public Road |
| Acreage | No |
| Fence Type | Fully Fenced |
| Land Amenities | Marina, Park, Place Of Worship |
| Landscape Features | Landscaped |
| Sewer | Holding Tank |
| Size Depth | 100 Ft |
| Size Frontage | 75 Ft |
| Size Irregular | 75 X 100 Ft |
| Size Total Text | 75 X 100 Ft |
| Surface Water | Lake/pond |
Rooms
| Level | Type | Length | Width | Dimensions |
|---|---|---|---|---|
| Main Level | Bedroom | 2.39 m | 2.72 m | 2.39 m x 2.72 m |
| Main Level | Primary Bedroom | 3.23 m | 3.71 m | 3.23 m x 3.71 m |
| Main Level | Bedroom | 2.41 m | 3.71 m | 2.41 m x 3.71 m |
| Main Level | Bathroom | 2.41 m | 1.91 m | 2.41 m x 1.91 m |
| Main Level | Living Room | 4.6 m | 5.18 m | 4.6 m x 5.18 m |
| Main Level | Dining Room | 3.89 m | 2.95 m | 3.89 m x 2.95 m |
| Main Level | Kitchen | 2.95 m | 5.26 m | 2.95 m x 5.26 m |
| Main Level | Bathroom | 1.42 m | 2.29 m | 1.42 m x 2.29 m |
| Main Level | Laundry Room | 0.91 m | 2.16 m | 0.91 m x 2.16 m |
| Main Level | Utility Room | 2.08 m | 2.16 m | 2.08 m x 2.16 m |
https://www.realtor.ca/real-estate/30423608/233-blue-water-parkway-haldimand-haldimand
Contact Us
Contact us for more information

The trademarks REALTOR®, REALTORS®, and the REALTOR® logo are controlled by The Canadian Real Estate Association (CREA) and identify real estate professionals who are members of CREA. The trademarks MLS®, Multiple Listing Service® and the associated logos are owned by The Canadian Real Estate Association (CREA) and identify the quality of services provided by real estate professionals who are members of CREA. The trademark DDF® is owned by The Canadian Real Estate Association (CREA) and identifies CREA's Data Distribution Facility (DDF®)
October 20 2026 05:38:48
Toronto Regional Real Estate Board
RE/MAX Escarpment Realty Inc.