14 Shaneen Boulevard Toronto, Ontario M1R 1B7

$849,000
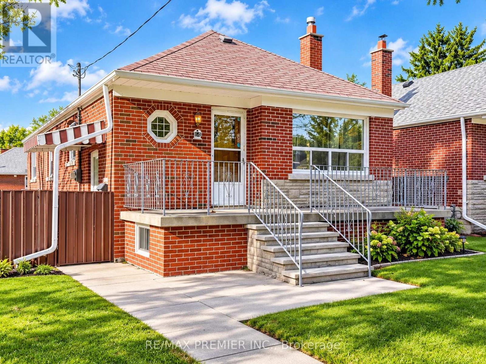
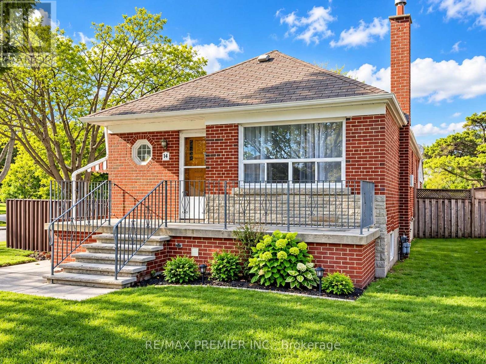
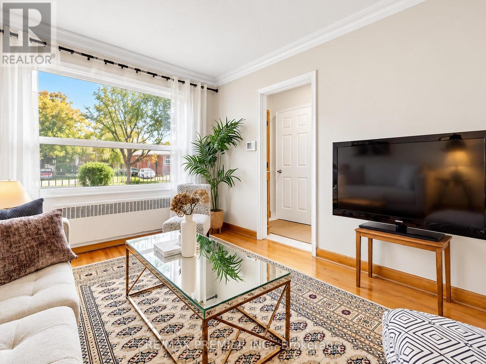
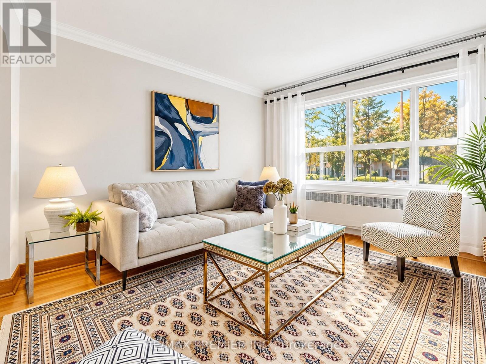
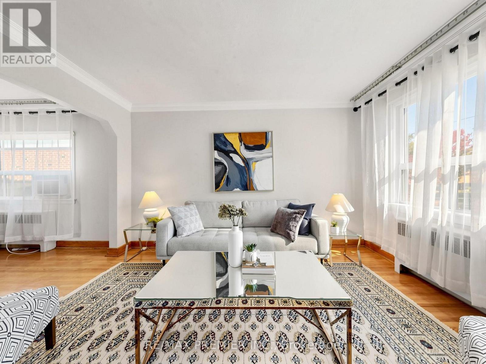
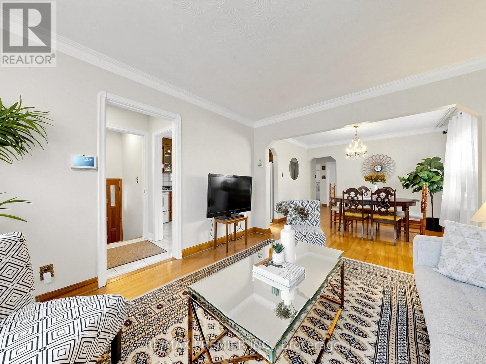
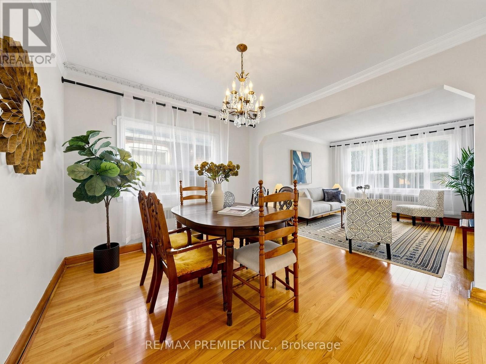
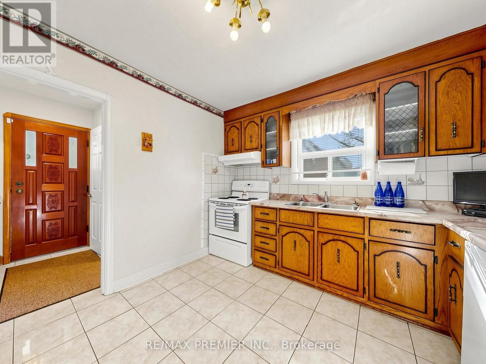
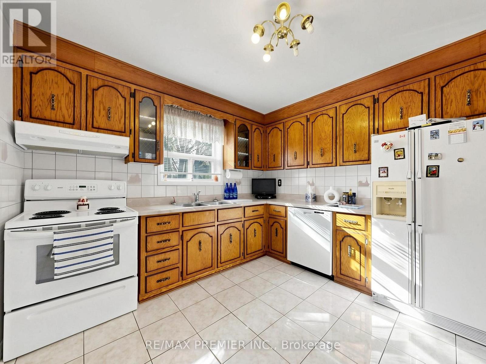
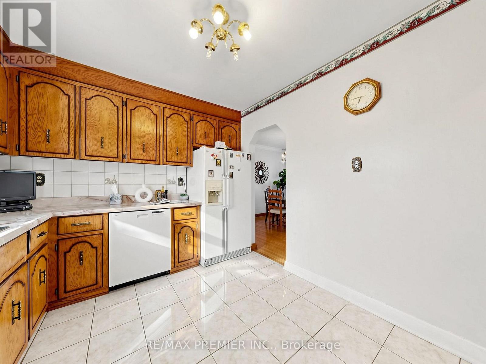
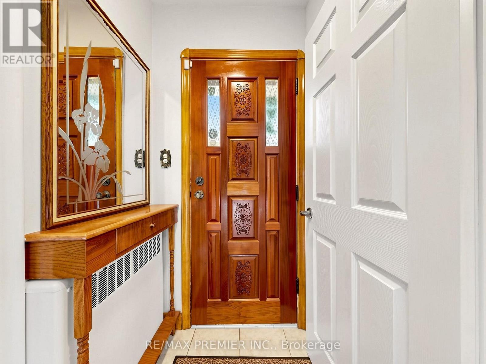
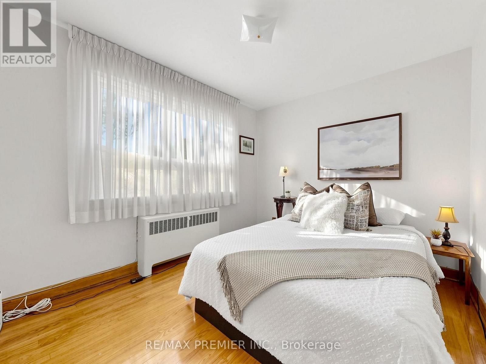
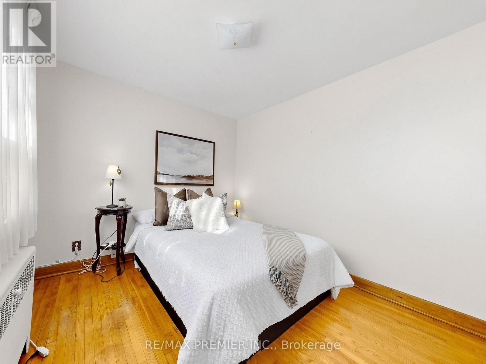
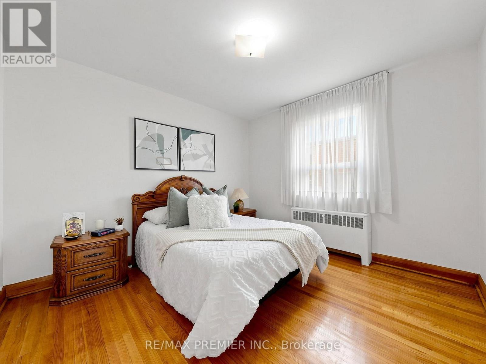
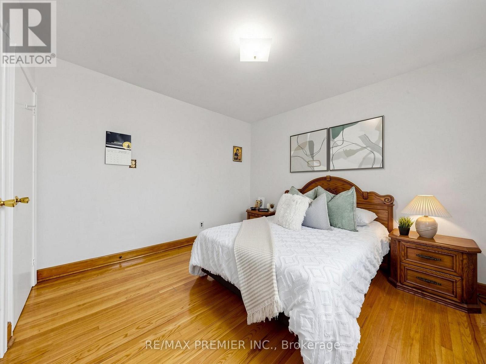
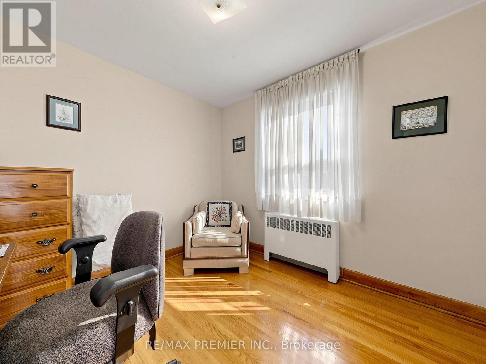
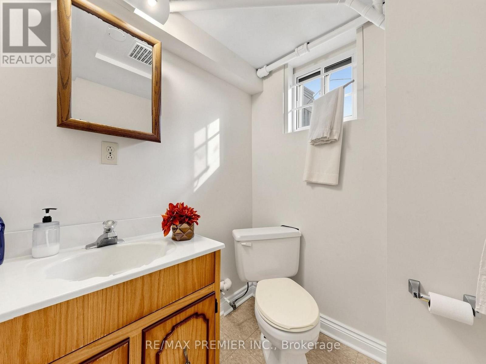
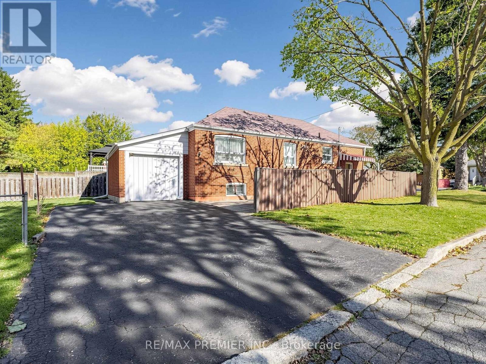
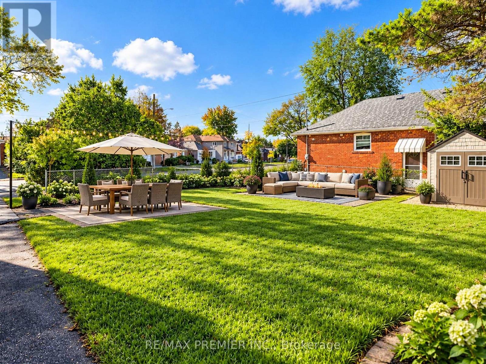
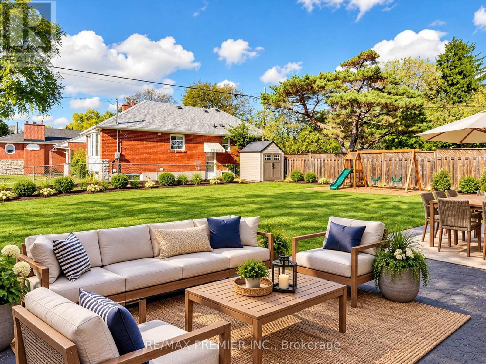
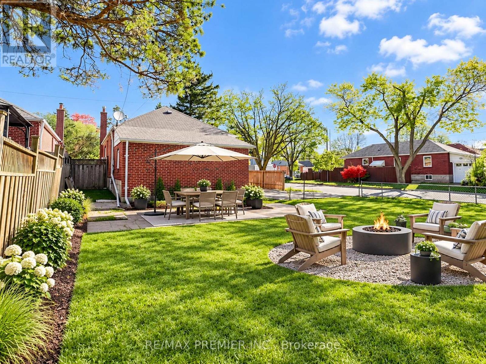
Terrific Wexford-Maryvale Opportunity! Extremely clean and lovingly maintained 3-bedroom brick bungalow on an oversized corner lot. Hardwood floors throughout, 100-amp breaker panel, high-efficiency furnace, separate entrance to basement and excellent potential for an in-law suite. Large attached garage and a generous lot make this a great option for end users, renovators, investors or future development. Excellent location near Eglinton Ave E & Pharmacy Ave, close to Walmart, LA Fitness, Metro, shopping, restaurants and everyday conveniences. Convenient access to the Eglinton Crosstown LRT, TTC, DVP and major routes, making travel across the city easy. Nearby schools include Maryvale Public School and Wexford Public School. Fantastic location with strong transit, schools and amenities nearby. Not to be missed! (id:63616)
Open House
This property has open houses!
2:00 pm
Ends at:4:00 pm
2:00 pm
Ends at:4:00 pm
Property Details
| MLS® Number | E14097456 |
| Property Type | Single Family |
| Neigbourhood | Wexford |
| Community Name | Wexford-Maryvale |
| Amenities Near By | Park, Schools |
| Equipment Type | None |
| Features | Flat Site, Dry |
| Parking Space Total | 3 |
| Rental Equipment Type | None |
| Structure | Porch |
| View Type | View, City View |
Building
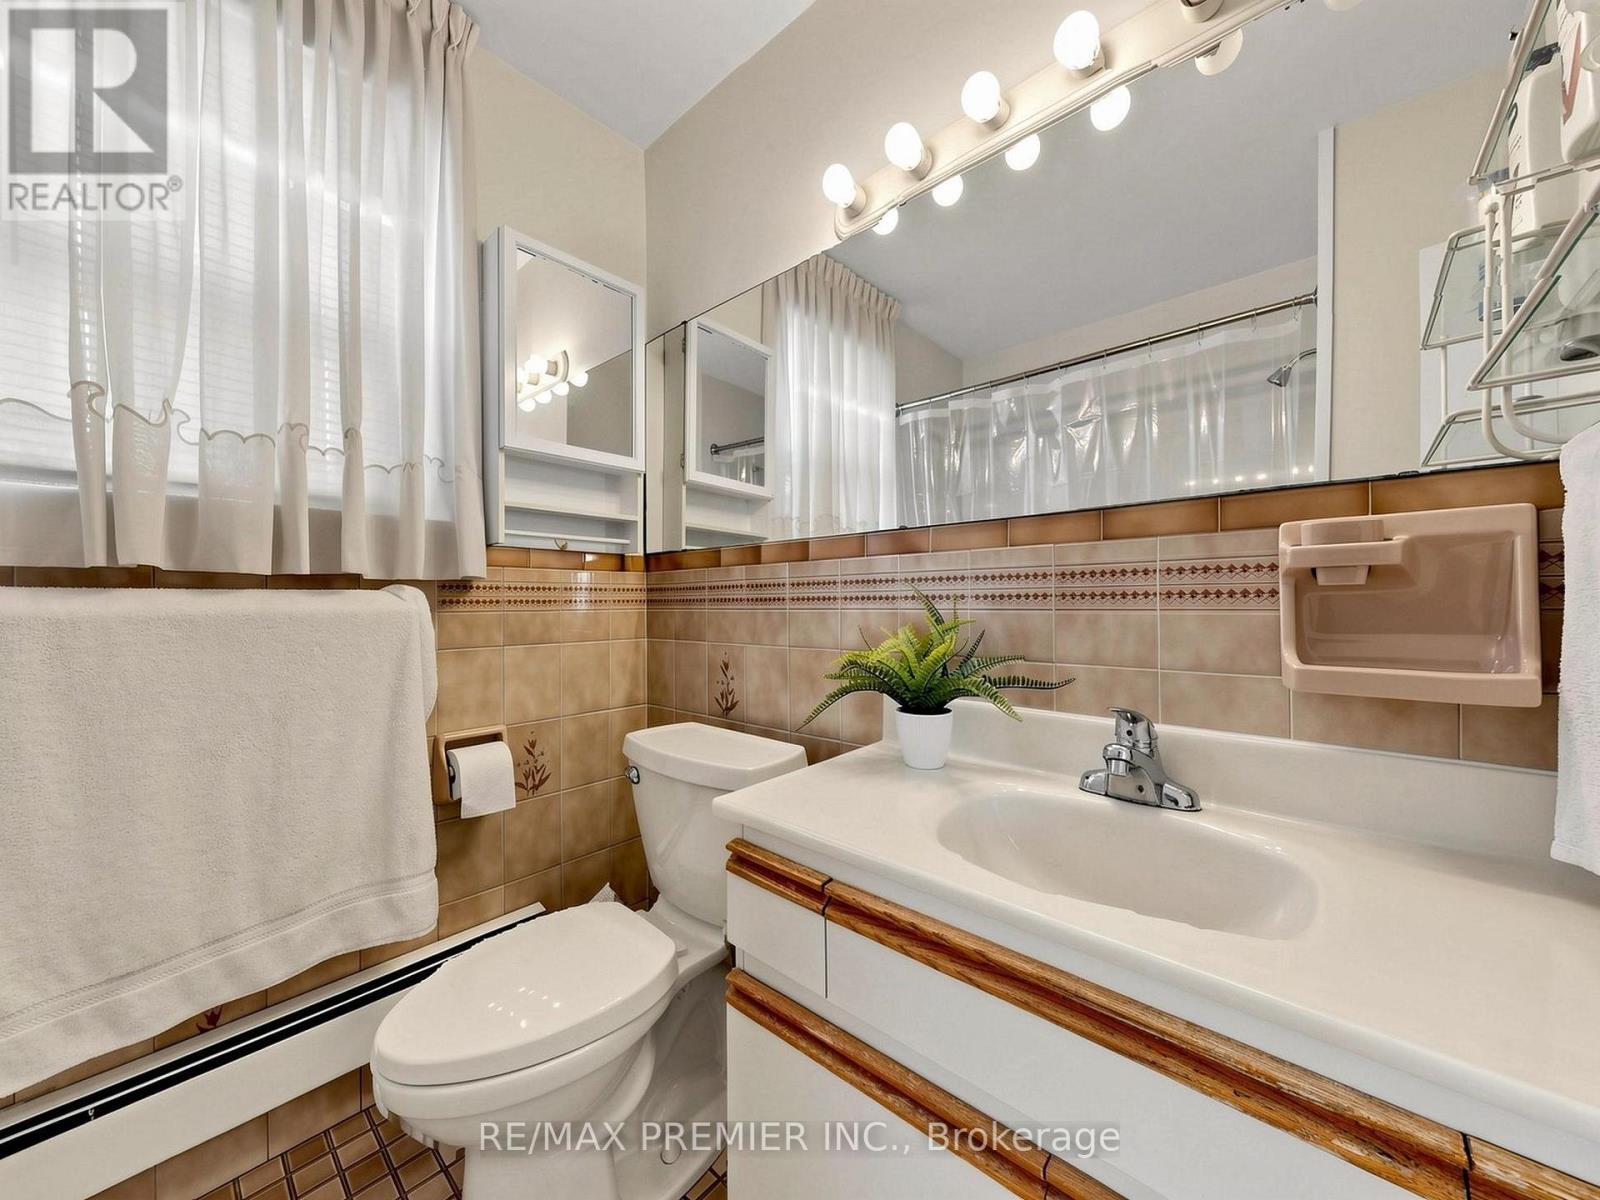
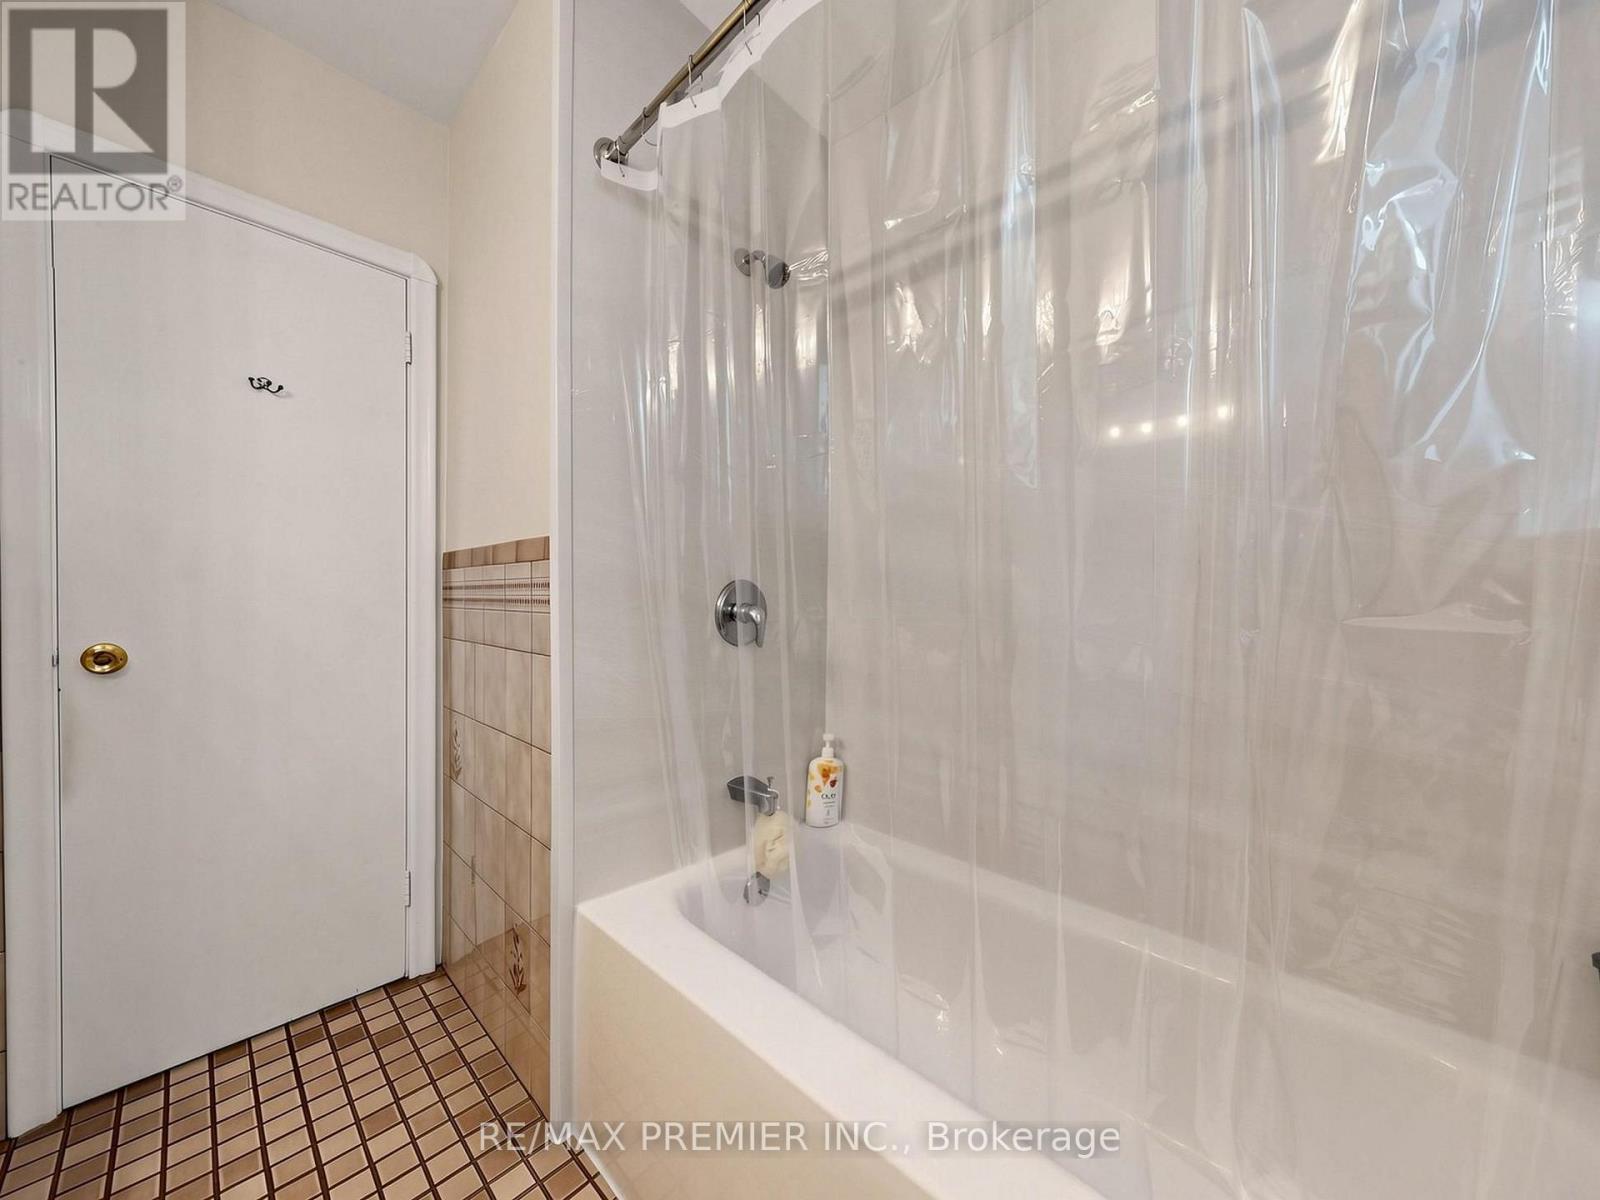
| Bathroom Total | 2 |
| Bedrooms Above Ground | 3 |
| Bedrooms Total | 3 |
| Age | 51 To 99 Years |
| Amenities | Fireplace(s) |
| Appliances | Water Heater, Water Meter, Dryer, Stove, Washer, Window Coverings, Refrigerator |
| Architectural Style | Bungalow |
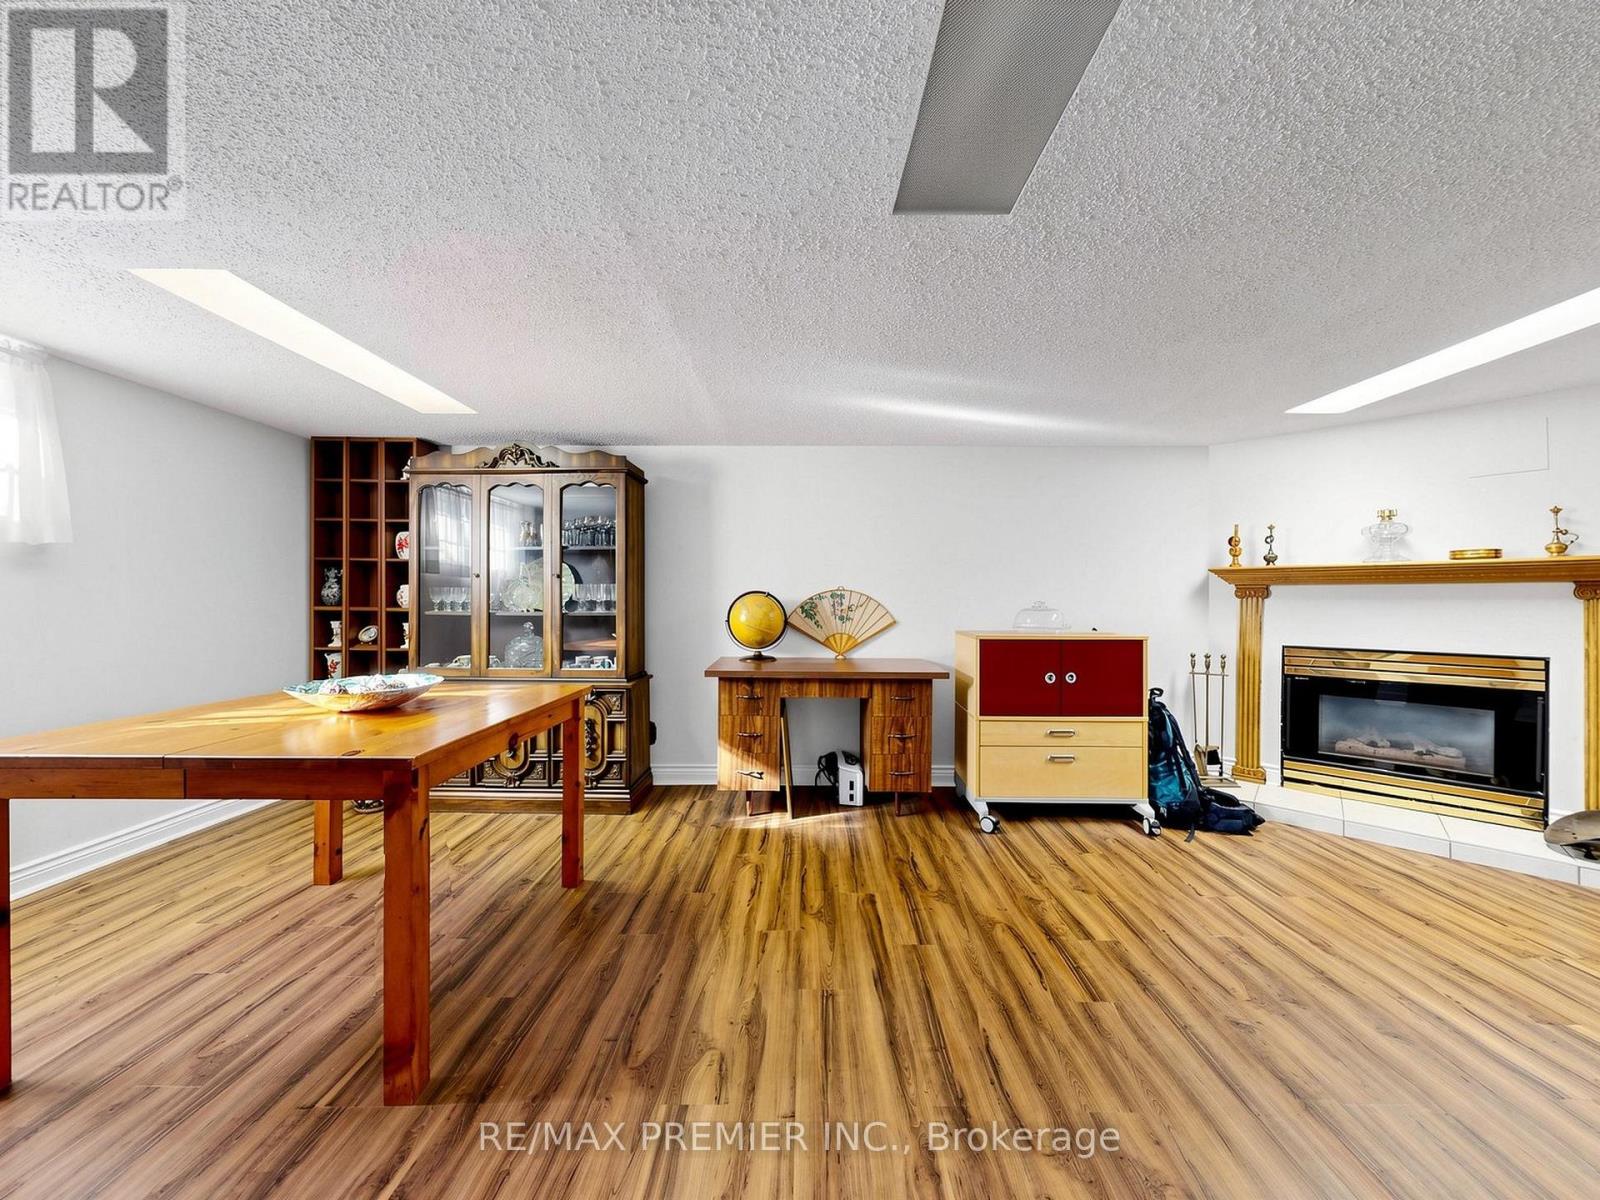
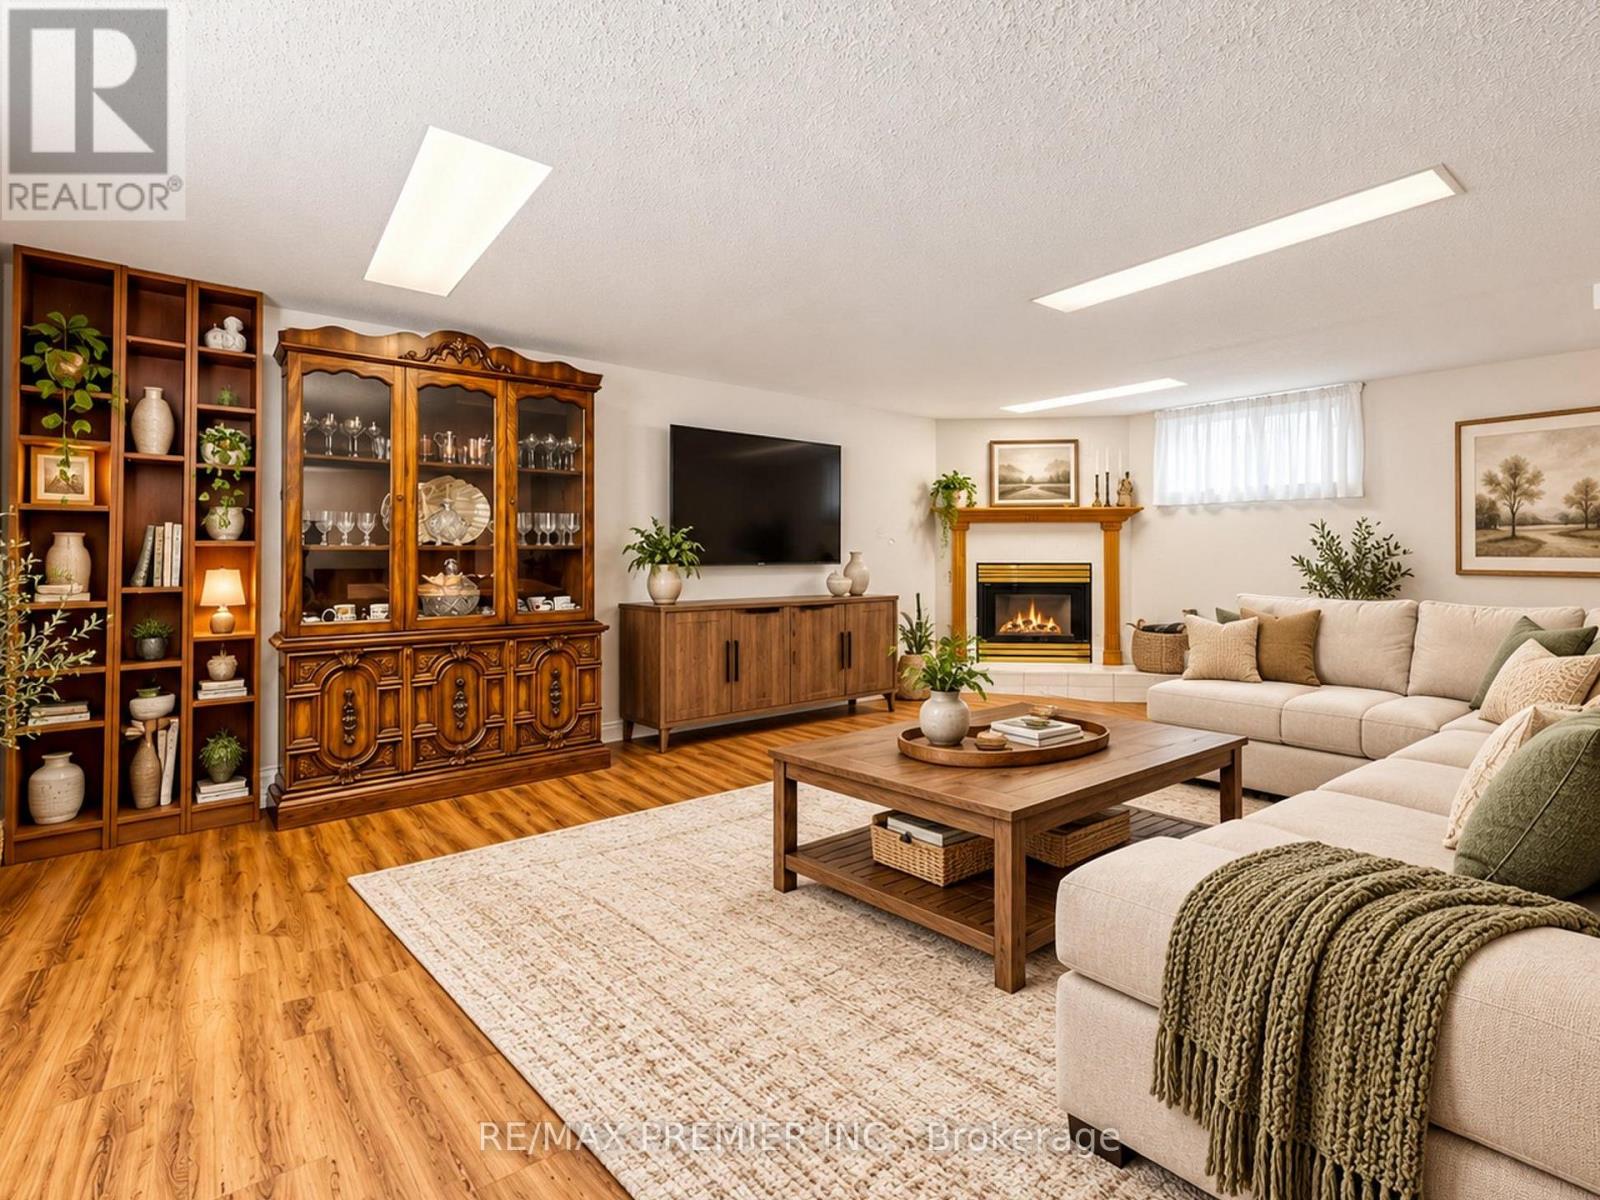
| Basement Development | Finished |
| Basement Features | Separate Entrance |
| Basement Type | N/a, N/a (finished) |
| Construction Style Attachment | Detached |
| Cooling Type | Window Air Conditioner |
| Exterior Finish | Brick |
| Fire Protection | Smoke Detectors |
| Fireplace Present | Yes |
| Flooring Type | Hardwood, Tile |
| Foundation Type | Block |
| Heating Fuel | Natural Gas |
| Heating Type | Radiant Heat |
| Stories Total | 1 |
| Size Interior | 1,100 - 1,500 Ft2 |
| Type | House |
| Utility Water | Municipal Water |
Parking
| Attached Garage | |
| Garage |
Land
| Acreage | No |
| Fence Type | Fenced Yard |
| Land Amenities | Park, Schools |
| Sewer | Sanitary Sewer |
| Size Depth | 125 Ft |
| Size Frontage | 40 Ft |
| Size Irregular | 40 X 125 Ft |
| Size Total Text | 40 X 125 Ft|under 1/2 Acre |
| Soil Type | Clay, Sand |
| Zoning Description | Residential |
Rooms
| Level | Type | Length | Width | Dimensions |
|---|---|---|---|---|
| Ground Level | Living Room | 4.42 m | 3.3 m | 4.42 m x 3.3 m |
| Ground Level | Dining Room | 3.3 m | 2.44 m | 3.3 m x 2.44 m |
| Ground Level | Kitchen | 3.7 m | 2.75 m | 3.7 m x 2.75 m |
| Ground Level | Primary Bedroom | 3.82 m | 3.02 m | 3.82 m x 3.02 m |
| Ground Level | Bedroom 2 | 3.4 m | 2.7 m | 3.4 m x 2.7 m |
| Ground Level | Bedroom 3 | 2.94 m | 2.94 m | 2.94 m x 2.94 m |
Utilities
| Cable | Installed |
| Electricity | Installed |
| Sewer | Installed |
Contact Us
Contact us for more information

The trademarks REALTOR®, REALTORS®, and the REALTOR® logo are controlled by The Canadian Real Estate Association (CREA) and identify real estate professionals who are members of CREA. The trademarks MLS®, Multiple Listing Service® and the associated logos are owned by The Canadian Real Estate Association (CREA) and identify the quality of services provided by real estate professionals who are members of CREA. The trademark DDF® is owned by The Canadian Real Estate Association (CREA) and identifies CREA's Data Distribution Facility (DDF®)
October 21 2026 02:00:57
Toronto Regional Real Estate Board
RE/MAX Premier Inc.