20194 Main Street Caledon, Ontario L7K 1P7

$820,000
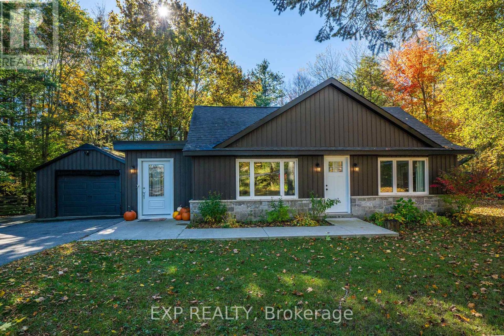
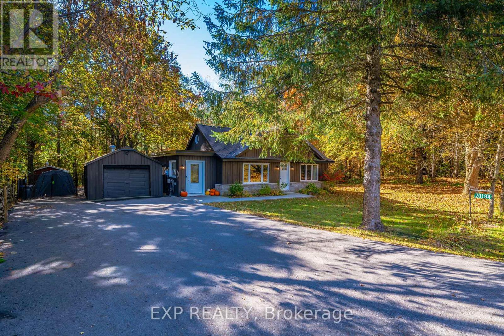
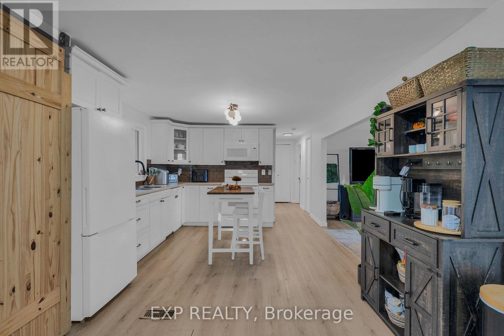
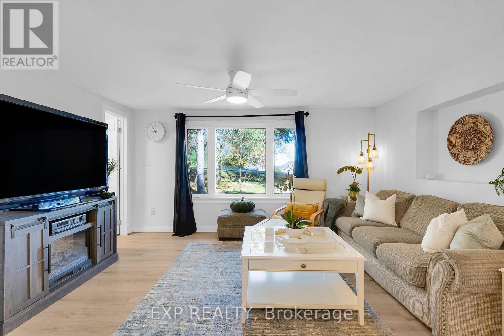
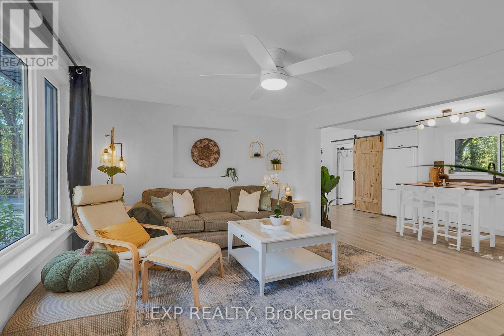
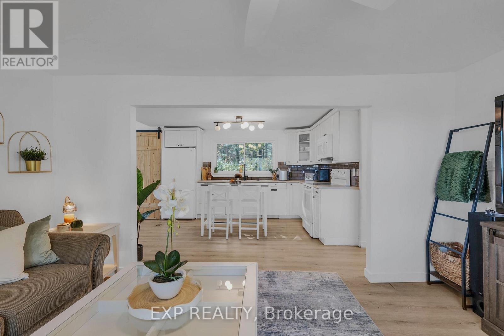
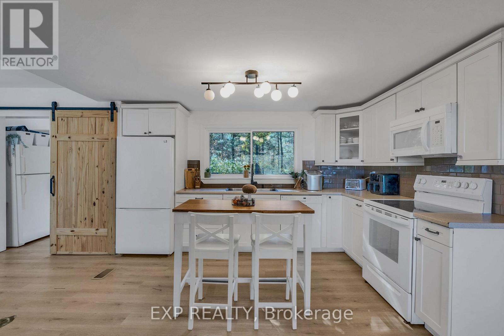
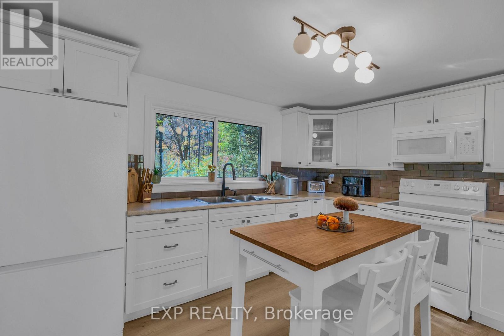
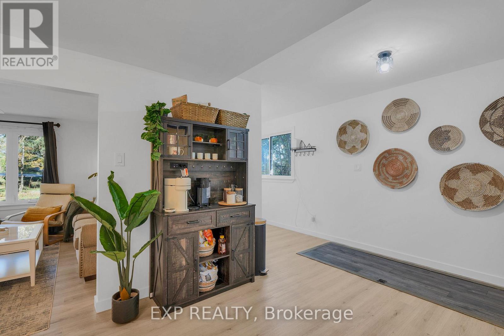
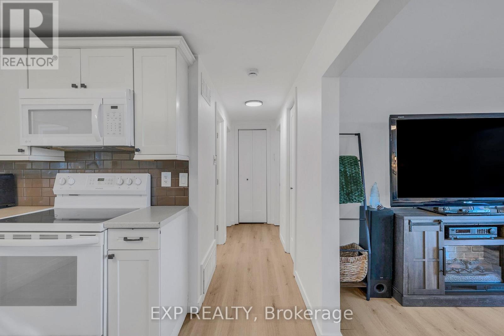
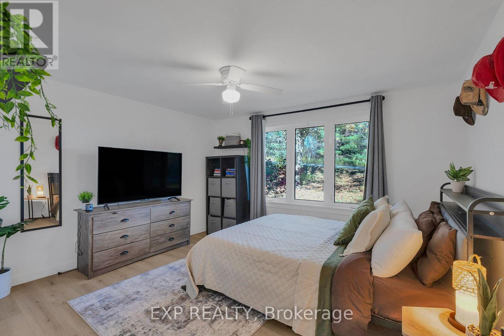
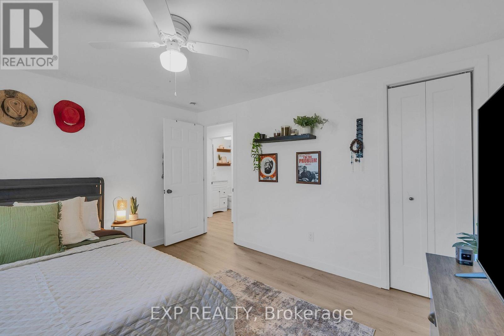
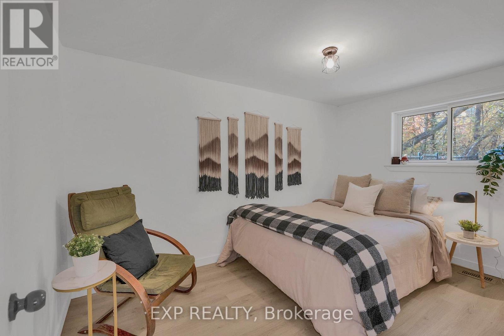
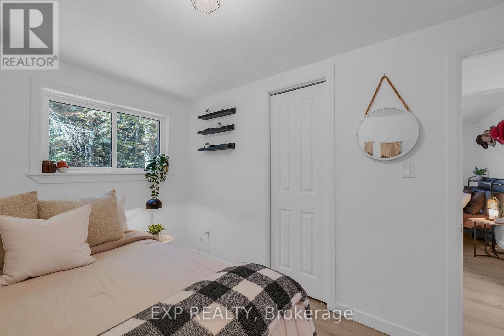
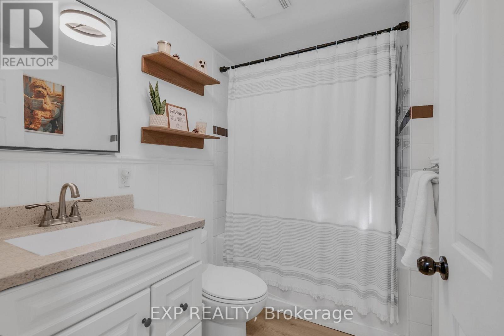
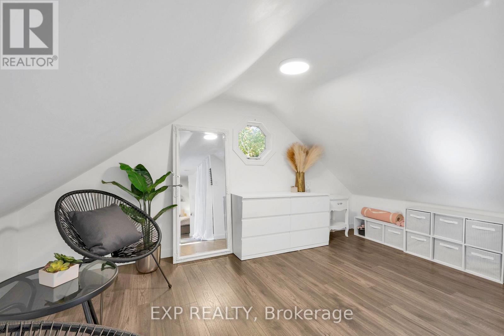
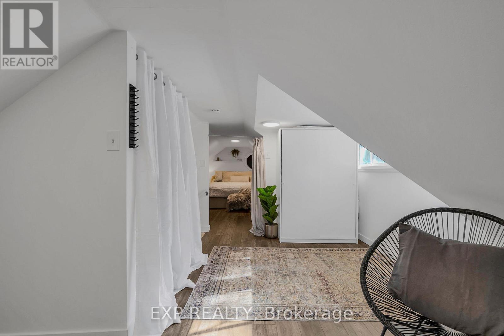
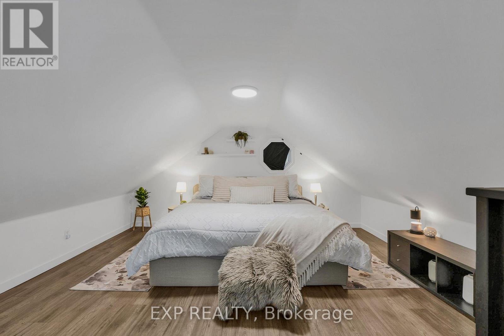
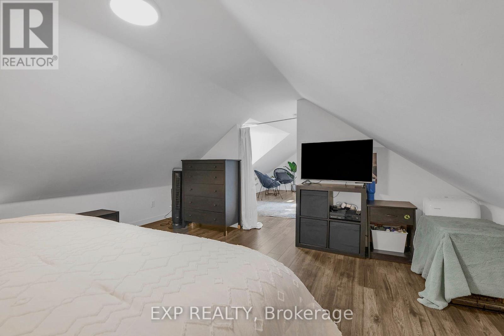
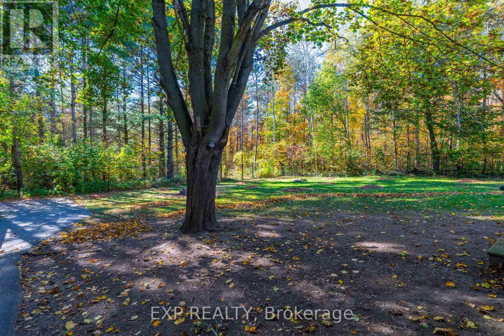
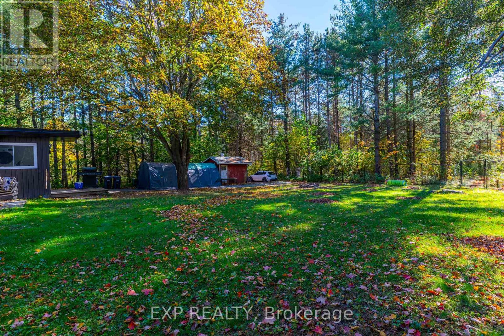
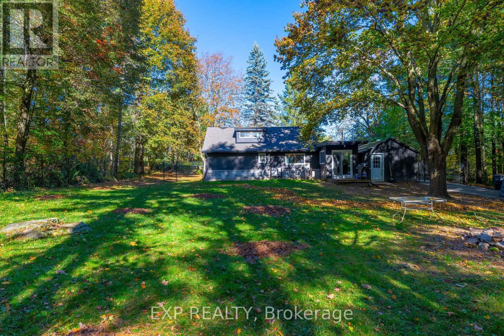
*Where Serenity Meets Small-Town Charm!* Welcome To 20194 Main Street, A Charming 1.5-Storey Home Nestled In The Heart Of Alton, One Of Caledon's Most Coveted And Picturesque Villages! Situated On Over A Third Of An Acre, This Beautiful Property Offers 3 Bedrooms, 1 Bathroom, A Detached Single-Car Garage, And A Paved Driveway Accommodating 6 Additional Vehicles. Surrounded By Mature Trees And Nature's Beauty, The Spacious, Fully Fenced Lot Provides Exceptional Privacy And Endless Opportunities For Outdoor Entertaining, Gardening, Or Simply Relaxing In Your Own Peaceful Retreat. Experience The Lifestyle That Makes Alton Such A Desirable Place To Call Home! Enjoy Walking To Charming Local Favourites Like Gather Café, Restaurants, The Historic Alton Mill Arts Centre, And The Renowned Millcroft Inn & Spa. Nearby Conveniences Include Alton Public School, Parks , And Scenic Hiking, Walking, And Biking Trails. Golf Enthusiasts Will Appreciate Being Within Walking Distance Of TPC Toronto At Osprey Valley, Home Of The RBC Canadian Open, Offering World-Class Championship Golf Just Moments From Your Doorstep! An Exceptional Opportunity For First-Time Homebuyers, Downsizers, And Savvy Investors Alike! This Property Also Features Wonderful Existing Tenants Who Would Love To Stay, Offering Investors The Potential For Continued Rental Income In A Highly Sought-After Location. Whether You're Looking To Put Down Roots, Simplify Your Lifestyle, Or Add To Your Investment Portfolio, This Charming Home Offers The Perfect Balance Of Country Serenity And Everyday Convenience. Discover The Beauty Of Village Living At 20194 Main Street - Where Privacy, Tranquility, And Small-Town Charm Come Together To Create A Truly Special Place To Call Home! (id:63616)
Property Details
| MLS® Number | W14096330 |
| Property Type | Single Family |
| Community Name | Rural Caledon |
| Amenities Near By | Golf Nearby, Schools |
| Equipment Type | Water Heater |
| Features | Wooded Area, Conservation/green Belt, Carpet Free, Sump Pump |
| Parking Space Total | 7 |
| Rental Equipment Type | Water Heater |
Building
| Bathroom Total | 1 |
| Bedrooms Above Ground | 3 |
| Bedrooms Total | 3 |
| Appliances | All, Dishwasher, Dryer, Microwave, Oven, Storage Shed, Stove, Washer, Water Softener, Refrigerator |
| Basement Development | Unfinished |
| Basement Type | N/a (unfinished) |
| Construction Style Attachment | Detached |
| Cooling Type | None |
| Exterior Finish | Stone, Vinyl Siding |
| Fire Protection | Smoke Detectors |
| Flooring Type | Laminate |
| Foundation Type | Block, Concrete |
| Heating Fuel | Natural Gas |
| Heating Type | Forced Air |
| Stories Total | 2 |
| Size Interior | 1,100 - 1,500 Ft2 |
| Type | House |
| Utility Water | Municipal Water |
Parking
| Detached Garage | |
| Garage |
Land
| Acreage | No |
| Fence Type | Fenced Yard |
| Land Amenities | Golf Nearby, Schools |
| Sewer | Septic System |
| Size Depth | 150 Ft |
| Size Frontage | 100 Ft |
| Size Irregular | 100 X 150 Ft |
| Size Total Text | 100 X 150 Ft|under 1/2 Acre |
Rooms
| Level | Type | Length | Width | Dimensions |
|---|---|---|---|---|
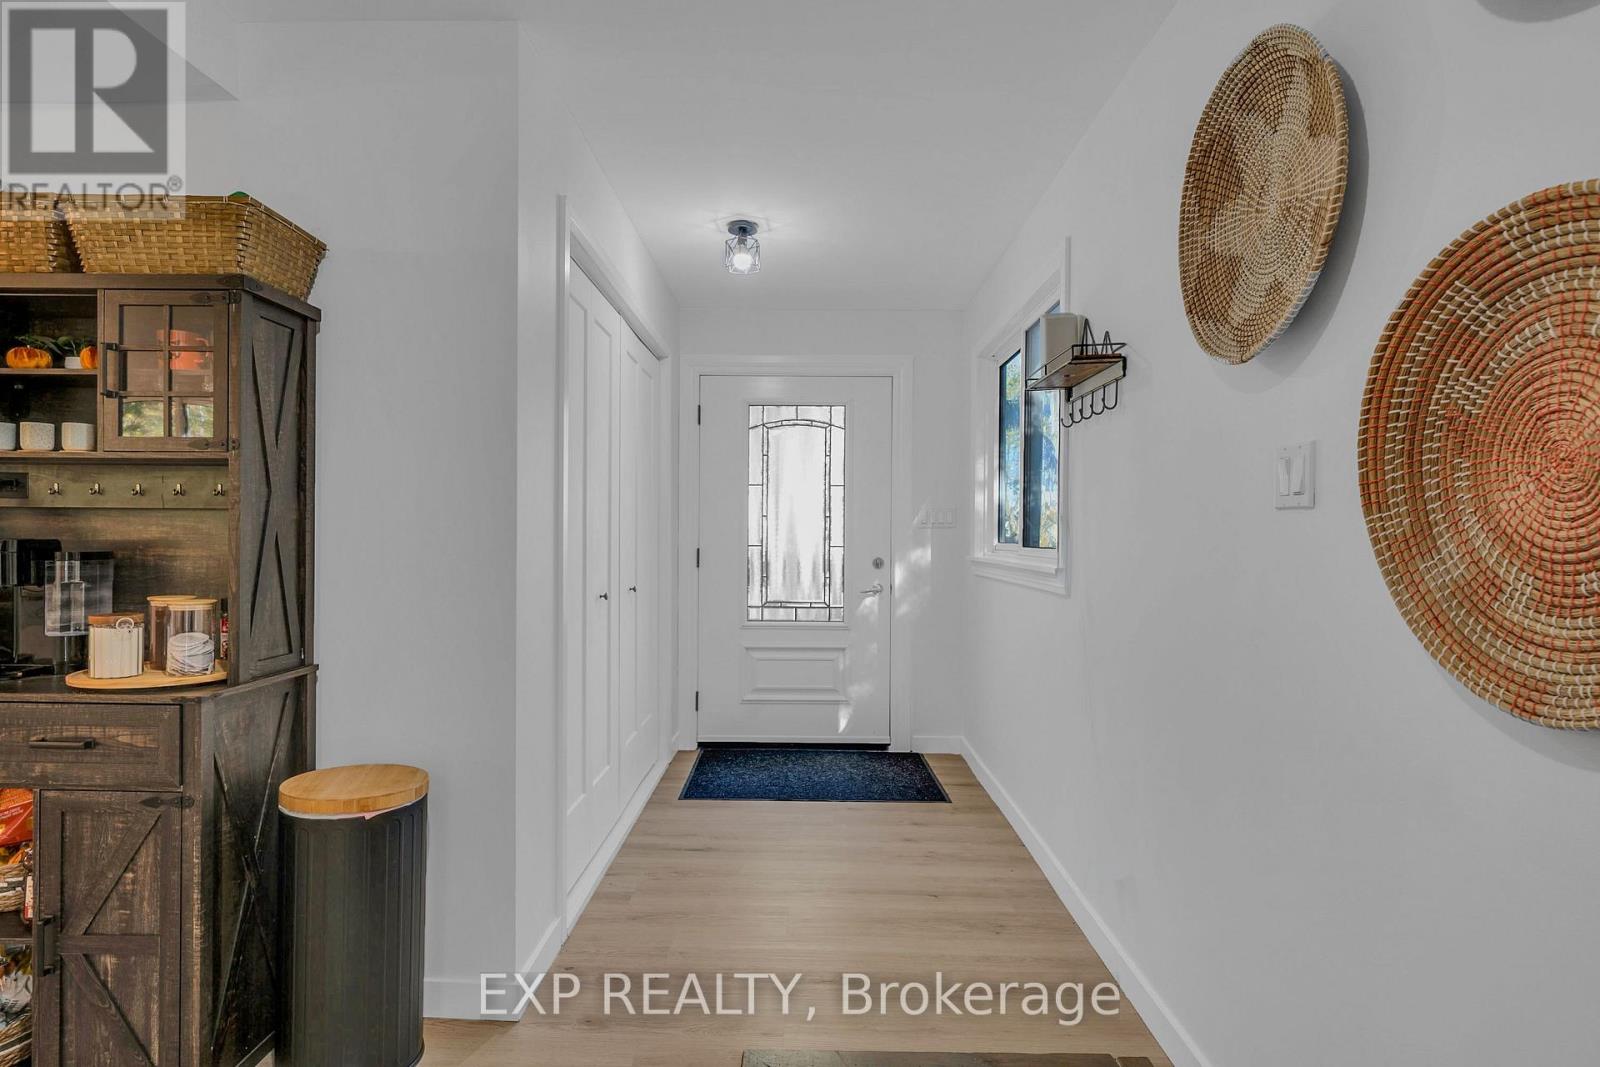
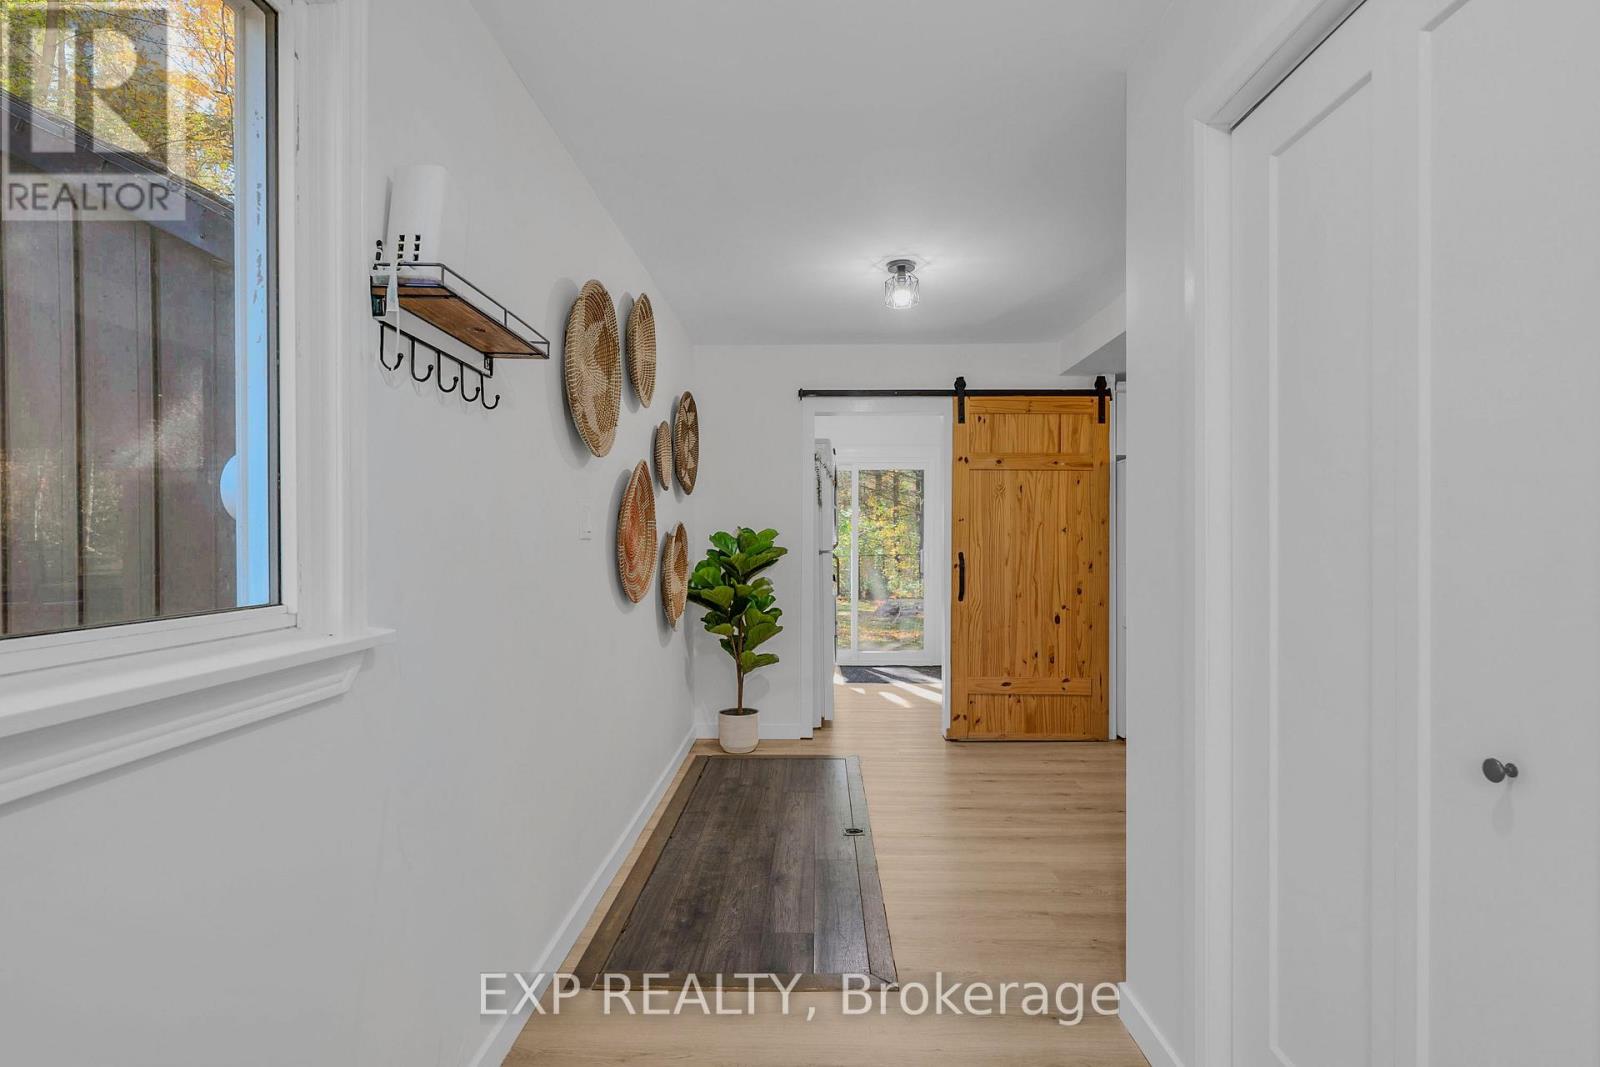
| Main Level | Foyer | 1.62 m | 2.56 m | 1.62 m x 2.56 m |
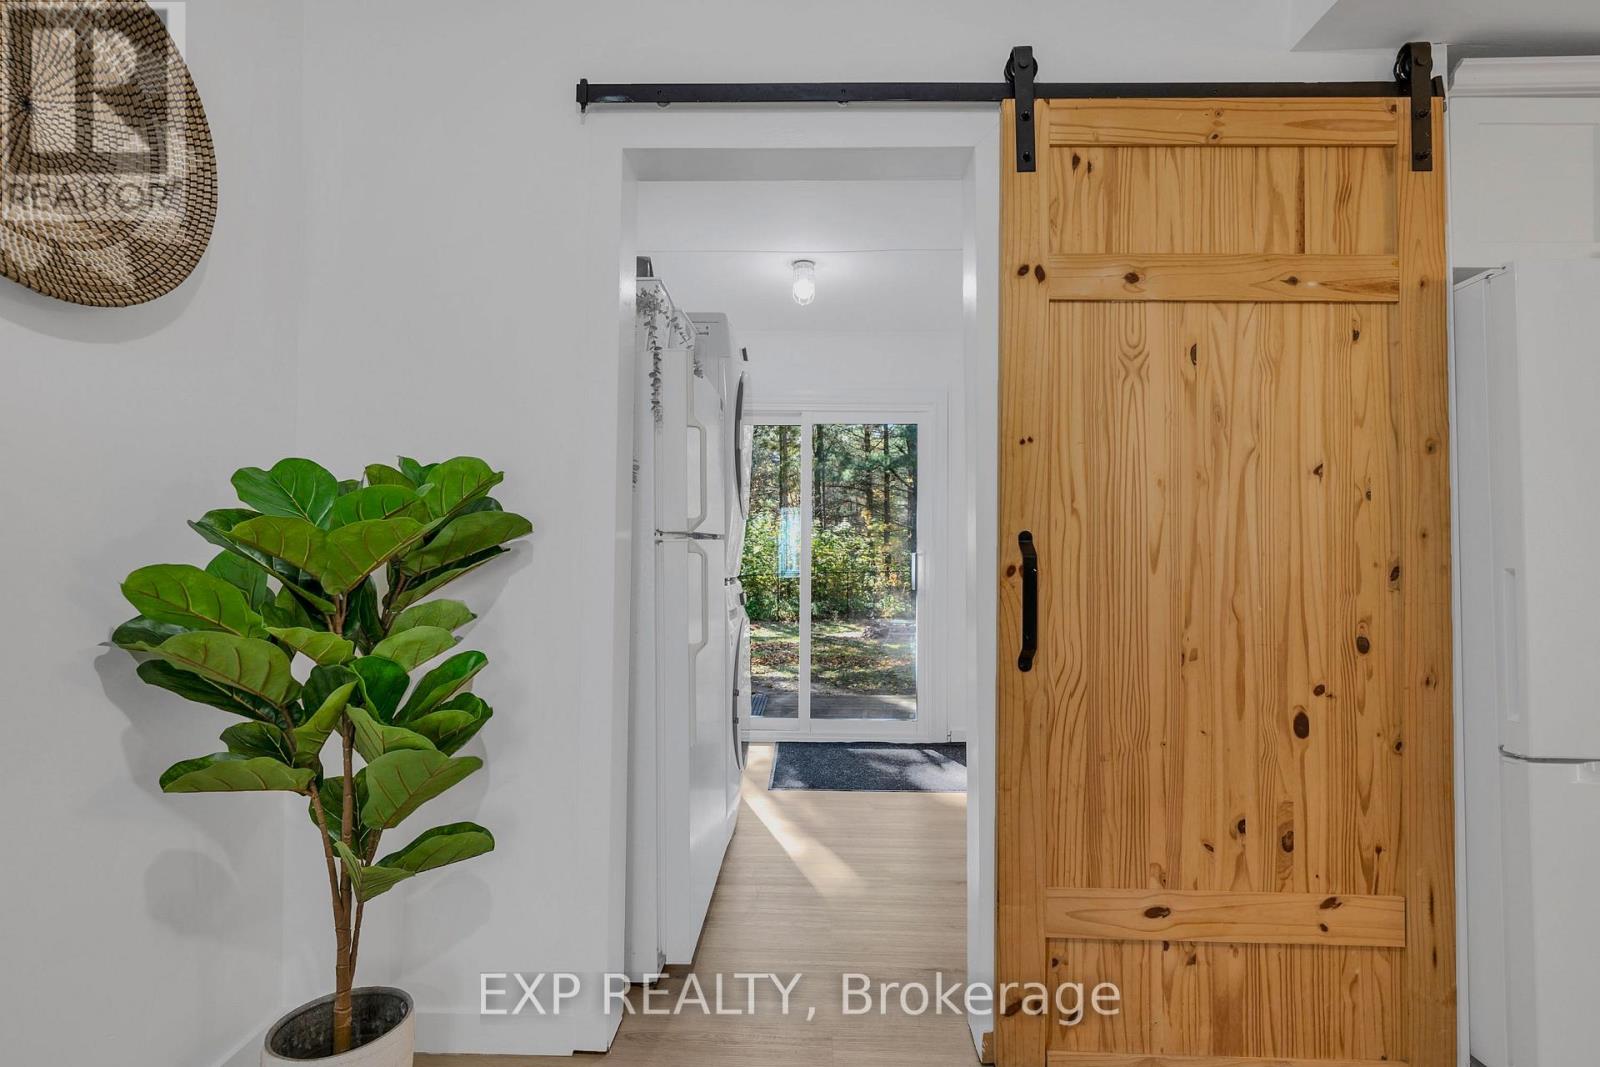
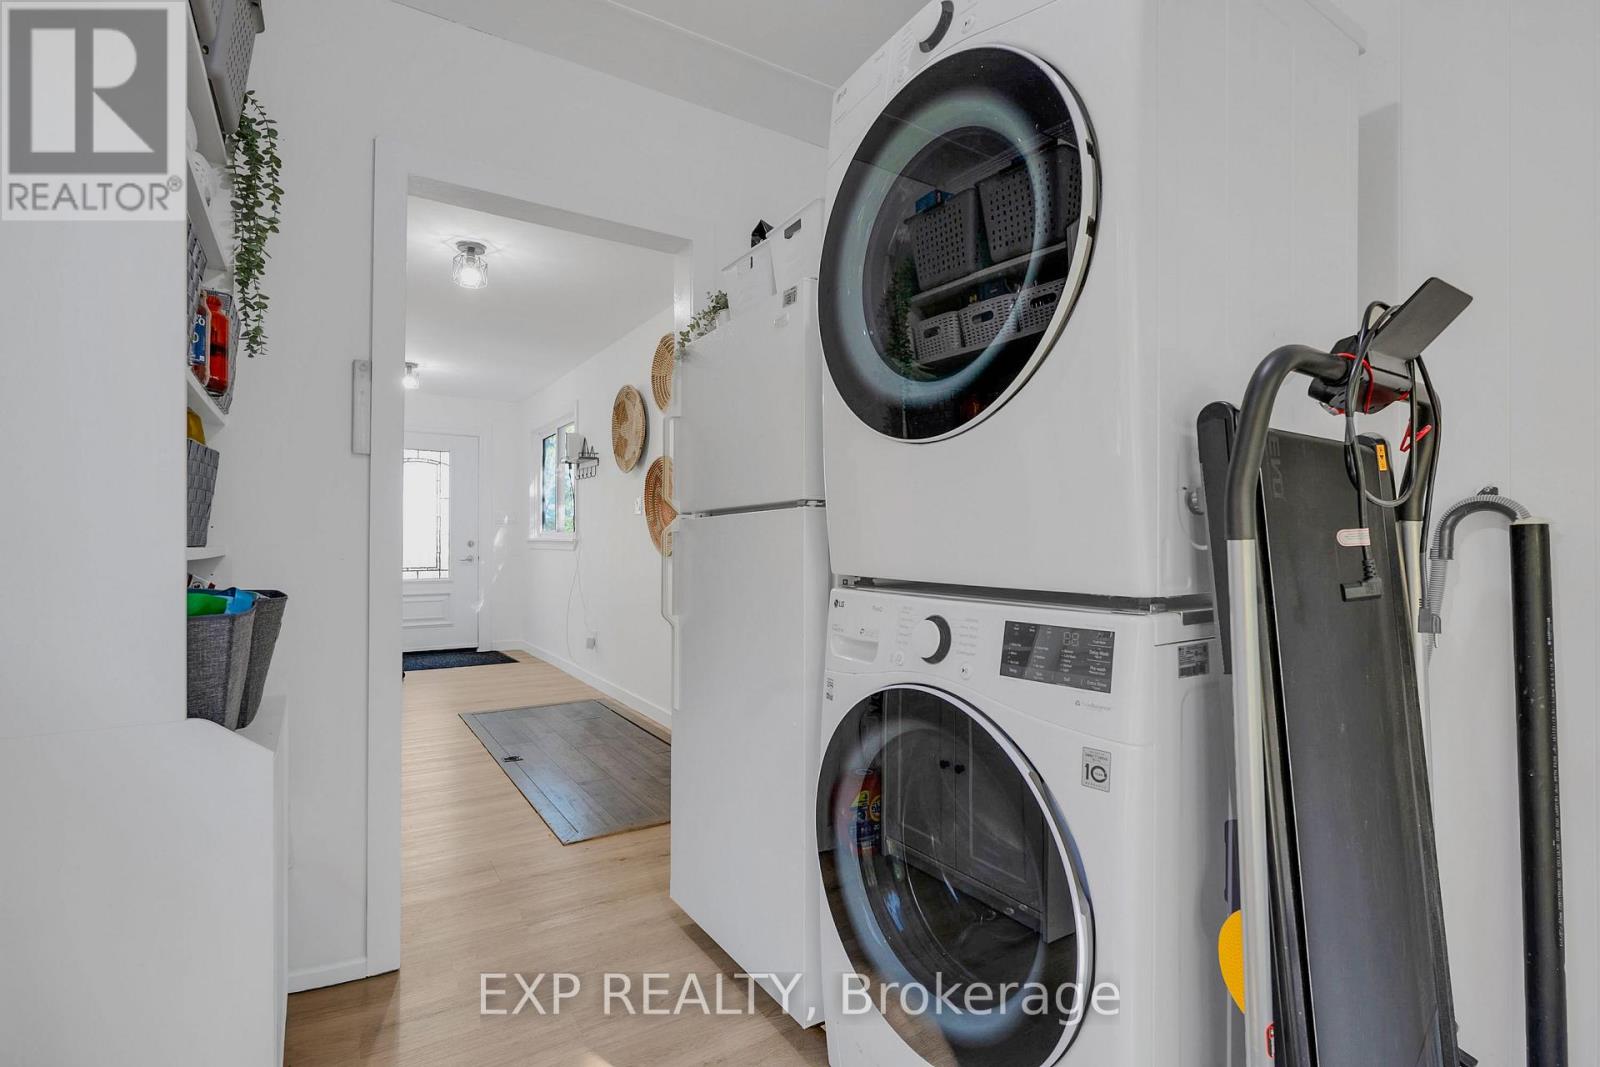
| Main Level | Laundry Room | 2.32 m | 2.84 m | 2.32 m x 2.84 m |
| Main Level | Kitchen | 6.53 m | 3.53 m | 6.53 m x 3.53 m |
| Main Level | Living Room | 4.67 m | 3.4 m | 4.67 m x 3.4 m |
| Main Level | Bedroom | 3.85 m | 3.4 m | 3.85 m x 3.4 m |
| Main Level | Bedroom | 3.85 m | 2.47 m | 3.85 m x 2.47 m |
| Main Level | Bathroom | 2.47 m | 1.69 m | 2.47 m x 1.69 m |
| Upper Level | Bedroom | 4.41 m | 4.54 m | 4.41 m x 4.54 m |
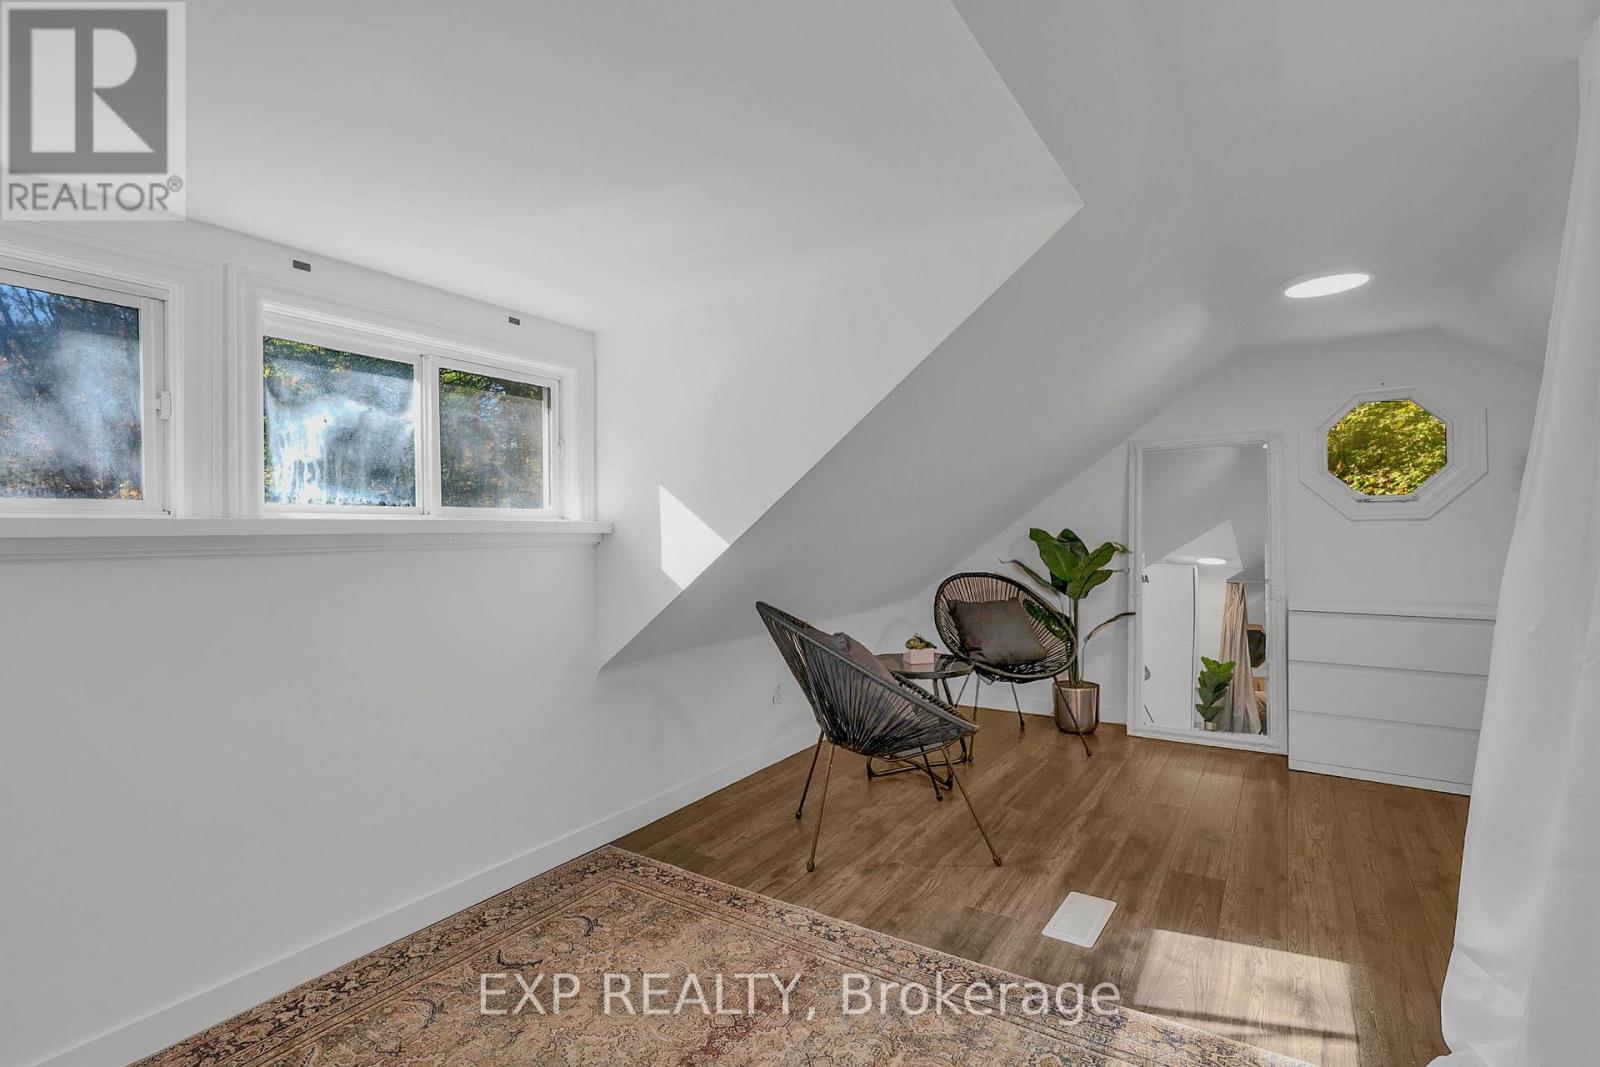
| Upper Level | Sitting Room | 4.95 m | 4.54 m | 4.95 m x 4.54 m |
Utilities
| Cable | Available |
| Electricity | Installed |
https://www.realtor.ca/real-estate/30421521/20194-main-street-caledon-rural-caledon
Contact Us
Contact us for more information

The trademarks REALTOR®, REALTORS®, and the REALTOR® logo are controlled by The Canadian Real Estate Association (CREA) and identify real estate professionals who are members of CREA. The trademarks MLS®, Multiple Listing Service® and the associated logos are owned by The Canadian Real Estate Association (CREA) and identify the quality of services provided by real estate professionals who are members of CREA. The trademark DDF® is owned by The Canadian Real Estate Association (CREA) and identifies CREA's Data Distribution Facility (DDF®)
October 20 2026 05:30:42
Toronto Regional Real Estate Board
Exp Realty